

18 Letete Road St George, New Brunswick E5C 3H2

$199,900
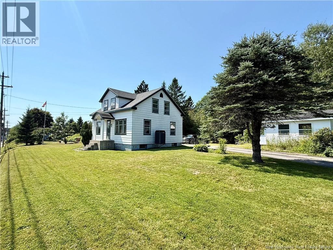
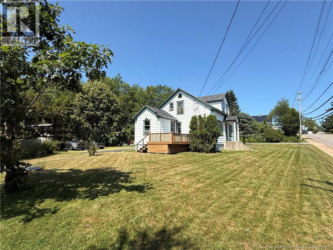
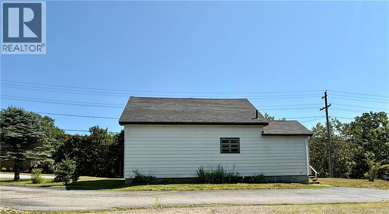
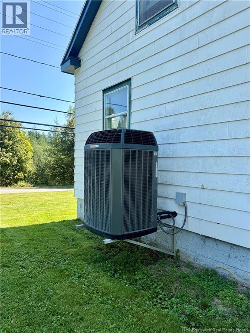
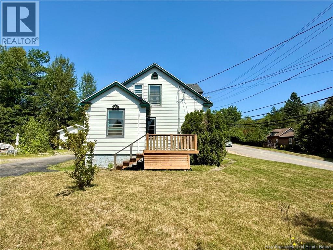
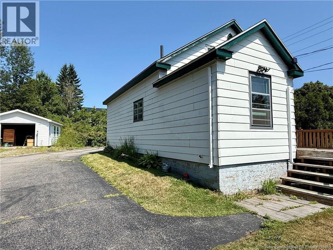
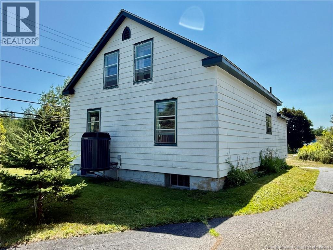
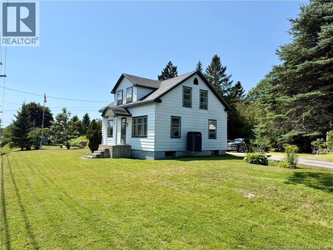
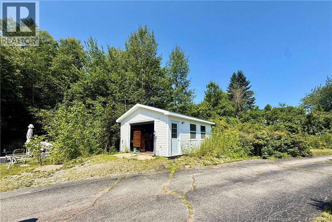
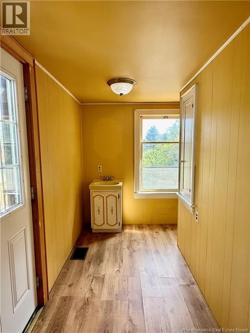
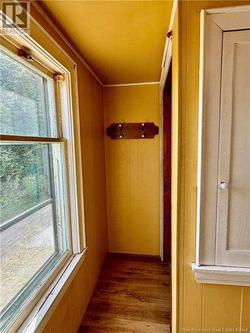
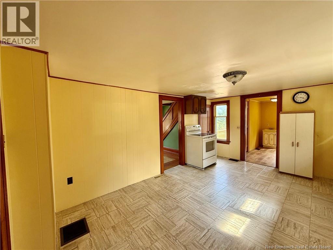
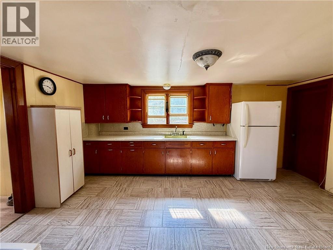
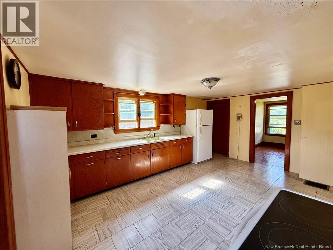
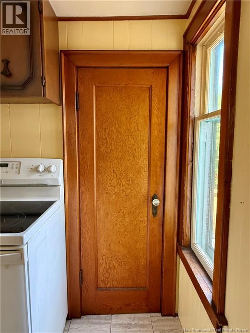
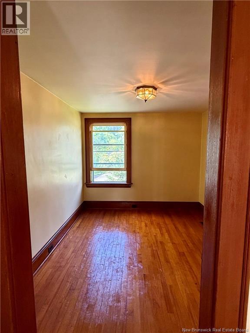
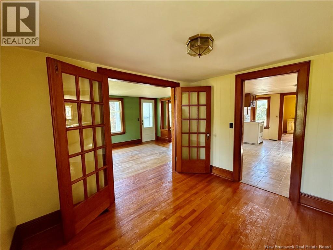
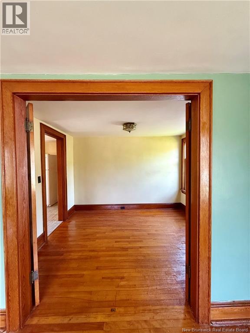
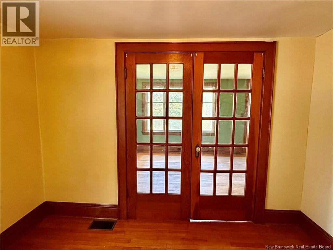
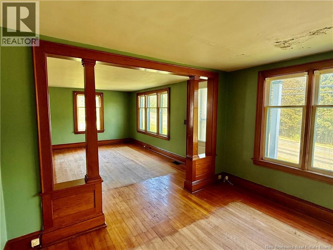
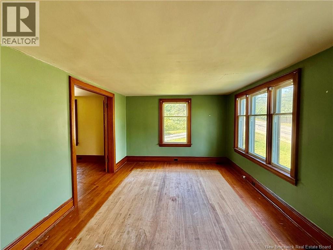
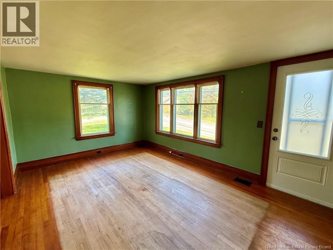
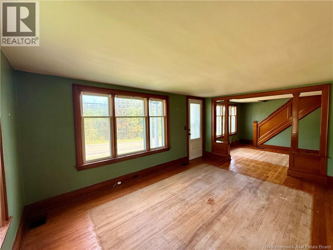
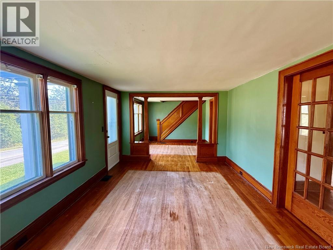
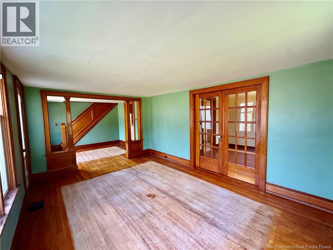
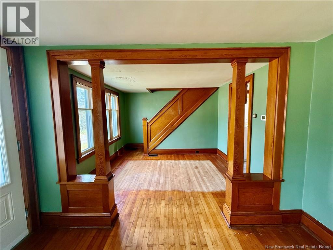
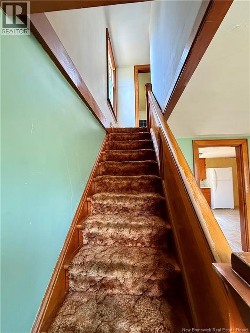
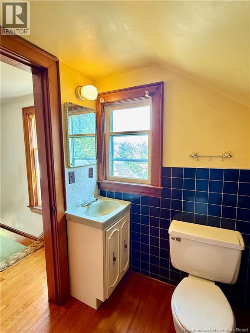
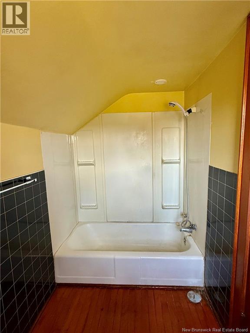
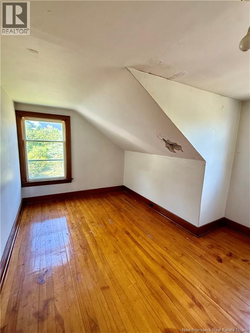
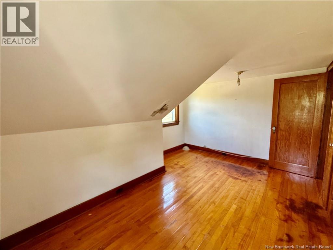
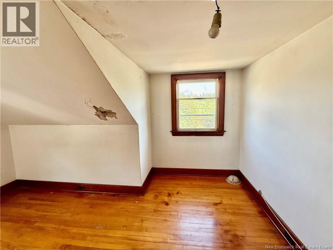
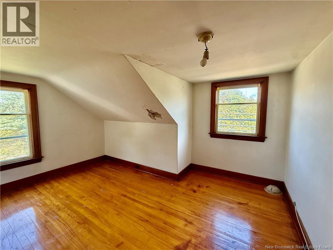
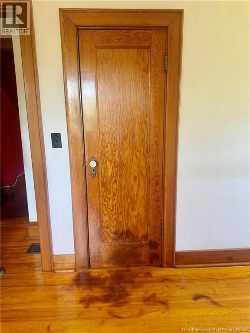
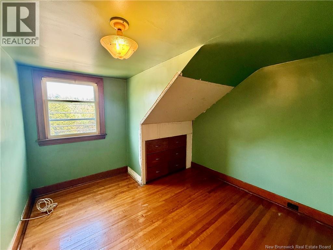
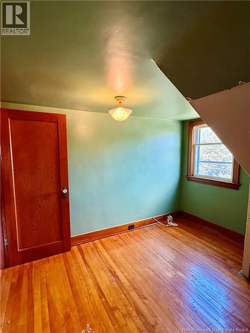
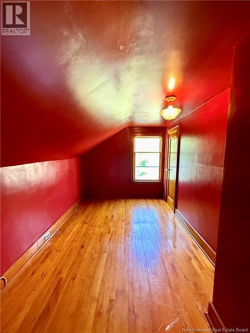
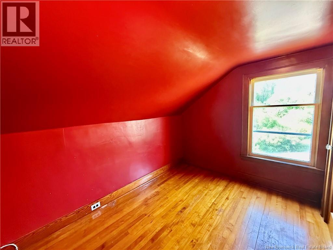
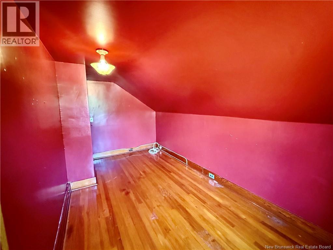
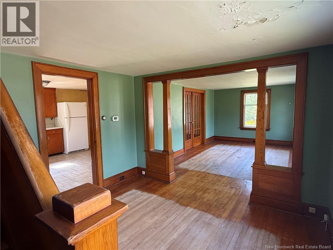
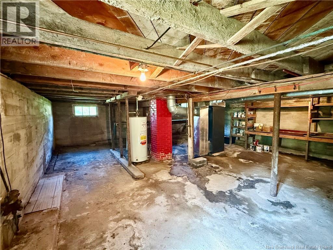
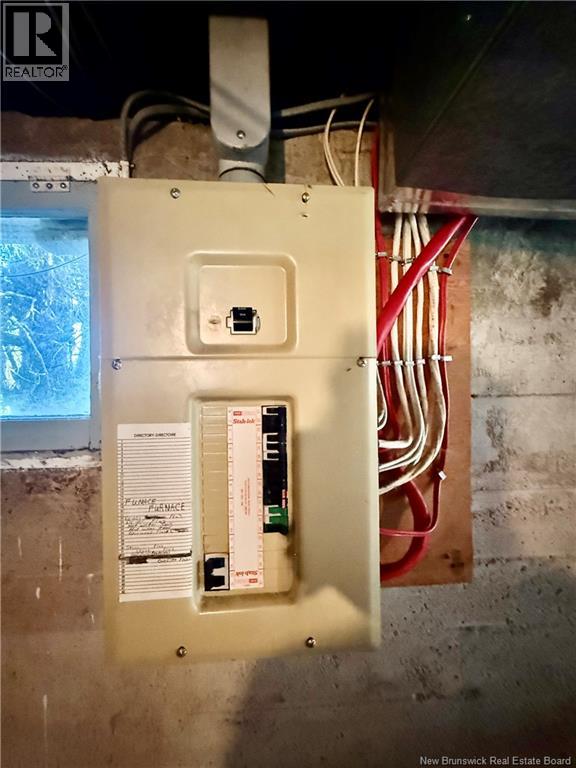
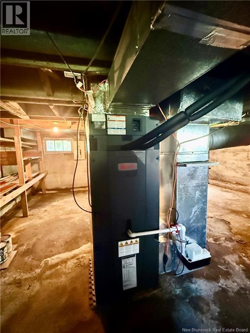
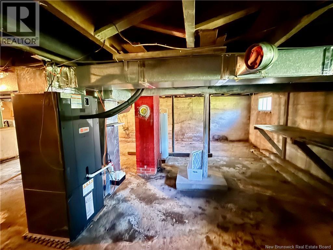
This 3-bedroom home is filled with beautiful character and craftsmanship from a time when the details truly mattered. From the original doors with glass knobs and gorgeous moldings to the impressive doors separating the living and dining room, there are so many features here worth preserving. The home does require some updating, including new windows and cosmetic repairs, but it offers tremendous potential for someone ready to bring it back to its original splendor. The original hardwood floors remain in great condition and are just waiting to be refinished. A ducted heat pump/electric furnace was installed in 2013, and the main roof was replaced in 2010, with the exception of the porch roof. Upstairs, youll find three nicely sized bedrooms, two with closets, along with a full bathroom that would benefit from renovation. An adjoining walk-in closet backs the bathroom from the hall and could potentially be incorporated into the bathroom to create a much larger space. Outside, a 16' x 20' garage provides additional storage or workspace. Conveniently located in a central location, this property is priced with updating in mind and offers an incredible opportunity to restore a character-filled home while making it your own. With its original details, solid features, and loads of potential, this is one youll want to see in person. Sellers Direction: Offers are being held and will be presented at 6:30pm on September 1, 2026. (id:44840)
Property Details
| MLS® Number | NB146612 |
| Property Type | Single Family |
| Amenities Near By | Recreation Nearby, Shopping |
| Features | Balcony/deck/patio |
Building
| Bathroom Total | 1 |
| Bedrooms Above Ground | 3 |
| Bedrooms Total | 3 |
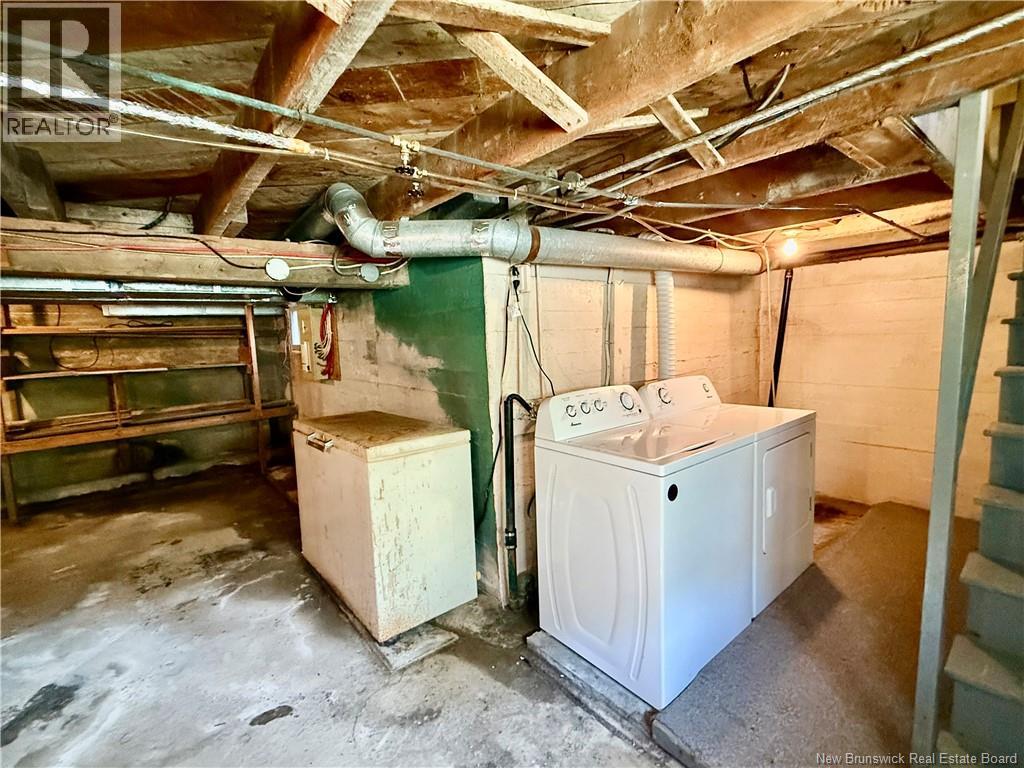
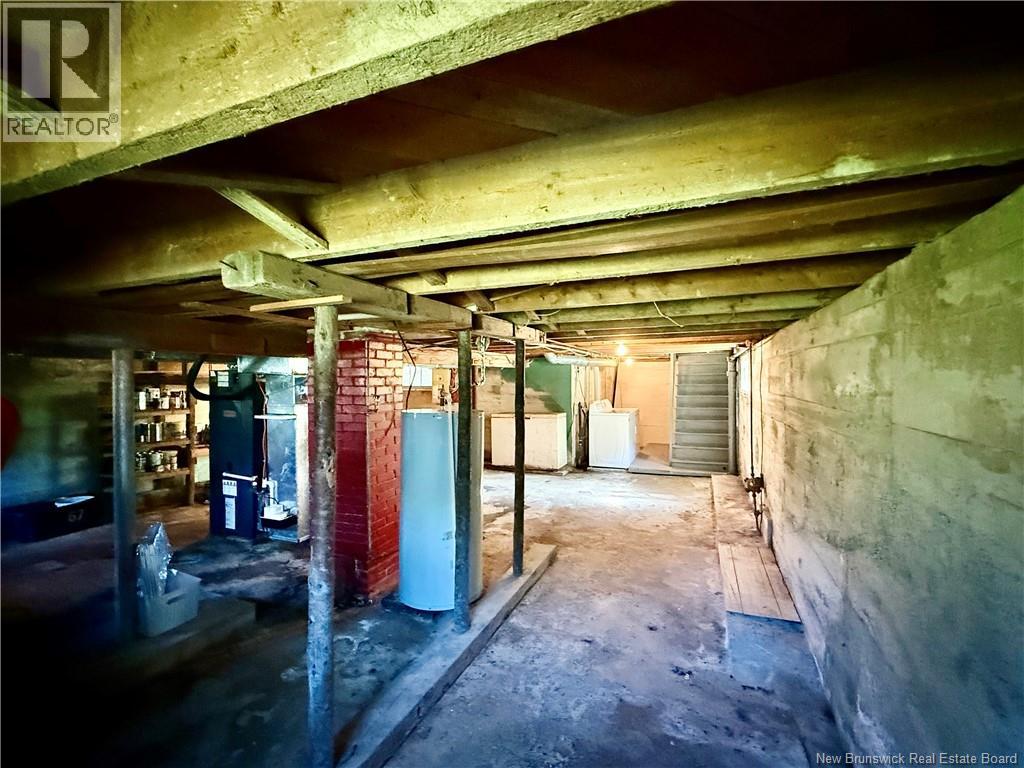
| Basement Development | Unfinished |
| Basement Type | Full (unfinished) |
| Construction Style Attachment | Detached |
| Cooling Type | Heat Pump |
| Exterior Finish | Other |
| Flooring Type | Wood |
| Foundation Type | Concrete |
| Heating Fuel | Electric |
| Heating Type | Forced Air, Heat Pump |
| Stories Total | 2 |
| Size Interior | 1227 Sqft |
| Total Finished Area | 1227 Sqft |
| Type | House |
| Utility Water | Municipal Water |
Parking
| Detached Garage | |
| Garage |
Land
| Access Type | Year-round Access, Public Road |
| Acreage | Yes |
| Land Amenities | Recreation Nearby, Shopping |
| Sewer | Municipal Sewage System |
| Size Irregular | 1 |
| Size Total | 1 Ac |
| Size Total Text | 1 Ac |
Rooms
| Level | Type | Length | Width | Dimensions |
|---|---|---|---|---|
| Second Level | Bedroom | 10'5'' x 9'10'' | ||
| Second Level | Other | 6'5'' x 2'7'' | ||
| Second Level | 3pc Bathroom | 8'10'' x 4'10'' | ||
| Second Level | Bedroom | 13'8'' x 10'5'' | ||
| Second Level | Bedroom | 14'11'' x 7'9'' | ||
| Main Level | Other | 10'3'' x 3'1'' | ||
| Main Level | Dining Room | 10'3'' x 8'7'' | ||
| Main Level | Living Room | 27'4'' x 10'8'' | ||
| Main Level | Foyer | 9'7'' x 4'10'' | ||
| Main Level | Kitchen | 16'5'' x 12'0'' |
https://www.realtor.ca/real-estate/30195161/18-letete-road-st-george
Interested?
Contact us for more information
Rebecca Allen
Salesperson

78 Milltown Blvd
St. Stephen, New Brunswick E3L 1C6
(506) 466-3330
(506) 466-5429

The trademarks REALTOR®, REALTORS®, and the REALTOR® logo are controlled by The Canadian Real Estate Association (CREA) and identify real estate professionals who are members of CREA. The trademarks MLS®, Multiple Listing Service® and the associated logos are owned by The Canadian Real Estate Association (CREA) and identify the quality of services provided by real estate professionals who are members of CREA. The trademark DDF® is owned by The Canadian Real Estate Association (CREA) and identifies CREA's Data Distribution Facility (DDF®)
Saint John Real Estate Board Inc
Exit Realty Charlotte County
August 26 2026 01:55:02
