

17 Zoel Street Dieppe, New Brunswick E1A 0E5

$539,000
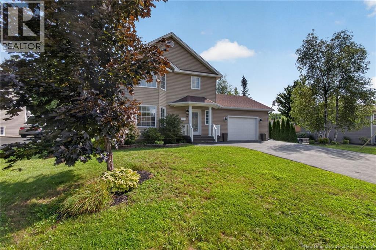
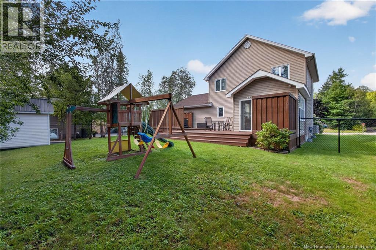
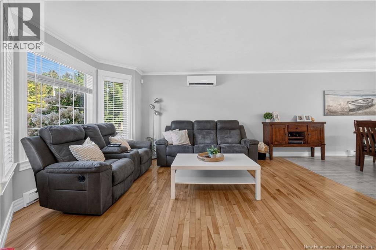
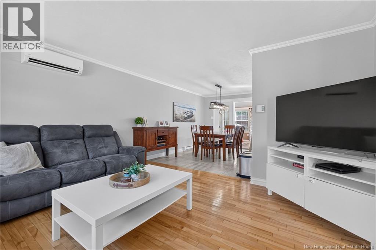
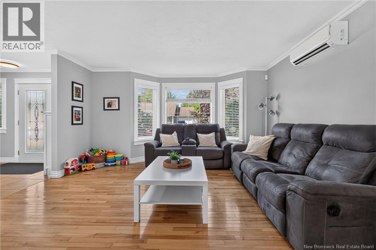
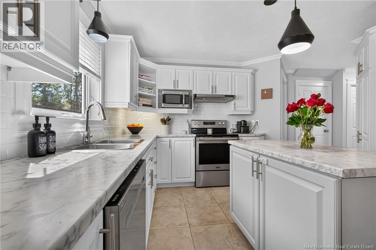
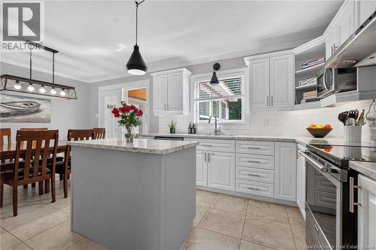
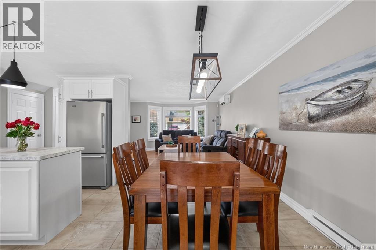
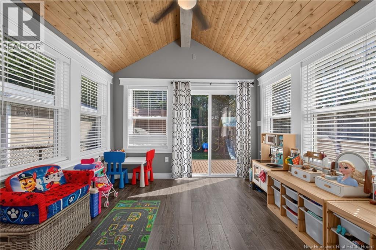
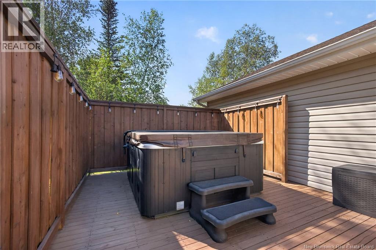
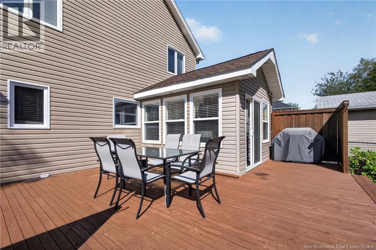
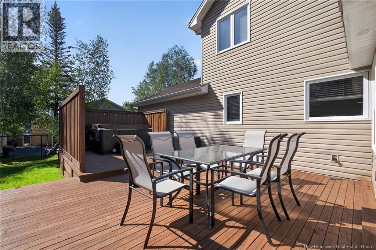
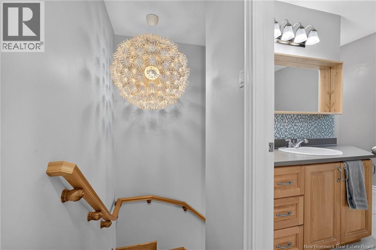
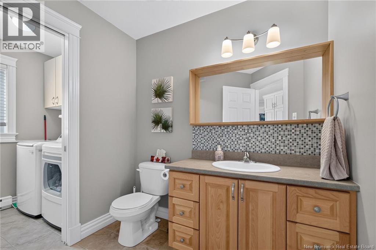
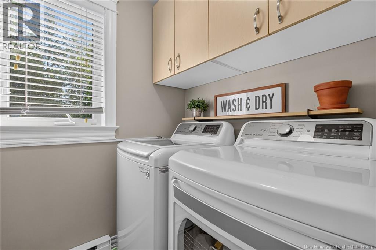
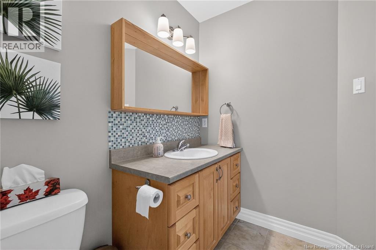
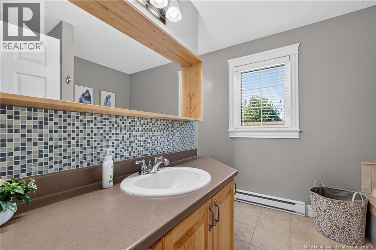
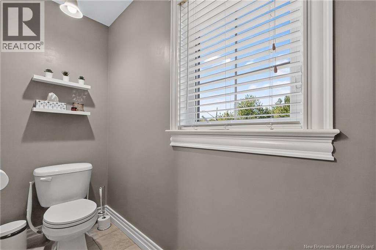
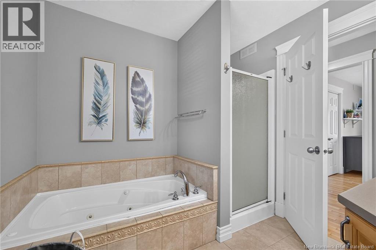
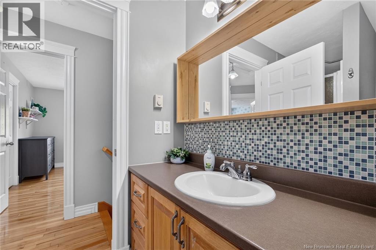
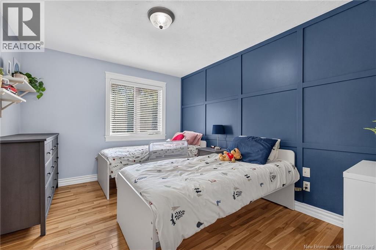
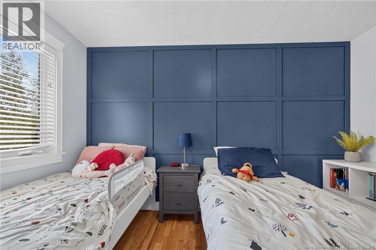
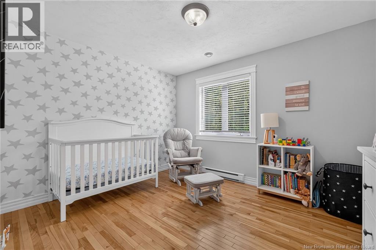
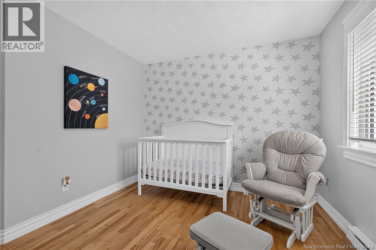
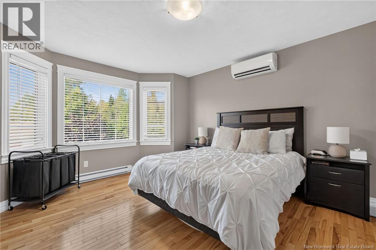
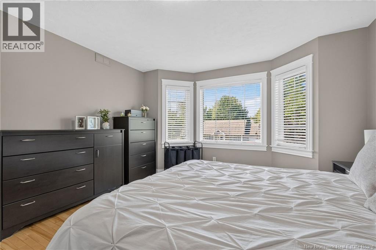
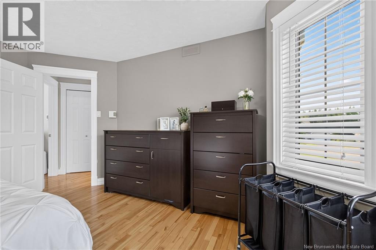
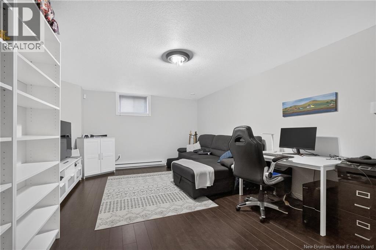
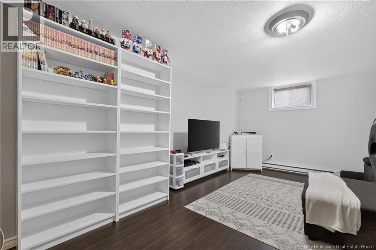
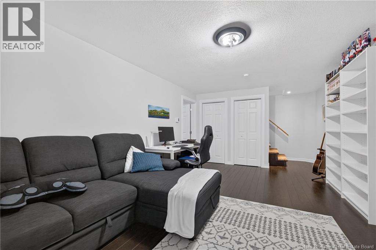
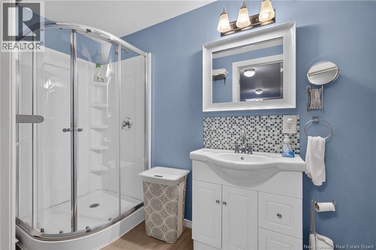
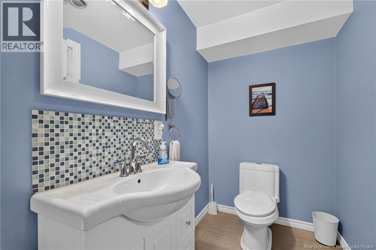
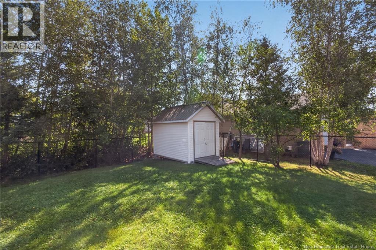
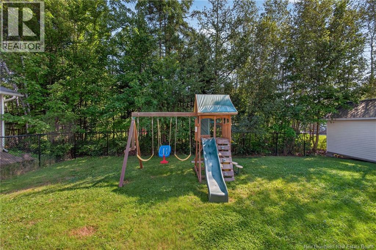
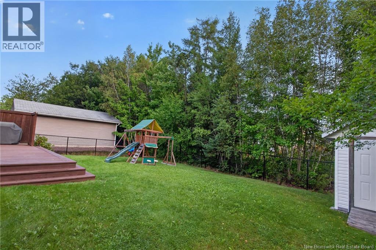
Bienvenue\Welcome to 17 Zoel in beautiful Bonaventure Park! This two-storey home offers an exceptional combination of comfort, style and outdoor living, with attached garage, two mini-split heat pumps and a private backyard oasis. The main level features a bright, spacious open-concept layout where the kitchen, dining area and living room flow seamlessly together. The kitchen has been beautifully updated with professionally painted cabinets, a stylish backsplash, and refreshed countertops on both the cabinetry and island. A convenient half bath and laundry room are located just off the kitchen, while the dining area opens into a stunning four-season sunroom overlooking the backyard. All window panes were replaced in 2024, adding to the home's appeal and peace of mind. Upstairs, youll find three generously sized bedrooms and a full bathroom. The finished basement offers even more living space, including a fourth non-conforming bedroom, a full bathroom and a large family roomperfect for a growing family, guests or a home office. Step outside and enjoy your own private treed backyard, complete with a large deck, saltwater hot tub and four-season sunroom. Its the perfect setting for relaxing, entertaining and enjoying every season. Move-in ready, this incredible property is a must-see to truly appreciate everything it has to offer. Located close to walking trails and parks, 17 Zoel is a wonderful opportunity to make Bonaventure Park your home! Contact your REALTOR® today to schedule your private viewing. (id:44840)
Property Details
| MLS® Number | NB146500 |
| Property Type | Single Family |
| Features | Balcony/deck/patio |
| Structure | Shed |
Building
| Bathroom Total | 3 |
| Bedrooms Above Ground | 3 |
| Bedrooms Total | 3 |
| Constructed Date | 2009 |
| Construction Style Attachment | Detached |
| Cooling Type | Heat Pump |
| Exterior Finish | Vinyl |
| Flooring Type | Ceramic, Laminate, Hardwood |
| Foundation Type | Concrete |
| Half Bath Total | 1 |
| Heating Fuel | Electric |
| Heating Type | Baseboard Heaters, Heat Pump |
| Stories Total | 2 |
| Size Interior | 2143 Sqft |
| Total Finished Area | 2143 Sqft |
| Type | House |
| Utility Water | Municipal Water |
Land
| Acreage | No |
| Sewer | Municipal Sewage System |
| Size Irregular | 770 |
| Size Total | 770 M2 |
| Size Total Text | 770 M2 |
Rooms
| Level | Type | Length | Width | Dimensions |
|---|---|---|---|---|
| Second Level | 4pc Bathroom | X | ||
| Second Level | Bedroom | 12'4'' x 10'0'' | ||
| Second Level | Bedroom | 12'0'' x 10'0'' | ||
| Second Level | Bedroom | 12'10'' x 13'1'' | ||
| Basement | 3pc Bathroom | X | ||
| Basement | Bedroom | 19'4'' x 9'1'' | ||
| Basement | Family Room | 18'1'' x 13'8'' | ||
| Main Level | 2pc Bathroom | X | ||
| Main Level | Sunroom | 11'4'' x 10'2'' | ||
| Main Level | Kitchen | 11'1'' x 10'1'' | ||
| Main Level | Dining Room | 11'1'' x 9'11'' | ||
| Main Level | Living Room | 14'7'' x 10'6'' | ||
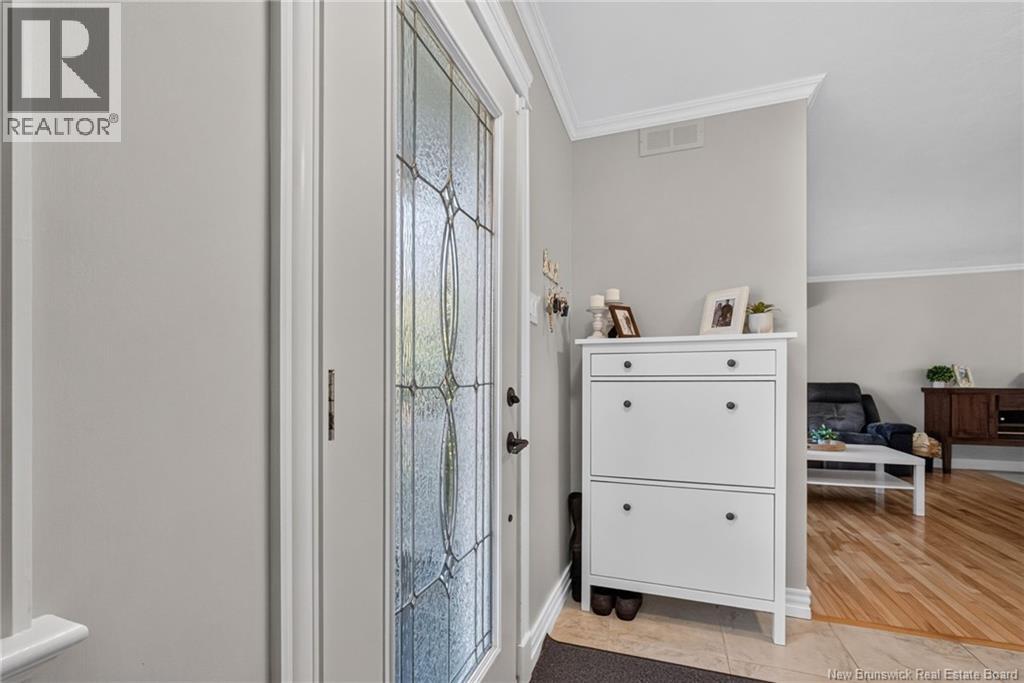
| Main Level | Foyer | X |
https://www.realtor.ca/real-estate/30198056/17-zoel-street-dieppe
Interested?
Contact us for more information

Guy Duguay
Salesperson
(506) 382-0018

260 Champlain St
Dieppe, New Brunswick E1A 1P3
(506) 382-3948
(506) 382-3946
www.exitmoncton.ca/
https://www.facebook.com/ExitMoncton/

The trademarks REALTOR®, REALTORS®, and the REALTOR® logo are controlled by The Canadian Real Estate Association (CREA) and identify real estate professionals who are members of CREA. The trademarks MLS®, Multiple Listing Service® and the associated logos are owned by The Canadian Real Estate Association (CREA) and identify the quality of services provided by real estate professionals who are members of CREA. The trademark DDF® is owned by The Canadian Real Estate Association (CREA) and identifies CREA's Data Distribution Facility (DDF®)
Saint John Real Estate Board Inc
Exit Realty Associates
August 26 2026 01:55:35
