

141 St. James Street Woodstock, New Brunswick E7M 2T5

$199,900
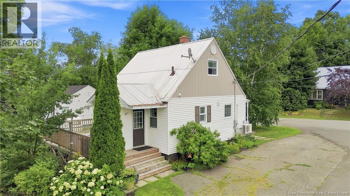
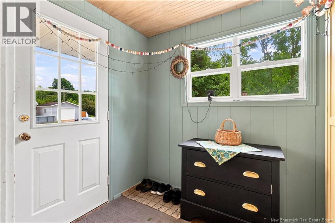
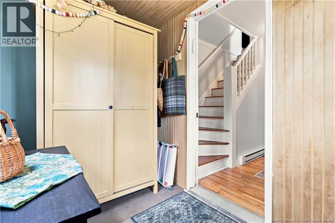
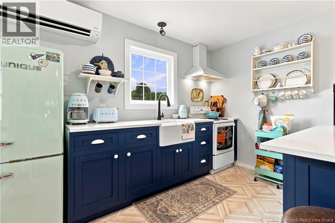
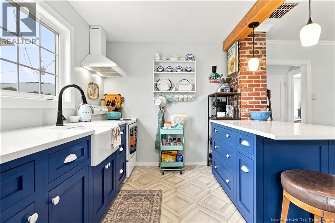
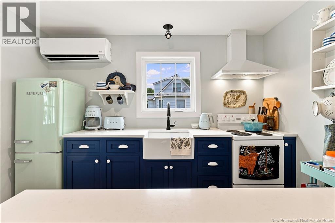
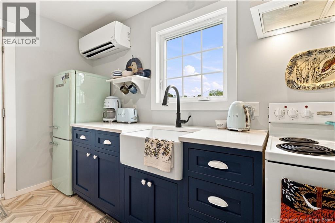
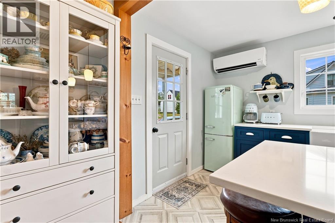
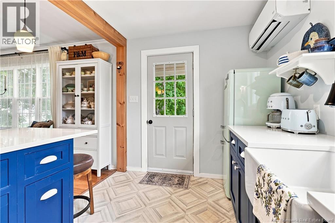
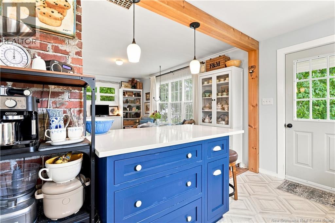
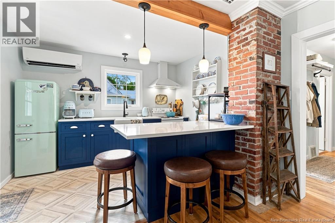
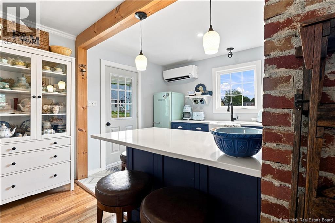
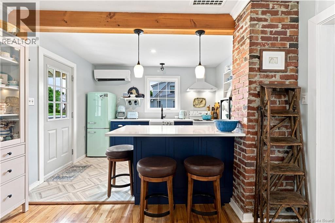
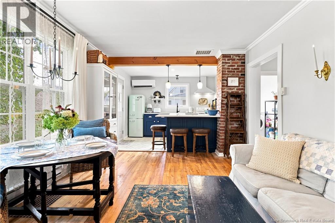
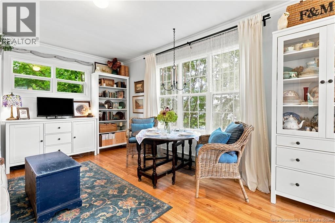
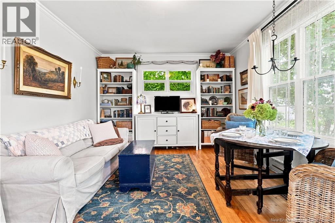
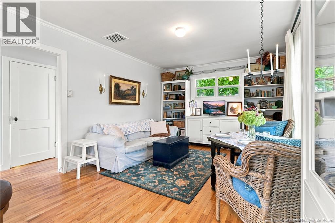
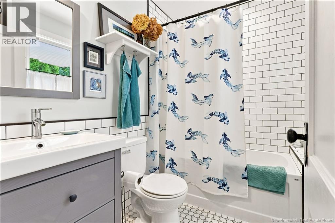
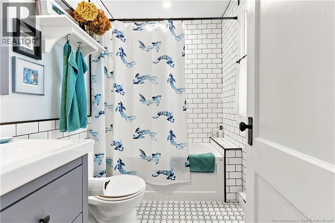
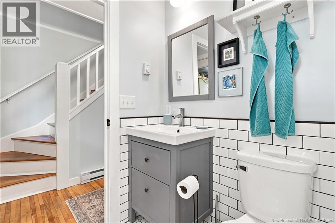
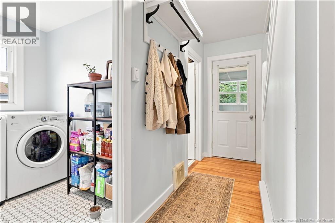
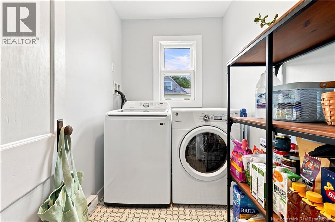
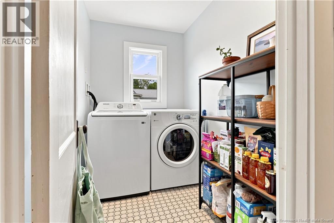
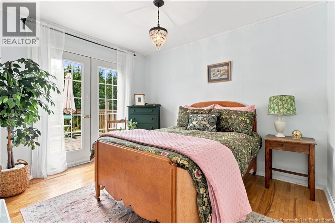
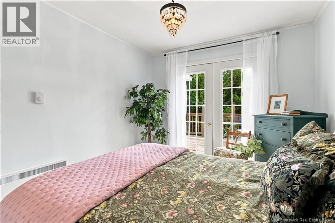
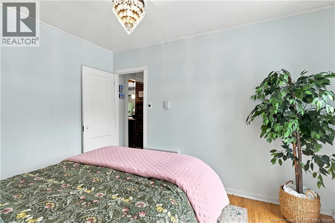
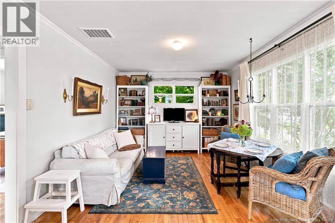
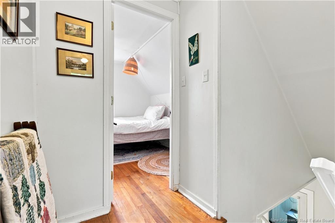
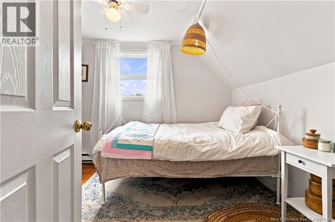
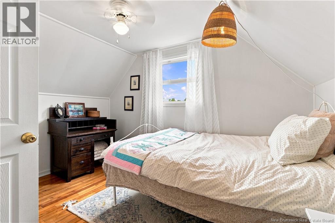
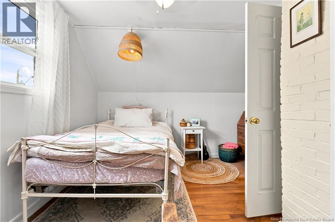
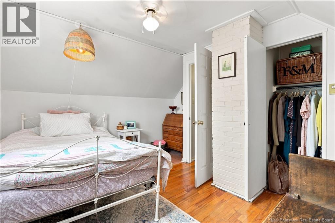
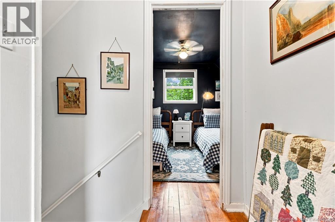
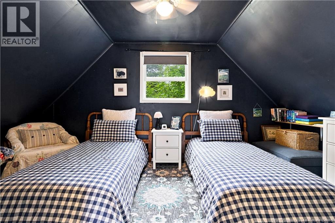
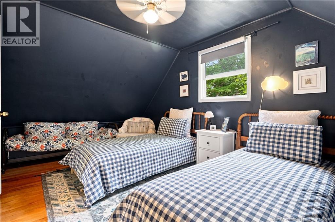
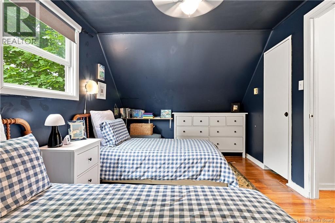
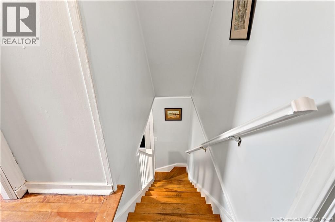
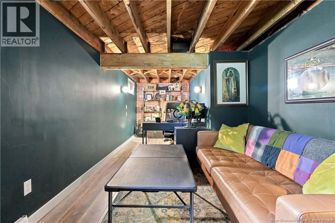
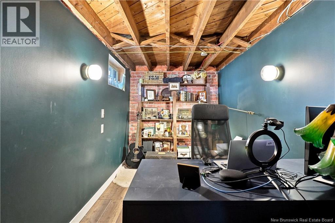
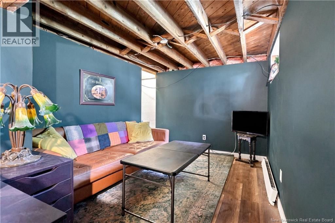
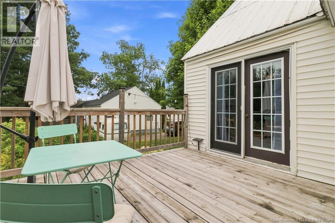
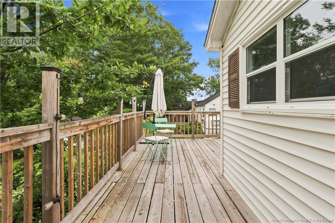
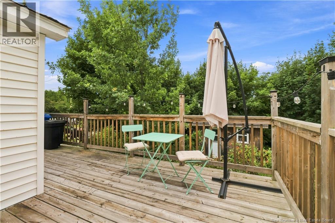
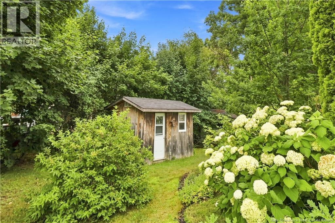
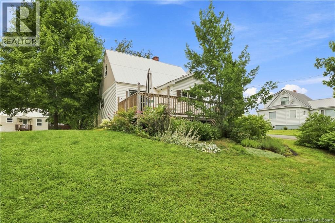
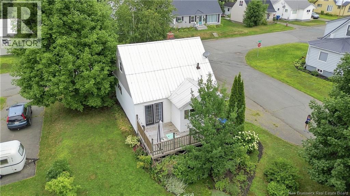
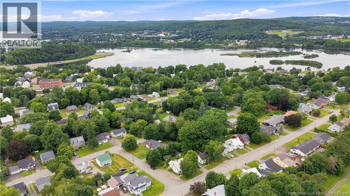
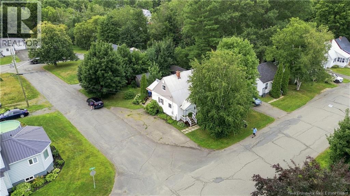
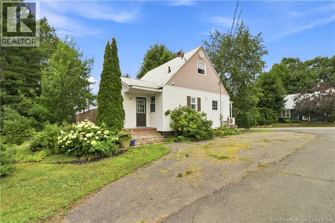
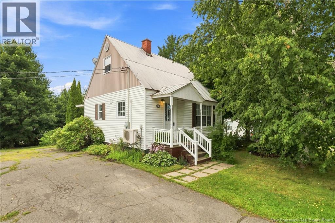
Welcome to 141 St. James Street in Woodstock, NB! This charming and solidly built 1940s 3 bedroom, 1 bathroom home has been extensively updated and is ideally located close to schools, downtown amenities, and the local golf course. Recent improvements include a renovated kitchen, bathroom and laundry room, updated electrical and plumbing, a finished basement office/rec room, mini split heat pump, new main floor bedroom, spacious back deck, and a heated storage shed. The flexible layout offers convenient main floor living, while the beautifully established, low-maintenance garden adds to the home's appeal. Many of the furnishings can be included in the purchase price. This is a wonderful opportunity to own a move-in-ready property combining character, comfort, and convenience in one of Woodstocks most desirable locations. Schedule your viewing today and discover everything 141 St. James Street has to offer! (id:44840)
Property Details
| MLS® Number | NB145879 |
| Property Type | Single Family |
| Equipment Type | Water Heater |
| Features | Balcony/deck/patio |
| Rental Equipment Type | Water Heater |
| Structure | Workshop |
Building
| Bathroom Total | 1 |
| Bedrooms Above Ground | 3 |
| Bedrooms Total | 3 |
| Construction Style Attachment | Detached |
| Cooling Type | Heat Pump |
| Exterior Finish | Vinyl |
| Flooring Type | Tile, Vinyl, Wood |
| Foundation Type | Concrete |
| Heating Fuel | Electric |
| Heating Type | Baseboard Heaters, Heat Pump |
| Stories Total | 2 |
| Size Interior | 1088 Sqft |
| Total Finished Area | 1088 Sqft |
| Type | House |
| Utility Water | Municipal Water |
Land
| Access Type | Year-round Access, Public Road |
| Acreage | No |
| Sewer | Municipal Sewage System |
| Size Irregular | 544 |
| Size Total | 544 M2 |
| Size Total Text | 544 M2 |
Rooms
| Level | Type | Length | Width | Dimensions |
|---|---|---|---|---|
| Second Level | Bedroom | 9'8'' x 16'10'' | ||
| Second Level | Bedroom | 11'5'' x 12'8'' | ||
| Second Level | Other | 4'11'' x 4'7'' | ||
| Main Level | Bedroom | 9'8'' x 11'7'' | ||
| Main Level | Living Room | 12'5'' x 11'6'' | ||
| Main Level | Kitchen | 9'2'' x 11'4'' | ||
| Main Level | Laundry Room | 7'8'' x 5'4'' | ||
| Main Level | Bath (# Pieces 1-6) | 7'8'' x 5'8'' | ||
| Main Level | Foyer | 6'9'' x 11'7'' |
https://www.realtor.ca/real-estate/30162670/141-st-james-street-woodstock
Interested?
Contact us for more information

Jeremy Turgeon
Salesperson
www.turgeonrealty.com/

90 Woodside Lane, Unit 101
Fredericton, New Brunswick E3C 2R9
(506) 459-3733
(506) 459-3732
www.kwfredericton.ca/

Tracey Boulter
Salesperson
90 Woodside Lane, Unit 101
Fredericton, New Brunswick E3C 2R9
(506) 459-3733
(506) 459-3732
www.kwfredericton.ca/

The trademarks REALTOR®, REALTORS®, and the REALTOR® logo are controlled by The Canadian Real Estate Association (CREA) and identify real estate professionals who are members of CREA. The trademarks MLS®, Multiple Listing Service® and the associated logos are owned by The Canadian Real Estate Association (CREA) and identify the quality of services provided by real estate professionals who are members of CREA. The trademark DDF® is owned by The Canadian Real Estate Association (CREA) and identifies CREA's Data Distribution Facility (DDF®)
Saint John Real Estate Board Inc
Keller Williams Capital Realty
September 15 2026 04:26:25
