

3789 Route 620 Tay Creek, New Brunswick E6B 1K4

$189,900
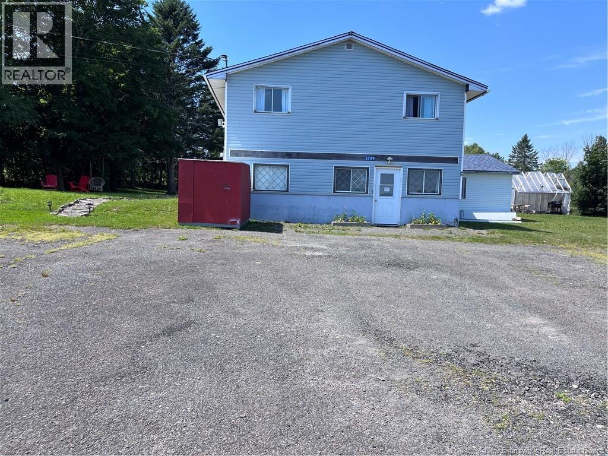
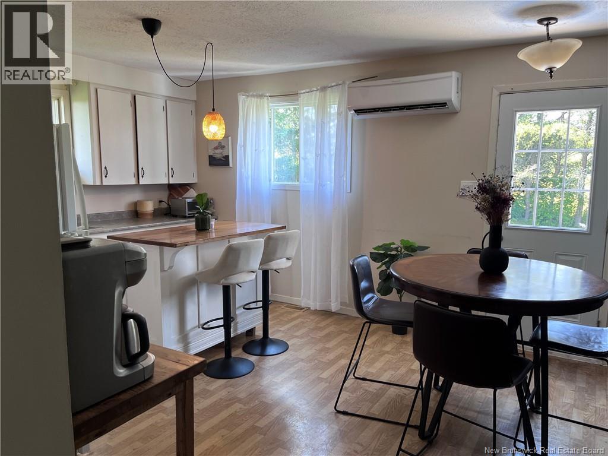
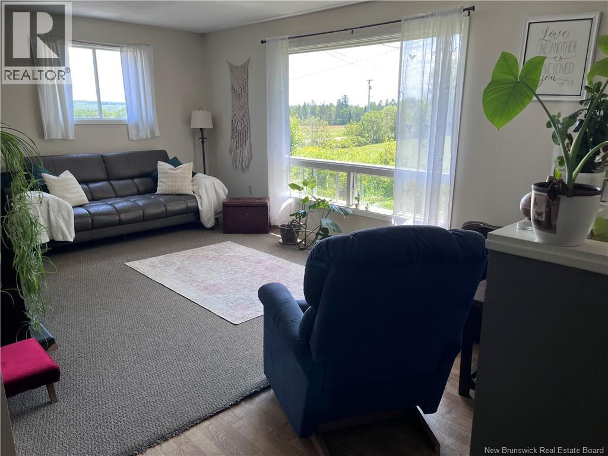
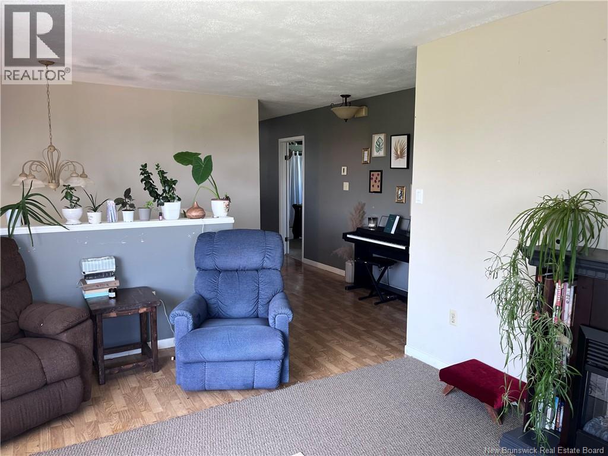
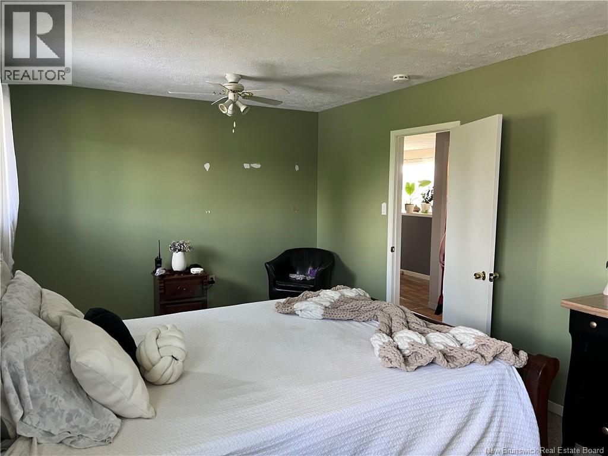
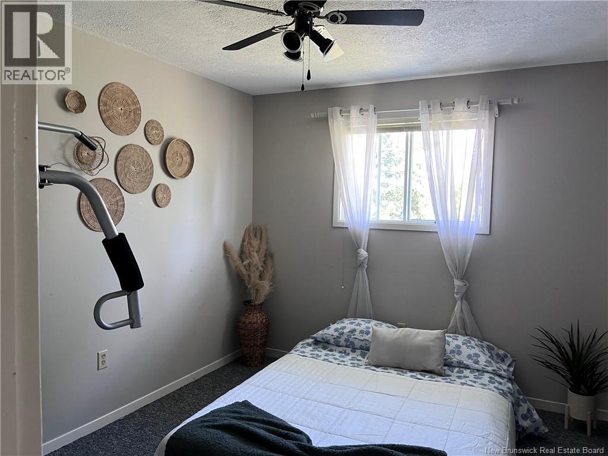
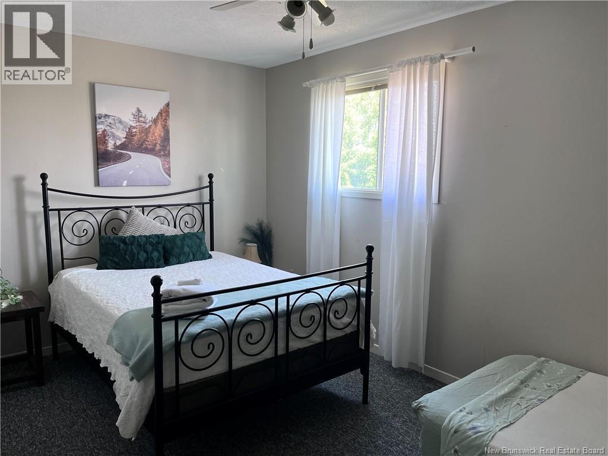
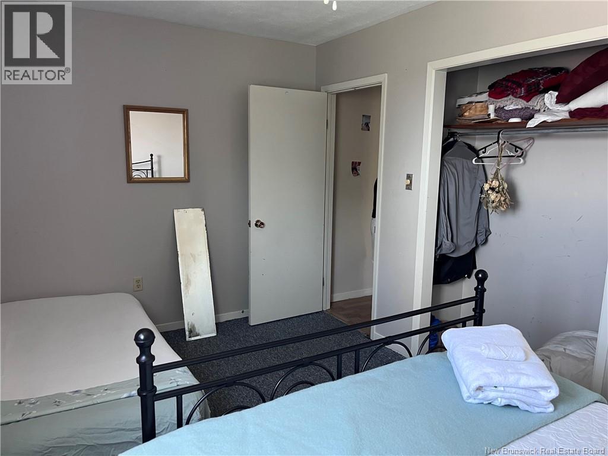
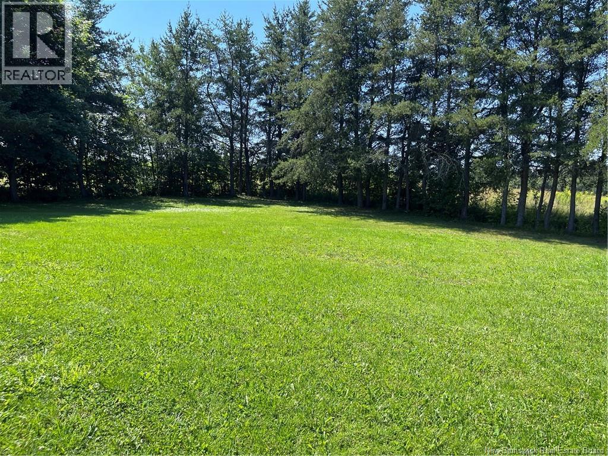
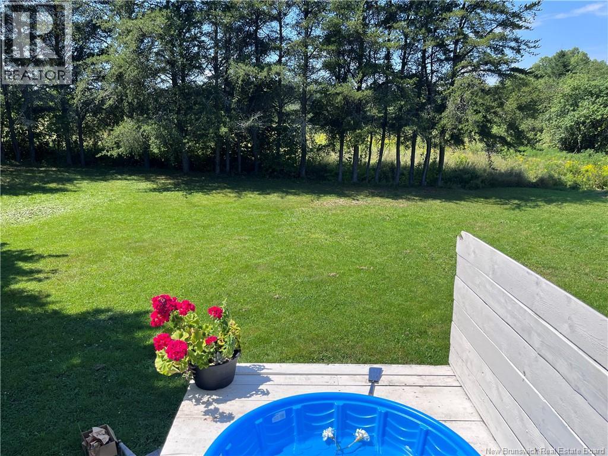
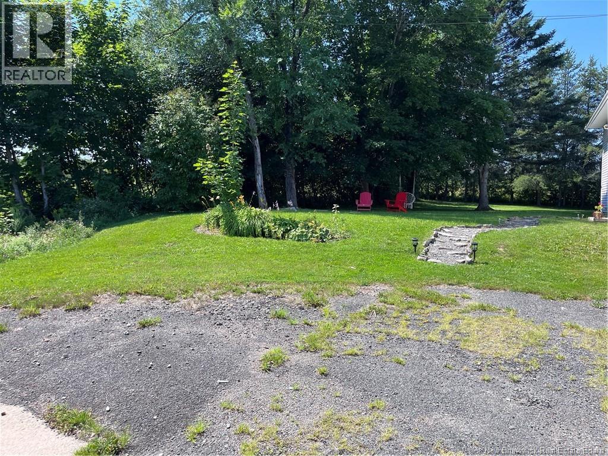
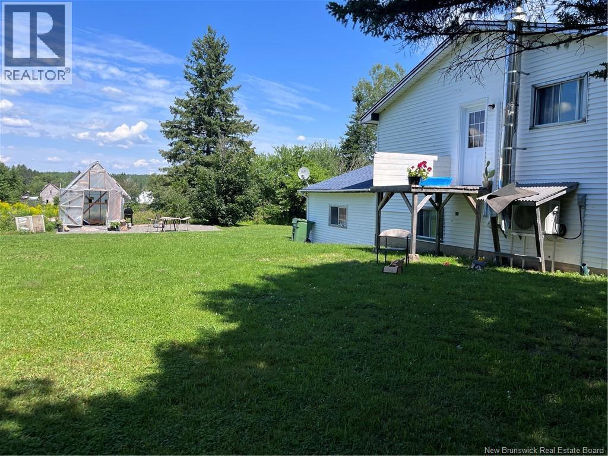
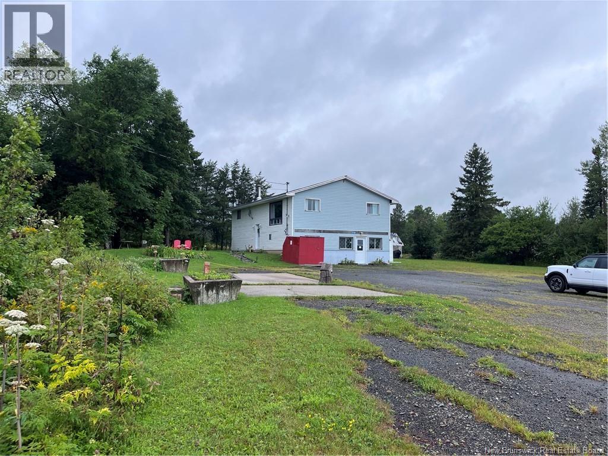
Discover the charm of country living with this 3-bedroom, 1-bath home nestled in a peaceful rural setting. Offering comfortable living space and plenty of room to enjoy the outdoors, this property is ideal for those seeking a quieter lifestyle. Steeped in local history, the property was once home to a gas station and convenience store, giving it a distinctive past. The property features a large, private backyard with plenty of room for children, pets, entertaining, or simply relaxing and enjoying the quiet surroundings. The huge driveway provides ample parking space for family and visitors. The basement offers additional space for storage or future use, along with an attached workshop/storage area, making it ideal for someone who enjoys projects, needs workspace, or simply wants plenty of room for storage. If you're looking for privacy, space, and a comfortable family home in a rural setting, this property is worth a look! (id:44840)
Property Details
| MLS® Number | NB146322 |
| Property Type | Single Family |
| Equipment Type | None |
| Features | Treed |
| Rental Equipment Type | None |
Building
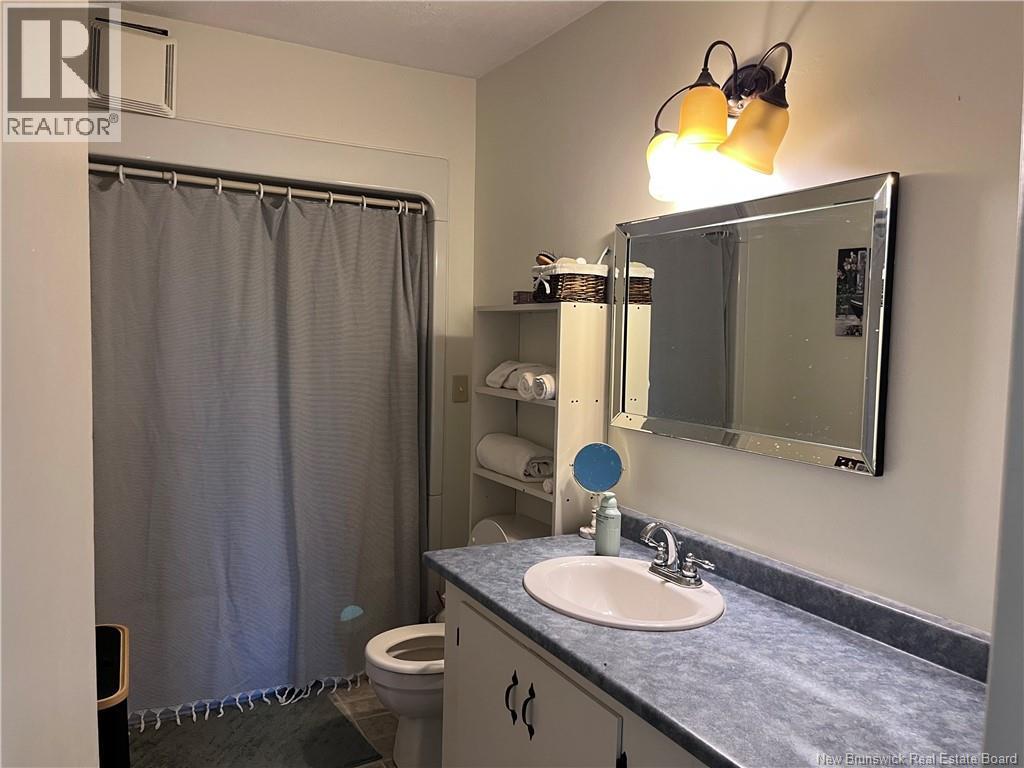
| Bathroom Total | 1 |
| Bedrooms Above Ground | 3 |
| Bedrooms Total | 3 |
| Architectural Style | 2 Level |
| Constructed Date | 1978 |
| Cooling Type | Heat Pump |
| Exterior Finish | Vinyl |
| Flooring Type | Carpeted, Laminate |
| Foundation Type | Concrete |
| Heating Fuel | Electric |
| Heating Type | Forced Air, Heat Pump |
| Size Interior | 1232 Sqft |
| Total Finished Area | 1232 Sqft |
| Type | House |
| Utility Water | Drilled Well, Well |
Land
| Access Type | Year-round Access, Public Road |
| Acreage | Yes |
| Landscape Features | Landscaped |
| Sewer | Septic System |
| Size Irregular | 5244 |
| Size Total | 5244 M2 |
| Size Total Text | 5244 M2 |
Rooms
| Level | Type | Length | Width | Dimensions |
|---|---|---|---|---|
| Basement | Workshop | 21'1'' x 17'7'' | ||
| Basement | Storage | 9'8'' x 17'7'' | ||
| Basement | Other | 20'0'' x 21'0'' | ||
| Basement | Other | 11'10'' x 10'7'' | ||
| Basement | Mud Room | 10'3'' x 16'0'' | ||
| Basement | Laundry Room | 21'6'' x 9'8'' | ||
| Main Level | Bath (# Pieces 1-6) | 11'6'' x 5'8'' | ||
| Main Level | Bedroom | 15'0'' x 9'0'' | ||
| Main Level | Bedroom | 11'0'' x 9'10'' | ||
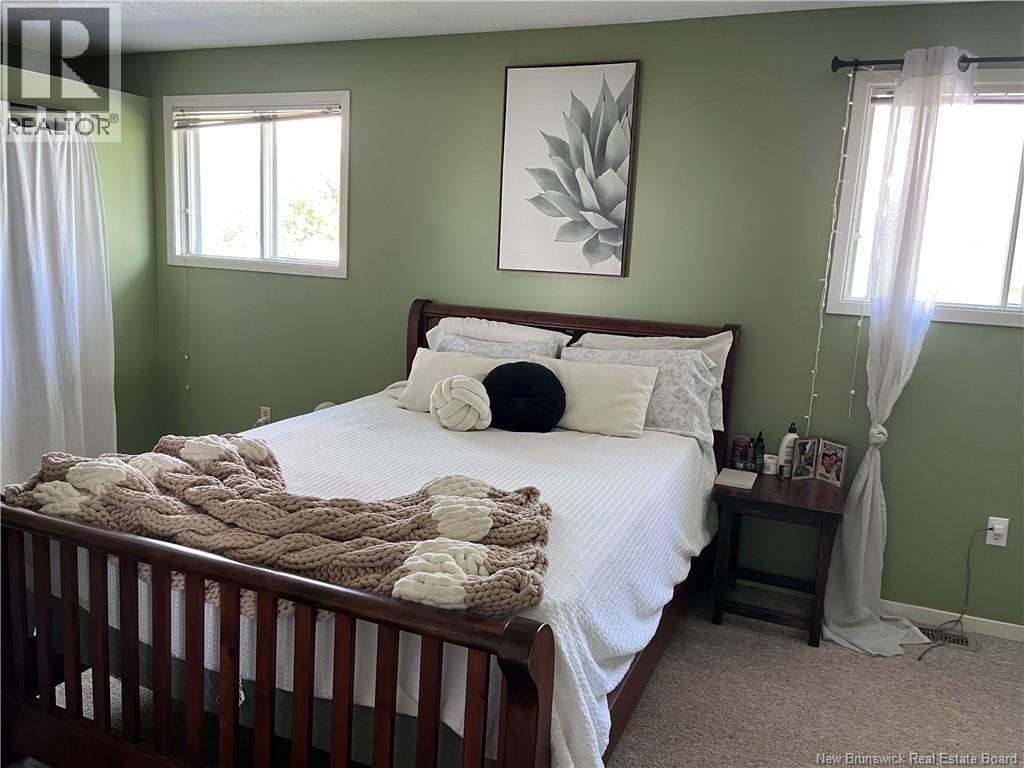
| Main Level | Primary Bedroom | 18'10'' x 11'0'' | ||
| Main Level | Living Room | 11'8'' x 17'2'' | ||
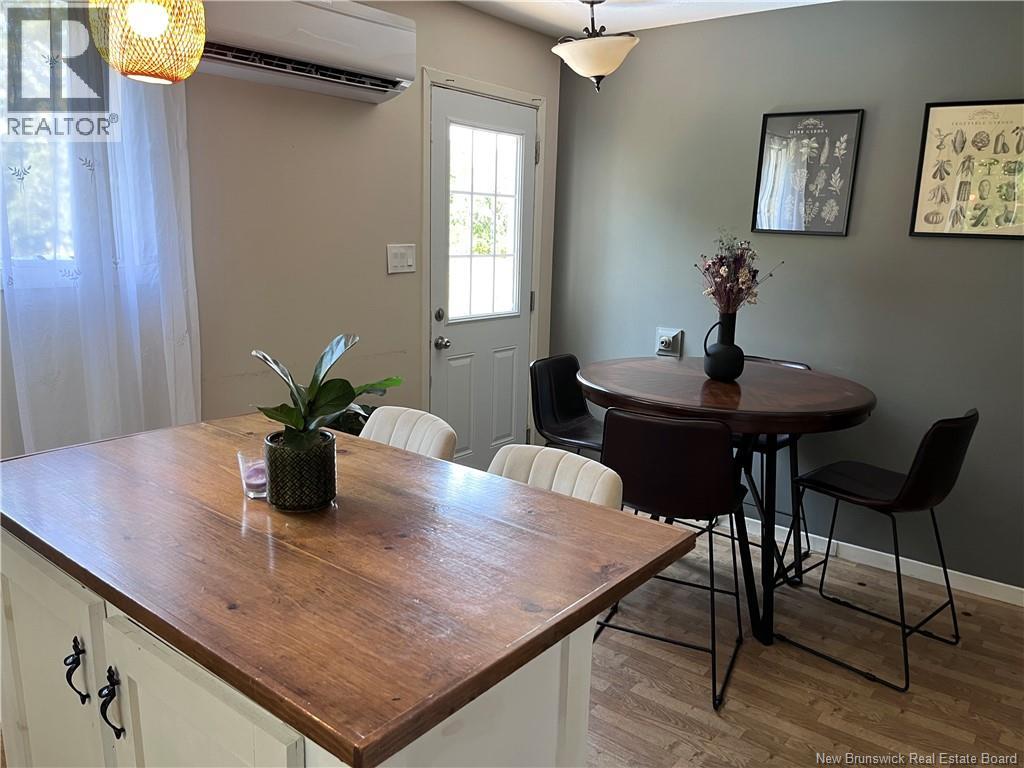
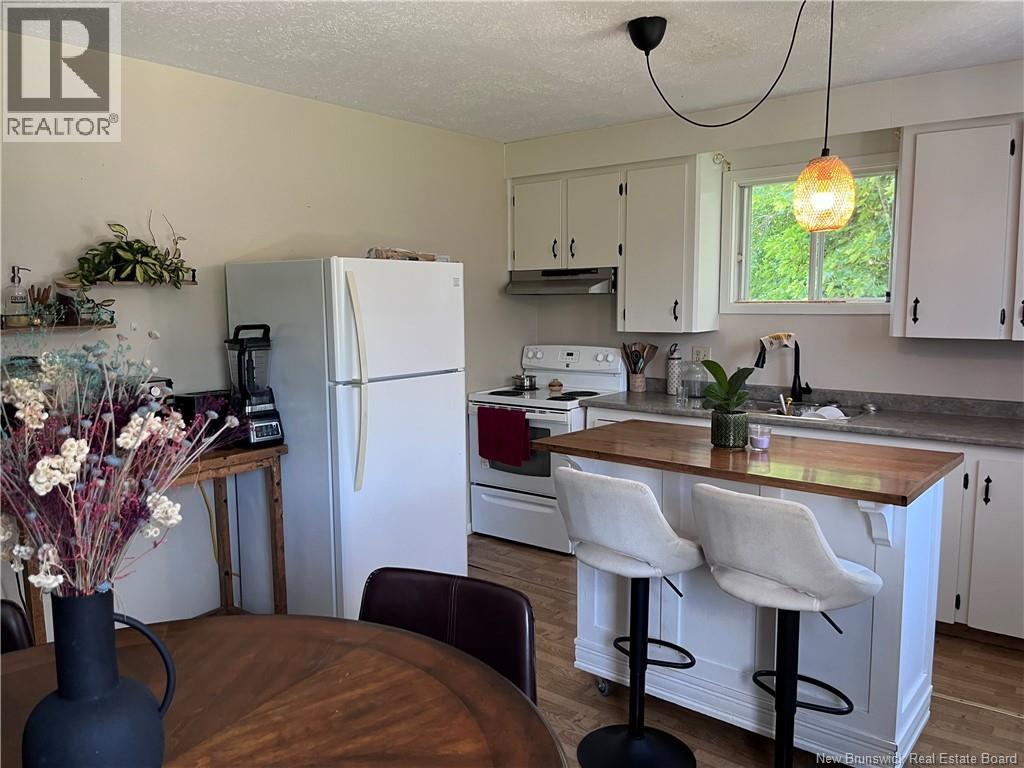
| Main Level | Kitchen | 11'11'' x 13'8'' |
https://www.realtor.ca/real-estate/30183033/3789-route-620-tay-creek
Interested?
Contact us for more information

Heather Rough
Salesperson
(506) 459-3732

90 Woodside Lane, Unit 101
Fredericton, New Brunswick E3C 2R9
(506) 459-3733
(506) 459-3732
www.kwfredericton.ca/

The trademarks REALTOR®, REALTORS®, and the REALTOR® logo are controlled by The Canadian Real Estate Association (CREA) and identify real estate professionals who are members of CREA. The trademarks MLS®, Multiple Listing Service® and the associated logos are owned by The Canadian Real Estate Association (CREA) and identify the quality of services provided by real estate professionals who are members of CREA. The trademark DDF® is owned by The Canadian Real Estate Association (CREA) and identifies CREA's Data Distribution Facility (DDF®)
Saint John Real Estate Board Inc
Keller Williams Capital Realty
August 21 2026 03:12:23
