

40 Lepage Street Balmoral, New Brunswick E8E 1J2

$449,000
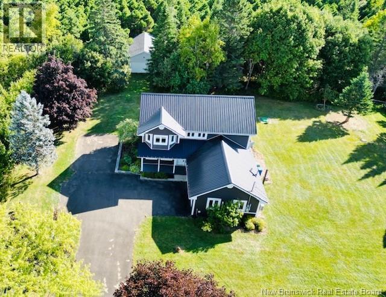
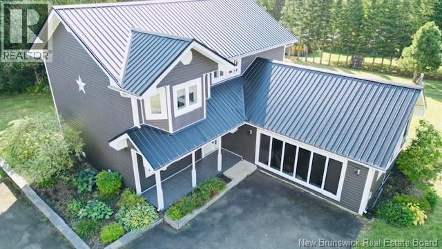
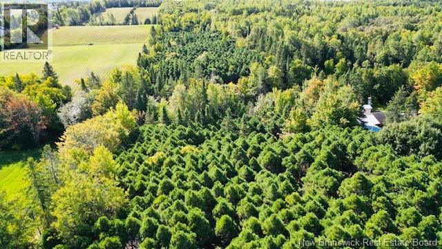
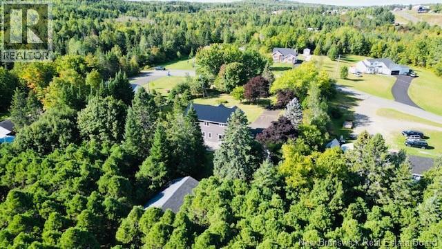
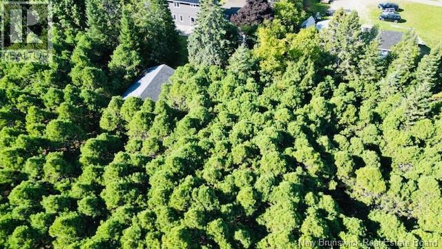
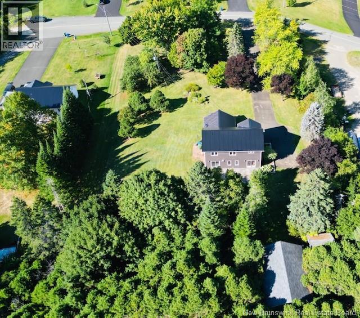
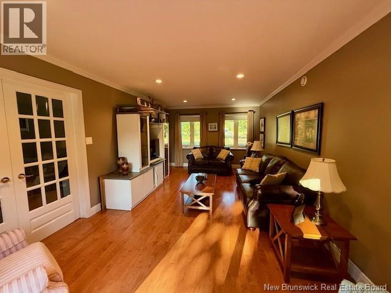
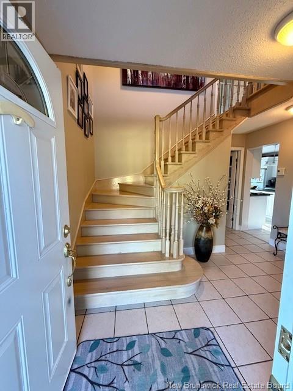
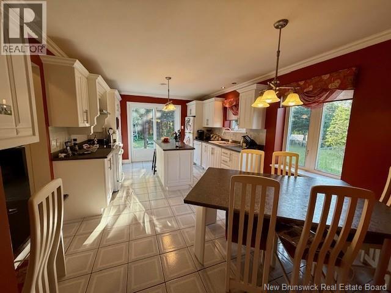
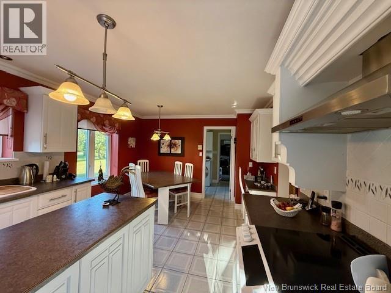
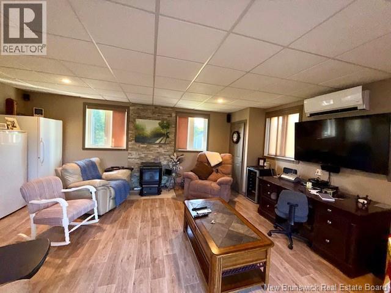
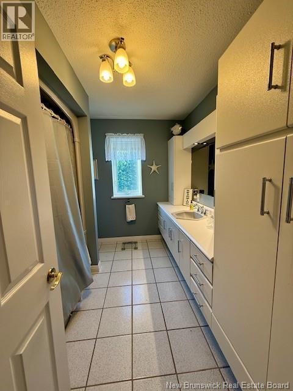
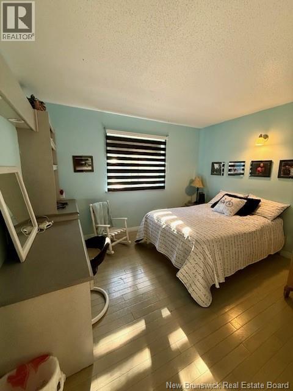
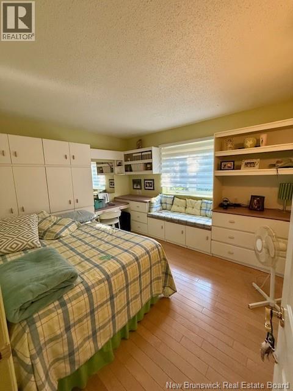
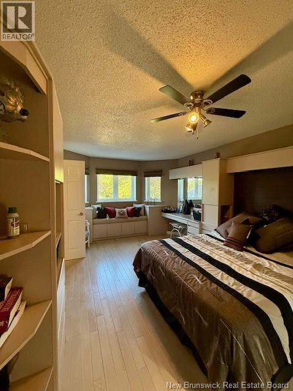
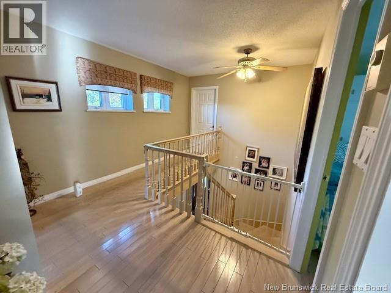
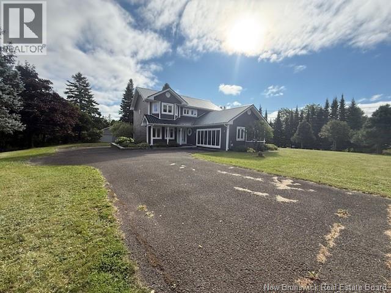
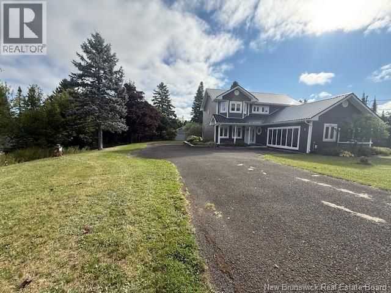
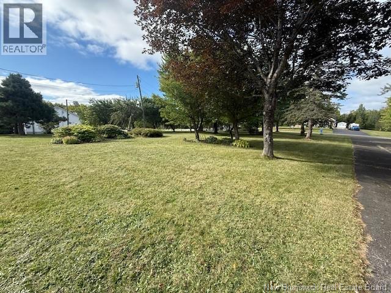
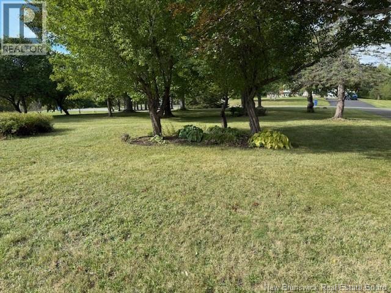
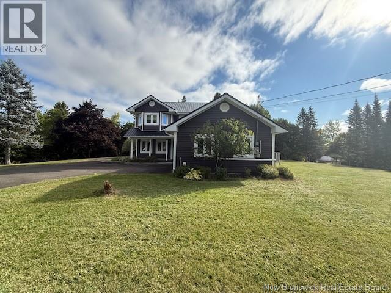
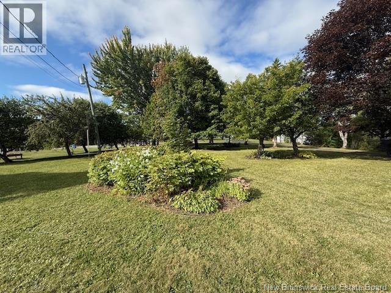
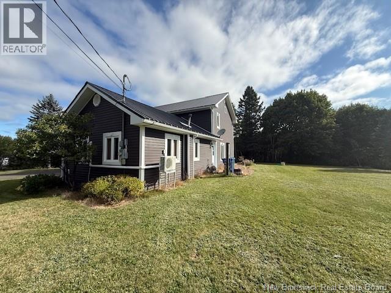
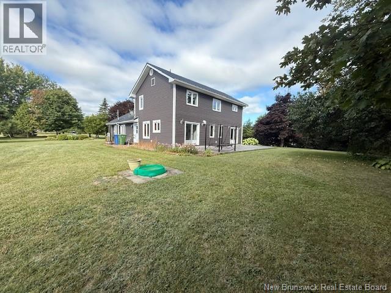
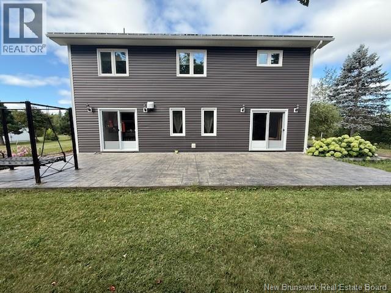
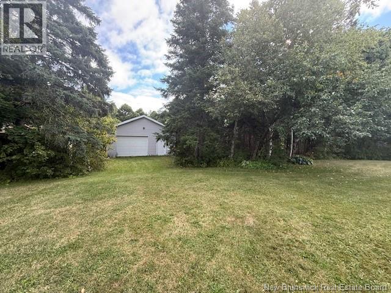
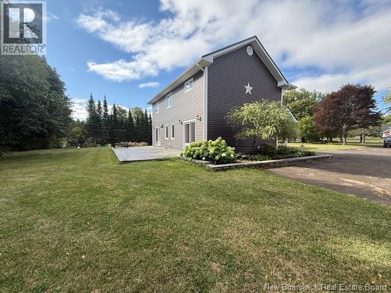
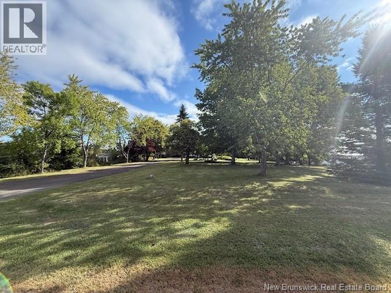
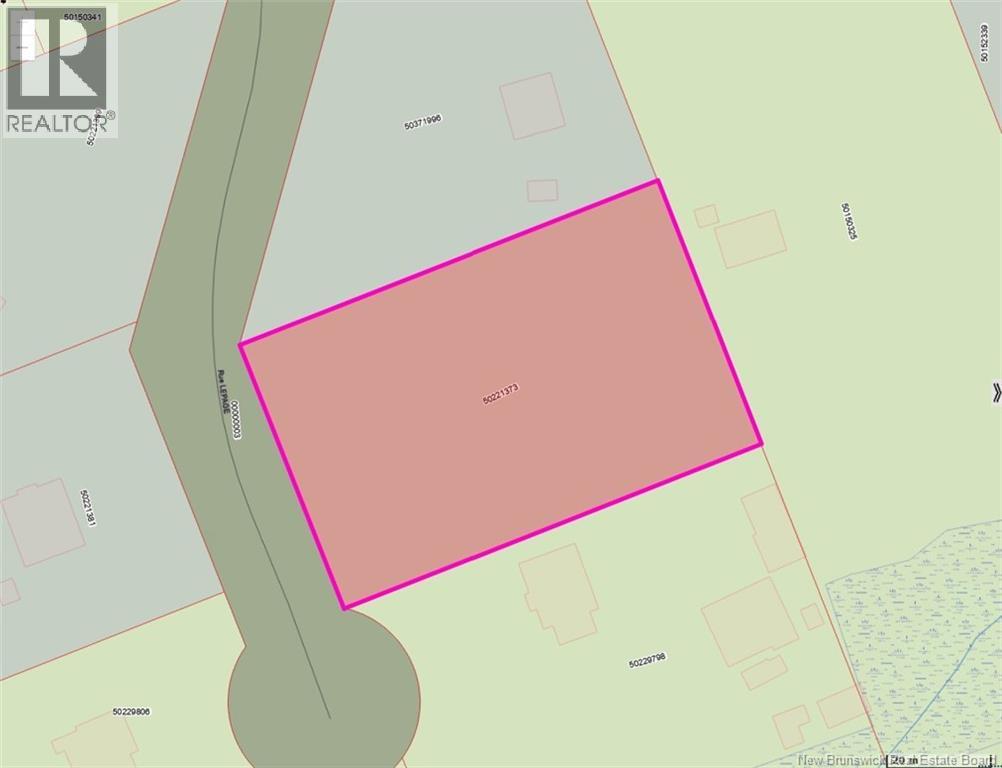
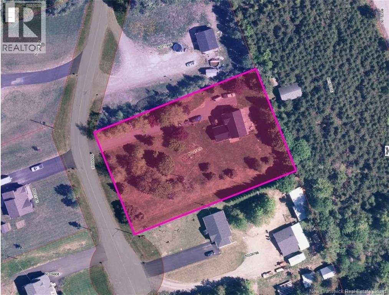
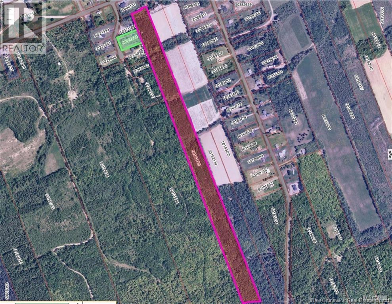
Welcome to this inviting two-story home offering comfort, functionality, and plenty of room to grow. Inside, youll find 3 spacious bedrooms, a full bathroom, and a convenient half bathroom. The layout includes two living roomsperfect for both family gatherings and entertaining guests. This property features a durable metal roof for peace of mind and a detached 21 x 31 garage, providing ample space for vehicles, storage, or a workshop. With a total of 11-acre lot, the home offers both privacy and endless possibilities for outdoor enjoyment. With its blend of space, practicality, and country charm, this property is a rare find. Schedule your showing today! (id:44840)
Property Details
| MLS® Number | NB144914 |
| Property Type | Single Family |
Building
| Bathroom Total | 2 |
| Bedrooms Above Ground | 3 |
| Bedrooms Total | 3 |
| Architectural Style | Raised Bungalow |
| Basement Type | None |
| Constructed Date | 1994 |
| Construction Style Attachment | Detached |
| Exterior Finish | Other, Vinyl, Wood |
| Flooring Type | Ceramic, Other, Wood |
| Foundation Type | Slab |
| Half Bath Total | 1 |
| Heating Fuel | Electric, Pellet |
| Heating Type | Stove |
| Stories Total | 1 |
| Size Interior | 2374 Sqft |
| Total Finished Area | 2374 Sqft |
| Type | House |
| Utility Water | Well |
Parking
| Detached Garage |
Land
| Access Type | Year-round Access, Public Road |
| Acreage | Yes |
| Sewer | Septic System |
| Size Irregular | 18.7 |
| Size Total | 18.7 Ac |
| Size Total Text | 18.7 Ac |
Rooms
| Level | Type | Length | Width | Dimensions |
|---|---|---|---|---|
| Second Level | Bath (# Pieces 1-6) | 11'8'' x 12'4'' | ||
| Second Level | Bedroom | 15'9'' x 11'6'' | ||
| Second Level | Bedroom | 12'0'' x 10'3'' | ||
| Second Level | Bedroom | 10'3'' x 8'0'' | ||
| Main Level | Living Room | 16'7'' x 18'9'' | ||
| Main Level | Kitchen | 19'6'' x 11'8'' | ||
| Main Level | Foyer | 4'0'' x 8'0'' | ||
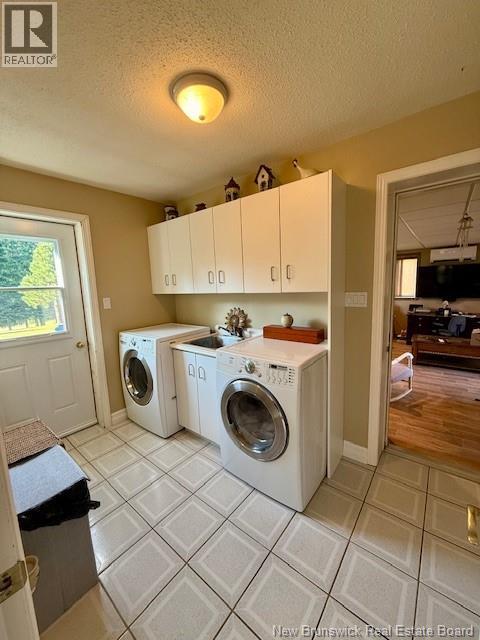
| Main Level | Laundry Room | 9'8'' x 6'5'' | ||
| Main Level | Other | 4'2'' x 4'6'' | ||
| Main Level | Office | 11'10'' x 10'3'' | ||
| Main Level | Living Room | 25'5'' x 11'6'' |
https://www.realtor.ca/real-estate/30090302/40-lepage-street-balmoral
Interested?
Contact us for more information

Joe Thibeault
Agent Manager

205 Roseberry Street
Campbellton, New Brunswick E3N 2H4
(506) 759-9080
(506) 759-9094
www.remax-prestigerealty.com/

Jodie Lavoie
Salesperson
205 Roseberry Street
Campbellton, New Brunswick E3N 2H4
(506) 759-9080
(506) 759-9094
www.remax-prestigerealty.com/

Caroline Levesque-Savoie
Salesperson
205 Roseberry Street
Campbellton, New Brunswick E3N 2H4
(506) 759-9080
(506) 759-9094
www.remax-prestigerealty.com/

The trademarks REALTOR®, REALTORS®, and the REALTOR® logo are controlled by The Canadian Real Estate Association (CREA) and identify real estate professionals who are members of CREA. The trademarks MLS®, Multiple Listing Service® and the associated logos are owned by The Canadian Real Estate Association (CREA) and identify the quality of services provided by real estate professionals who are members of CREA. The trademark DDF® is owned by The Canadian Real Estate Association (CREA) and identifies CREA's Data Distribution Facility (DDF®)
Saint John Real Estate Board Inc
RE/MAX Prestige Realty
August 26 2026 09:26:24
