

103 Alosier Crescent Moncton, New Brunswick E1K 0A1

$327,900
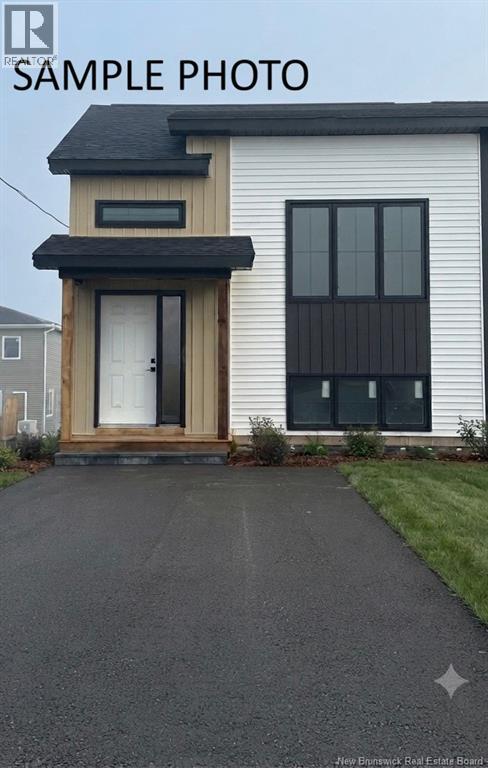
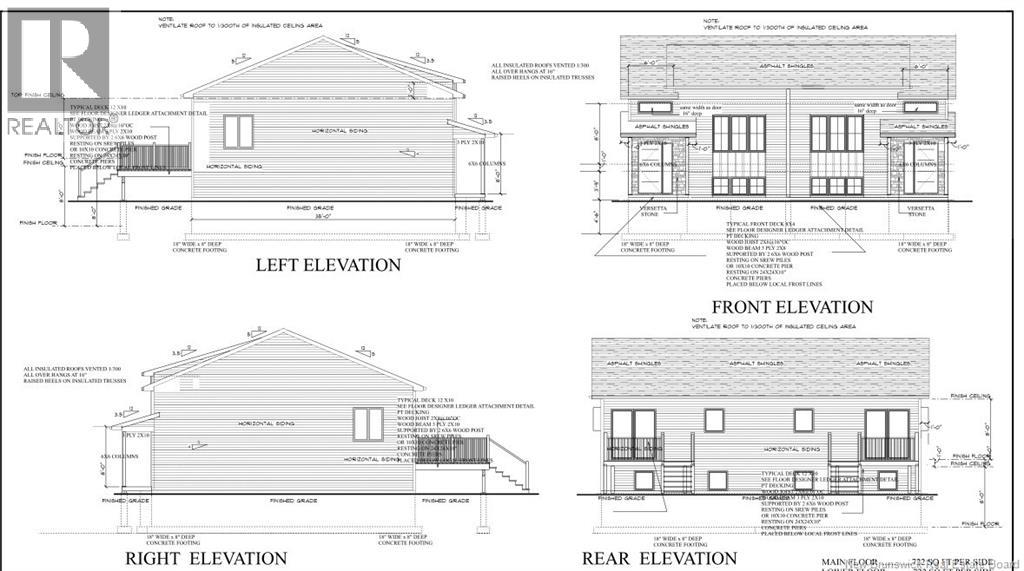
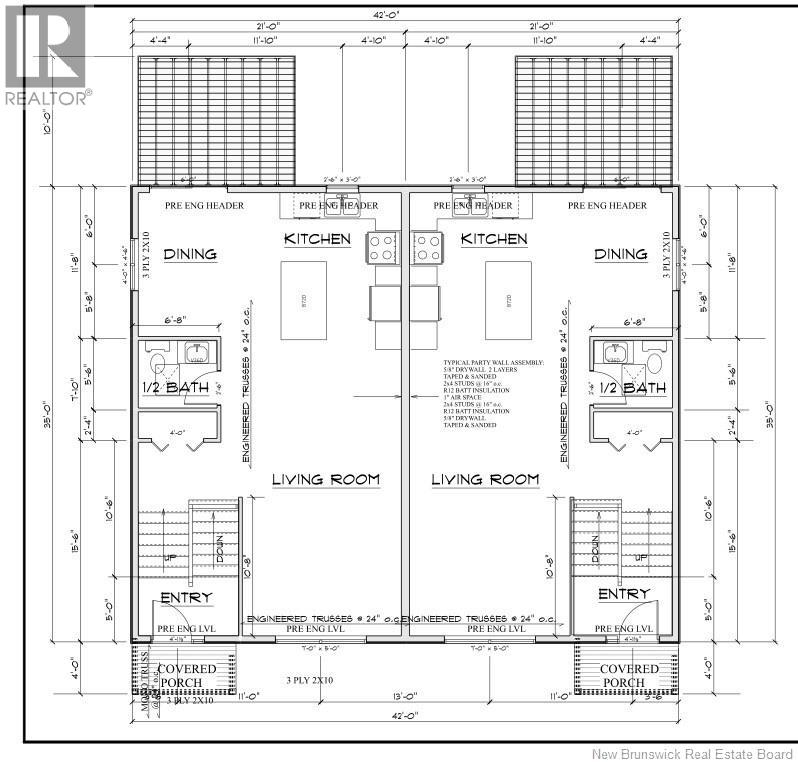
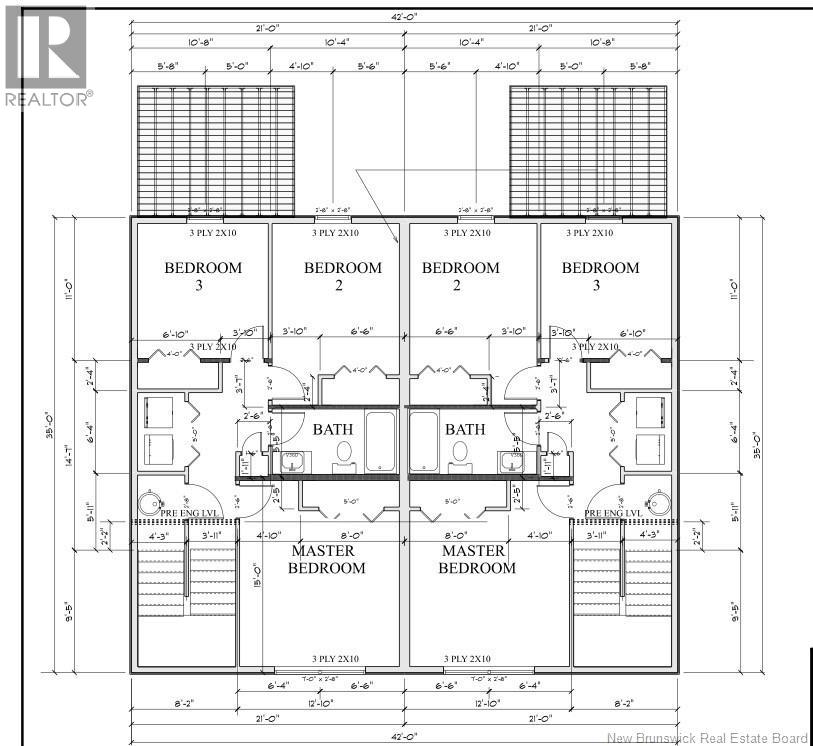
Welcome to 103 Alosier street in Moncton. Located in the popular Sterling Meadows Subdivision!! This beautiful new construction offers 3 bedrooms, 1.5 baths, and stylish modern finishes throughout. Thoughtfully designed for comfort and convenience, this home includes a mini-split heat pump, paved driveway, landscaping, and kitchen appliances. It also comes kitchen cabinet back splash and a stainless steel outside vented hood. Step inside and you'll immediately appreciate the open-concept layout, ideal for both daily living and entertaining. The main floor features a welcoming foyer, a bright and spacious living room, a modern kitchen with appliances, and a dining area that opens onto the back deck - perfect for summer BBQs or quiet mornings outdoors. A convenient half bath completes the main level. Downstairs, youll find a generous primary bedroom, two additional bedrooms, a full bathroom, and a dedicated laundry area. The energy-efficient mini-split ensures year-round comfort with both heating and cooling. This home sits on a landscaped lot with a paved driveway and back deck - ready for relaxing or hosting. All of this plus a fantastic location, close to all amenities including schools, restaurants, Champlain Mall, Downtown, highway, Airport and Costco. Dont miss your chance to own a brand-new home in a sought-after location - Call your REALTOR® for more information or to book your private viewing. (id:44840)
Property Details
| MLS® Number | NB145210 |
| Property Type | Single Family |
| Amenities Near By | Golf Course, Airport, Shopping |
| Equipment Type | None |
| Features | Golf Course/parkland, Balcony/deck/patio |
| Rental Equipment Type | None |
Building
| Bathroom Total | 2 |
| Bedrooms Below Ground | 3 |
| Bedrooms Total | 3 |
| Architectural Style | 2 Level |
| Construction Style Attachment | Semi-detached |
| Cooling Type | Heat Pump |
| Exterior Finish | Vinyl |
| Flooring Type | Ceramic, Laminate |
| Foundation Type | Concrete |
| Half Bath Total | 1 |
| Heating Fuel | Electric |
| Heating Type | Baseboard Heaters, Heat Pump |
| Size Interior | 1470 Sqft |
| Total Finished Area | 1470 Sqft |
| Utility Water | Municipal Water |
Land
| Access Type | Year-round Access, Public Road |
| Acreage | No |
| Land Amenities | Golf Course, Airport, Shopping |
| Landscape Features | Landscaped |
| Sewer | Municipal Sewage System |
| Size Irregular | 635 |
| Size Total | 635 M2 |
| Size Total Text | 635 M2 |
Rooms
| Level | Type | Length | Width | Dimensions |
|---|---|---|---|---|
| Basement | Utility Room | 3'6'' x 7'10'' | ||
| Basement | Primary Bedroom | 11'4'' x 13'5'' | ||
| Basement | Bedroom | 9'2'' x 13'1'' | ||
| Basement | Bedroom | 9'8'' x 9'6'' | ||
| Basement | 4pc Bathroom | 9'1'' x 4'11'' | ||
| Main Level | 2pc Bathroom | 6'0'' x 5'1'' | ||
| Main Level | Living Room | 20'1'' x 18'5'' | ||
| Main Level | Kitchen | 13'8'' x 15'8'' | ||
| Main Level | Dining Room | 8'0'' x 9'10'' |
https://www.realtor.ca/real-estate/30118244/103-alosier-crescent-moncton
Interested?
Contact us for more information

Rejean Boudreau
Salesperson

123 Halifax St Suite 600
Moncton, New Brunswick E1C 9R6
(506) 853-7653
www.remax-avante.com/

Kevin Caissie
Salesperson
123 Halifax St Suite 600
Moncton, New Brunswick E1C 9R6
(506) 853-7653
www.remax-avante.com/

The trademarks REALTOR®, REALTORS®, and the REALTOR® logo are controlled by The Canadian Real Estate Association (CREA) and identify real estate professionals who are members of CREA. The trademarks MLS®, Multiple Listing Service® and the associated logos are owned by The Canadian Real Estate Association (CREA) and identify the quality of services provided by real estate professionals who are members of CREA. The trademark DDF® is owned by The Canadian Real Estate Association (CREA) and identifies CREA's Data Distribution Facility (DDF®)
Saint John Real Estate Board Inc
RE/MAX Avante
August 26 2026 02:01:37
