

33 Robichaud Court Dieppe, New Brunswick E1A 7E4

$539,900
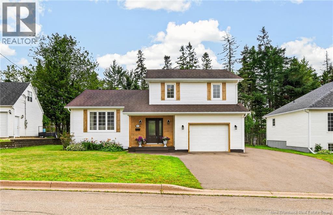
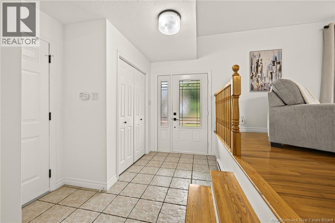
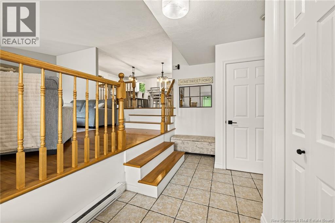
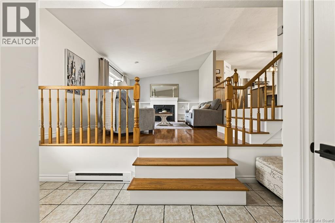
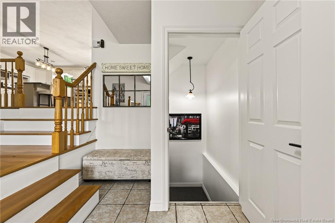
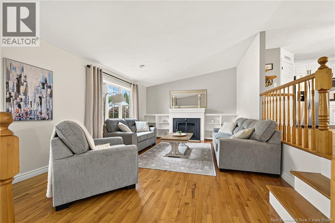
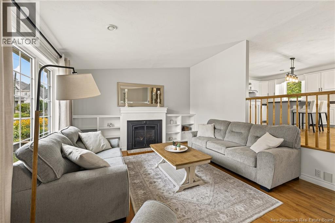
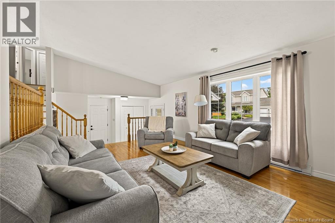
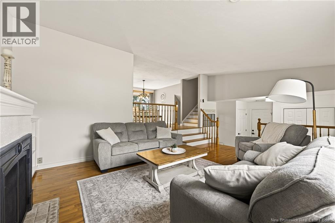
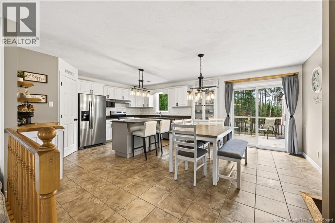
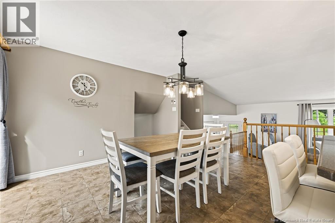
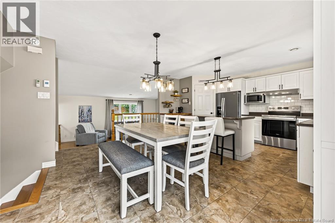
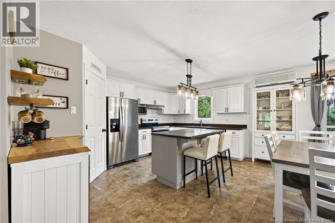
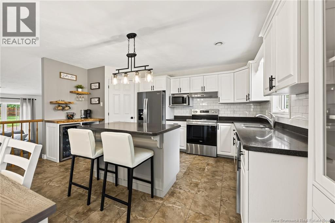
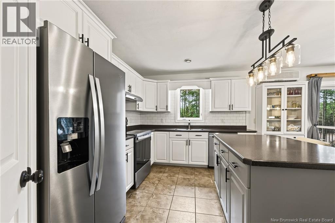
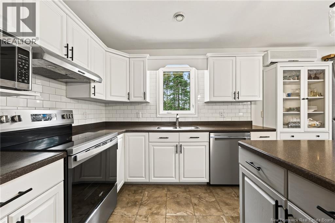
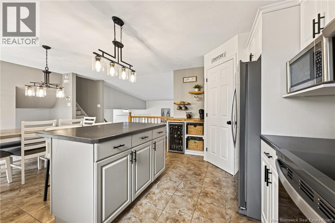
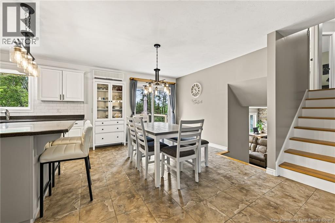
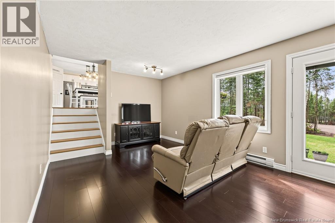
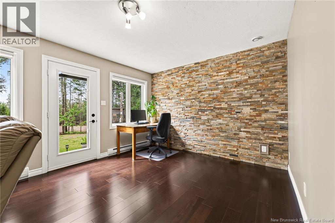
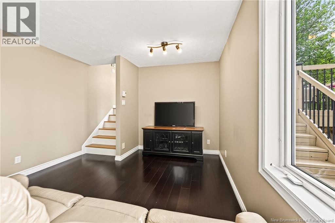
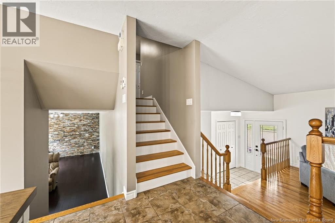
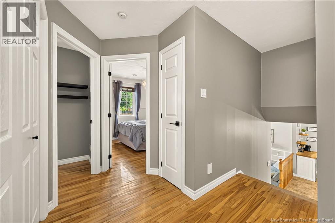
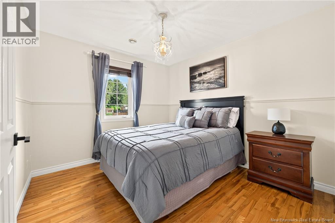
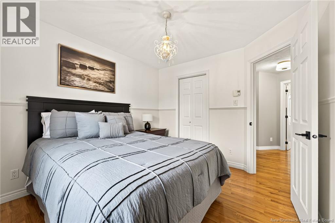
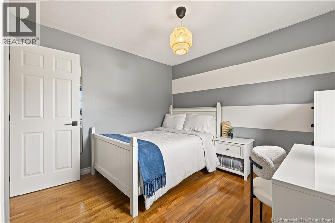
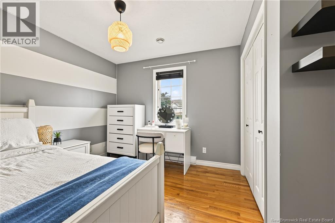
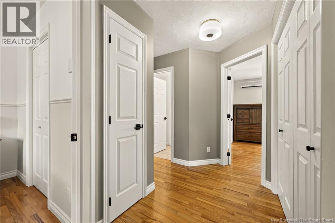
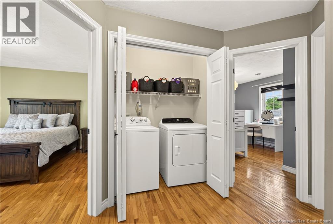
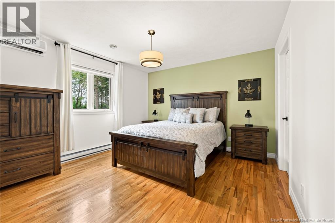
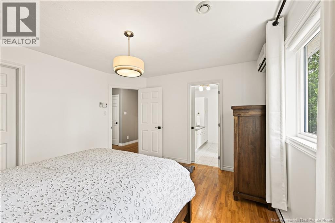
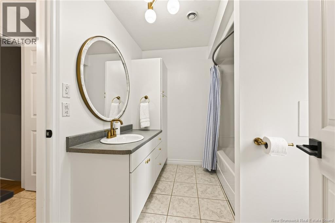
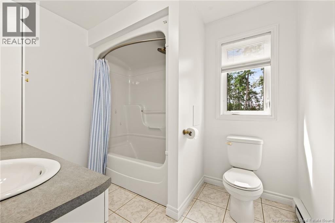
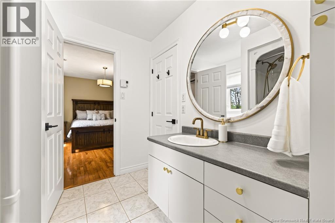
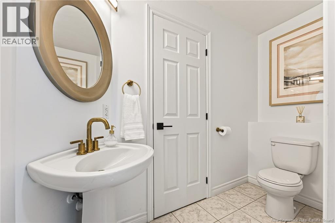
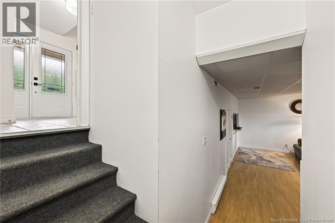
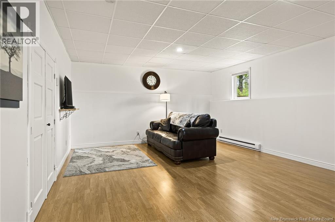
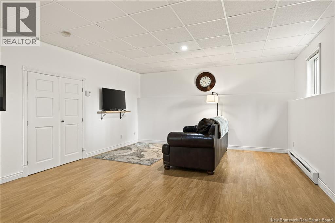
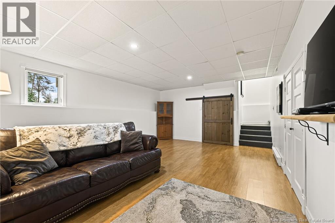
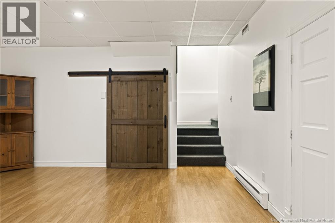
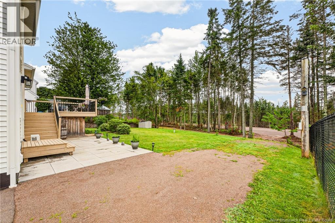
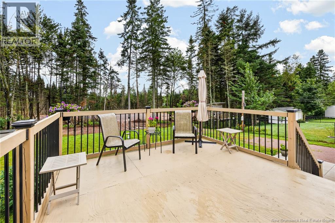
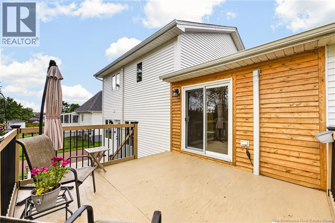
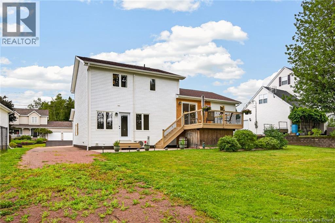
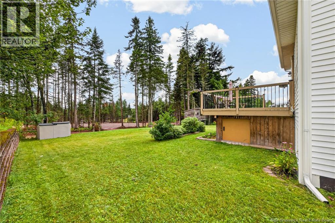
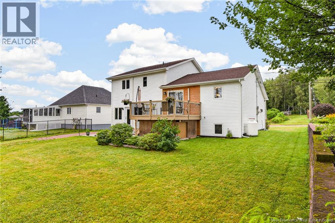
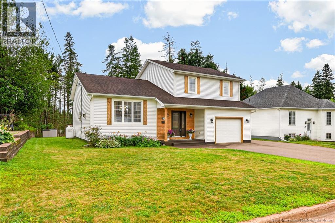
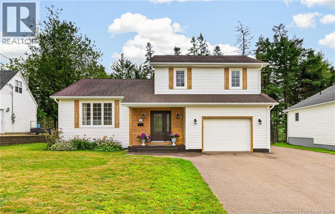
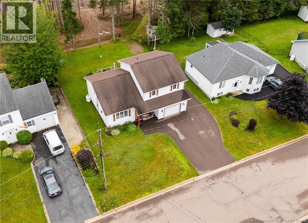
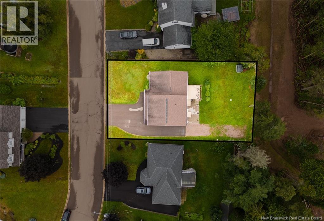
FOUR-LEVEL SPLIT WITH ATTACHED GARAGE IN DIEPPE! Welcome to this well-maintained four-level split, ideally located on a quiet cul-de-sac in one of Dieppe's desirable neighbourhoods. Offering a functional layout and plenty of living space, this home is ready for its next owners.The main level features an open-concept design with a bright front living room, highlighted by a cozy propane fireplace, flowing seamlessly into the updated eat-in kitchen. The kitchen offers white cabinetry, a convenient corner pantry, and patio doors leading to the back deck and patioperfect for relaxing or entertaining while enjoying the backyard. Just a few steps upstairs, you'll find the spacious primary bedroom, two additional bedrooms, a convenient half bath, and a full bathroom with updated plumbing fixtures. The walk-out lower level provides even more living space with a comfortable family room and a versatile office area, making it ideal for working from home or creating a hobby space. The basement level is complete with another family room and two generous storage areas. Situated in a family-friendly location close to parks, schools, walking trails and amenities, this home offers comfort, space, and excellent value. Don't miss your opportunitycall your REALTOR® today to schedule your private viewing! (id:44840)
Property Details
| MLS® Number | NB144810 |
| Property Type | Single Family |
| Equipment Type | Propane Tank |
| Features | Cul-de-sac, Balcony/deck/patio |
| Rental Equipment Type | Propane Tank |
Building
| Bathroom Total | 2 |
| Bedrooms Above Ground | 3 |
| Bedrooms Total | 3 |
| Architectural Style | 4 Level |
| Construction Style Attachment | Detached |
| Cooling Type | Heat Pump |
| Exterior Finish | Vinyl, Wood |
| Flooring Type | Ceramic, Laminate, Hardwood |
| Foundation Type | Concrete |
| Half Bath Total | 1 |
| Heating Fuel | Electric, Propane |
| Heating Type | Baseboard Heaters, Heat Pump |
| Size Interior | 2157 Sqft |
| Total Finished Area | 2157 Sqft |
| Type | House |
| Utility Water | Municipal Water |
Parking
| Attached Garage | |
| Garage |
Land
| Access Type | Year-round Access, Public Road |
| Acreage | No |
| Landscape Features | Landscaped |
| Sewer | Municipal Sewage System |
| Size Irregular | 738 |
| Size Total | 738 M2 |
| Size Total Text | 738 M2 |
Rooms
| Level | Type | Length | Width | Dimensions |
|---|---|---|---|---|
| Second Level | 2pc Bathroom | X | ||
| Second Level | 4pc Bathroom | X | ||
| Second Level | Bedroom | 10'7'' x 9'11'' | ||
| Second Level | Bedroom | 10'7'' x 12'0'' | ||
| Second Level | Primary Bedroom | 12'0'' x 12'10'' | ||
| Basement | Storage | 12'10'' x 25'8'' | ||
| Basement | Family Room | 14'8'' x 19'8'' | ||
| Main Level | Family Room | 11'7'' x 22'4'' | ||
| Main Level | Kitchen | 15'4'' x 10'1'' | ||
| Main Level | Dining Room | 15'8'' x 10'1'' | ||
| Main Level | Living Room | 13'9'' x 18'8'' | ||
| Main Level | Foyer | 13'4'' x 8'0'' |
https://www.realtor.ca/real-estate/30114781/33-robichaud-court-dieppe
Interested?
Contact us for more information

Chantal Albert
Salesperson
(506) 382-3946
www.facebook.com/HomesWithChantal
www.linkedin.com/pub/chantal-albert/38/78b/4a6

260 Champlain St
Dieppe, New Brunswick E1A 1P3
(506) 382-3948
(506) 382-3946
www.exitmoncton.ca/
https://www.facebook.com/ExitMoncton/

Marc-Andre Arsenault
Salesperson
(506) 382-3946
www.exitmoncton.ca/
260 Champlain St
Dieppe, New Brunswick E1A 1P3
(506) 382-3948
(506) 382-3946
www.exitmoncton.ca/
https://www.facebook.com/ExitMoncton/

The trademarks REALTOR®, REALTORS®, and the REALTOR® logo are controlled by The Canadian Real Estate Association (CREA) and identify real estate professionals who are members of CREA. The trademarks MLS®, Multiple Listing Service® and the associated logos are owned by The Canadian Real Estate Association (CREA) and identify the quality of services provided by real estate professionals who are members of CREA. The trademark DDF® is owned by The Canadian Real Estate Association (CREA) and identifies CREA's Data Distribution Facility (DDF®)
Saint John Real Estate Board Inc
Exit Realty Associates
September 20 2026 06:11:58
