

397 Route 895 Elgin, New Brunswick E4Z 2L4

$329,000
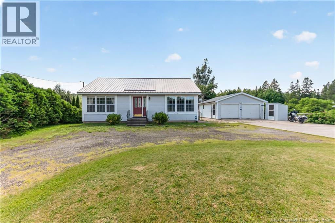
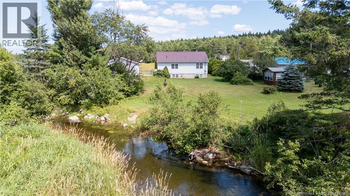
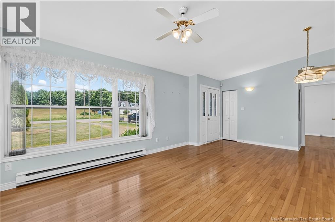
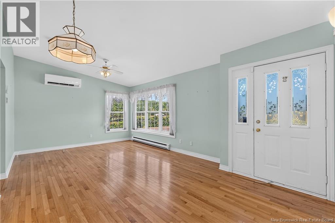
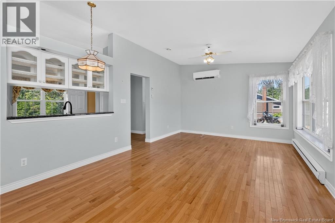
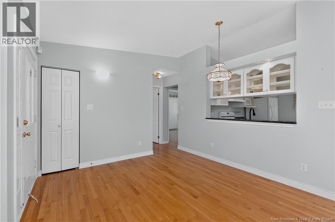
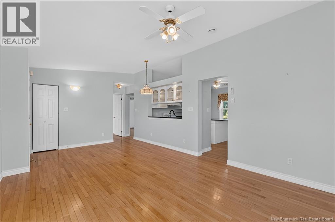
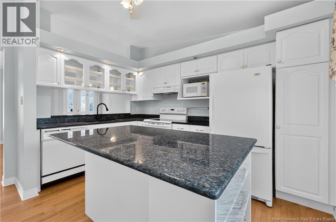
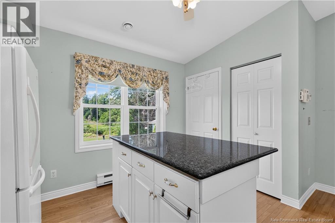
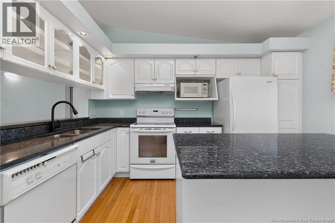
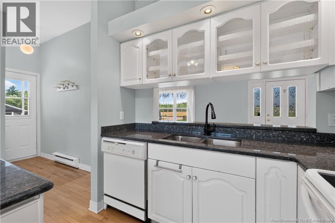
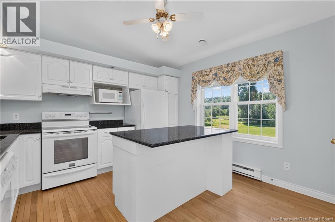
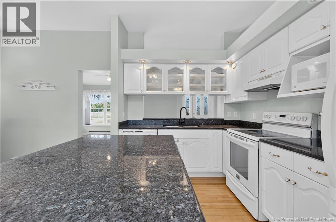
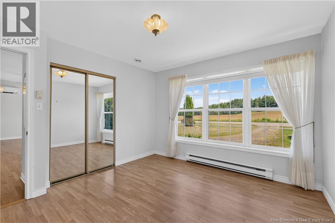
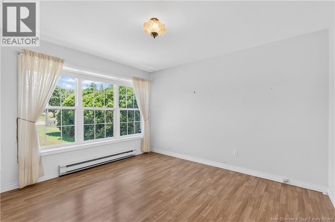
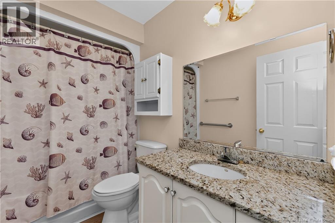
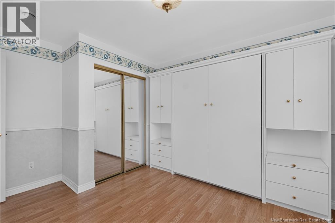
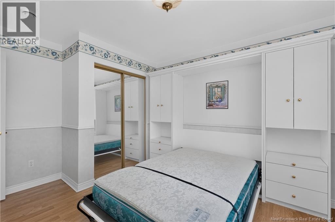
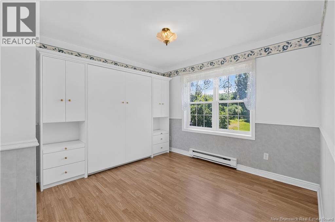
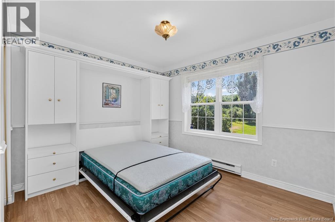
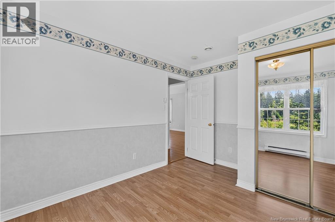
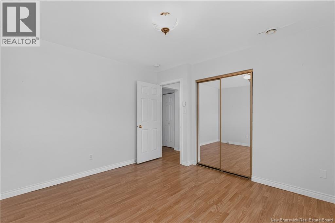
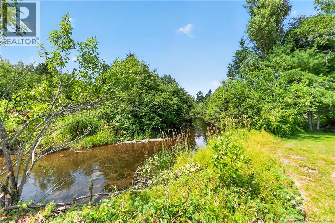
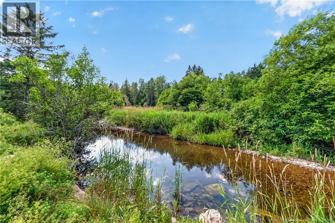
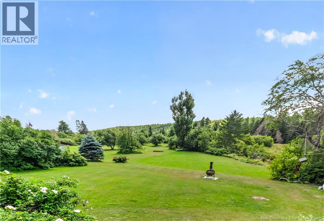
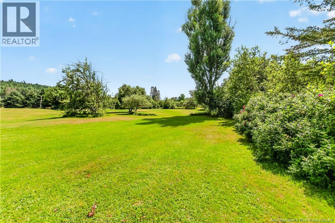
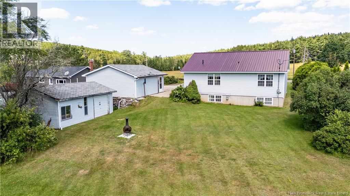
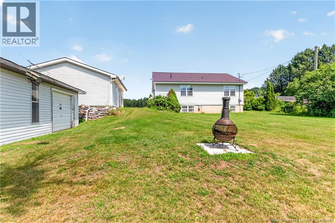
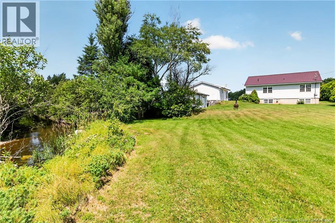
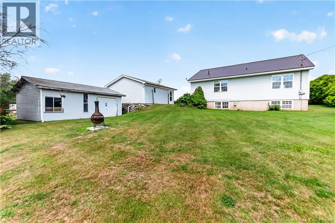
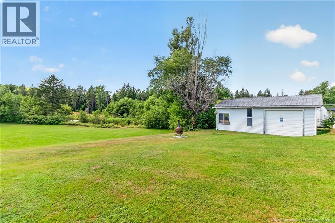
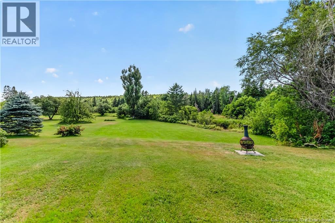
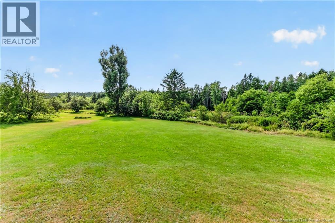
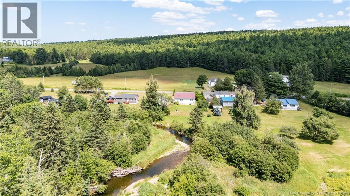
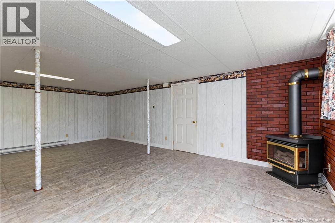
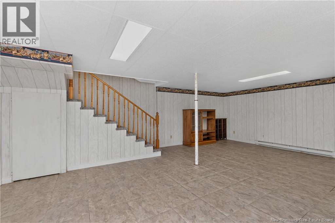
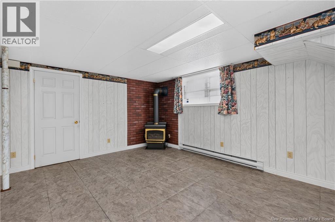
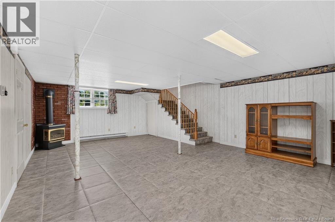
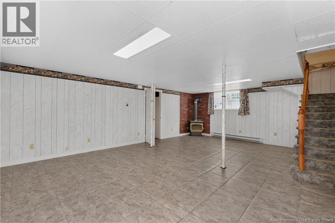
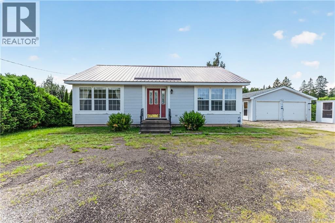
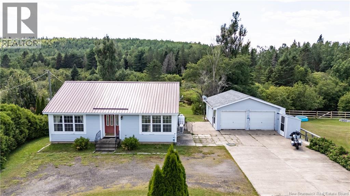
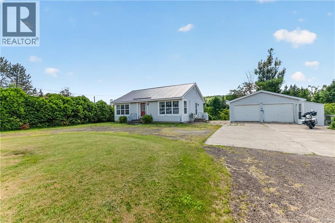
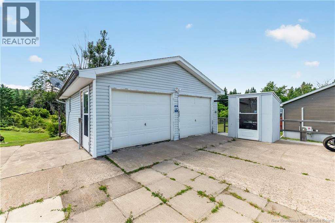
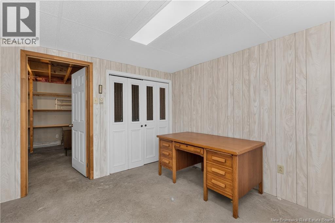
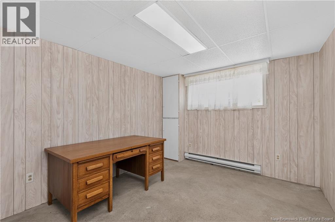
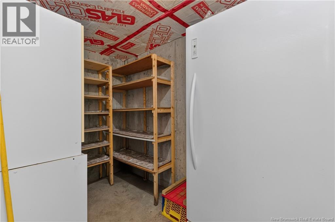
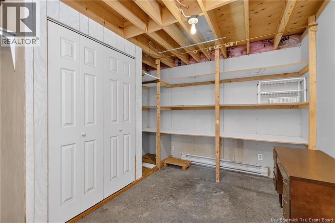
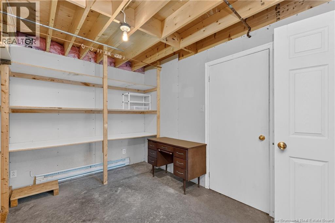
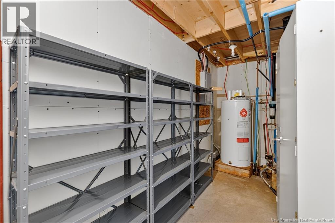
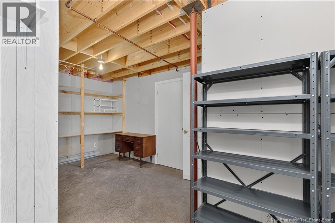
Enjoy peaceful waterfront living on the scenic Kennebecasis River! This well-maintained 2-bedroom home is designed for comfortable one-level living with the convenience of main floor laundry. The kitchen and bathroom both feature beautiful natural stone countertops, while the mini-split heat pump provides efficient year-round comfort. One bedroom includes a convenient Murphy bed, allowing the space to easily function as a guest room, office, or hobby room. Downstairs, you'll find a spacious family room complete with a cozy propane stove, creating the perfect space to relax or entertain. The remaining basement offers partially finished space with endless potential for future development. Outside, the property continues to impress with a large detached two-car garage offering plenty of room for vehicles, storage, or a workshop. An additional outbuilding with a roll-up door provides even more versatile storage space. For added peace of mind, the home is equipped with a 1,200-watt backup generator with remote start. Whether you're enjoying the tranquil riverfront setting, working on projects in the garage, or relaxing by the warmth of the propane stove, this property offers the perfect combination of comfort, functionality, and waterfront charm. Don't miss your opportunity to own this peaceful Kennebecasis River retreat! Contact your favourite REALTOR® to book your showing. (id:44840)
Open House
This property has open houses!
2:00 pm
Ends at:4:00 pm
Property Details
| MLS® Number | NB144773 |
| Property Type | Single Family |
| View Type | River View |
| Water Front Name | Kennebecasis River |
| Water Front Type | Waterfront On River |
Building
| Bathroom Total | 1 |
| Bedrooms Above Ground | 2 |
| Bedrooms Total | 2 |
| Architectural Style | Bungalow |
| Construction Style Attachment | Detached |
| Cooling Type | Air Conditioned, Heat Pump |
| Exterior Finish | Vinyl |
| Fireplace Fuel | Gas |
| Fireplace Present | Yes |
| Fireplace Type | Conventional |
| Flooring Type | Laminate, Hardwood |
| Foundation Type | Concrete |
| Heating Fuel | Electric, Propane |
| Heating Type | Baseboard Heaters, Heat Pump |
| Stories Total | 1 |
| Size Interior | 1260 Sqft |
| Total Finished Area | 1260 Sqft |
| Type | House |
| Utility Water | Drilled Well, Well |
Parking
| Detached Garage | |
| Garage |
Land
| Acreage | No |
| Sewer | Septic System |
| Size Irregular | 2376 |
| Size Total | 2376 M2 |
| Size Total Text | 2376 M2 |
Rooms
| Level | Type | Length | Width | Dimensions |
|---|---|---|---|---|
| Basement | Recreation Room | 23'10'' x 17'8'' | ||
| Main Level | 4pc Bathroom | 8'10'' x 5'0'' | ||
| Main Level | Bedroom | 12'5'' x 10'11'' | ||
| Main Level | Primary Bedroom | 12'4'' x 11'6'' | ||
| Main Level | Kitchen | 12'4'' x 14'6'' | ||
| Main Level | Living Room/dining Room | 12'5'' x 23'10'' |
https://www.realtor.ca/real-estate/30085593/397-route-895-elgin
Interested?
Contact us for more information

Paul Saulnier
Salesperson
https://pauljsaulnier.kw.com/

150 Edmonton Avenue, Suite 4b
Moncton, New Brunswick E1C 3B9
(506) 383-2883
(506) 383-2885
www.kwmoncton.ca/

Monique Saulnier
Salesperson
150 Edmonton Avenue, Suite 4b
Moncton, New Brunswick E1C 3B9
(506) 383-2883
(506) 383-2885
www.kwmoncton.ca/

The trademarks REALTOR®, REALTORS®, and the REALTOR® logo are controlled by The Canadian Real Estate Association (CREA) and identify real estate professionals who are members of CREA. The trademarks MLS®, Multiple Listing Service® and the associated logos are owned by The Canadian Real Estate Association (CREA) and identify the quality of services provided by real estate professionals who are members of CREA. The trademark DDF® is owned by The Canadian Real Estate Association (CREA) and identifies CREA's Data Distribution Facility (DDF®)
Saint John Real Estate Board Inc
Keller Williams Capital Realty
August 26 2026 08:12:13
