

9 Greystone Drive Quispamsis, New Brunswick E2G 0H9

$509,900
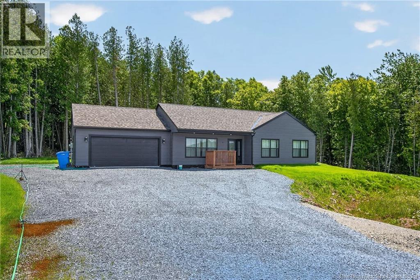
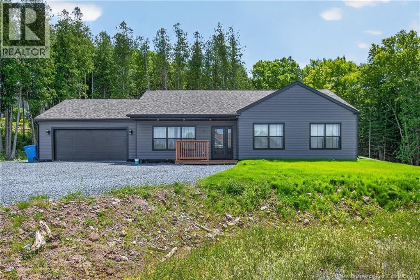
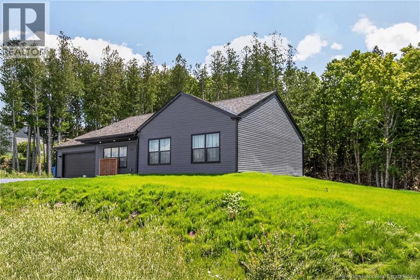
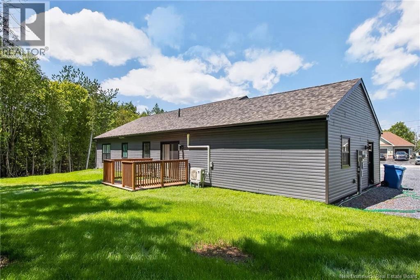
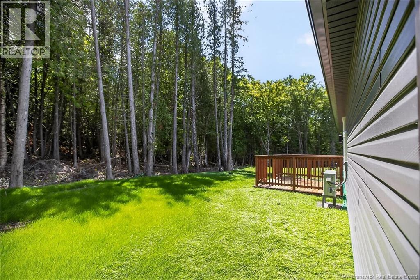
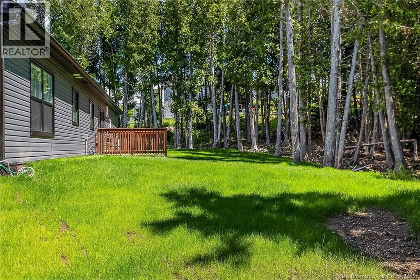
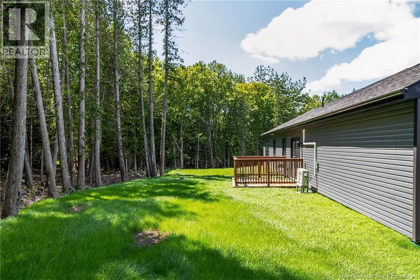
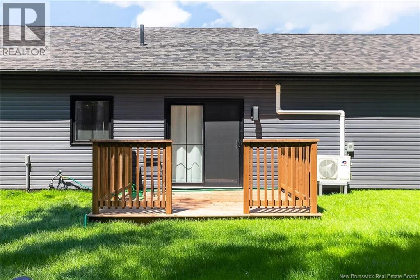
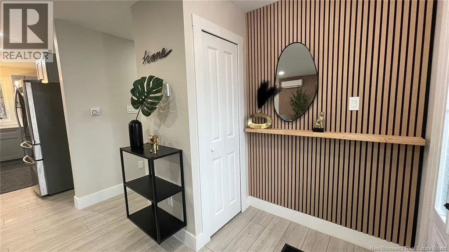
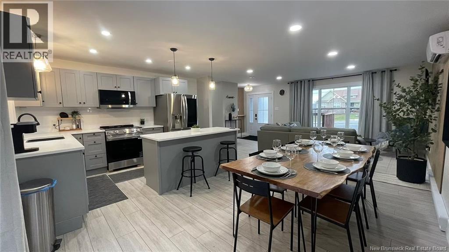
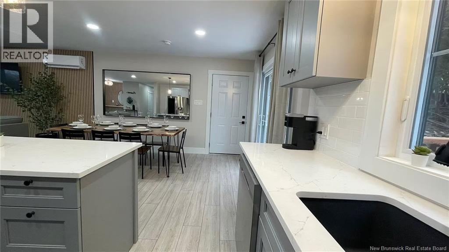
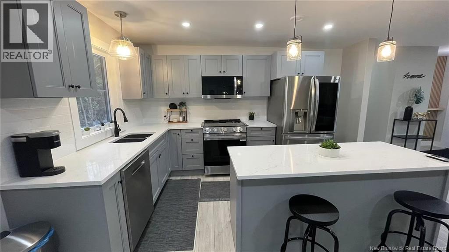
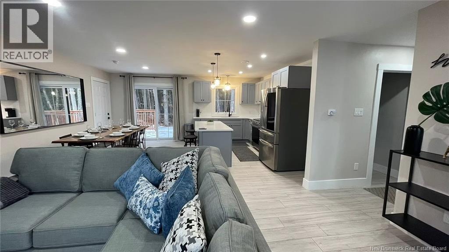
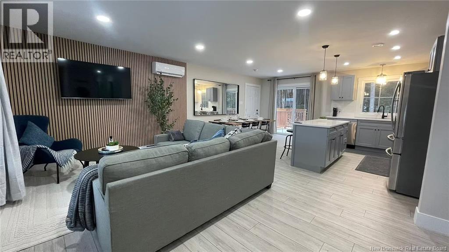
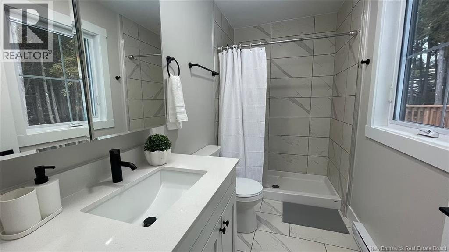
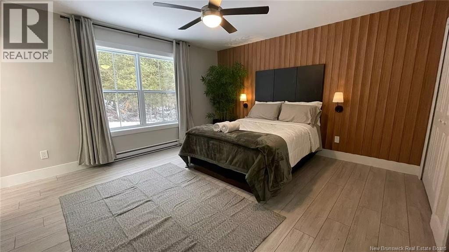
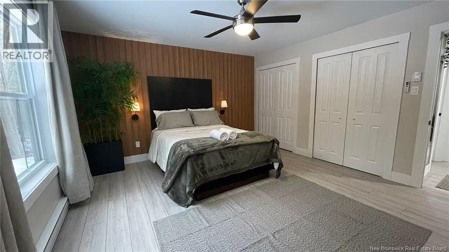
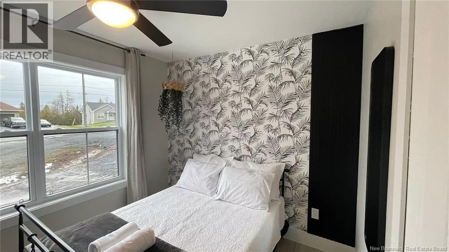
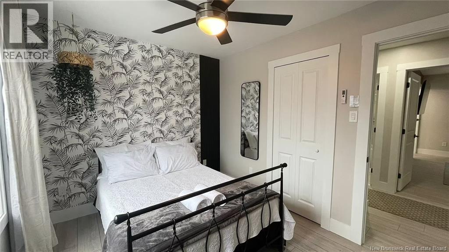
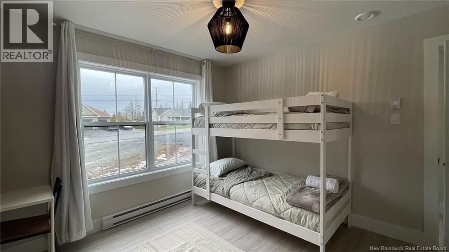
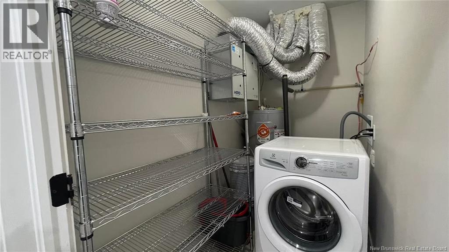
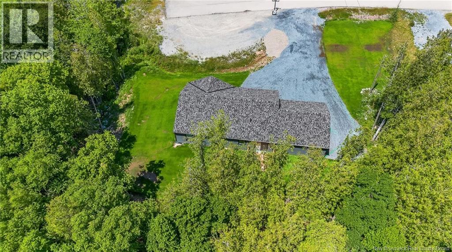
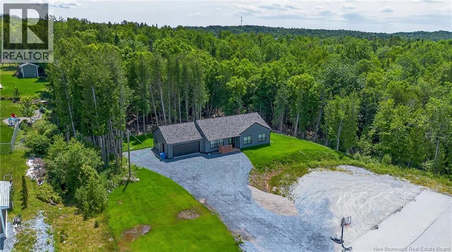
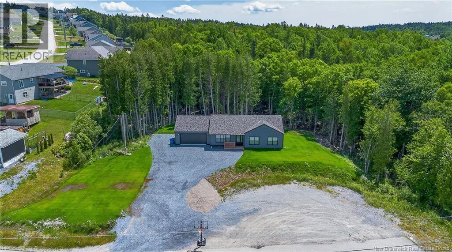
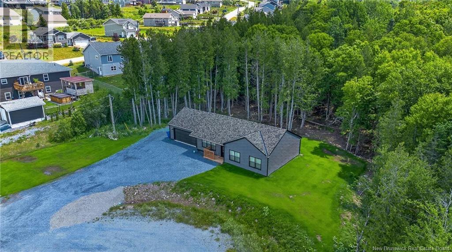
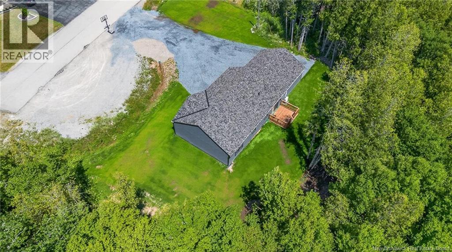
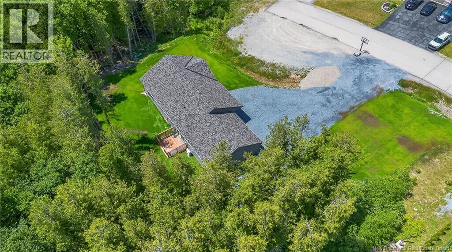
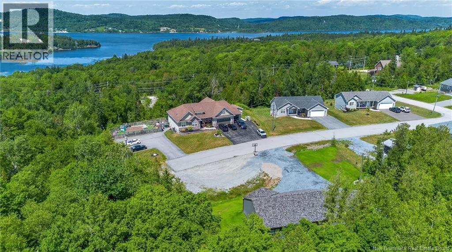
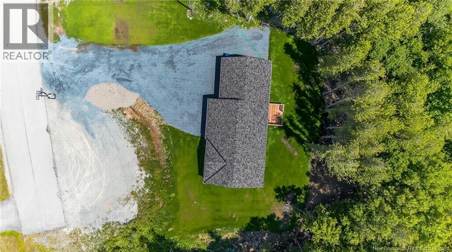
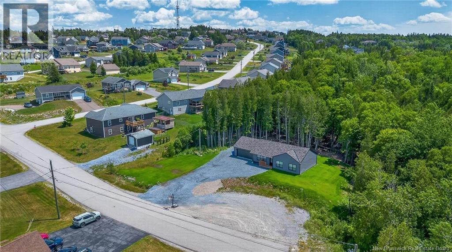
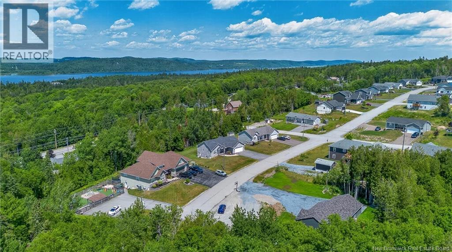
Welcome to 9 Greystone! Nestled on a quiet cul-de-sac in one of Quispamsis most sought-after neighbourhoods, this well-maintained bungalow offers the convenience of one-level living on a slab foundation. Featuring 3 spacious bedrooms and 2 full bathrooms, this home is perfect for families, downsizers, or first-time buyers alike. The private lot provides a peaceful setting with plenty of space to relax and enjoy the outdoors. Ideally located just minutes from scenic walking trails, the Kennebecasis River, the Q-Plex, and excellent schools, youll love the lifestyle this location has to offer. For added peace of mind, this home also includes a home warranty. Dont miss your opportunity to own this fantastic property in the heart of Quispamsis! (id:44840)
Property Details
| MLS® Number | NB144181 |
| Property Type | Single Family |
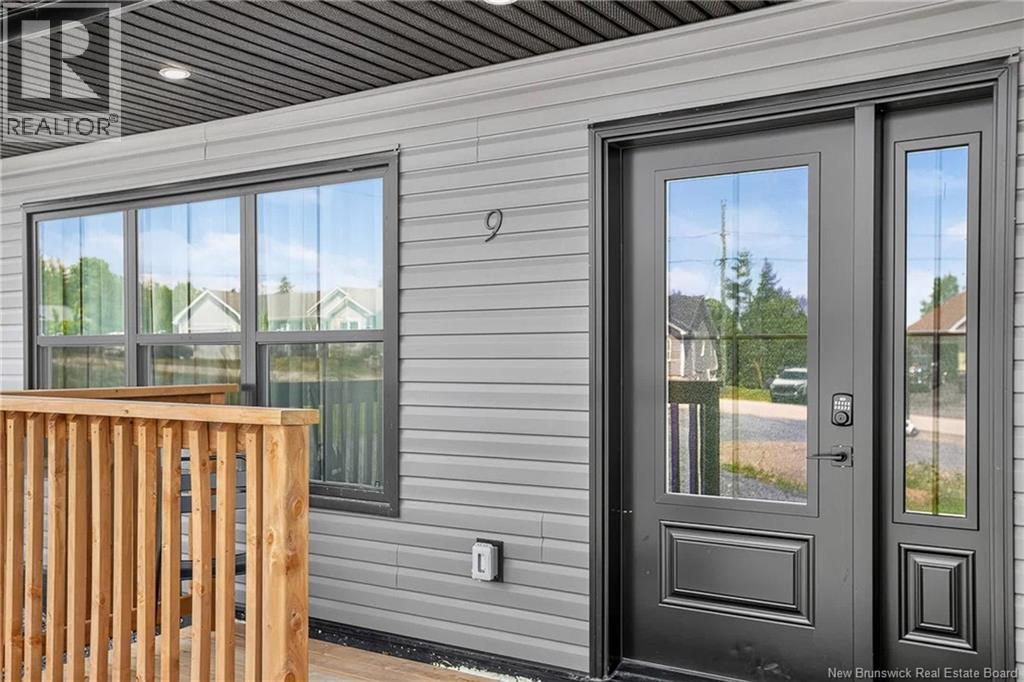
| Features | Balcony/deck/patio |
Building
| Bathroom Total | 2 |
| Bedrooms Above Ground | 3 |
| Bedrooms Total | 3 |
| Architectural Style | Bungalow |
| Constructed Date | 2025 |
| Construction Style Attachment | Detached |
| Cooling Type | Heat Pump |
| Exterior Finish | Vinyl |
| Flooring Type | Ceramic, Laminate |
| Foundation Type | Concrete, Slab |
| Heating Fuel | Electric |
| Heating Type | Baseboard Heaters, Heat Pump |
| Stories Total | 1 |
| Size Interior | 1248 Sqft |
| Total Finished Area | 1248 Sqft |
| Type | House |
| Utility Water | Drilled Well, Well |
Parking
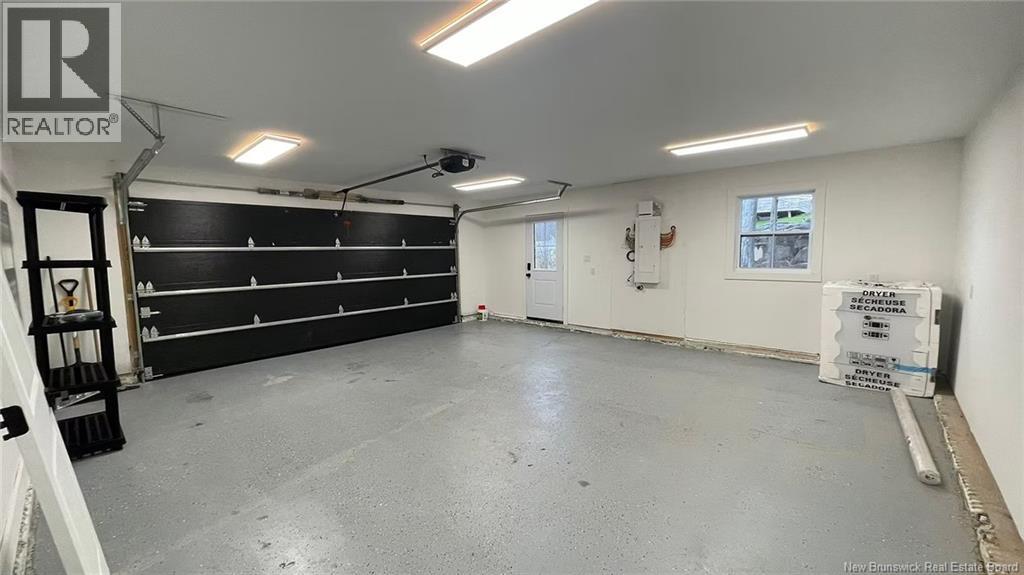
| Attached Garage |
Land
| Acreage | No |
| Sewer | Municipal Sewage System |
| Size Irregular | 2415 |
| Size Total | 2415 M2 |
| Size Total Text | 2415 M2 |
Rooms
| Level | Type | Length | Width | Dimensions |
|---|---|---|---|---|
| Main Level | 3pc Ensuite Bath | 9'9'' x 4'9'' | ||
| Main Level | 3pc Bathroom | 8'3'' x 4'8'' | ||
| Main Level | Bedroom | 11'0'' x 9'0'' | ||
| Main Level | Bedroom | 10'6'' x 10'4'' | ||
| Main Level | Primary Bedroom | 14'2'' x 13'3'' | ||
| Main Level | Kitchen/dining Room | 18'3'' x 14'1'' | ||
| Main Level | Living Room | 17'3'' x 11'1'' |
https://www.realtor.ca/real-estate/30041431/9-greystone-drive-quispamsis
Interested?
Contact us for more information

Bryan Hardy
Salesperson

640 Mountain Road
Moncton, New Brunswick E1C 2P3
(506) 384-3300
www.remaxnb.ca/

The trademarks REALTOR®, REALTORS®, and the REALTOR® logo are controlled by The Canadian Real Estate Association (CREA) and identify real estate professionals who are members of CREA. The trademarks MLS®, Multiple Listing Service® and the associated logos are owned by The Canadian Real Estate Association (CREA) and identify the quality of services provided by real estate professionals who are members of CREA. The trademark DDF® is owned by The Canadian Real Estate Association (CREA) and identifies CREA's Data Distribution Facility (DDF®)
Saint John Real Estate Board Inc
RE/MAX Quality Real Estate Inc.
October 09 2026 12:50:33
