

364 Boulevard Long Clair, New Brunswick E7A 2C6

$209,000
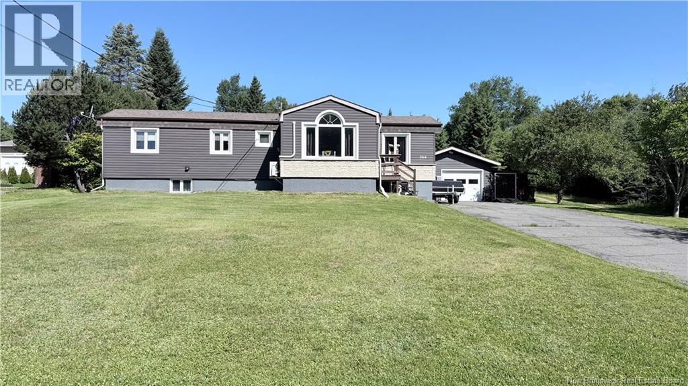
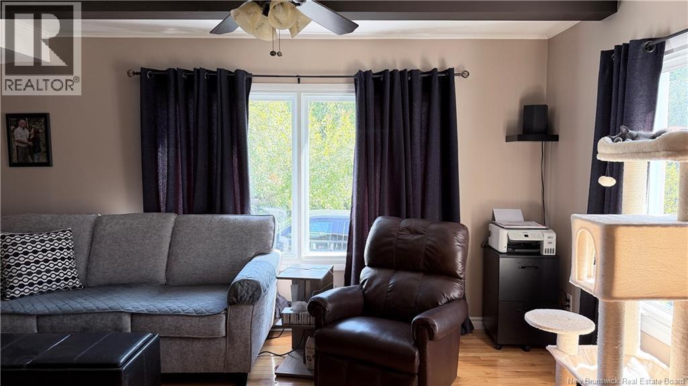
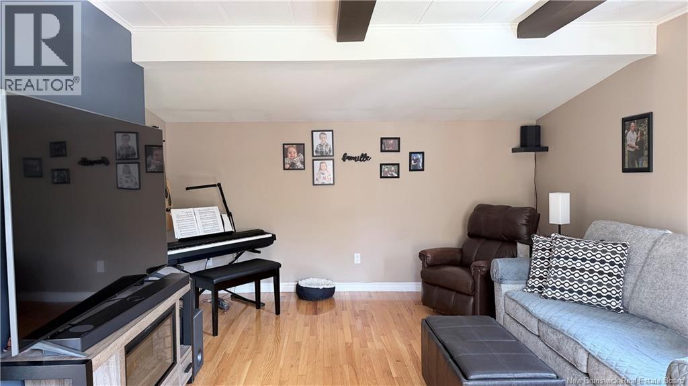
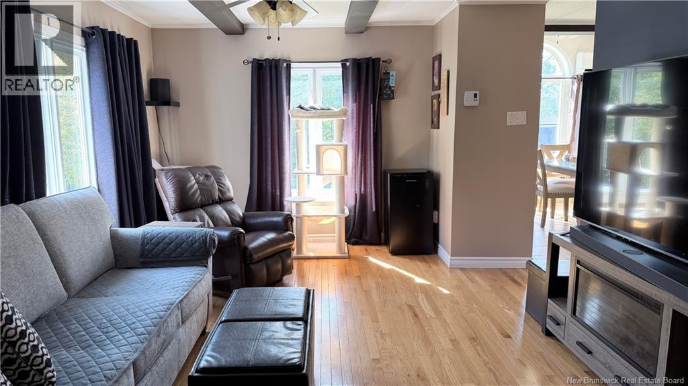
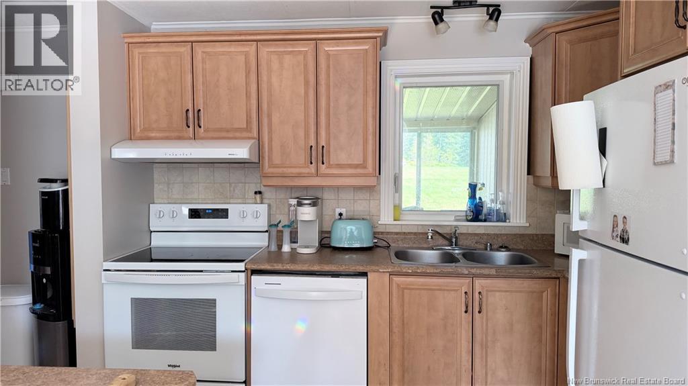
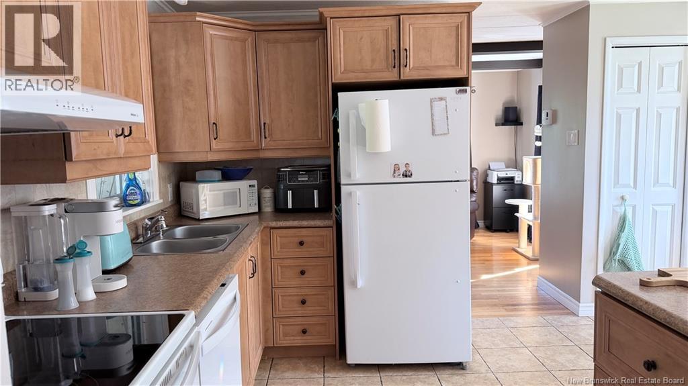
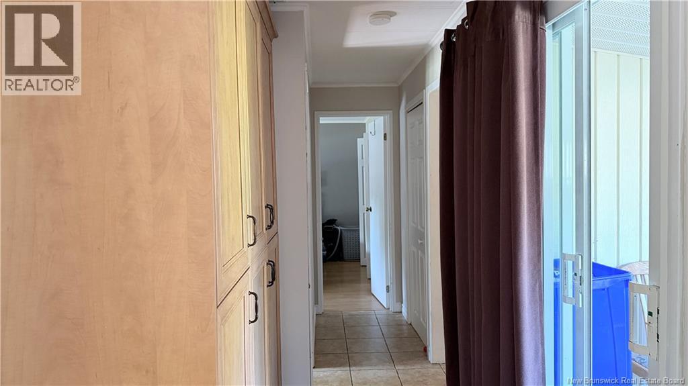
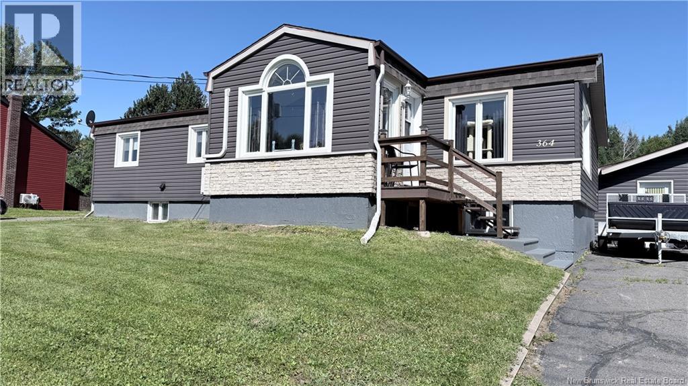
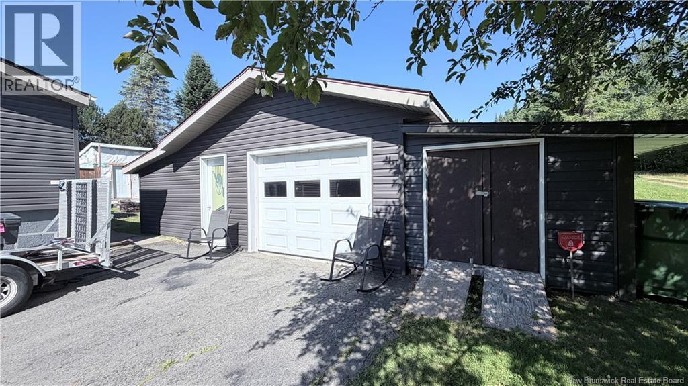
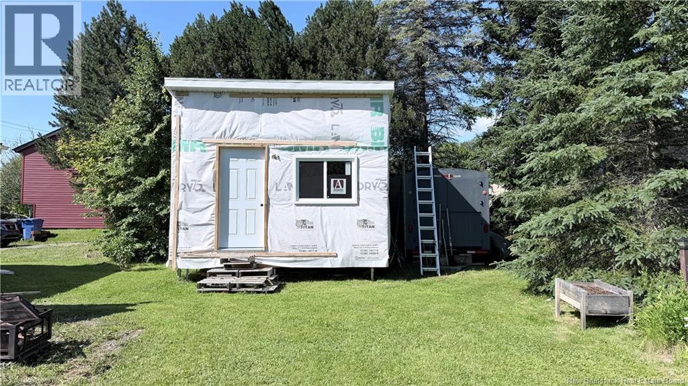
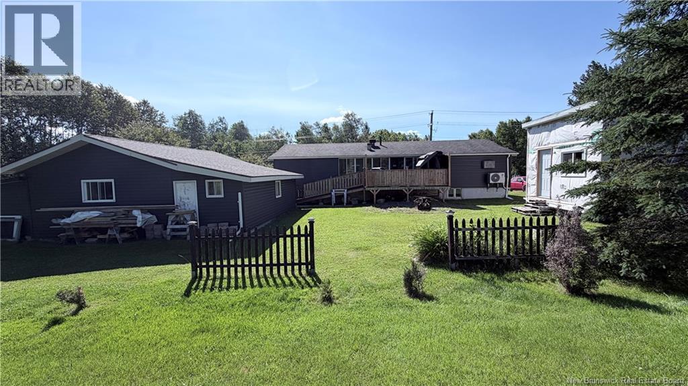
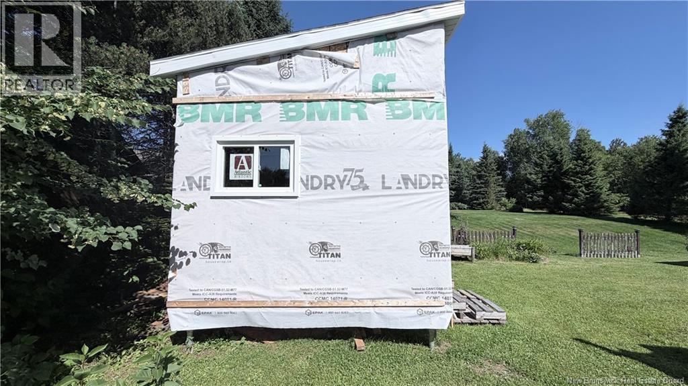
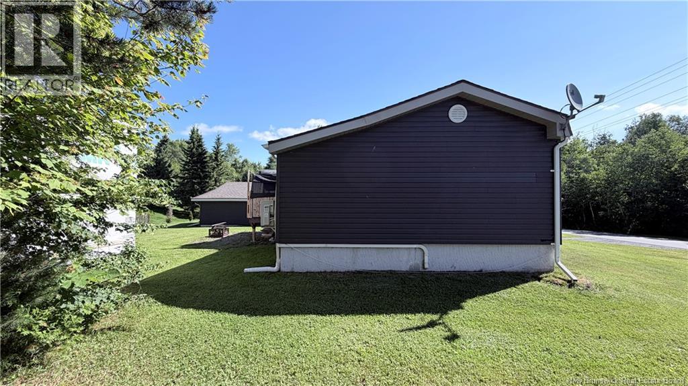
Charming Home in a Quiet, Family-Friendly Neighborhood Welcome to this well-maintained 2-bedroom home with the potential to easily convert into a 3-bedroom, offering flexibility to suit your familys needs. Nestled in a quiet, friendly neighborhood, this property is within walking distance of schools, making it an ideal location for families. Outside, youll find a detached garage along with an insulated and heated workshopperfect for hobbyists, tradespeople, or anyone needing a comfortable year-round workspace. A separate storage shed provides additional room for tools, lawn equipment, and seasonal items. Whether youre a first-time homebuyer, downsizing, or looking for a property with room to grow, this home combines comfort, convenience, and excellent functionality in a desirable location. (id:44840)
Property Details
| MLS® Number | NB144463 |
| Property Type | Single Family |
| Amenities Near By | Recreation Nearby |
| Equipment Type | Water Heater |
| Rental Equipment Type | Water Heater |
| Structure | Workshop, Shed |
Building
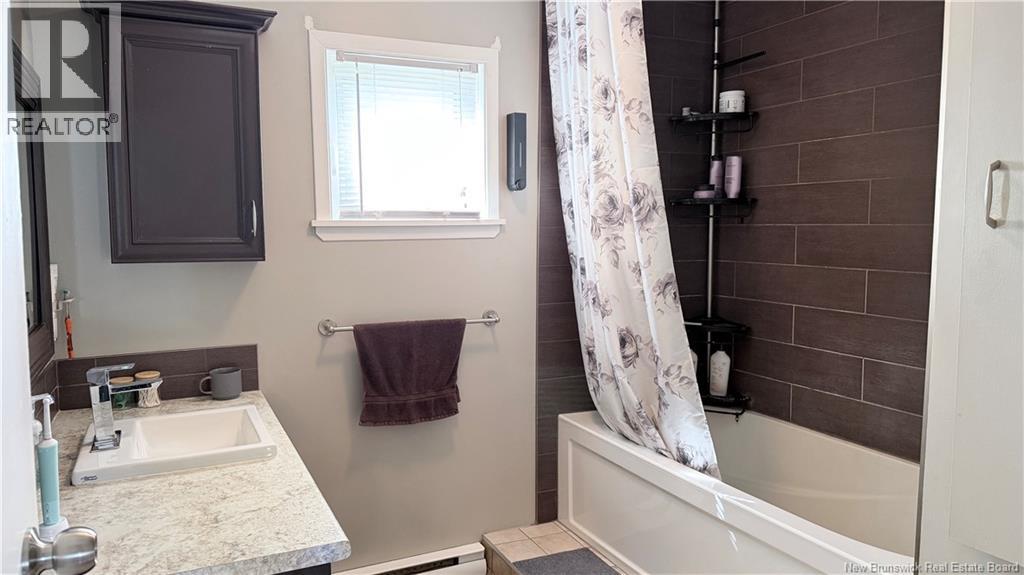
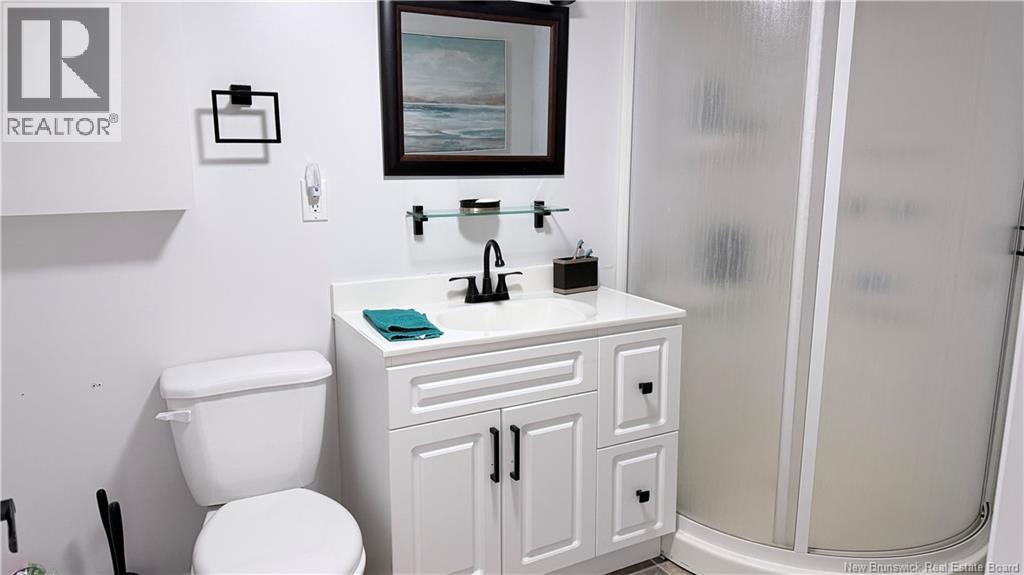
| Bathroom Total | 2 |
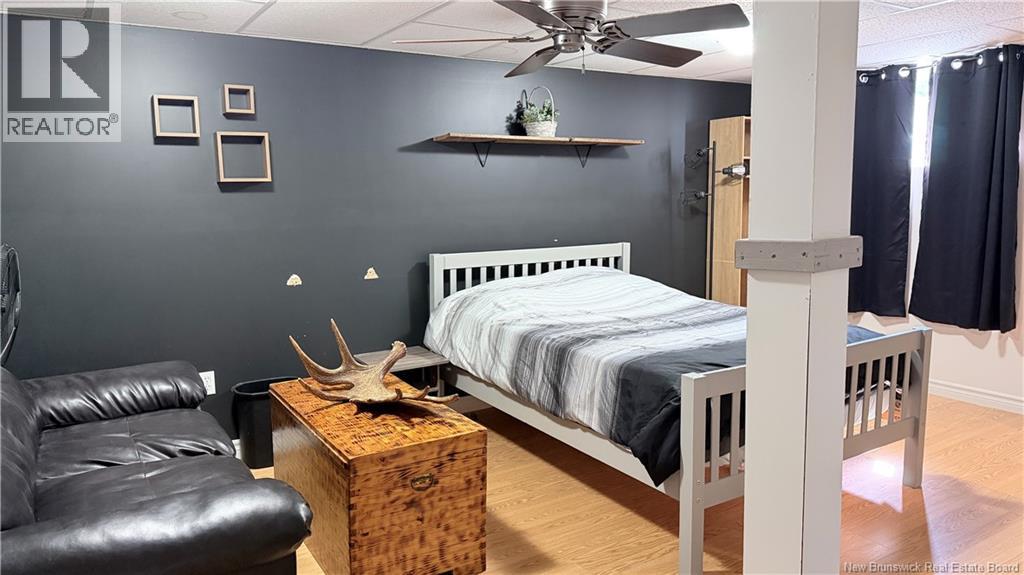
| Bedrooms Above Ground | 1 |
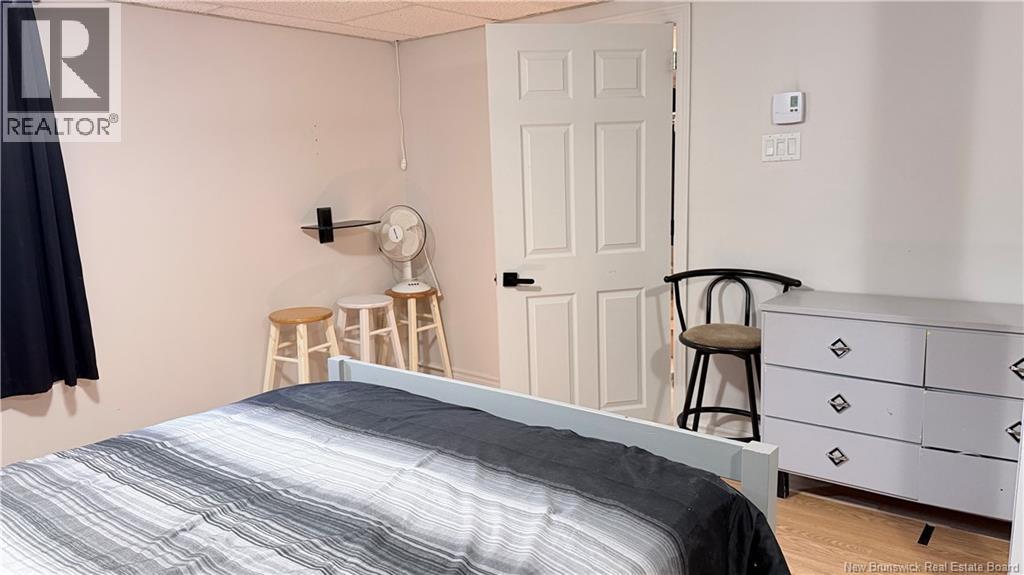
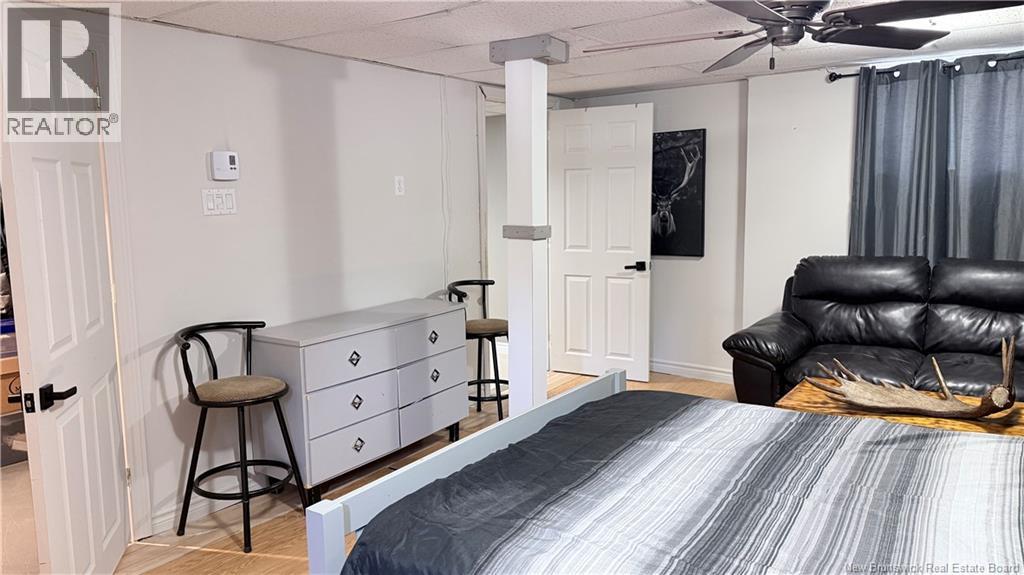
| Bedrooms Below Ground | 1 |
| Bedrooms Total | 2 |
| Architectural Style | Bungalow |
| Basement Type | Full |
| Construction Style Attachment | Detached |
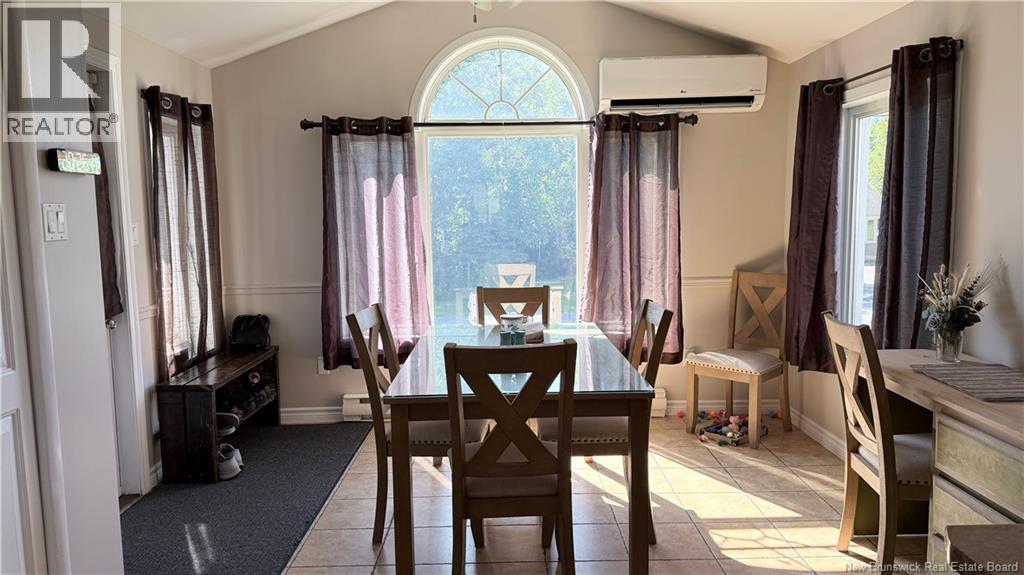
| Cooling Type | Heat Pump |
| Exterior Finish | Vinyl, Brick Veneer |
| Flooring Type | Ceramic, Laminate, Concrete |
| Foundation Type | Concrete |
| Heating Type | Baseboard Heaters, Heat Pump |
| Stories Total | 1 |
| Size Interior | 1540 Sqft |
| Total Finished Area | 1540 Sqft |
| Type | House |
| Utility Water | Municipal Water |
Parking
| Detached Garage |
Land
| Access Type | Year-round Access, Public Road |
| Acreage | No |
| Land Amenities | Recreation Nearby |
| Sewer | Municipal Sewage System |
| Size Irregular | 0.23 |
| Size Total | 0.23 Ac |
| Size Total Text | 0.23 Ac |
Rooms
| Level | Type | Length | Width | Dimensions |
|---|---|---|---|---|
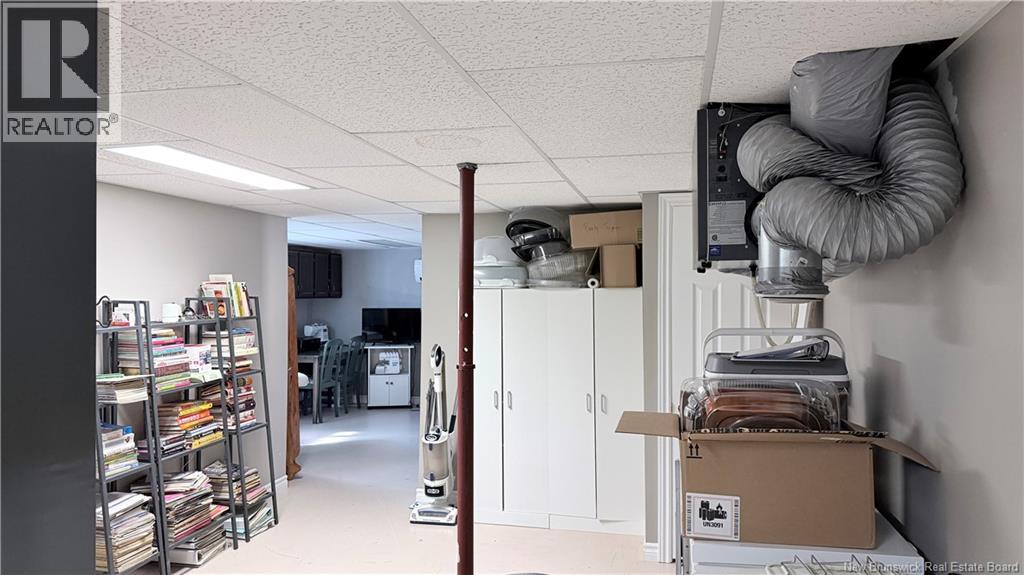
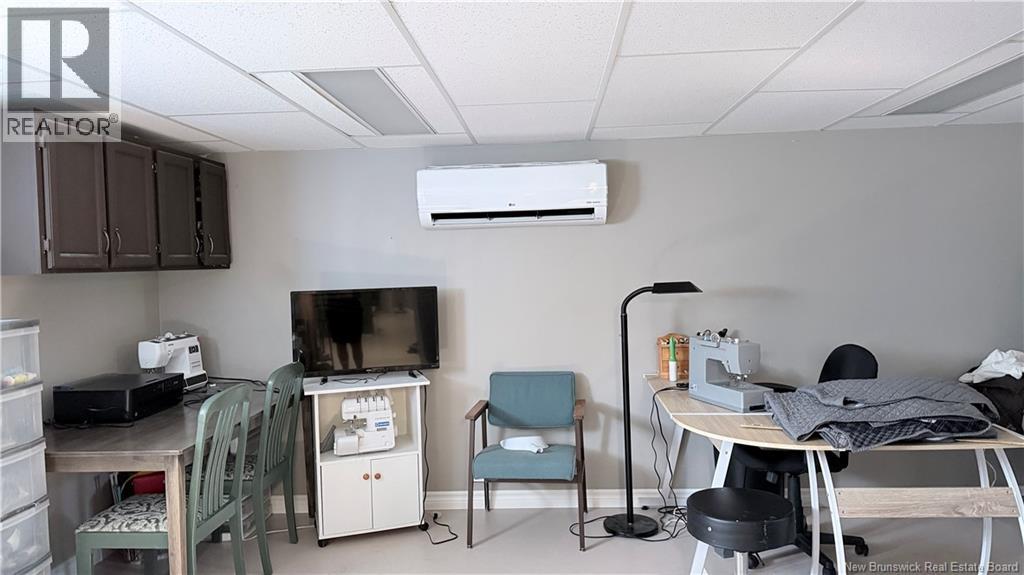
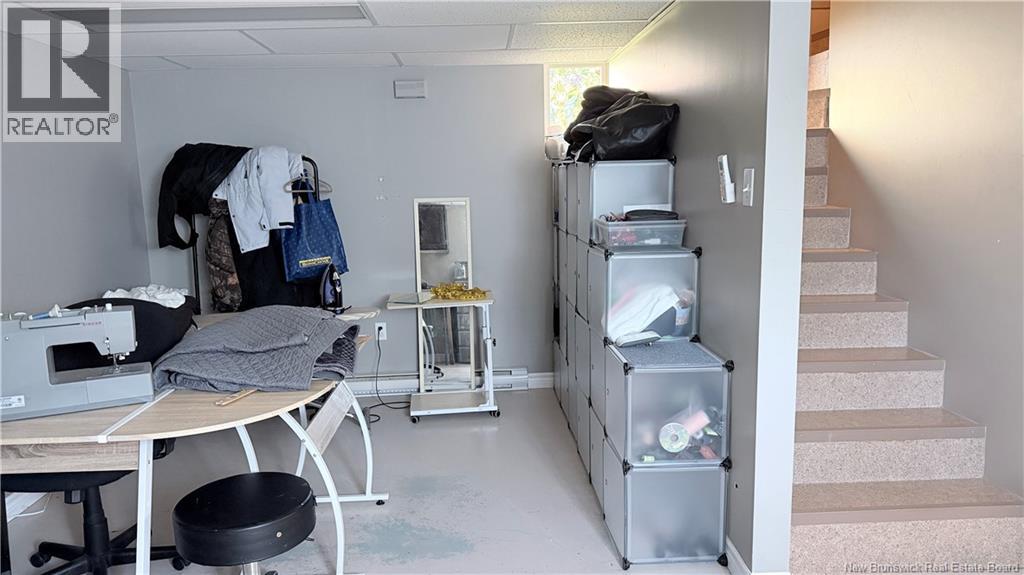
| Basement | Family Room | 17'7'' x 12'7'' | ||
| Basement | Bath (# Pieces 1-6) | 5'8'' x 9'6'' | ||
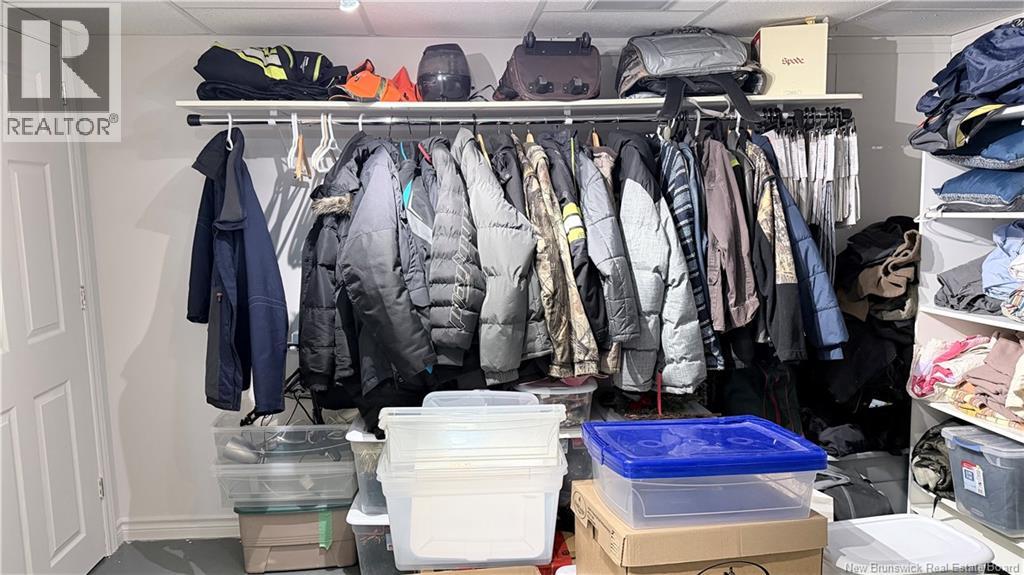
| Basement | Storage | 10'9'' x 7'7'' | ||
| Basement | Other | 11'9'' x 8'11'' | ||
| Basement | Bedroom | 12'7'' x 17'8'' | ||
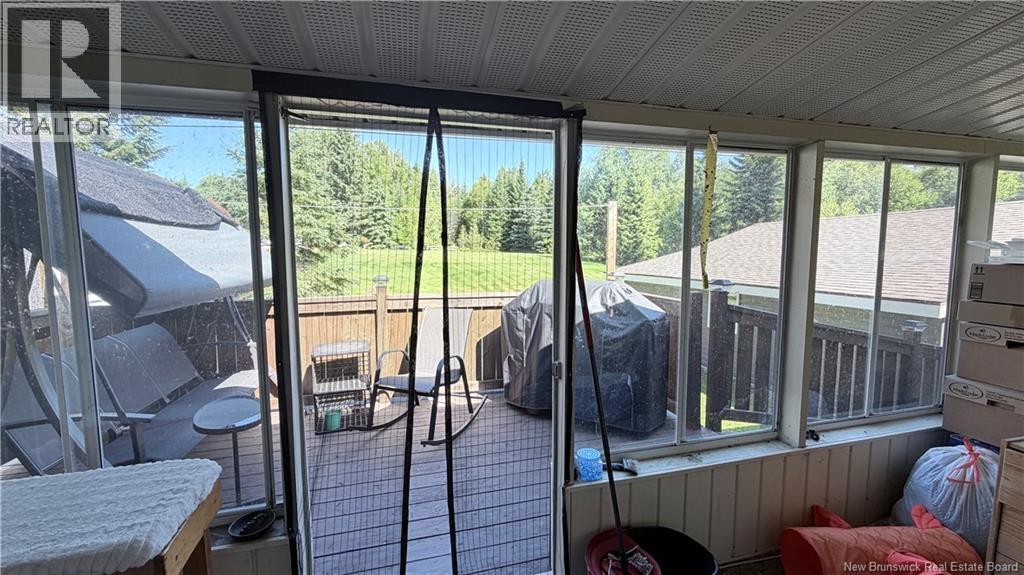
| Main Level | Enclosed Porch | 17'0'' x 6'0'' | ||
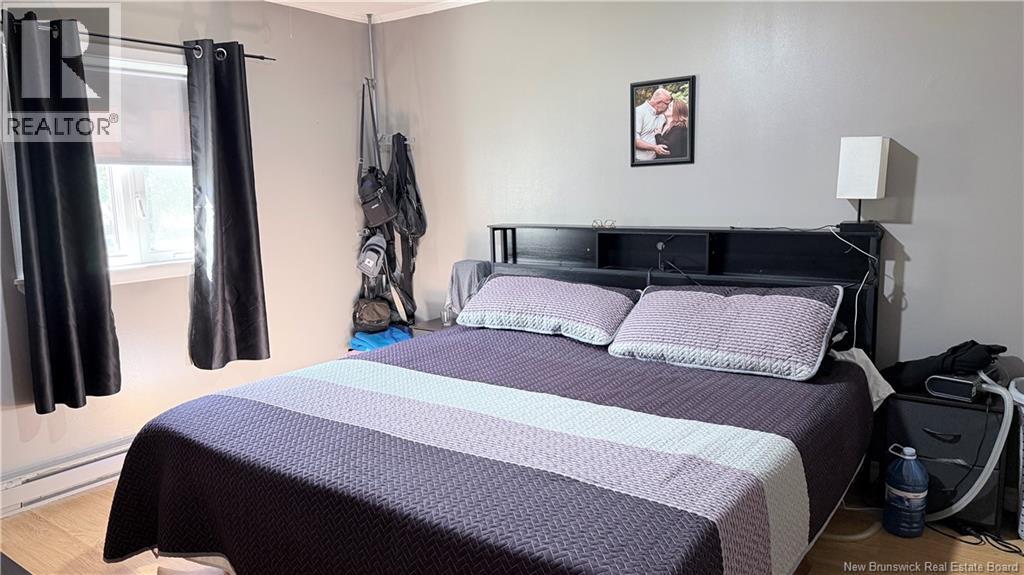
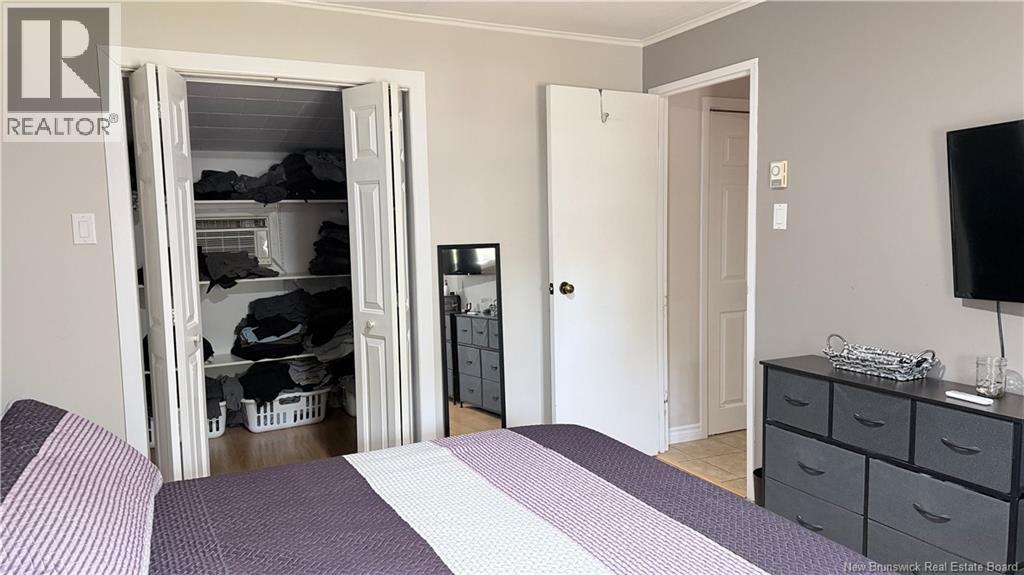
| Main Level | Primary Bedroom | 11'1'' x 12'8'' | ||
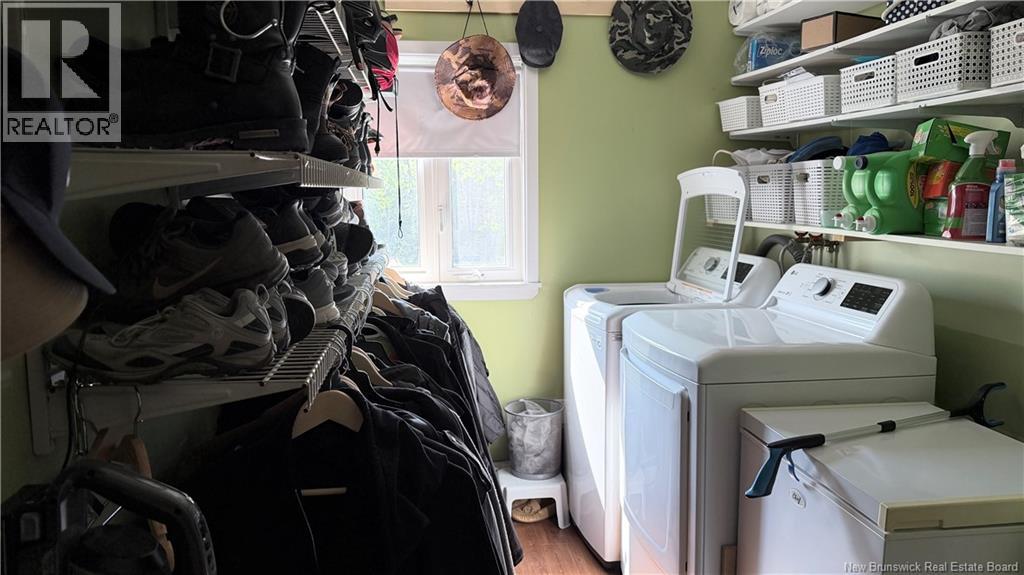
| Main Level | Laundry Room | 9'9'' x 6'3'' | ||
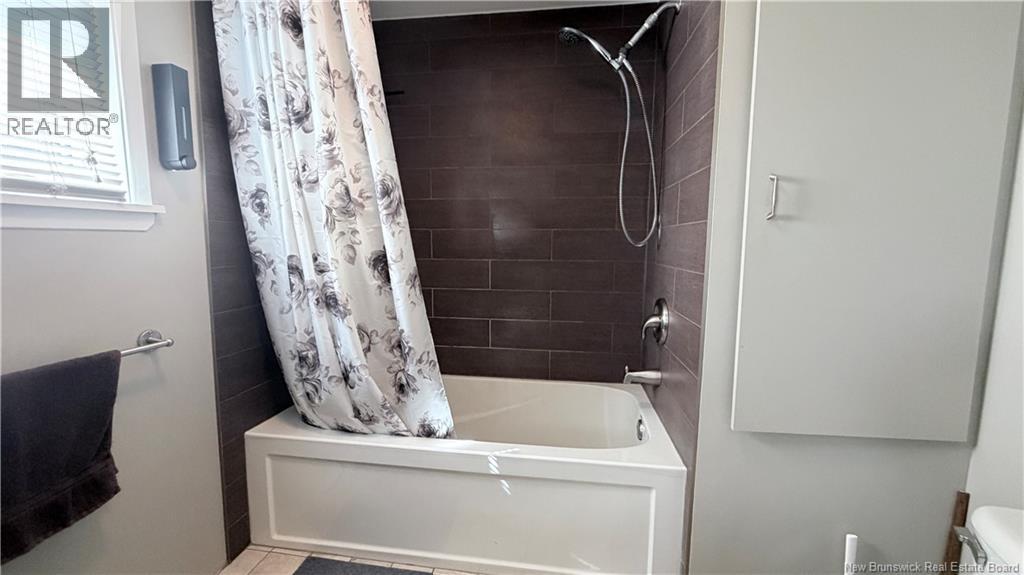
| Main Level | Bath (# Pieces 1-6) | 7'0'' x 7'11'' | ||
| Main Level | Living Room | 11'8'' x 18'9'' | ||
| Main Level | Dining Room | 12'2'' x 7'3'' | ||
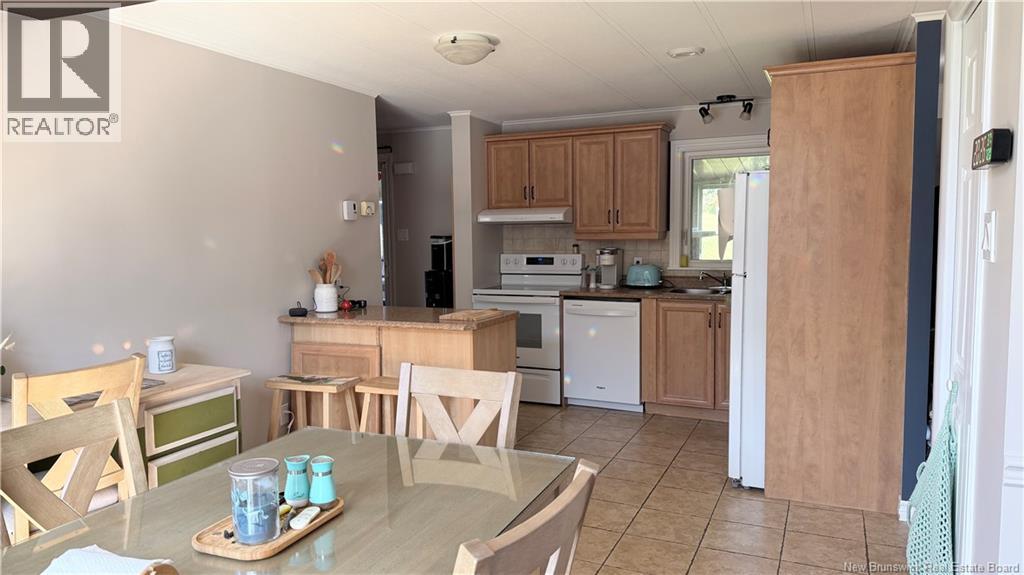
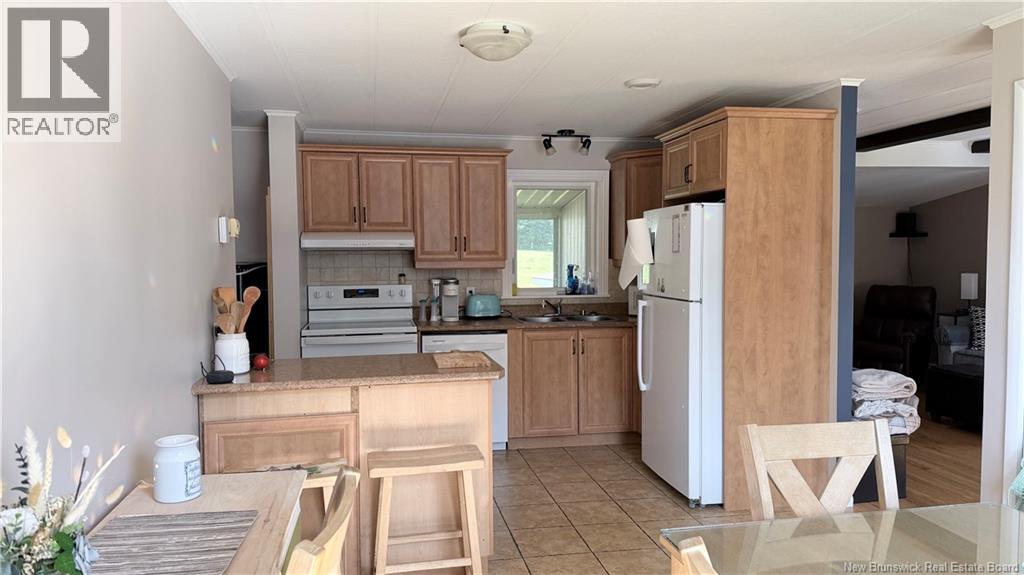
| Main Level | Kitchen | 8'8'' x 9'8'' |
https://www.realtor.ca/real-estate/30059990/364-boulevard-long-clair
Interested?
Contact us for more information

Sonia Blanchette
Salesperson

287 B Boulevard Broadway
Grand Falls, New Brunswick E3Z 2K1
(506) 459-3733

The trademarks REALTOR®, REALTORS®, and the REALTOR® logo are controlled by The Canadian Real Estate Association (CREA) and identify real estate professionals who are members of CREA. The trademarks MLS®, Multiple Listing Service® and the associated logos are owned by The Canadian Real Estate Association (CREA) and identify the quality of services provided by real estate professionals who are members of CREA. The trademark DDF® is owned by The Canadian Real Estate Association (CREA) and identifies CREA's Data Distribution Facility (DDF®)
Saint John Real Estate Board Inc
Keller Williams Capital Realty
September 09 2026 11:31:41
