

16095 Route 105 Dsl De Drummond/dsl Of Drummond, New Brunswick E3Y 2G4

$299,000
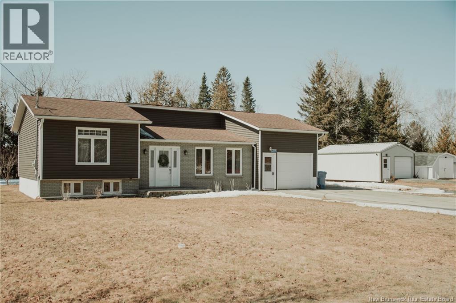
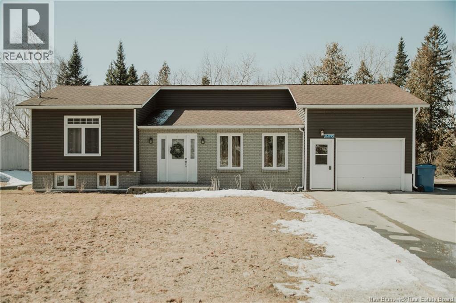
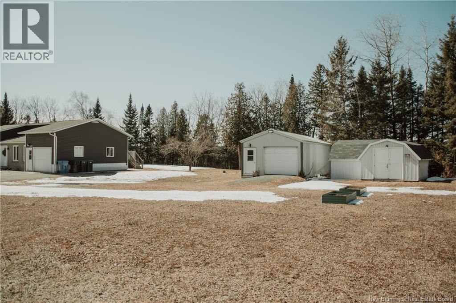
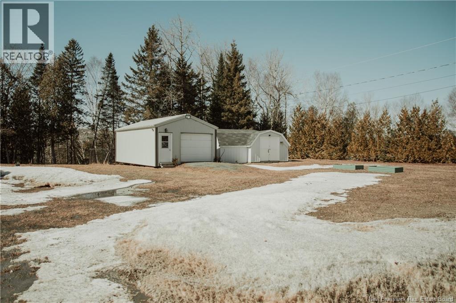
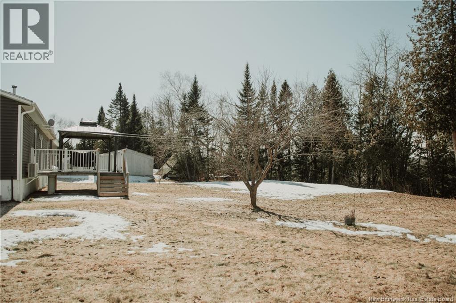
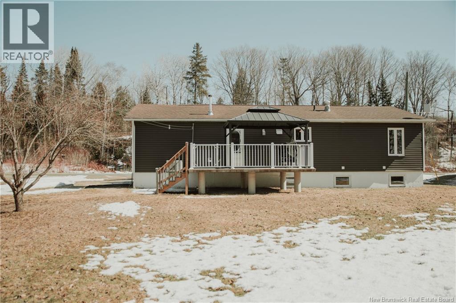
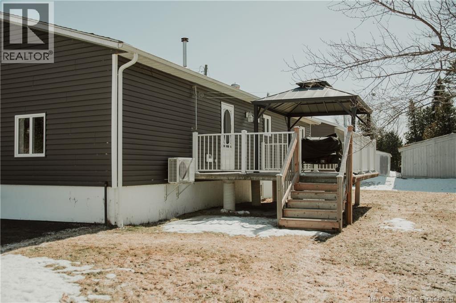
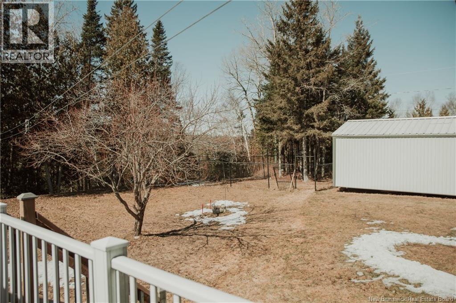
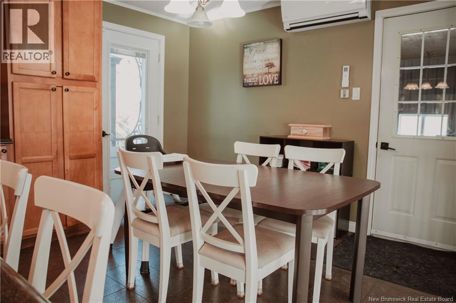
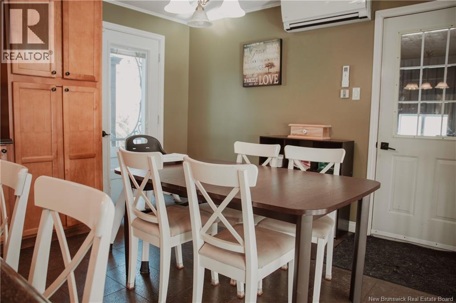
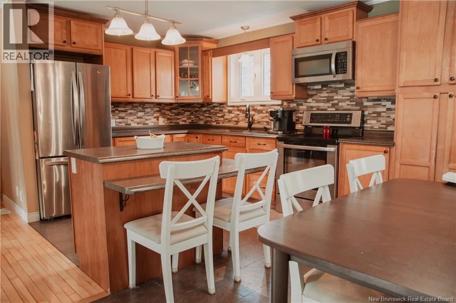
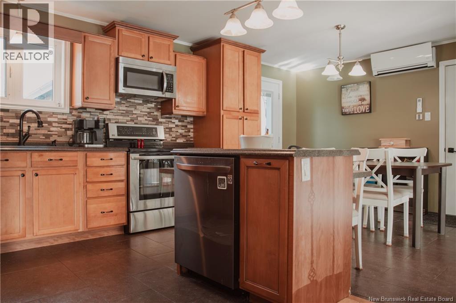
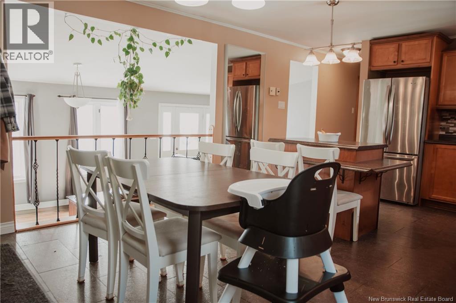
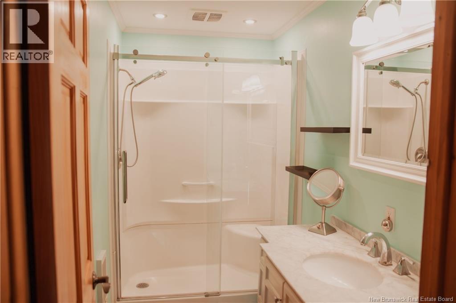
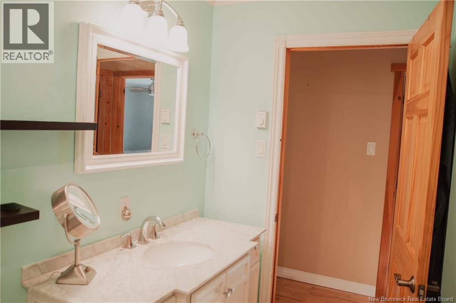
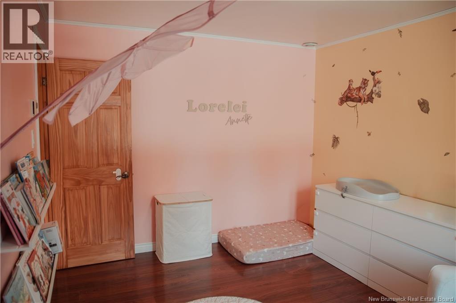
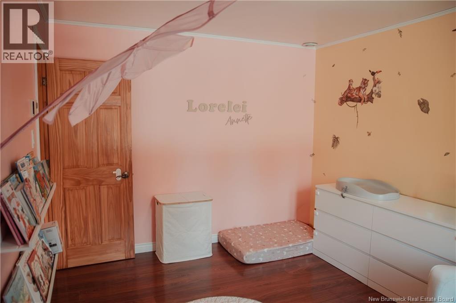
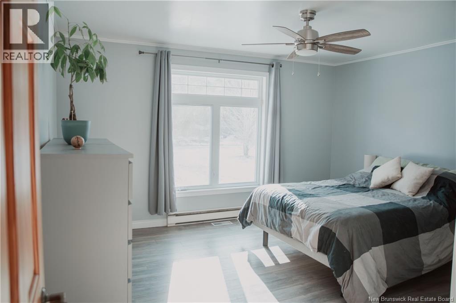
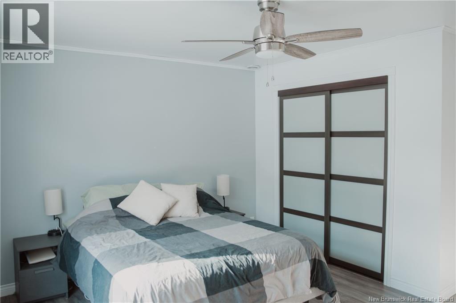
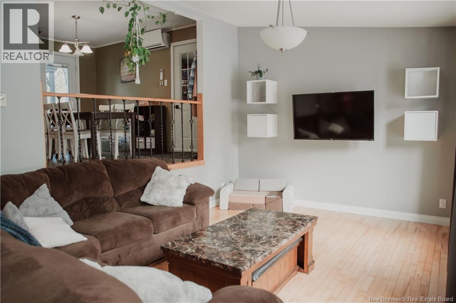
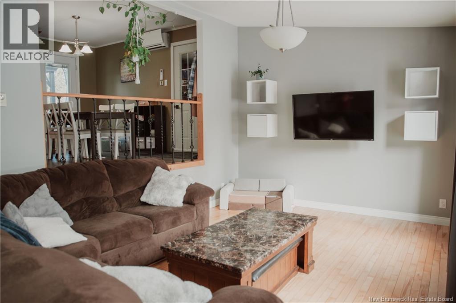
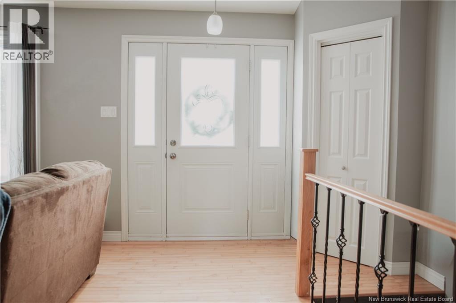
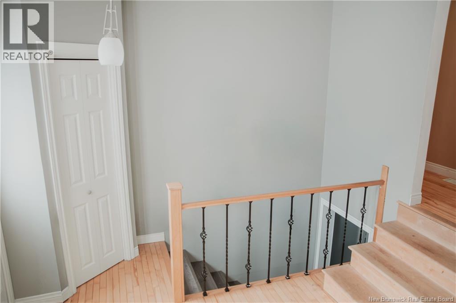
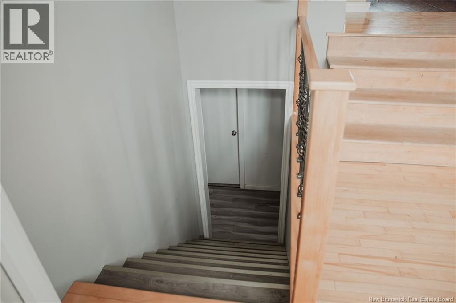
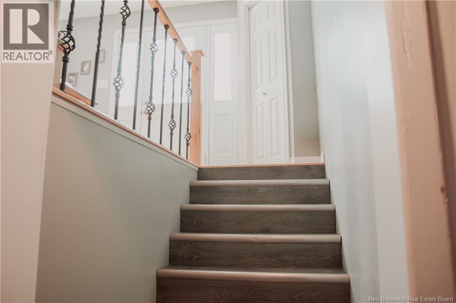
Tucked away on a beautifully sized lot of nearly an acre, this charming 2 bedroom, 2 bathroom home offers the perfect blend of comfort, space, and privacyjust minutes from town. Step inside to a warm and inviting open-concept layout where the eat-in kitchen seamlessly flows into a cozy sunken living room, creating an ideal space for both everyday living and entertaining. Natural light fills the home, enhancing its welcoming atmosphere. With a spacious primary bedroom, and second bedroom on the main floor the additional bedroom offer flexibility for family, guests, or a home office. With two bathrooms, convenience is built right in. Outside, youll love the peaceful setting with no rear neighbours, giving you added privacy and room to enjoy nature. The backyard features a covered cement patio complete with a durable metal gazeboperfect for relaxing or hosting gatherings rain or shine. A storage shed adds extra functionality, and the attached garage provides everyday convenience. Whether youre looking for a quiet place to unwind or a home with room to grow, this property delivers the best of both worldscountry-style living just minutes from town amenities. (id:44840)
Property Details
| MLS® Number | NB135987 |
| Property Type | Single Family |
| Features | Level Lot, Balcony/deck/patio |
| Structure | Shed |
Building
| Bathroom Total | 2 |
| Bedrooms Above Ground | 2 |
| Bedrooms Below Ground | 1 |
| Bedrooms Total | 3 |
| Architectural Style | Bungalow |
| Basement Development | Partially Finished |
| Basement Type | Full (partially Finished) |
| Construction Style Attachment | Detached |
| Exterior Finish | Brick, Vinyl |
| Flooring Type | Laminate, Tile, Hardwood |
| Foundation Type | Concrete |
| Heating Fuel | Pellet |
| Heating Type | Forced Air, Stove |
| Stories Total | 1 |
| Size Interior | 1311 Sqft |
| Total Finished Area | 1311 Sqft |
| Type | House |
| Utility Water | Well |
Parking
| Attached Garage | |
| Garage | |
| Inside Entry |
Land
| Acreage | No |
| Landscape Features | Landscaped |
| Sewer | Septic System |
| Size Irregular | 4000 |
| Size Total | 4000 M2 |
| Size Total Text | 4000 M2 |
Rooms
| Level | Type | Length | Width | Dimensions |
|---|---|---|---|---|
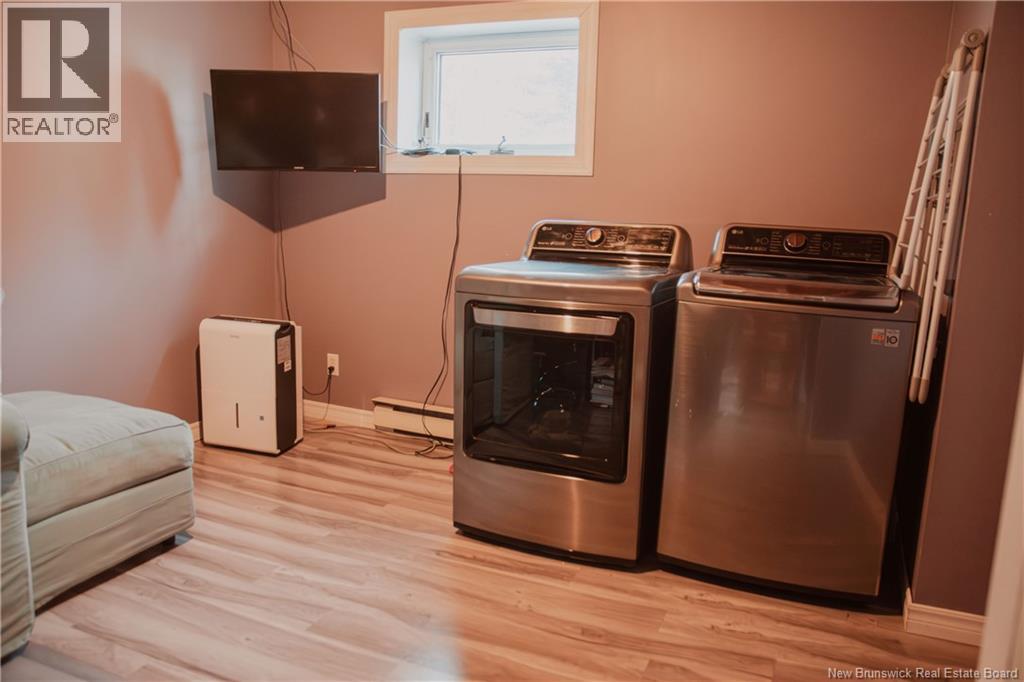
| Basement | Laundry Room | 10'11'' x 12'1'' | ||
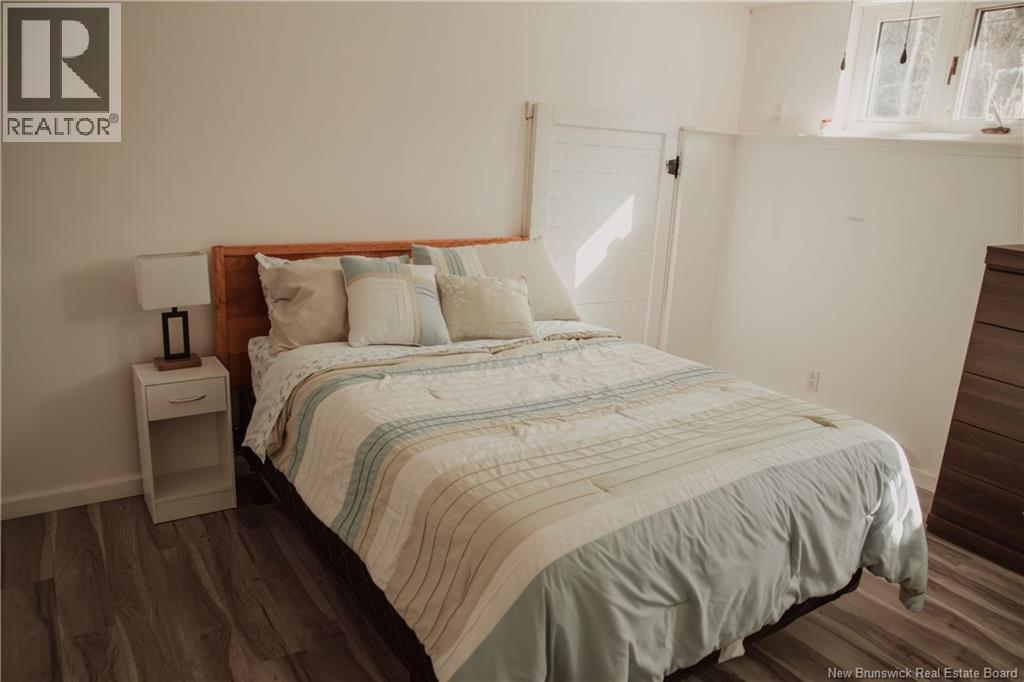
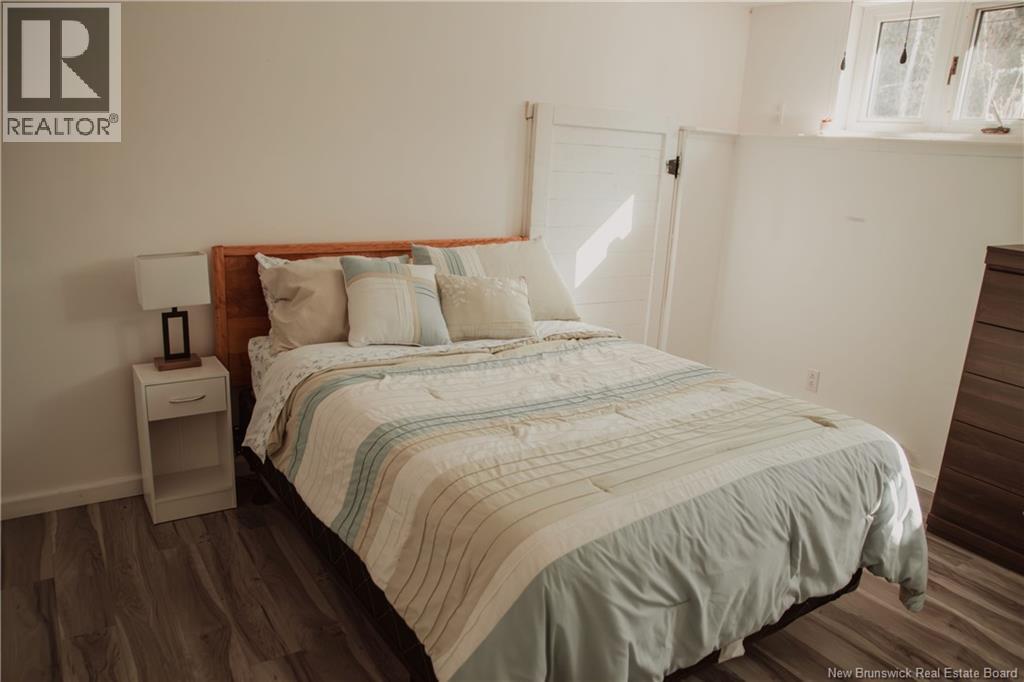
| Basement | Bedroom | 12' x 10'5'' | ||
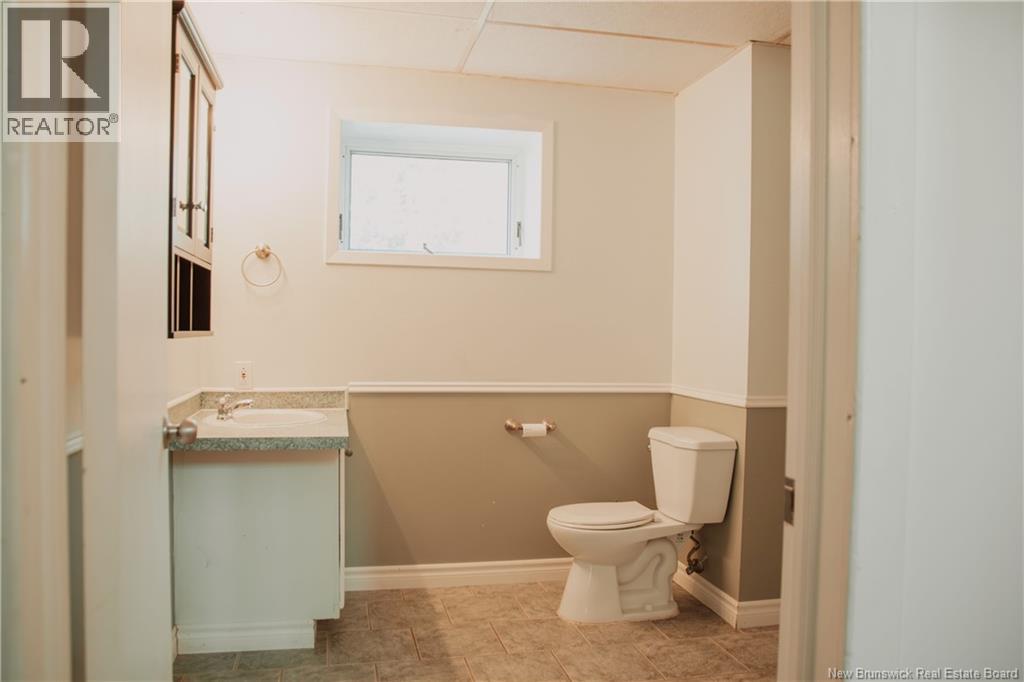
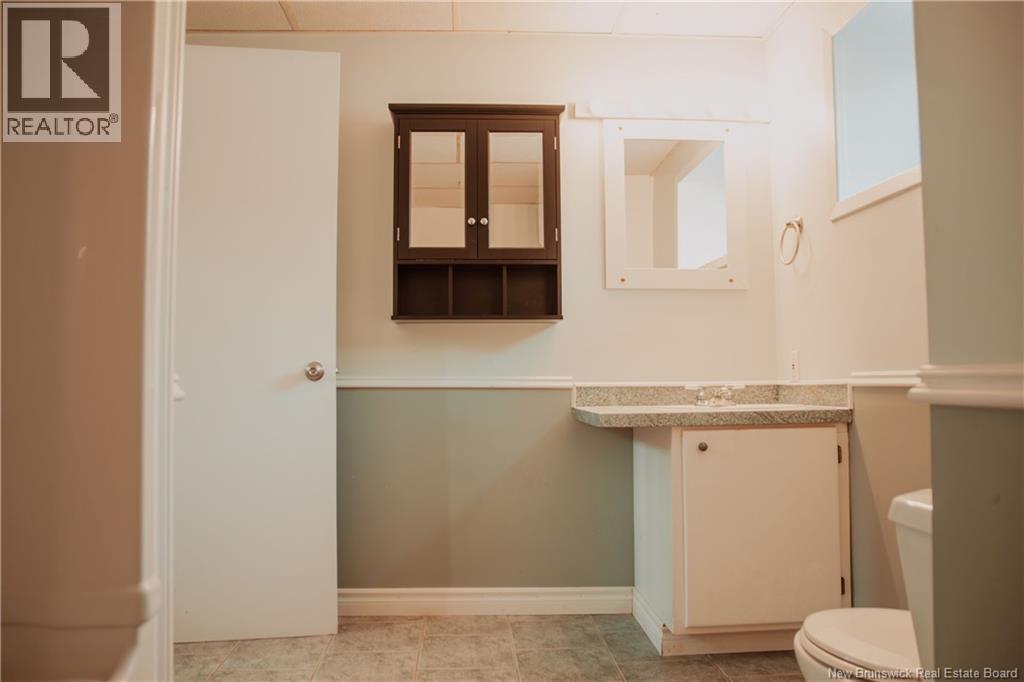
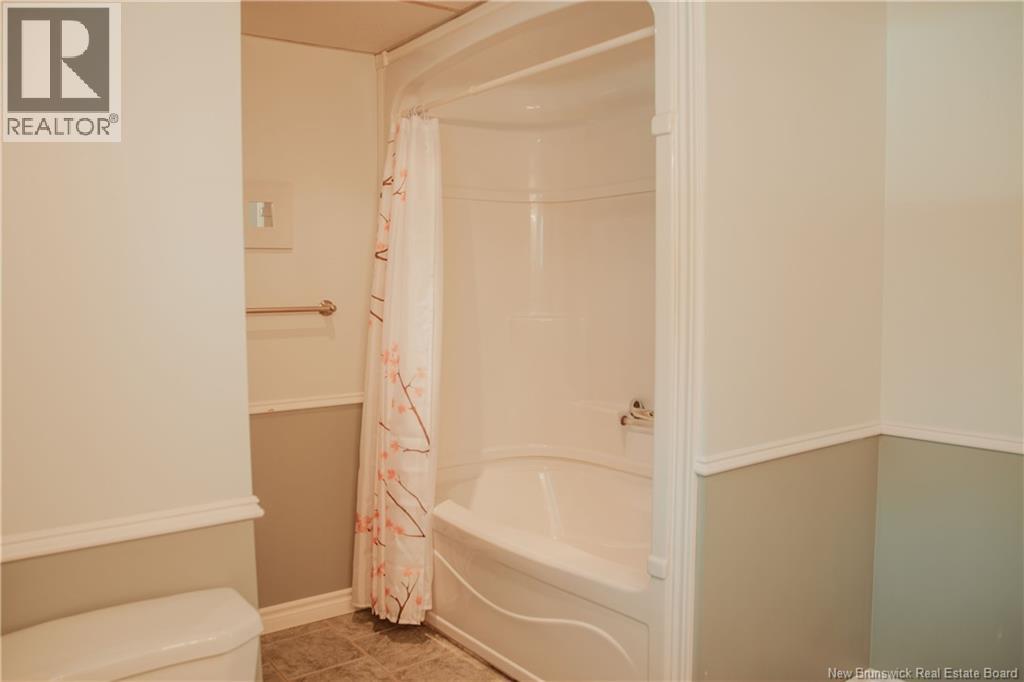
| Basement | Bath (# Pieces 1-6) | 8' x 10'10'' | ||
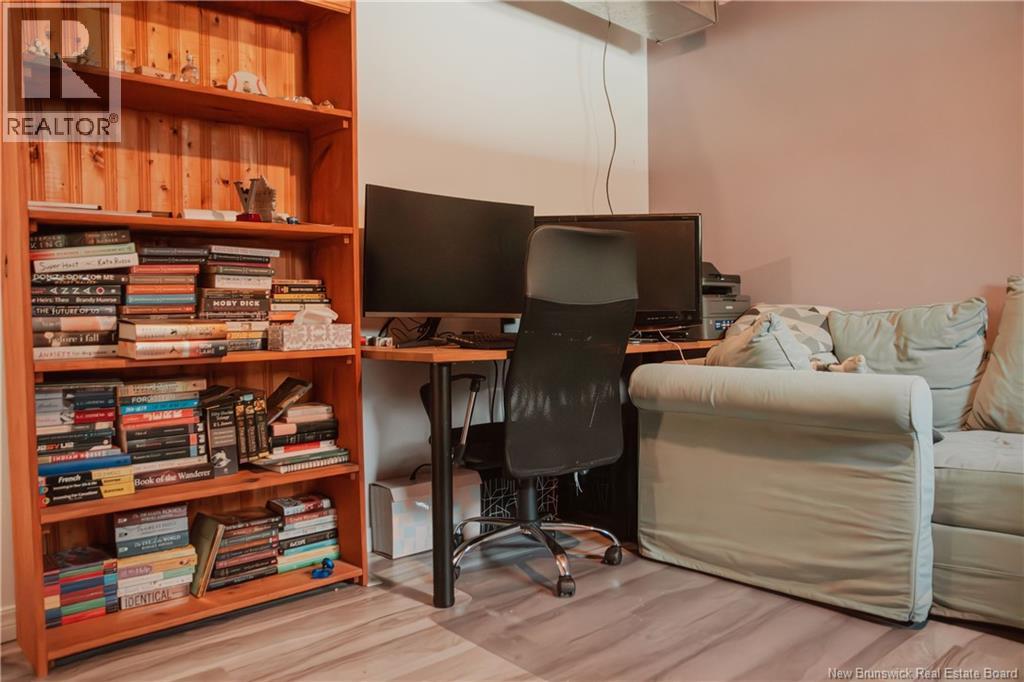
| Basement | Storage | 13'10'' x 11'11'' | ||
| Main Level | Living Room | 20'3'' x 11' | ||
| Main Level | Bedroom | 13'4'' x 13'7'' | ||
| Main Level | Bedroom | 10'1'' x 12'9'' | ||
| Main Level | Bath (# Pieces 1-6) | 9'4'' x 6'11'' | ||
| Main Level | Kitchen/dining Room | 19'9'' x 12'10'' |
https://www.realtor.ca/real-estate/30060382/16095-route-105-dsl-de-drummonddsl-of-drummond
Interested?
Contact us for more information

Sophie Lloyd
Salesperson

240 Broadway Blvd
Grand Falls, New Brunswick E3Z 2K2
(506) 473-7004
(506) 473-1004

The trademarks REALTOR®, REALTORS®, and the REALTOR® logo are controlled by The Canadian Real Estate Association (CREA) and identify real estate professionals who are members of CREA. The trademarks MLS®, Multiple Listing Service® and the associated logos are owned by The Canadian Real Estate Association (CREA) and identify the quality of services provided by real estate professionals who are members of CREA. The trademark DDF® is owned by The Canadian Real Estate Association (CREA) and identifies CREA's Data Distribution Facility (DDF®)
Saint John Real Estate Board Inc
Exit Realty Elite
August 26 2026 02:15:47
