

286 Mount View Road Sackville, New Brunswick E4L 1P4

$719,500
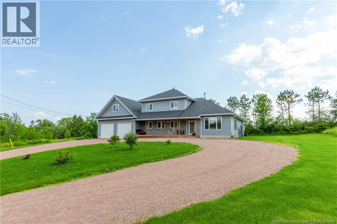
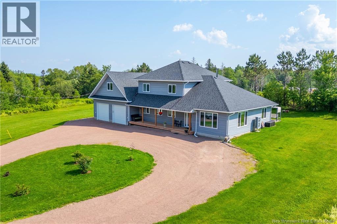
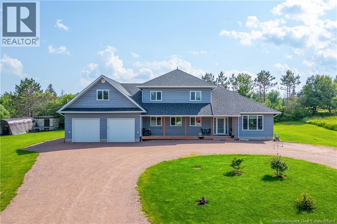
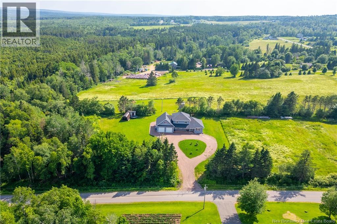
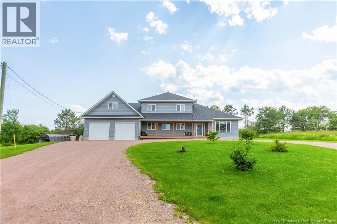
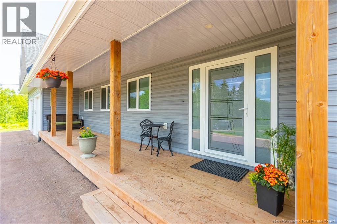
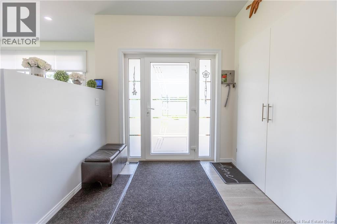
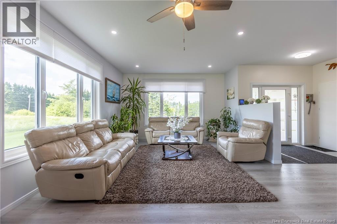
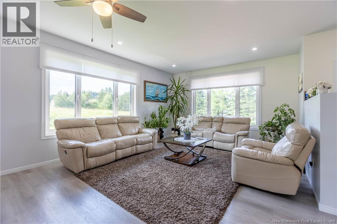
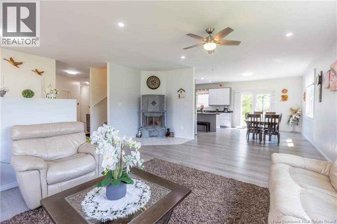
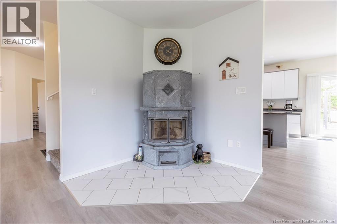
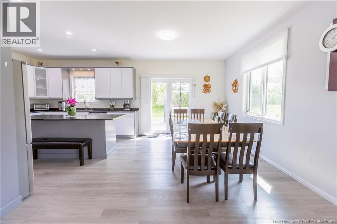
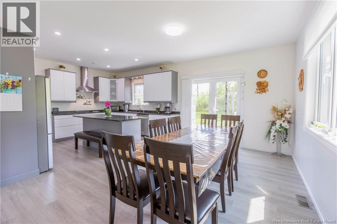
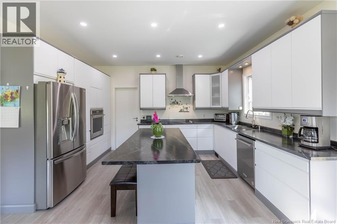
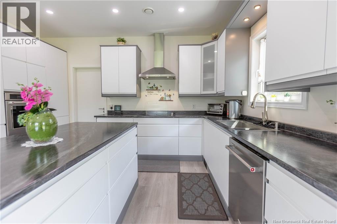
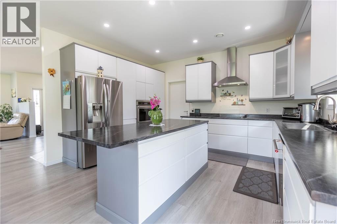
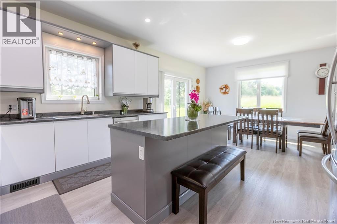
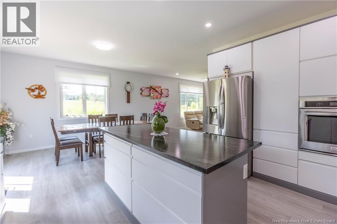
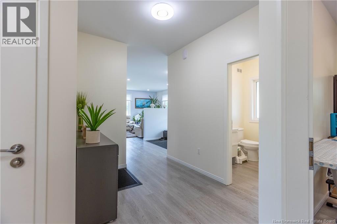
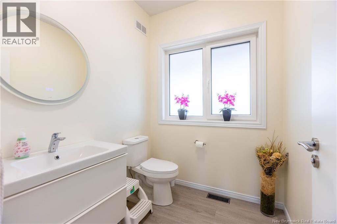
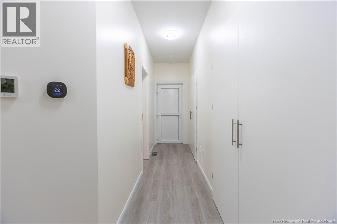
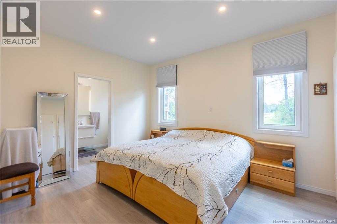
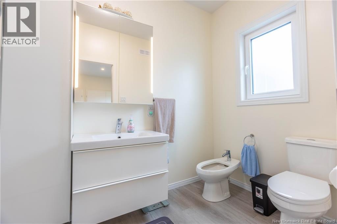
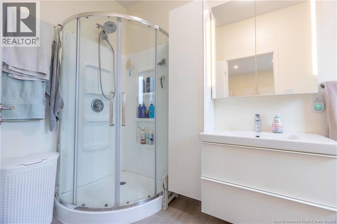
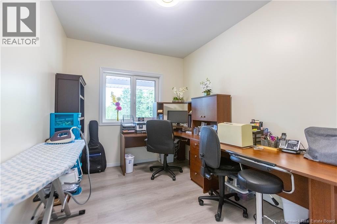
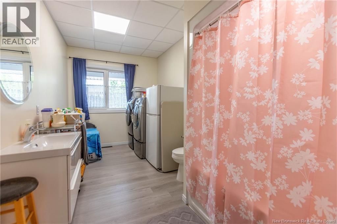
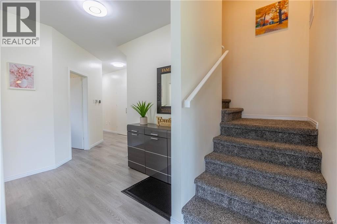
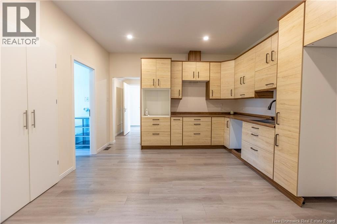
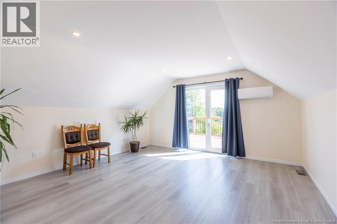
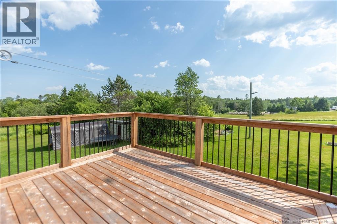
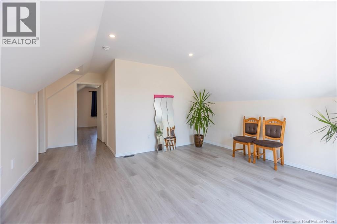
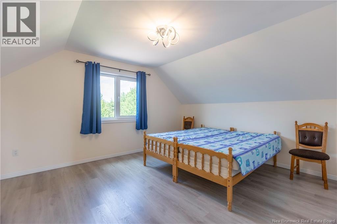
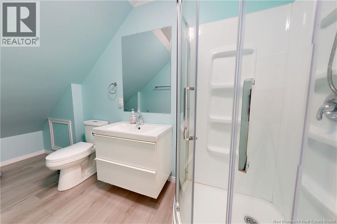
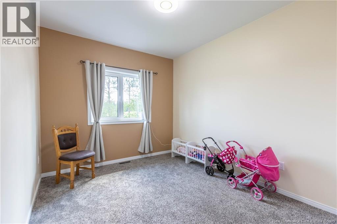
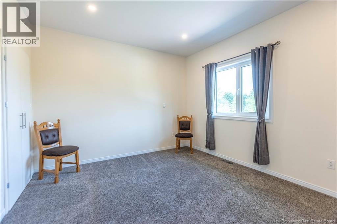
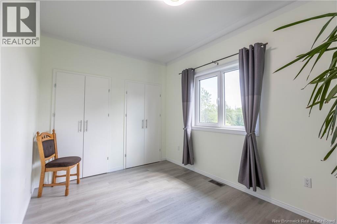
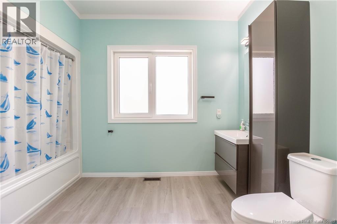
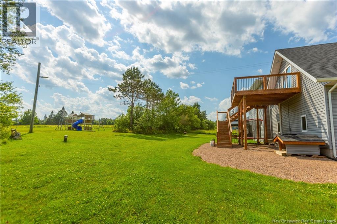
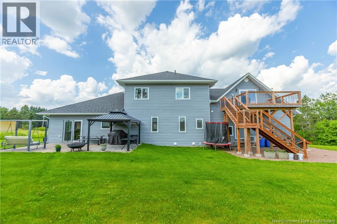
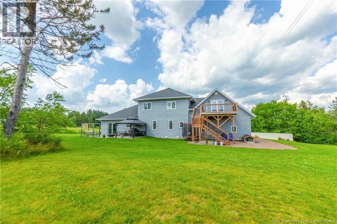
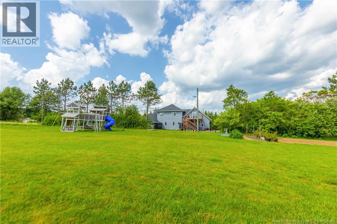
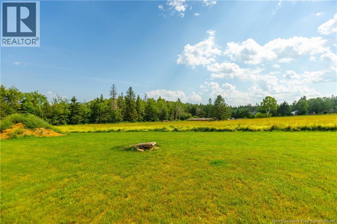
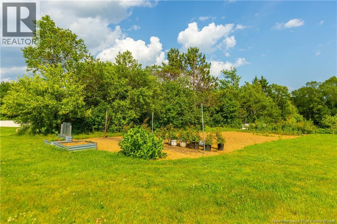
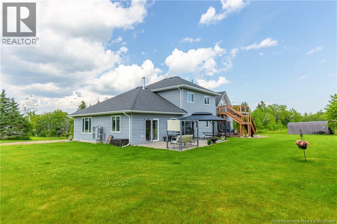
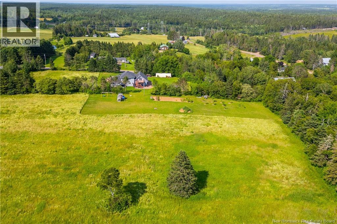
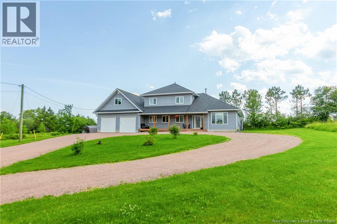
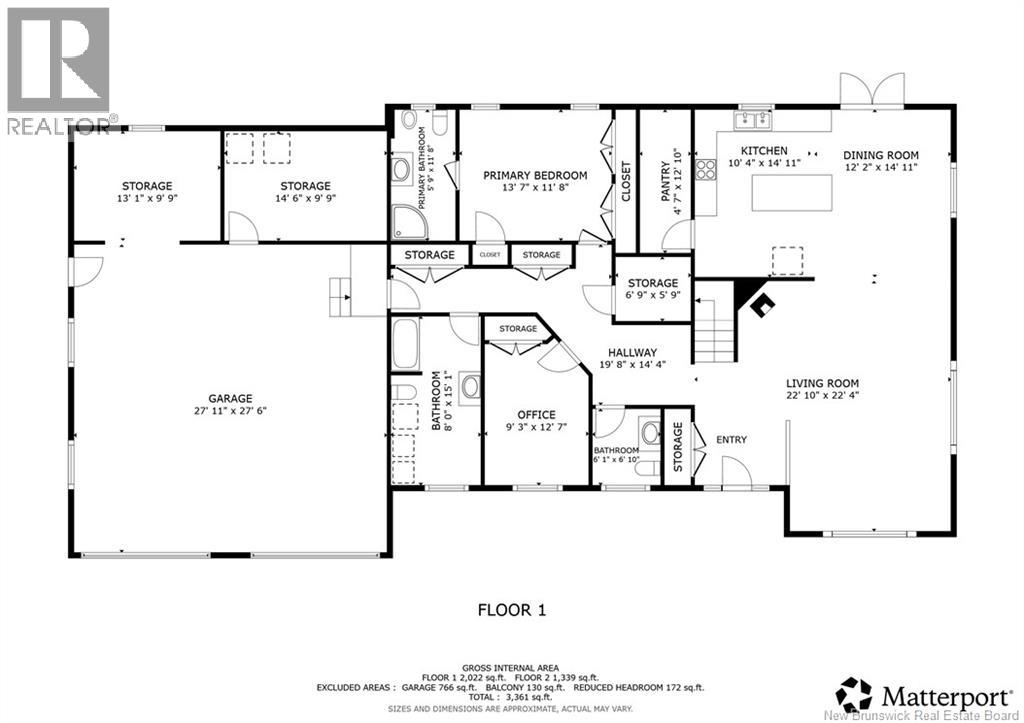
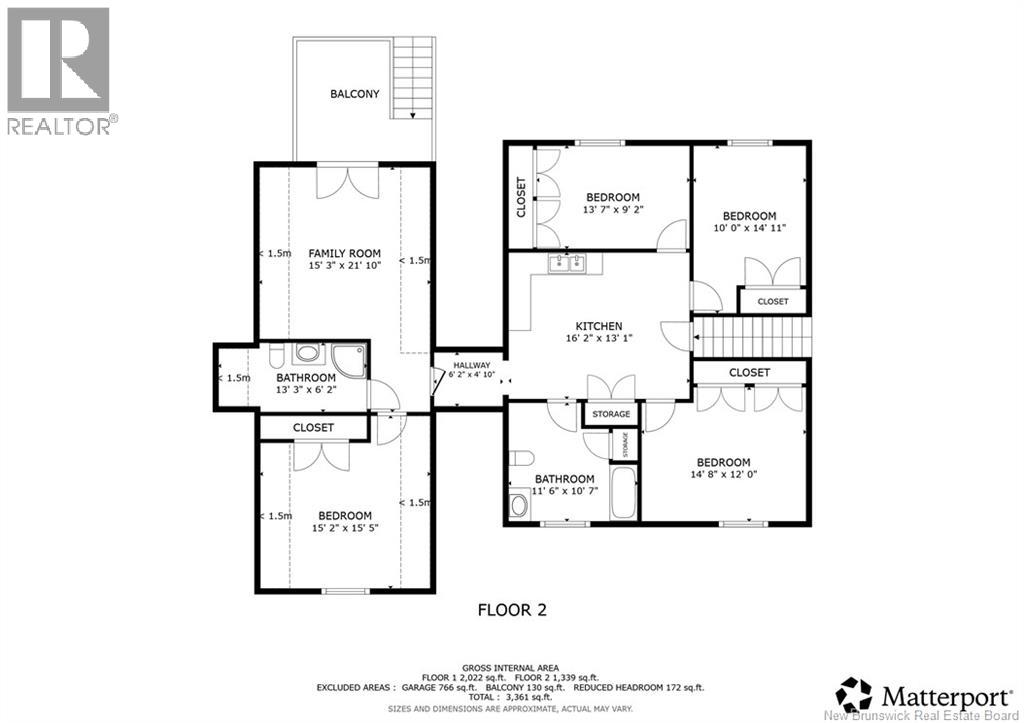
GORGEOUS FAMILY HOME SITTING ON 4.1 ACRES JUST MINUTES TO DOWNTOWN SACKVILLE! This home is uniquely set up for a large family, or multi-generational living with a second floor that could function on it's own. There are many significant upgrades including full central air heating/cooling, ICF foundation, and triple-pane european style windows/doors. Sitting high on a manicured lot, with fantastic privacy and southern exposure in the back. A circular driveway leads up to a lovely covered front porch. Through the front door is the main floor with 9' ceilings. A large foyer leads to the open bright living room with a unique Tulikivi soapstone wood stove. The living room opens onto the dining room, and the gorgeous kitchen with large center island, a walk-in pantry, and stainless appliances. A hallway leads to a half bathroom, and to a main-floor primary suite - complete with an ensuite bathroom. Also on the main floor is a spacious office (or 6th bedroom), a full bathroom with laundry, and access to the attached oversized double-car garage with 11ft ceilings and two adjoining workshop/storage spaces. The second level of the home has a second kitchen, a family room with patio doors to the deck, a second primary bedroom and full 3pc bathroom. On this level are three additional bedrooms, as well as another full bathroom. There is incredible privacy in the backyard with a patio, mature trees, large garden, and a rolling field in the back. Just 8 minutes to downtown Sackville, 15 minutes to Amherst, and 30 minutes to Moncton. (id:44840)
Property Details
| MLS® Number | NB143321 |
| Property Type | Single Family |
| Equipment Type | None |
| Rental Equipment Type | None |
Building
| Bathroom Total | 5 |
| Bedrooms Above Ground | 5 |
| Bedrooms Total | 5 |
| Basement Type | Crawl Space |
| Construction Style Attachment | Detached |
| Cooling Type | Air Conditioned, Heat Pump |
| Exterior Finish | Vinyl |
| Flooring Type | Vinyl |
| Foundation Type | Concrete, Insulated Concrete Forms |
| Half Bath Total | 1 |
| Heating Fuel | Electric, Wood |
| Heating Type | Heat Pump, Stove |
| Stories Total | 2 |
| Size Interior | 3361 Sqft |
| Total Finished Area | 3361 Sqft |
| Type | House |
| Utility Water | Drilled Well, Well |
Parking
| Attached Garage | |
| Garage |
Land
| Acreage | Yes |
| Size Irregular | 4.15 |
| Size Total | 4.15 Ac |
| Size Total Text | 4.15 Ac |
Rooms
| Level | Type | Length | Width | Dimensions |
|---|---|---|---|---|
| Second Level | 4pc Bathroom | 11'6'' x 10'7'' | ||
| Second Level | Bedroom | 14'8'' x 12'0'' | ||
| Second Level | Bedroom | 10'0'' x 14'11'' | ||
| Second Level | Bedroom | 13'7'' x 9'2'' | ||
| Second Level | Kitchen | 16'2'' x 13'1'' | ||
| Second Level | Bedroom | 15'2'' x 15'5'' | ||
| Second Level | 3pc Bathroom | 13'3'' x 6'2'' | ||
| Second Level | Family Room | 15'3'' x 15'3'' | ||
| Main Level | 4pc Bathroom | 8'0'' x 15'1'' | ||
| Main Level | 4pc Ensuite Bath | 11'8'' x 5'9'' | ||
| Main Level | Primary Bedroom | 13'7'' x 11'8'' | ||
| Main Level | Office | 9'3'' x 12'7'' | ||
| Main Level | 2pc Bathroom | 6'1'' x 6'10'' | ||
| Main Level | Pantry | 4'4'' x 14'9'' | ||
| Main Level | Kitchen | 12'2'' x 14'9'' | ||
| Main Level | Dining Room | 15'2'' x 10'6'' | ||
| Main Level | Living Room | 14'2'' x 22'3'' | ||
| Main Level | Foyer | 7'10'' x 11'4'' |
https://www.realtor.ca/real-estate/29992021/286-mount-view-road-sackville
Interested?
Contact us for more information

Jamie Smith
Salesperson
www.thatjamieguy.ca/
www.facebook.com/pages/Jamie-Smith-REMAX-Sackville/121564087881987
ca.linkedin.com/pub/jamie-smith/34/404/152

201 Main Street
Sackville, New Brunswick E4L 4B5
(506) 364-0032
(506) 364-0036
www.sackvillerealty.ca/

The trademarks REALTOR®, REALTORS®, and the REALTOR® logo are controlled by The Canadian Real Estate Association (CREA) and identify real estate professionals who are members of CREA. The trademarks MLS®, Multiple Listing Service® and the associated logos are owned by The Canadian Real Estate Association (CREA) and identify the quality of services provided by real estate professionals who are members of CREA. The trademark DDF® is owned by The Canadian Real Estate Association (CREA) and identifies CREA's Data Distribution Facility (DDF®)
Saint John Real Estate Board Inc
RE/MAX Sackville Realty
October 07 2026 03:56:13
