

38 Route 190 Carlingford, New Brunswick E7H 4J5

$189,000
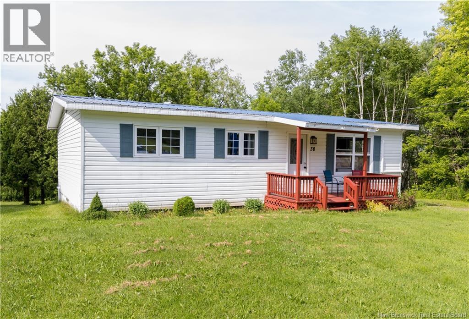
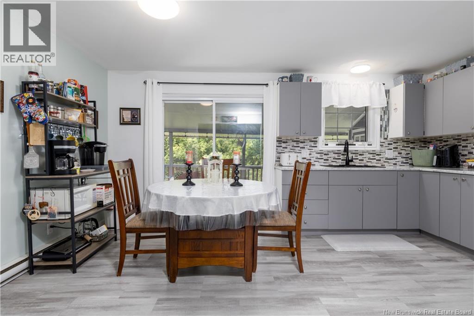
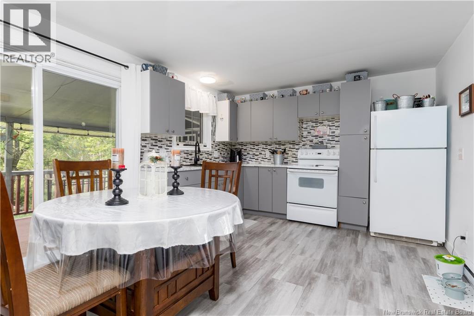
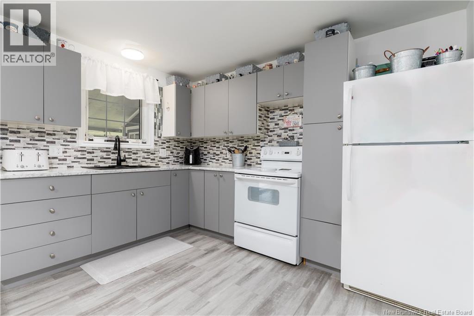
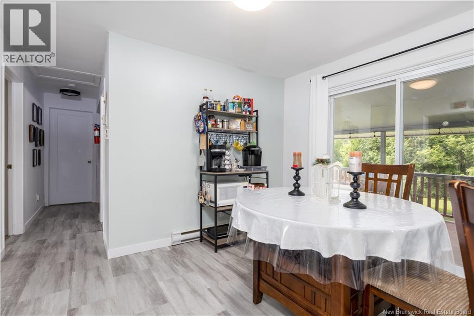
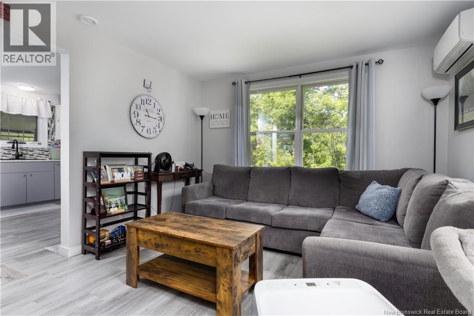
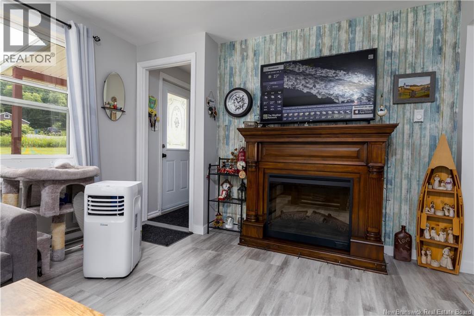
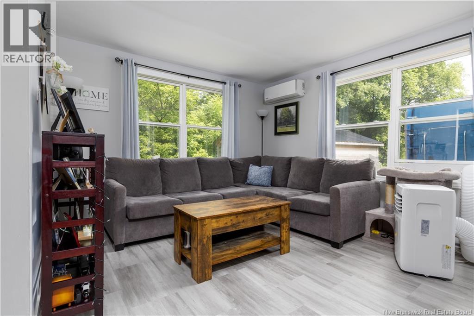
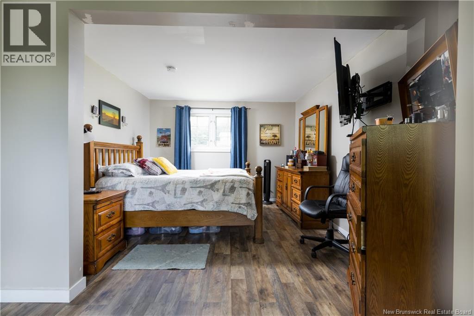
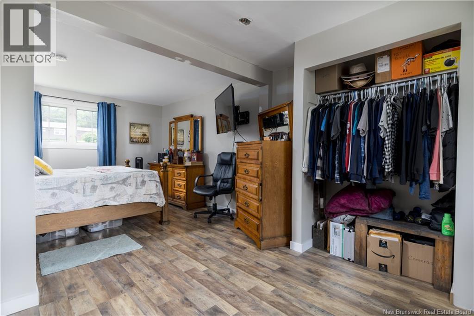
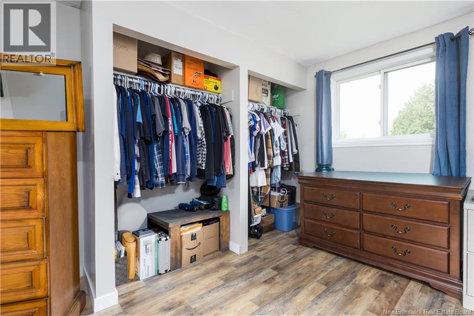
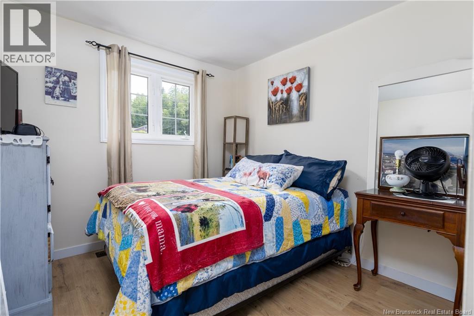
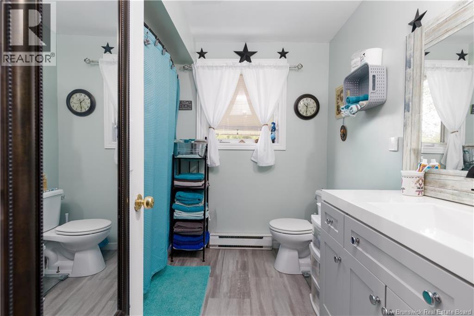
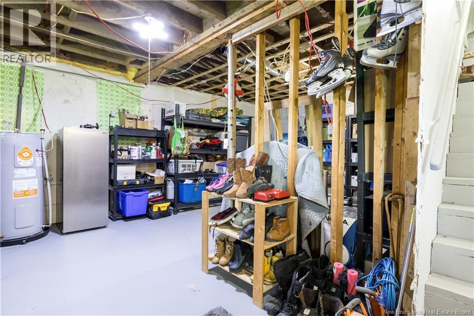
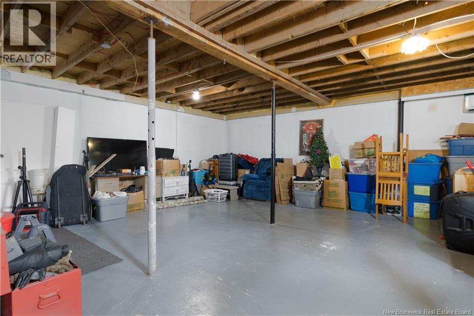
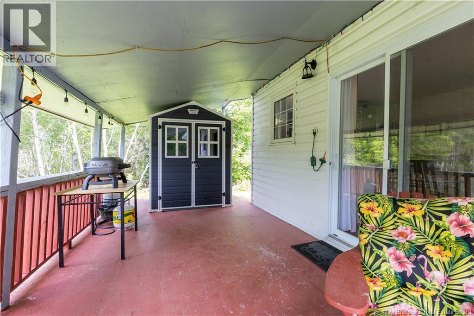
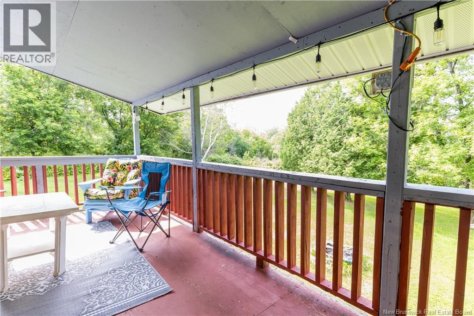
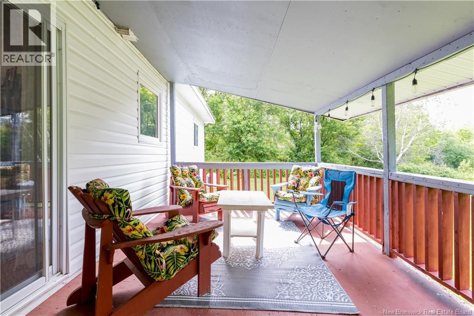
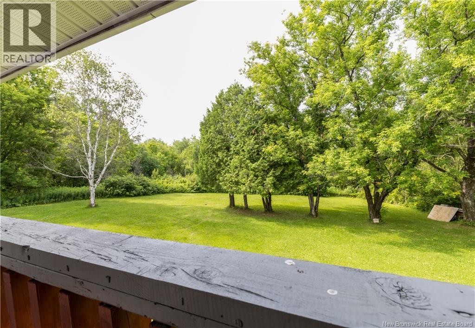
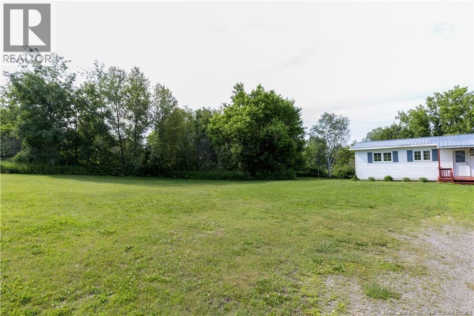
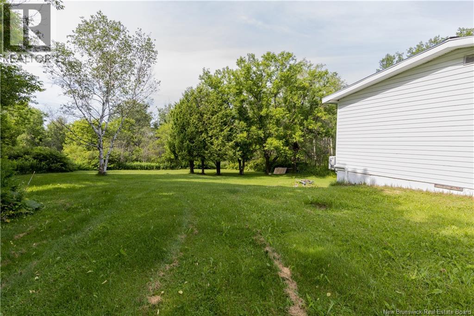
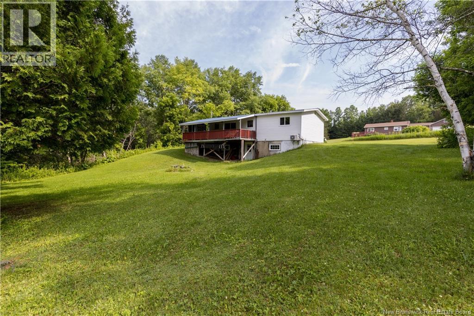
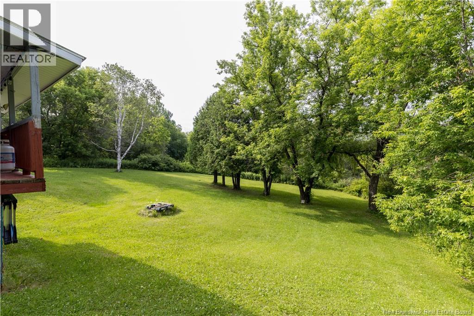
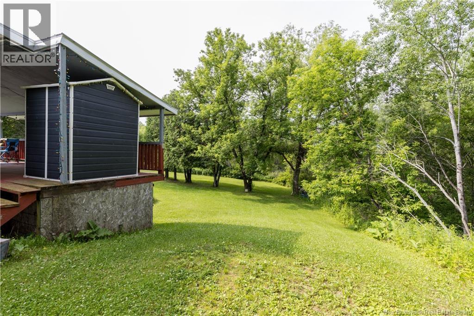
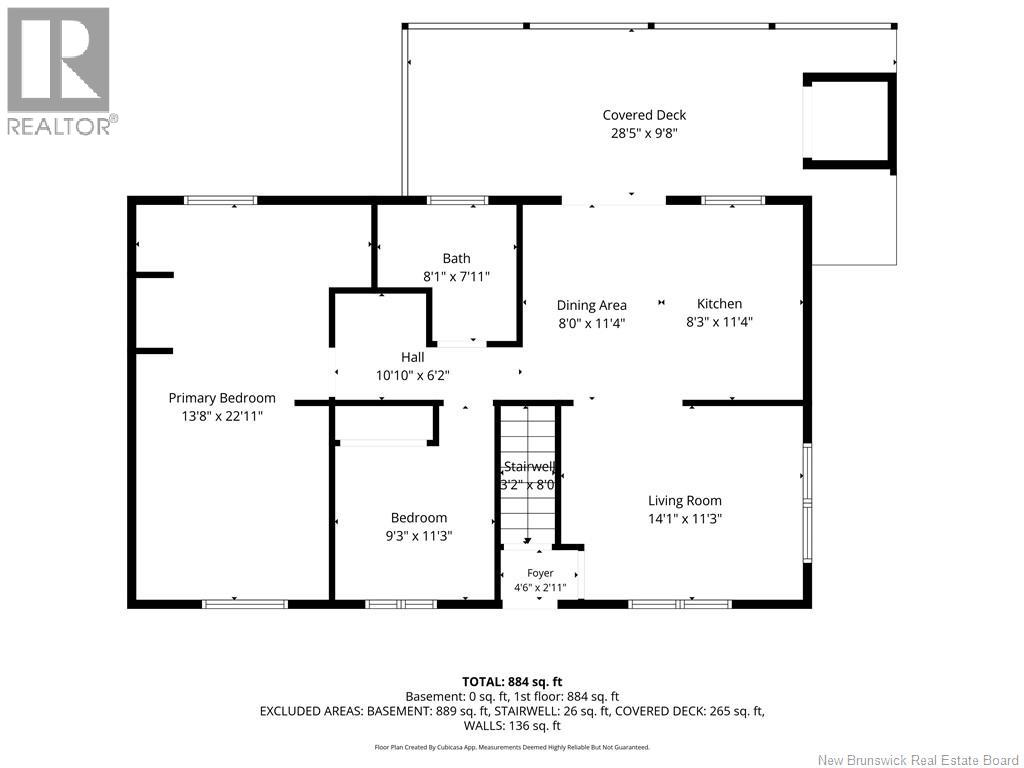
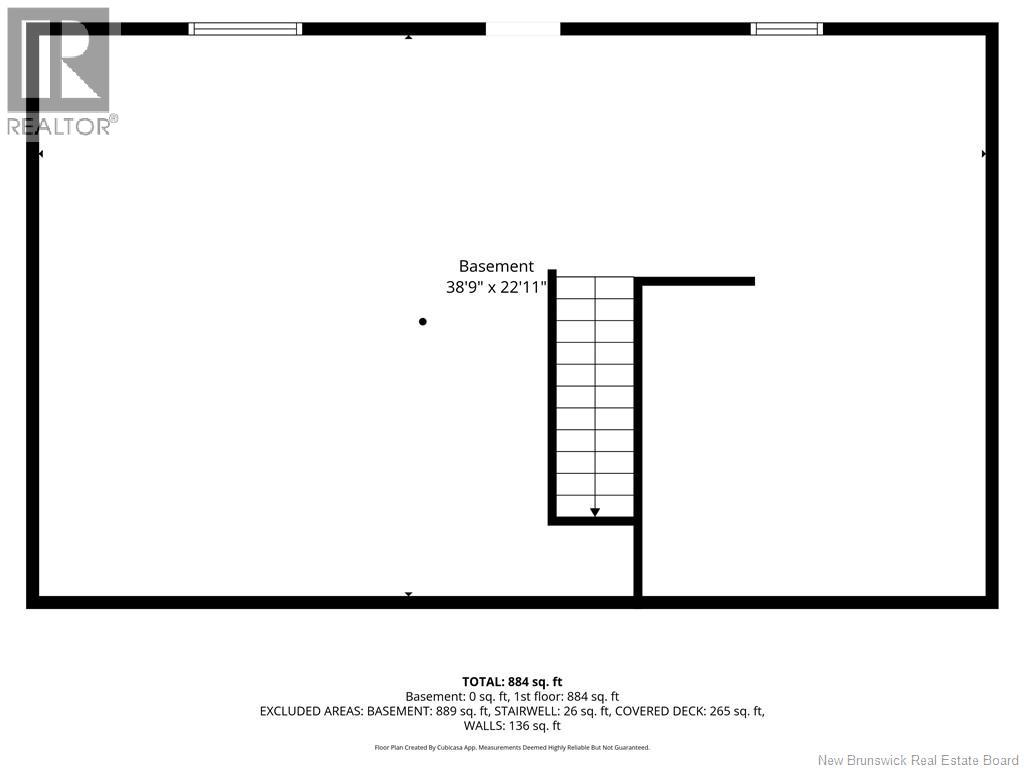
Conveniently located just minutes from Perth-Andover and only moments from the U.S. border crossing, this well-maintained 2-bedroom, 1-bathroom home offers comfort, convenience, and exceptional value. Situated on approximately 1.2 acres of beautifully landscaped property, this move-in-ready home has benefited from significant upgrades over the past four years, providing peace of mind and modern appeal for its next owners. The main level features a functional layout with two spacious bedrooms, a full bathroom, a welcoming dining area, and a comfortable living room. Step directly from the dining room onto the covered deck, where you can relax while overlooking the private backyardan ideal setting for entertaining or enjoying the outdoors. The walkout basement offers excellent opportunity for additional living space. Whether you're looking for extra space for hobbies, a home office, or family activities, this lower level offers plenty of possibilities. With its desirable location, extensive recent improvements, and beautifully maintained grounds, this property is ready for you to move in and enjoy. Contact us today to schedule your personal viewing! (id:44840)
Property Details
| MLS® Number | NB143206 |
| Property Type | Single Family |
| Features | Balcony/deck/patio |
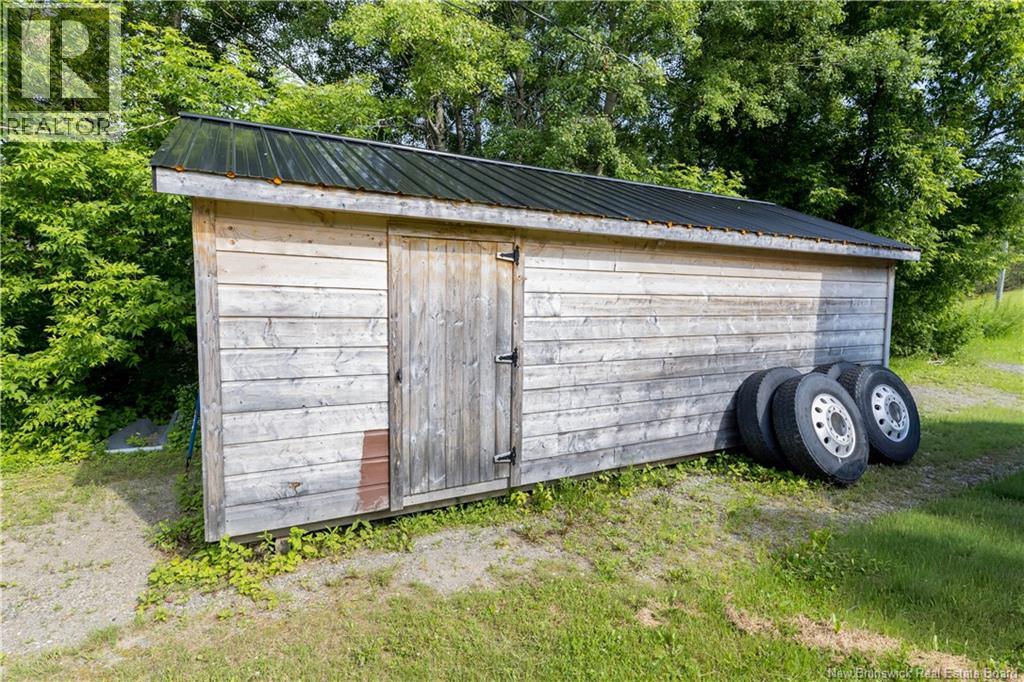
| Structure | Shed |
Building
| Bathroom Total | 1 |
| Bedrooms Above Ground | 2 |
| Bedrooms Total | 2 |
| Basement Development | Unfinished |
| Basement Features | Walk Out |
| Basement Type | Full (unfinished) |
| Exterior Finish | Vinyl |
| Foundation Type | Concrete |
| Heating Fuel | Electric |
| Heating Type | Baseboard Heaters |
| Size Interior | 884 Sqft |
| Total Finished Area | 884 Sqft |
| Type | House |
| Utility Water | Well |
Land
| Access Type | Year-round Access, Public Road |
| Acreage | Yes |
| Sewer | Septic System |
| Size Irregular | 4848 |
| Size Total | 4848 M2 |
| Size Total Text | 4848 M2 |
Rooms
| Level | Type | Length | Width | Dimensions |
|---|---|---|---|---|
| Main Level | 4pc Bathroom | 8'1'' x 7'11'' | ||
| Main Level | Bedroom | 11'3'' x 9'3'' | ||
| Main Level | Primary Bedroom | 22'1'' x 13'8'' | ||
| Main Level | Living Room | 14'1'' x 11'3'' | ||
| Main Level | Kitchen | 11'4'' x 8'3'' | ||
| Main Level | Dining Room | 8'1'' x 7'11'' |
https://www.realtor.ca/real-estate/29992052/38-route-190-carlingford
Interested?
Contact us for more information

Marcella Poitras
Salesperson
(506) 473-1004
www.exitrealtyelite.ca/

240 Broadway Blvd
Grand Falls, New Brunswick E3Z 2K2
(506) 473-7004
(506) 473-1004

Lisa Theriault
Salesperson
www.exitrealtyelite.ca/
240 Broadway Blvd
Grand Falls, New Brunswick E3Z 2K2
(506) 473-7004
(506) 473-1004

The trademarks REALTOR®, REALTORS®, and the REALTOR® logo are controlled by The Canadian Real Estate Association (CREA) and identify real estate professionals who are members of CREA. The trademarks MLS®, Multiple Listing Service® and the associated logos are owned by The Canadian Real Estate Association (CREA) and identify the quality of services provided by real estate professionals who are members of CREA. The trademark DDF® is owned by The Canadian Real Estate Association (CREA) and identifies CREA's Data Distribution Facility (DDF®)
Saint John Real Estate Board Inc
Exit Realty Elite
July 06 2026 12:55:17
