

10 Princeton Avenue Quispamsis, New Brunswick E2E 3H3

$429,900
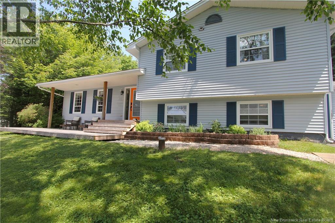
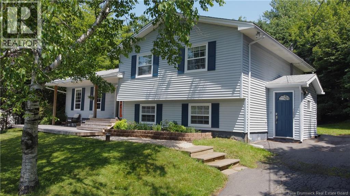
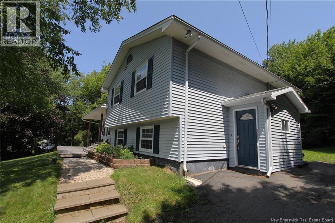
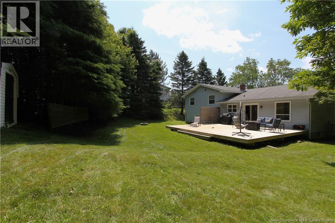
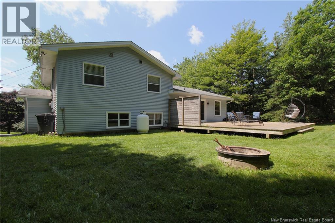
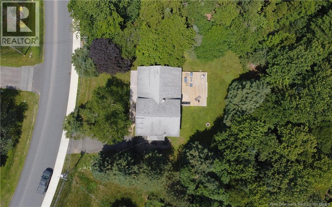
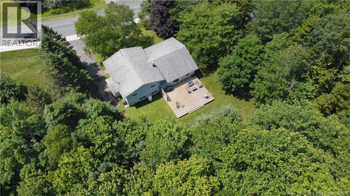
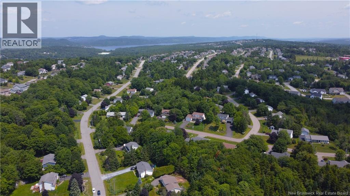
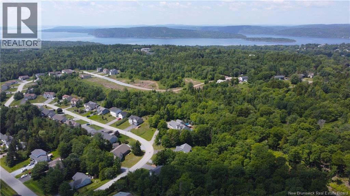
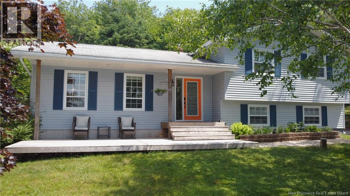
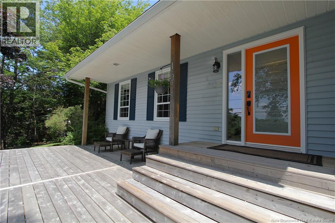
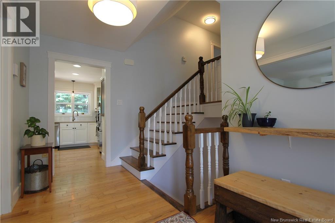
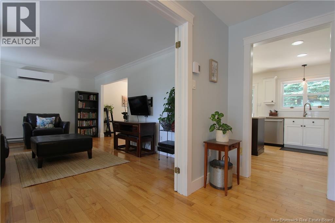
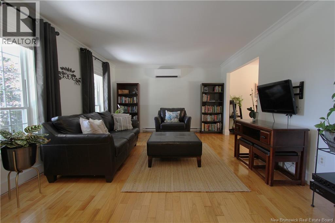
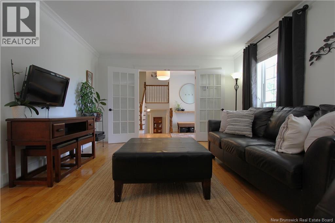
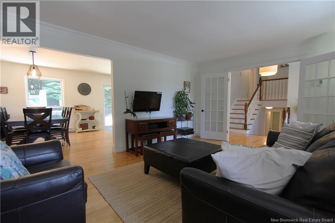
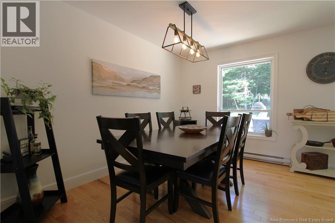
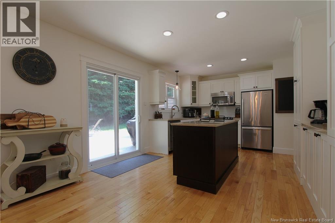
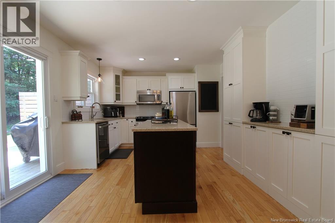
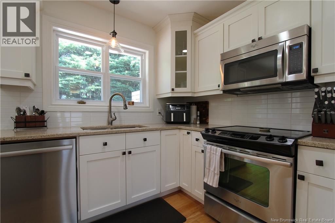
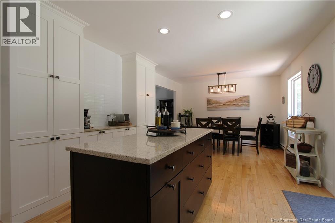
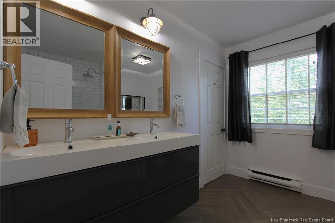
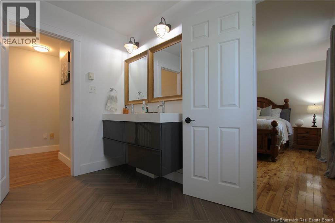
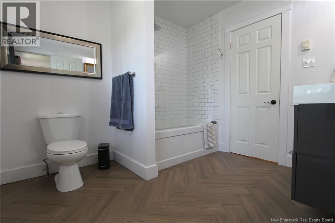
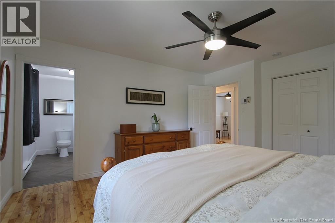
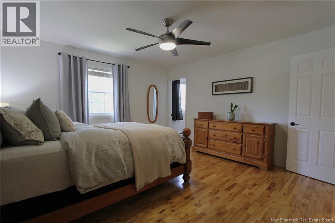
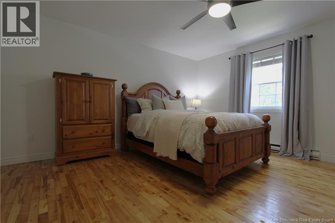
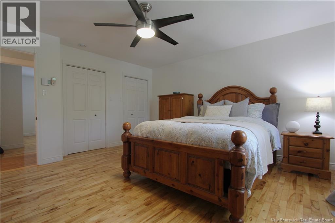
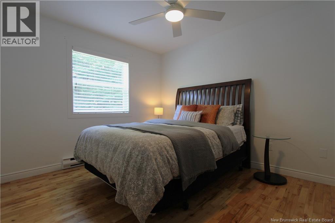
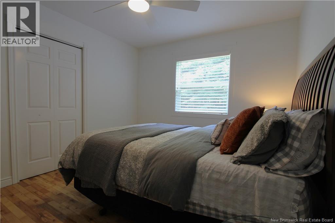
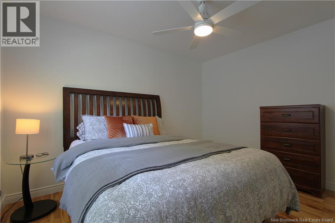
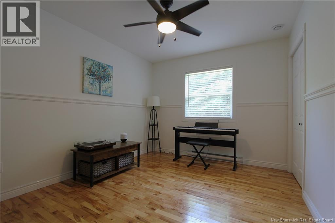
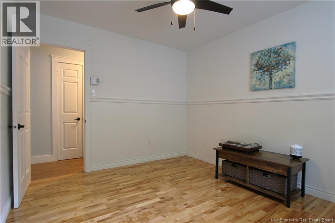
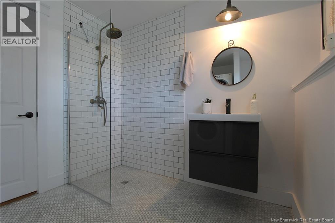
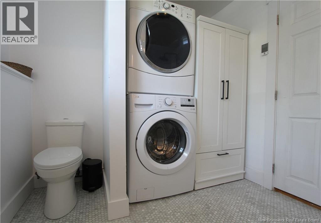
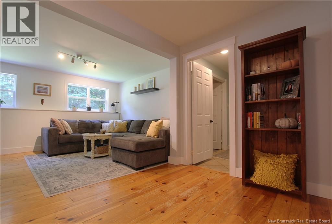
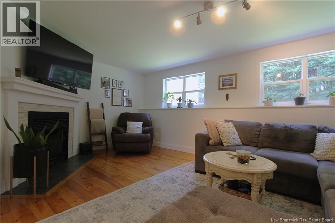
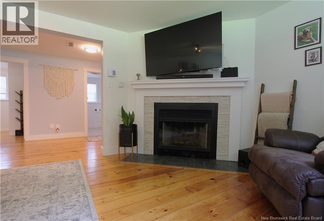
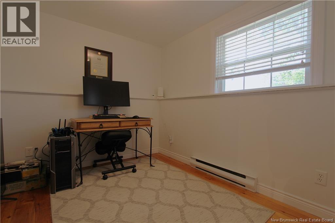
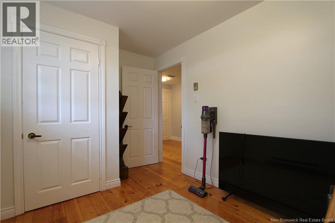
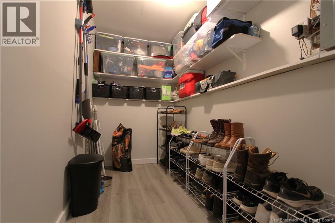
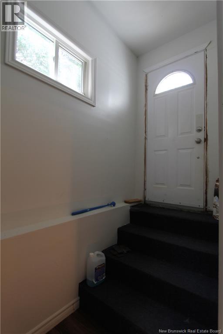
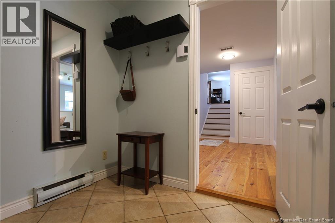
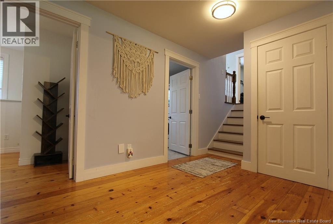
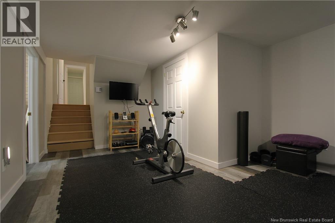
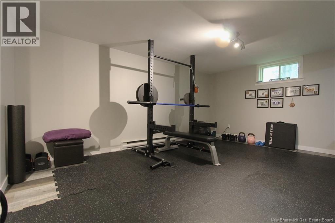
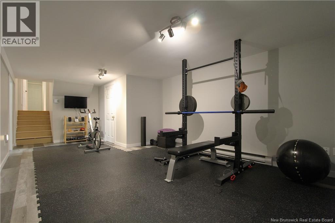
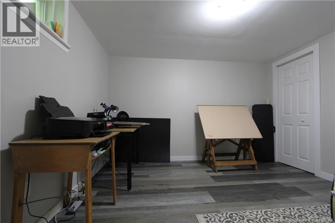
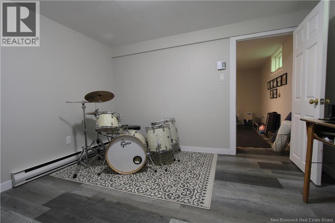
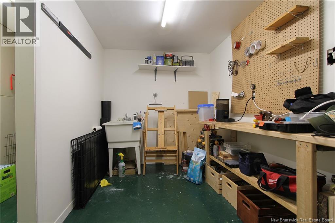
Welcome to 10 Princeton Ave in beautiful Quispamsis. This 4-bedroom, 2-bathroom is located in Woodleigh Park, one of the Valleys most sought-after, family-friendly neighbourhoods. Here you are close to countless amenities like walking trails, beaches, parks, and the main attraction, top-rated schools. As you enter the home you are welcomed by a bright and spacious living room which flows seamlessly into the open concept dining area and kitchen. The beautifully updated kitchen offers plenty of storage and prep space with its island and built-in cabinets. From the kitchen you can walk out to the deck and private backyard surrounded by a mix of mature hardwood and softwood trees, ensuring privacy year-round. Heading up to the second level you will find three bedrooms and a tastefully updated bathroom with shower/tub and double sink, with access to the spacious primary bedroom with double closets. The third level of the home features a modern updated bathroom with a walk-in glass shower and laundry. You will also find a living room with large windows and propane fireplace, a fourth bedroom, and a mud room and storage area leading to the walkout entrance. The finished basement has a large family room that is currently being used as a home gym, a non-conforming fifth bedroom which offers great flexibility in its use, and a storage room with plenty of space and work bench. With so much to offer in a prime Quispamsis location, this home is a must-see. (id:44840)
Property Details
| MLS® Number | NB143326 |
| Property Type | Single Family |
| Equipment Type | Heat Pump, Water Heater |
| Rental Equipment Type | Heat Pump, Water Heater |
| Structure | Shed |
Building
| Bathroom Total | 2 |
| Bedrooms Above Ground | 3 |
| Bedrooms Below Ground | 1 |
| Bedrooms Total | 4 |
| Architectural Style | 3 Level |
| Constructed Date | 1987 |
| Cooling Type | Heat Pump |
| Exterior Finish | Vinyl |
| Fireplace Fuel | Gas |
| Fireplace Present | Yes |
| Fireplace Type | Unknown |
| Flooring Type | Ceramic, Laminate, Tile, Hardwood, Softwood |
| Foundation Type | Concrete |
| Heating Fuel | Electric, Natural Gas |
| Heating Type | Baseboard Heaters, Heat Pump, Stove |
| Size Interior | 2465 Sqft |
| Total Finished Area | 2465 Sqft |
| Type | House |
| Utility Water | Well |
Land
| Access Type | Year-round Access, Public Road |
| Acreage | No |
| Sewer | Municipal Sewage System |
| Size Irregular | 17405 |
| Size Total | 17405 Sqft |
| Size Total Text | 17405 Sqft |
Rooms
| Level | Type | Length | Width | Dimensions |
|---|---|---|---|---|
| Second Level | Bath (# Pieces 1-6) | 9'9'' x 8'7'' | ||
| Second Level | Bedroom | 11'10'' x 9'11'' | ||
| Second Level | Primary Bedroom | 13'7'' x 13'11'' | ||
| Second Level | Bedroom | 11'9'' x 10'4'' | ||
| Basement | Bedroom | 11'1'' x 11'6'' | ||
| Basement | Family Room | 16'3'' x 12'4'' | ||
| Basement | Storage | 6'9'' x 11'3'' | ||
| Basement | Mud Room | 11'1'' x 4'10'' | ||
| Basement | Bath (# Pieces 1-6) | X | ||
| Basement | Bedroom | 9'1'' x 8'10'' | ||
| Basement | Family Room | 11' x 11'7'' | ||
| Main Level | Kitchen/dining Room | 25'5'' x 11'10'' | ||
| Main Level | Living Room | 12'9'' x 17'11'' |
https://www.realtor.ca/real-estate/29992105/10-princeton-avenue-quispamsis
Interested?
Contact us for more information

Greg O'brien
Salesperson
https://www.facebook.com/gregobrienrealestate/?ref=bookmarks
https://www.linkedin.com/in/greg-o-brien-🏡-6b1220132/
175 Hampton Rd, Unit 113
Quispamsis, New Brunswick E2E 4Y7
(506) 847-0522
(506) 847-0524
https://royallepageselect.ca/

The trademarks REALTOR®, REALTORS®, and the REALTOR® logo are controlled by The Canadian Real Estate Association (CREA) and identify real estate professionals who are members of CREA. The trademarks MLS®, Multiple Listing Service® and the associated logos are owned by The Canadian Real Estate Association (CREA) and identify the quality of services provided by real estate professionals who are members of CREA. The trademark DDF® is owned by The Canadian Real Estate Association (CREA) and identifies CREA's Data Distribution Facility (DDF®)
Saint John Real Estate Board Inc
Royal LePage Select Realty
July 06 2026 01:12:03
