

40 Reade Quarry Wood Point, New Brunswick E4L 2K1

$1,099,000
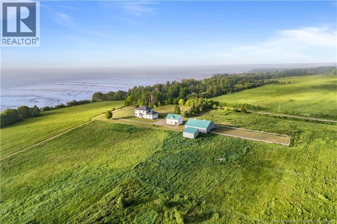
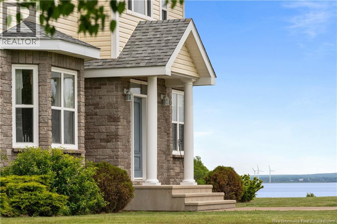
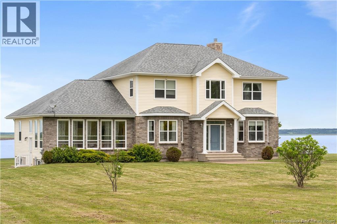
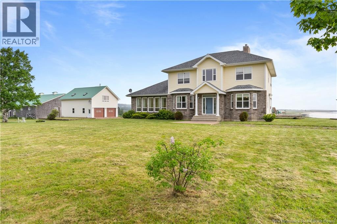
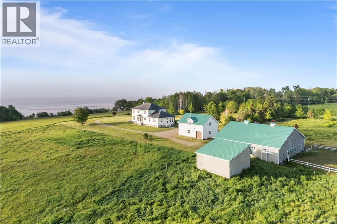
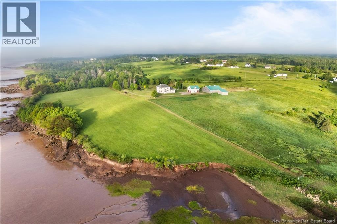
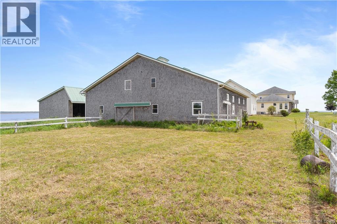
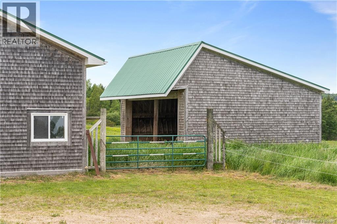
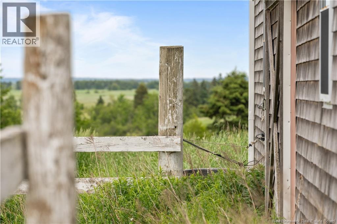
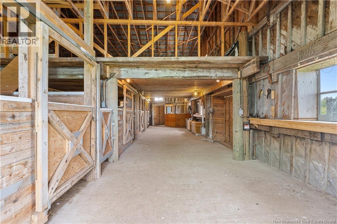
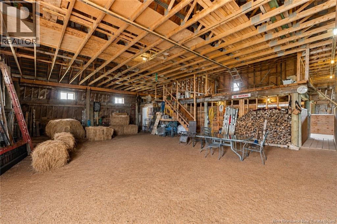
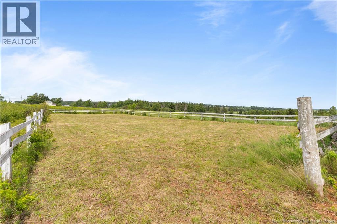
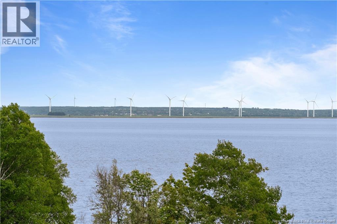
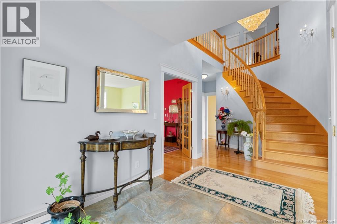
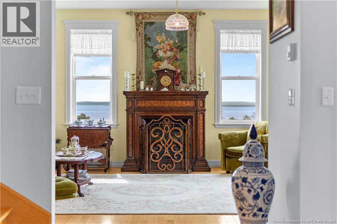
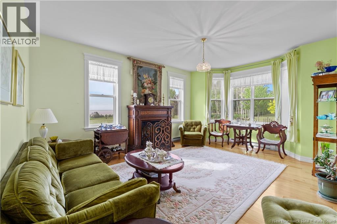
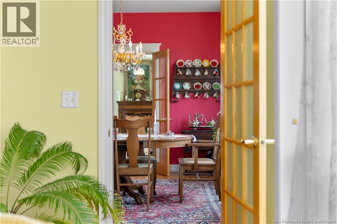
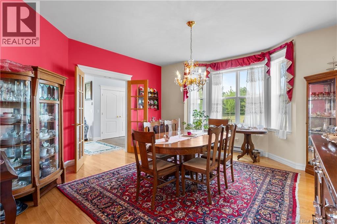
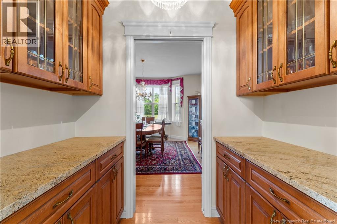
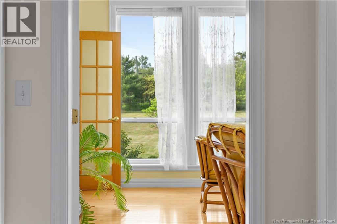
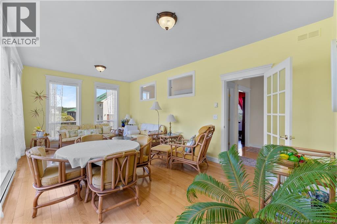
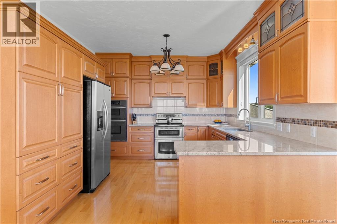
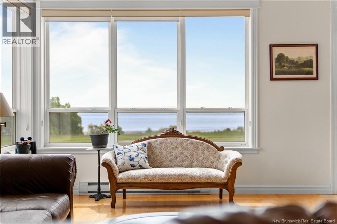
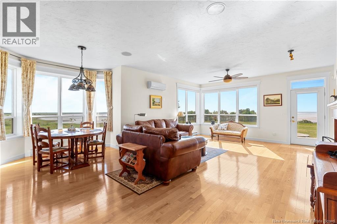
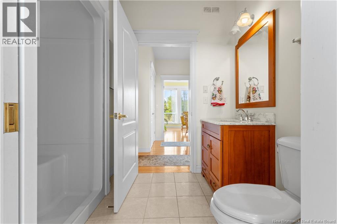
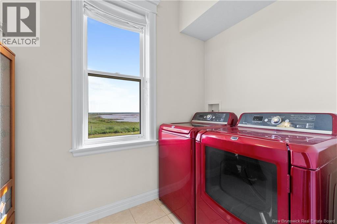
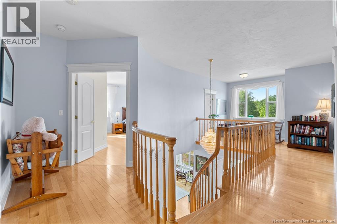
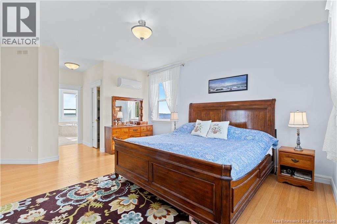
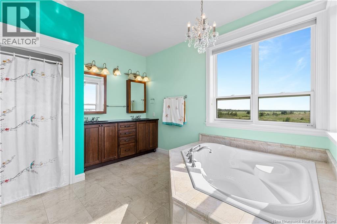
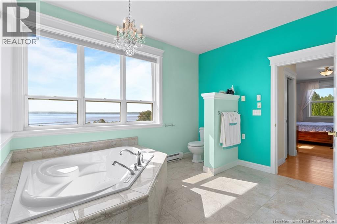
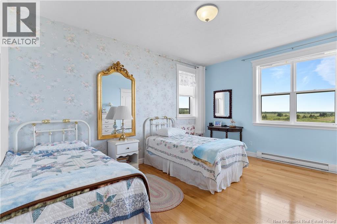
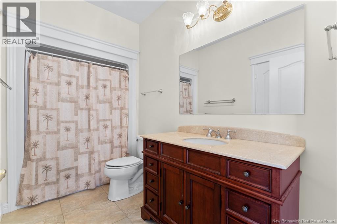
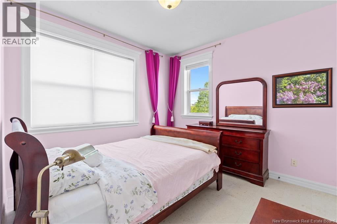
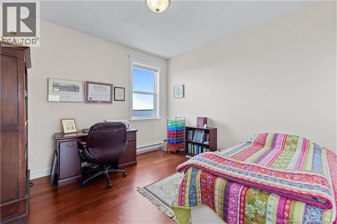
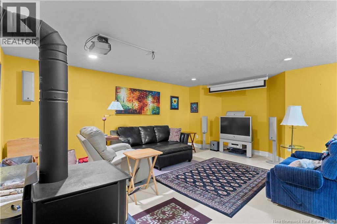
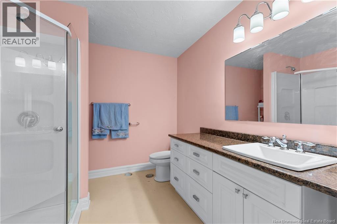
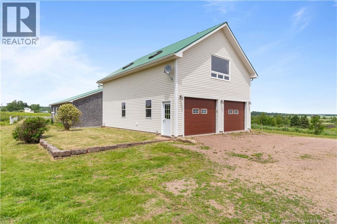
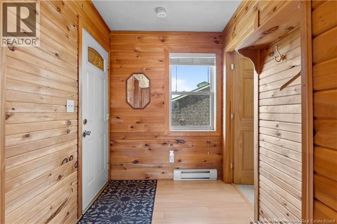
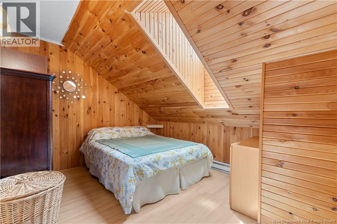
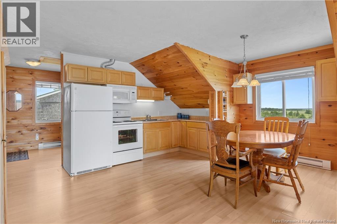
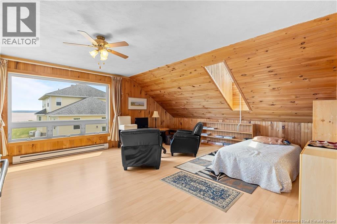
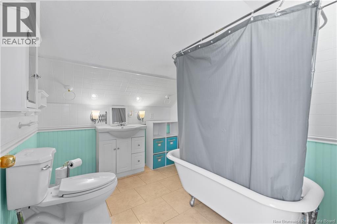
AN EXTRAORDINARY 58.5-ACRE WATERFRONT ESTATE OVERLOOKING THE CUMBERLAIN BASIN PART OF THE BAY OF FUNDY, where timeless architecture, craftsmanship, and natural beauty converge. This CUSTOM-BUILT RESIDENCE offers complete privacy and is complemented by a DETACHED HORSE BARN, DOUBLE GARAGE WORKSHOP, and a beautifully appointed GUEST SUITE. A grand foyer with a CRYSTAL CHANDELIER and CURVED OAK STAIRCASE welcomes you into elegant formal living / dining rooms and a BUTLER'S PANTRY. The heart of the home is the GOURMET KITCHEN with GRANITE COUNTERTOPS, custom cabinetry, a bright breakfast nook, and an open-concept family room anchored by a PROPANE FIREPLACE and breathtaking bay views. A SUNROOM, private OFFICE, full bathroom, and laundry room complete the main level. The upper level features a luxurious PRIMARY SUITE with WALK-IN CLOSETS and ENSUITE, along with three additional bedrooms and a full bathroom. The fully finished lower level offers a spacious recreation room, games room, MEDIA ROOM with WOOD STOVE, an office or fifth bedroom, and another full bath. Ideal for guests or multigenerational living, the detached suite includes an open-concept kitchen, dining and living area, one bedroom, and a full bathroom. The impressive HORSE BARN features four stalls, an equipment garage, storage loft, fenced paddocks, and a horse shelter. The spectacular grounds offer rolling hayfields, mature woodland, and picturesque waterfront, creating endless opportunities for horseback riding, hobby farming, or simply enjoying the tranquility of the surrounding landscape. Additional highlights include a STONE FACADE, IN-FLOOR HEATING, and a GENERAC GENERATOR. A rare opportunity to own one of New Brunswick's finest COUNTRY ESTATES, offering an exceptional lifestyle where luxury, privacy, and nature exist in perfect harmony. (id:44840)
Property Details
| MLS® Number | NB143227 |
| Property Type | Single Family |
| Equipment Type | Propane Tank |
| Features | Hobby Farm |
| Rental Equipment Type | Propane Tank |
| View Type | Ocean View |
| Water Front Type | Waterfront On Ocean |
Building
| Bathroom Total | 4 |
| Bedrooms Above Ground | 4 |
| Bedrooms Below Ground | 1 |
| Bedrooms Total | 5 |
| Architectural Style | Bungalow |
| Basement Type | Full |
| Construction Style Attachment | Detached |
| Cooling Type | Heat Pump |
| Exterior Finish | Stone, Vinyl |
| Flooring Type | Porcelain Tile, Hardwood |
| Foundation Type | Concrete |
| Heating Fuel | Electric, Natural Gas, Wood |
| Heating Type | Baseboard Heaters, Heat Pump, Stove |
| Stories Total | 1 |
| Size Interior | 5497 Sqft |
| Total Finished Area | 5497 Sqft |
| Type | House |
| Utility Water | Well |
Parking
| Detached Garage |
Land
| Acreage | Yes |
| Sewer | Septic System |
| Size Irregular | 58.56 |
| Size Total | 58.56 Ac |
| Size Total Text | 58.56 Ac |
Rooms
| Level | Type | Length | Width | Dimensions |
|---|---|---|---|---|
| Second Level | 3pc Bathroom | 5'6'' x 10'7'' | ||
| Second Level | 5pc Bathroom | 12'1'' x 12'2'' | ||
| Second Level | Bedroom | 11'5'' x 11'1'' | ||
| Second Level | Bedroom | 15'2'' x 11'11'' | ||
| Second Level | Bedroom | 10'9'' x 10'7'' | ||
| Second Level | Bedroom | 22'2'' x 17'9'' | ||
| Basement | Storage | 14'2'' x 15'1'' | ||
| Basement | 3pc Bathroom | 8'6'' x 8'8'' | ||
| Basement | Bedroom | 12' x 12'4'' | ||
| Basement | Bonus Room | 17'10'' x 20'3'' | ||
| Basement | Living Room | 19'6'' x 21'6'' | ||
| Basement | Recreation Room | 38'2'' x 16'2'' | ||
| Main Level | 3pc Bathroom | 8'4'' x 5'11'' | ||
| Main Level | Great Room | 21'9'' x 12'2'' | ||
| Main Level | Office | 14'8'' x 15'9'' | ||
| Main Level | Family Room | 24'1'' x 18'5'' | ||
| Main Level | Living Room | 16'8'' x 18'8'' | ||
| Main Level | Dining Room | 14'7'' x 15'11'' | ||
| Main Level | Kitchen | 12'9'' x 11'7'' |
https://www.realtor.ca/real-estate/29986008/40-reade-quarry-wood-point
Interested?
Contact us for more information

Allain Leblanc
Salesperson
139 Germain St, 139 Germain St
Saint John, New Brunswick E2L 2G1
(902) 442-3969

Camie Coulombe
Salesperson
139 Germain St, 139 Germain St
Saint John, New Brunswick E2L 2G1
(902) 442-3969

Karine Robichaud
Salesperson
139 Germain St, 139 Germain St
Saint John, New Brunswick E2L 2G1
(902) 442-3969
Jeremie Bourque
Salesperson
139 Germain St, 139 Germain St
Saint John, New Brunswick E2L 2G1
(902) 442-3969

The trademarks REALTOR®, REALTORS®, and the REALTOR® logo are controlled by The Canadian Real Estate Association (CREA) and identify real estate professionals who are members of CREA. The trademarks MLS®, Multiple Listing Service® and the associated logos are owned by The Canadian Real Estate Association (CREA) and identify the quality of services provided by real estate professionals who are members of CREA. The trademark DDF® is owned by The Canadian Real Estate Association (CREA) and identifies CREA's Data Distribution Facility (DDF®)
Saint John Real Estate Board Inc
Sotheby's International Realty Canada
August 26 2026 02:08:27
