

360 Route 190 Carlingford, New Brunswick E7H 4J2

$359,000
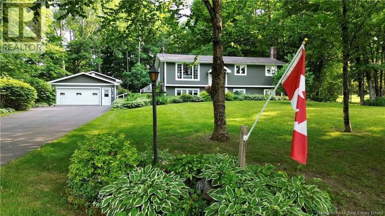
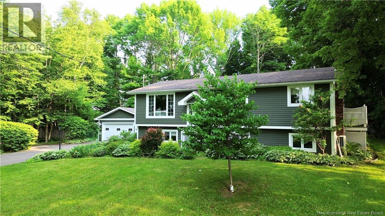
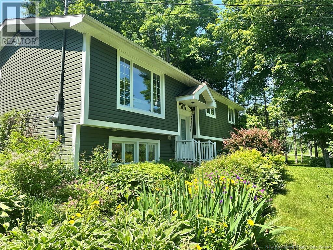
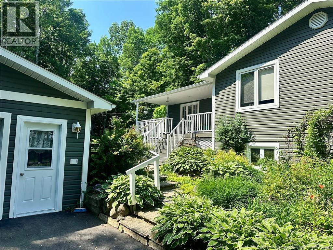
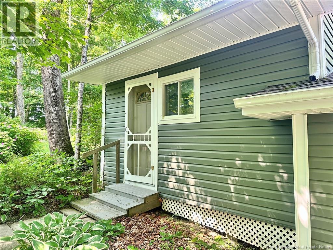
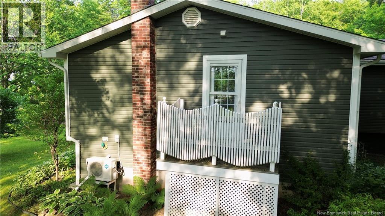
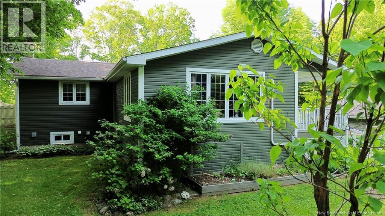
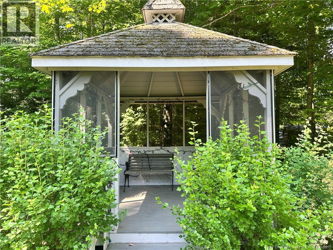
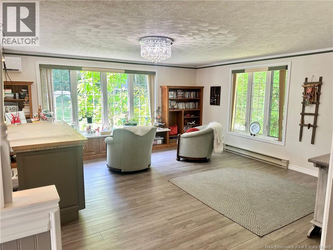
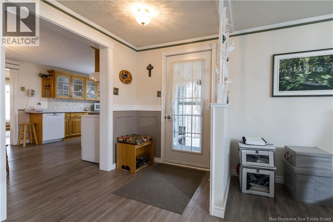
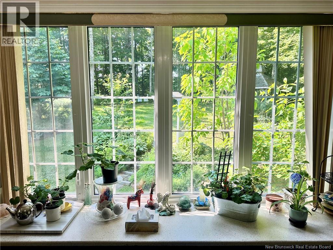
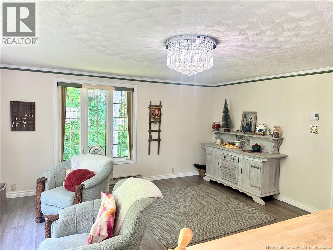
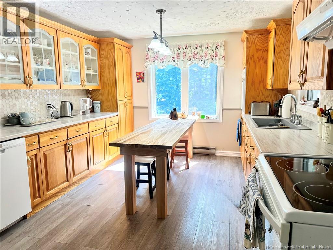
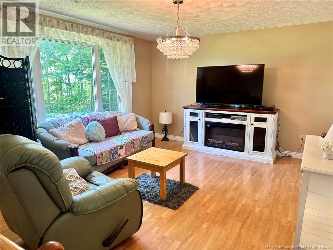
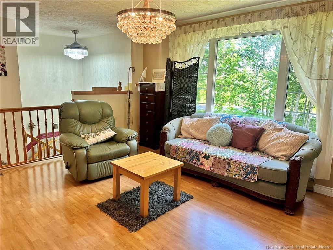
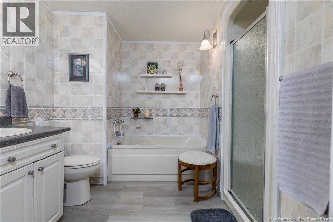
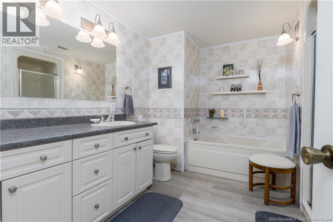
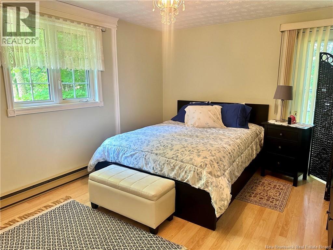
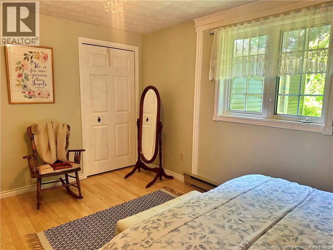
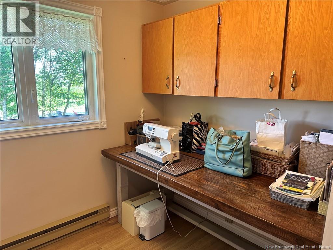
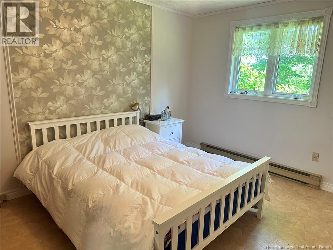
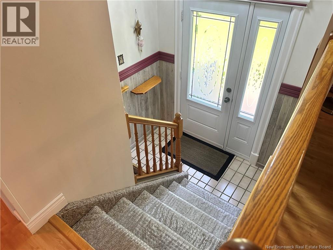
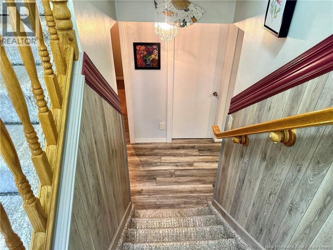
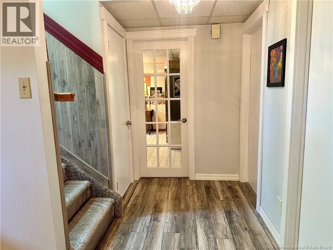
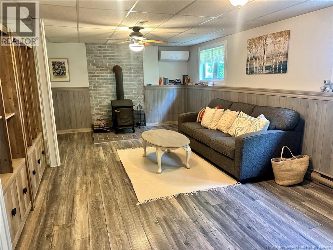
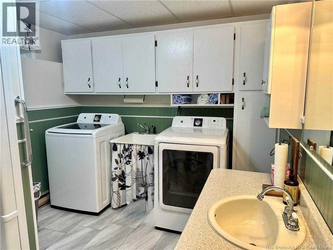
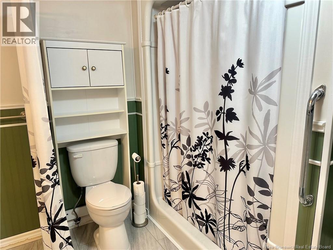
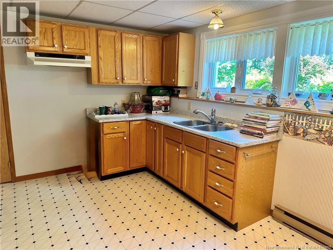
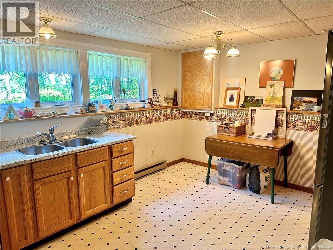
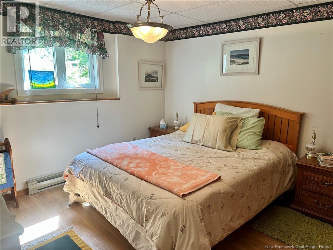
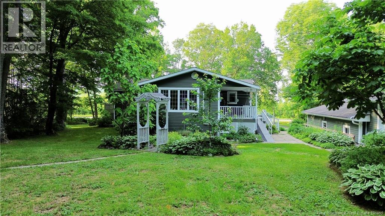
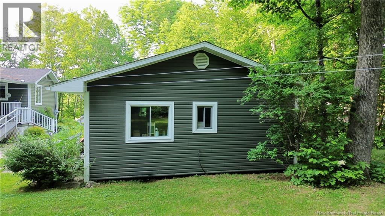
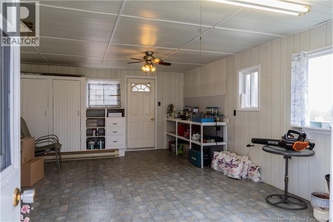
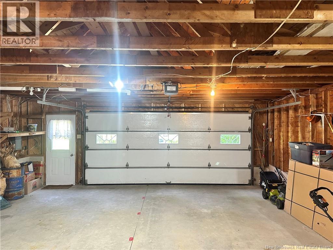
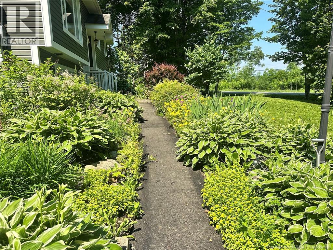
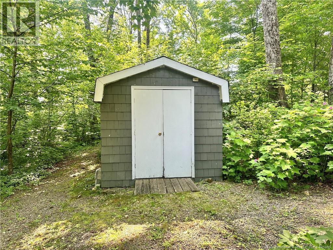
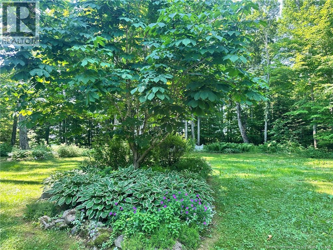
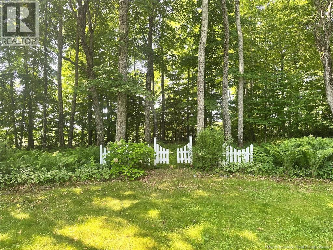
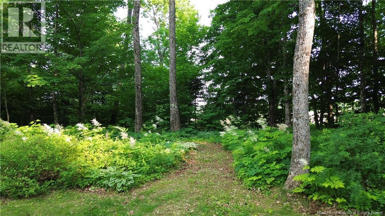
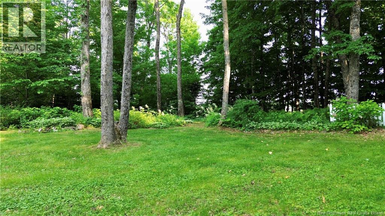
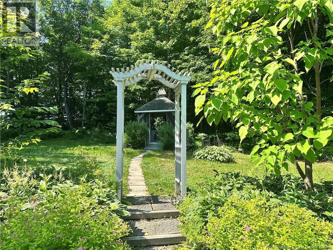
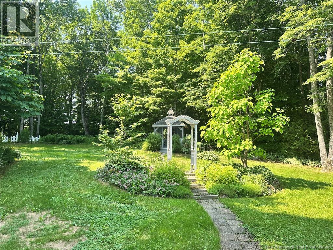
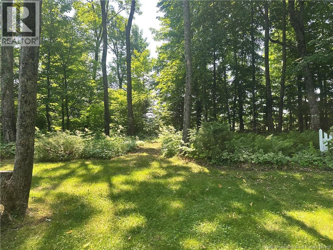
Discover Your Private Oasis on 1.25 Acres! Welcome to this charming 4-bedroom, 2-bathroom rural retreat, perfect for those seeking a blend of comfort and versatility. Situated on a spacious 1.25-acre lot, this home is ideal for growing families or multi-generational living The upstairs area boasts an open-concept kitchen and dining space that flows effortlessly into the family room and a separate living room, perfect for entertaining or relaxing. Downstairs, youll find a full bedroom and bathroom, alongside a laundry room and a generous living area with a combined kitchen and dining space, ideal for a teen suite, in-law apartment, or extra family space. The property includes a two car garage equipped with a workshop, plus a detached craft room/workshop with electricity, catering to all your hobbies and storage needs. Enjoy the tranquility of a beautifully treed backyard featuring a storage shed and a gazebo, perfect for gatherings or quiet evenings under the stars. Dont miss out on this unique opportunity to own a slice of paradise! **Call today for a viewing!** (id:44840)
Property Details
| MLS® Number | NB143175 |
| Property Type | Single Family |
| Features | Treed, Balcony/deck/patio |
| Road Type | Paved Road |
| Structure | Workshop, Shed |
Building
| Bathroom Total | 2 |
| Bedrooms Above Ground | 3 |
| Bedrooms Below Ground | 1 |
| Bedrooms Total | 4 |
| Basement Development | Finished |
| Basement Type | Full (finished) |
| Constructed Date | 1986 |
| Construction Style Attachment | Detached |
| Cooling Type | Heat Pump, Air Exchanger |
| Exterior Finish | Vinyl |
| Flooring Type | Carpeted, Ceramic, Laminate |
| Foundation Type | Concrete |
| Heating Fuel | Wood |
| Heating Type | Baseboard Heaters, Heat Pump, Stove |
| Size Interior | 3063 Sqft |
| Total Finished Area | 3063 Sqft |
| Type | House |
| Utility Water | Drilled Well, Well |
Parking
| Detached Garage | |
| Garage | |
| Garage |
Land
| Access Type | Year-round Access, Road Access, Public Road |
| Acreage | Yes |
| Landscape Features | Landscaped |
| Sewer | Septic Field |
| Size Irregular | 5165 |
| Size Total | 5165 M2 |
| Size Total Text | 5165 M2 |
Rooms
| Level | Type | Length | Width | Dimensions |
|---|---|---|---|---|
| Basement | Utility Room | 9'4'' x 11'1'' | ||
| Basement | Storage | 5'10'' x 9'4'' | ||
| Basement | Kitchen | 14'4'' x 10'8'' | ||
| Basement | Foyer | 6'5'' x 3' | ||
| Basement | Living Room | 13'1'' x 21'3'' | ||
| Basement | Bedroom | 10'11'' x 10'1'' | ||
| Basement | Living Room | 8'10'' x 11'6'' | ||
| Main Level | Pantry | 9' x 4'7'' | ||
| Main Level | Bedroom | 8'7'' x 6'8'' | ||
| Main Level | Bedroom | 14'10'' x 11'3'' | ||
| Main Level | Bedroom | 12'2'' x 9'10'' | ||
| Main Level | Bath (# Pieces 1-6) | 7' x 11'2'' | ||
| Main Level | Living Room | 12'2'' x 14'6'' | ||
| Main Level | Foyer | 6'7'' x 9' | ||
| Main Level | Kitchen/dining Room | 11'2'' x 17'11'' | ||
| Main Level | Family Room | 18'4'' x 16'6'' |
https://www.realtor.ca/real-estate/29980886/360-route-190-carlingford
Interested?
Contact us for more information

Sylvain Poitras
Agent Manager

240 Broadway Blvd
Grand Falls, New Brunswick E3Z 2K2
(506) 473-7004
(506) 473-1004

Renee Levesque
Salesperson
240 Broadway Blvd
Grand Falls, New Brunswick E3Z 2K2
(506) 473-7004
(506) 473-1004

The trademarks REALTOR®, REALTORS®, and the REALTOR® logo are controlled by The Canadian Real Estate Association (CREA) and identify real estate professionals who are members of CREA. The trademarks MLS®, Multiple Listing Service® and the associated logos are owned by The Canadian Real Estate Association (CREA) and identify the quality of services provided by real estate professionals who are members of CREA. The trademark DDF® is owned by The Canadian Real Estate Association (CREA) and identifies CREA's Data Distribution Facility (DDF®)
Saint John Real Estate Board Inc
Exit Realty Elite
October 02 2026 06:12:10
