

58 Chaleur Belledune, New Brunswick E8G 1Z4

$134,900
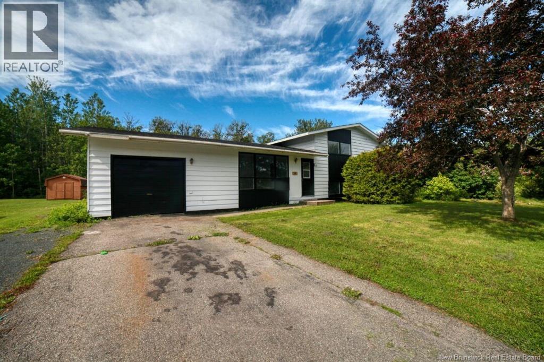
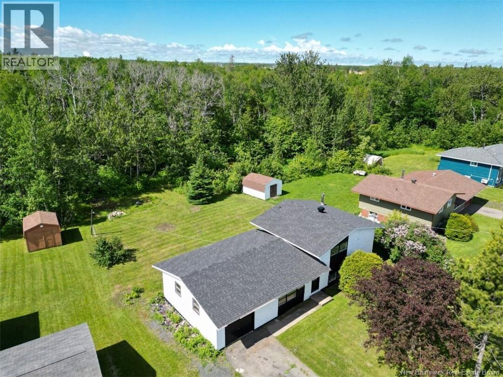
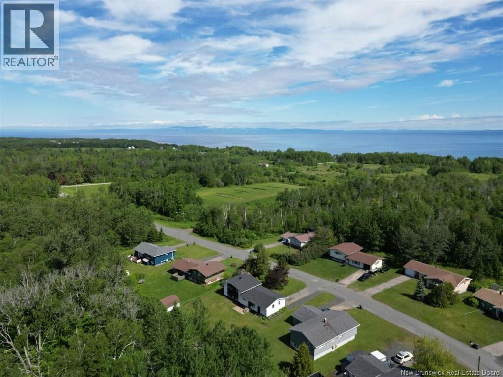
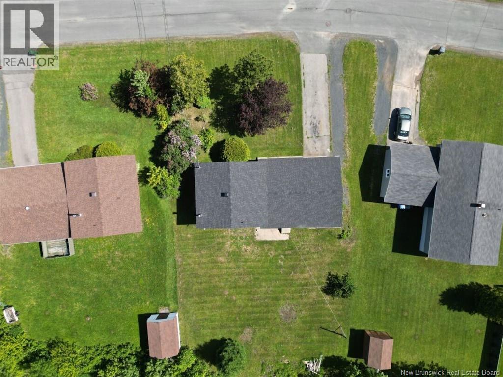
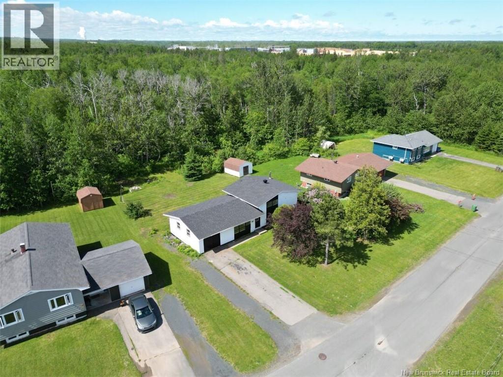
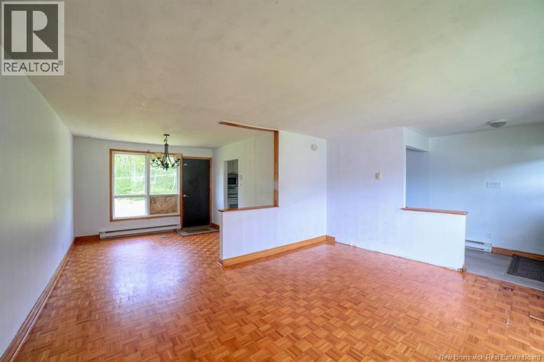
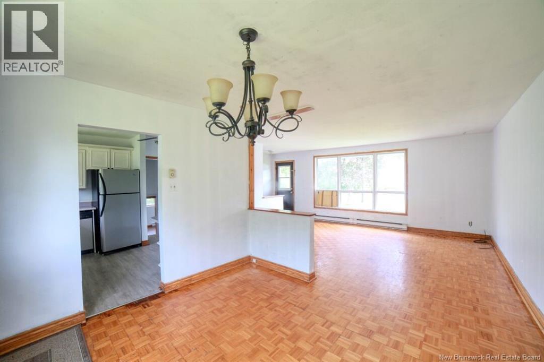
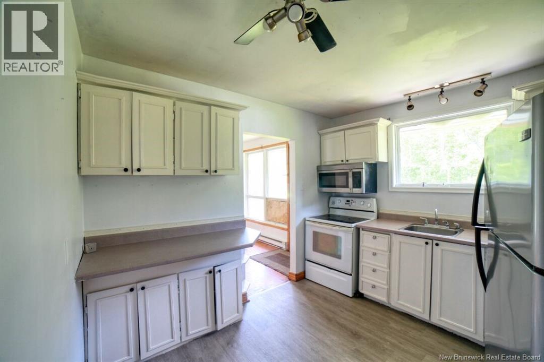
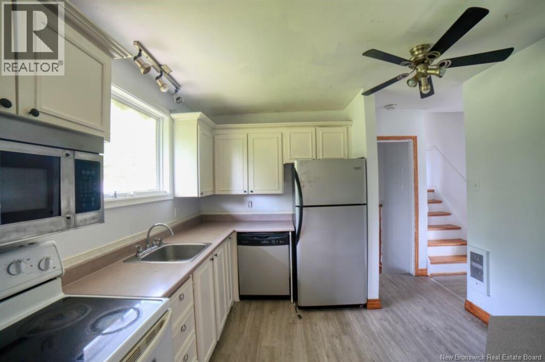
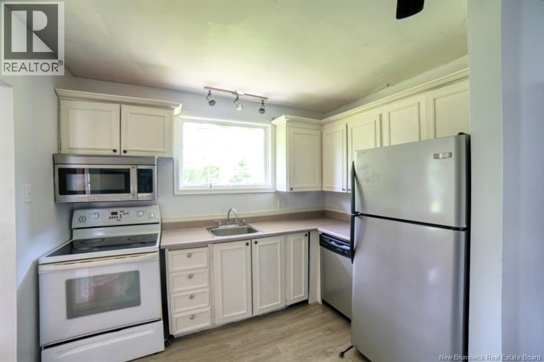
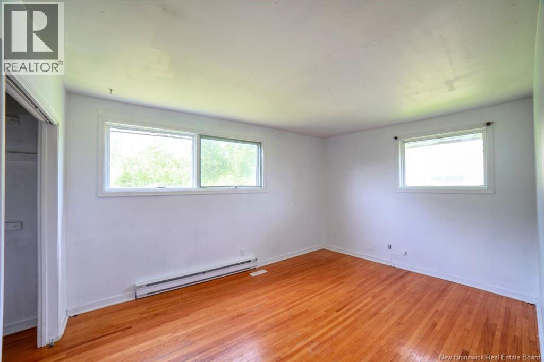
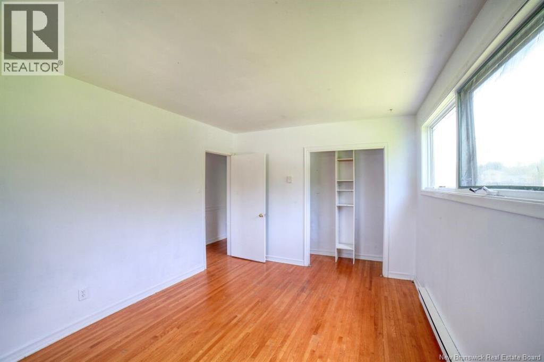
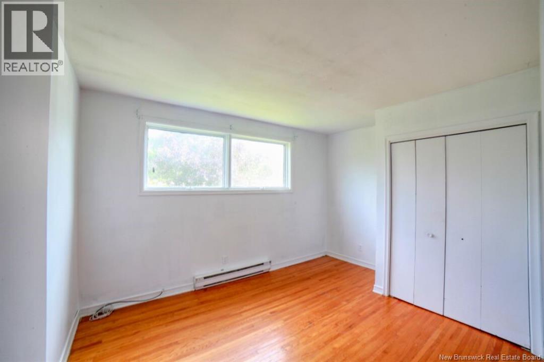
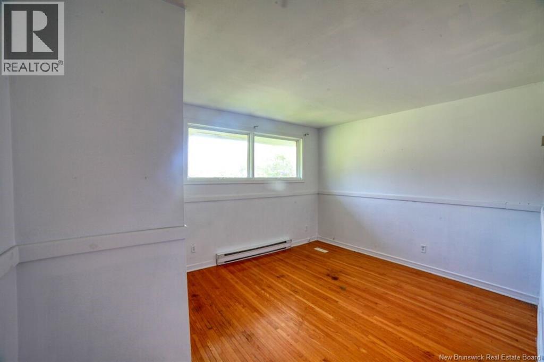
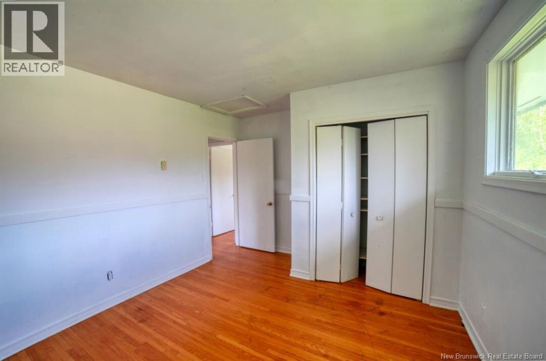
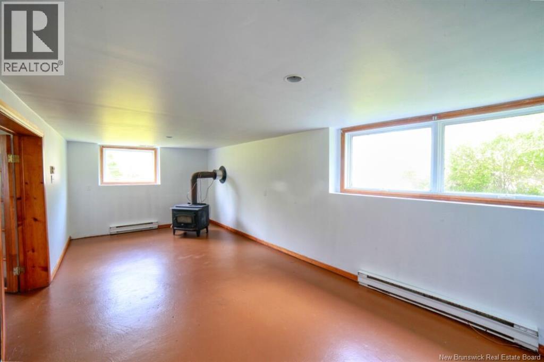
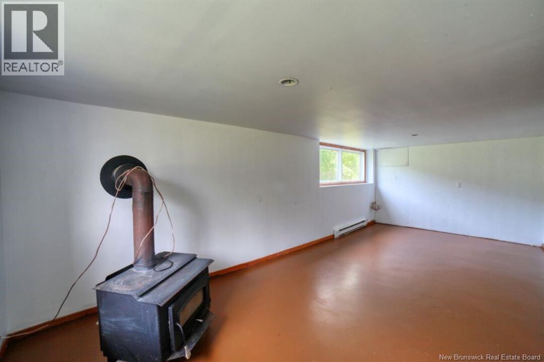
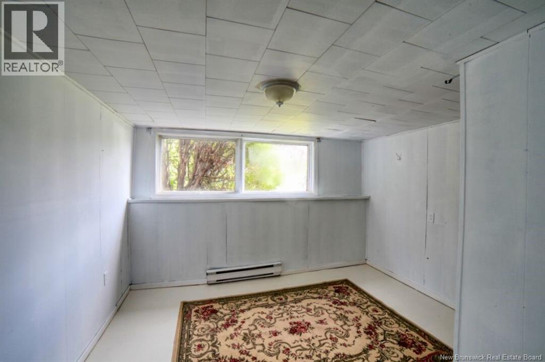
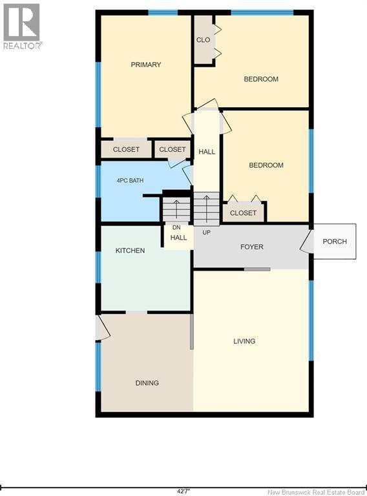
Welcome to this 3+1 bedroom home located on a quiet, family-friendly street in the Village of Belledune. Offering a functional layout, a generous lot, and plenty of potential, this property is a great opportunity for buyers looking to put their own personal touch on a home in a desirable neighbourhood. The main floor features a bright living and dining area with large windows that fill the space with natural light, along with a practical kitchen offering plenty of cabinet space. Three bedrooms and a full bathroom complete the main level, making it an ideal layout for families, first-time buyers. Downstairs, the large rec room with a wood stove provides excellent bonus living space and could easily become a family room, games room, or hobby area. There's also plenty of room for storage or future development to suit your needs. Outside, the spacious backyard backs onto mature trees, creating a peaceful setting with lots of room for children to play, gardening, or simply enjoying the outdoors. The attached garage adds practicality for everyday living. Situated in the welcoming Village of Belledune, this home is surrounded by nature while remaining close to local amenities and just a short drive from Bathurst. Whether you're searching for your first home, an investment property, or a place you can gradually make your own, this property offers a great opportunity. (id:44840)
Property Details
| MLS® Number | NB142754 |
| Property Type | Single Family |
| Equipment Type | Water Heater |
| Rental Equipment Type | Water Heater |
Building
| Bathroom Total | 2 |
| Bedrooms Above Ground | 3 |
| Bedrooms Below Ground | 1 |
| Bedrooms Total | 4 |
| Architectural Style | 2 Level |
| Basement Development | Partially Finished,partially Finished |
| Basement Type | Full (partially Finished), Partial (partially Finished) |
| Exterior Finish | Aluminum Siding |
| Flooring Type | Laminate, Wood |
| Foundation Type | Concrete |
| Half Bath Total | 1 |
| Heating Fuel | Electric, Wood |
| Heating Type | Baseboard Heaters, Stove |
| Size Interior | 1518 Sqft |
| Total Finished Area | 1518 Sqft |
| Type | House |
| Utility Water | Municipal Water |
Parking
| Attached Garage |
Land
| Acreage | No |
| Sewer | Municipal Sewage System |
| Size Irregular | 0.28 |
| Size Total | 0.28 Ac |
| Size Total Text | 0.28 Ac |
Rooms
| Level | Type | Length | Width | Dimensions |
|---|---|---|---|---|
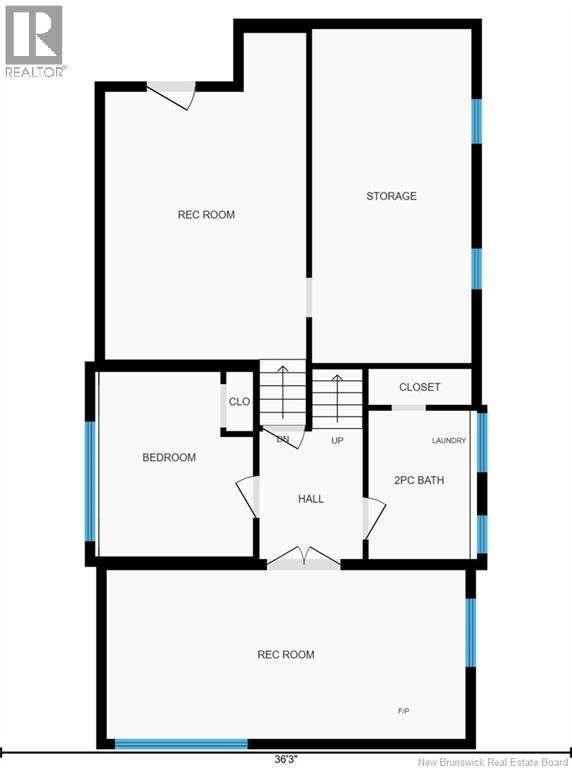
| Basement | Storage | 10'1'' x 21'2'' | ||
| Basement | Recreation Room | 22'9'' x 10'8'' | ||
| Basement | Recreation Room | 12'9'' x 20'8'' | ||
| Basement | Bedroom | 9'9'' x 9'5'' | ||
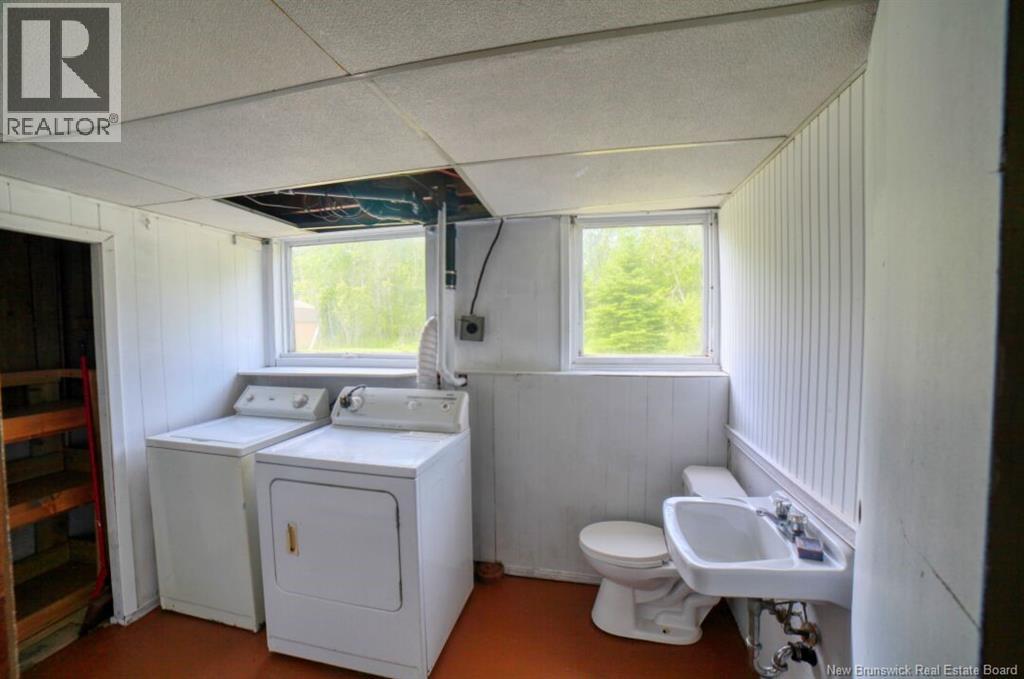
| Basement | 2pc Bathroom | 6'5'' x 9'5'' | ||
| Main Level | Primary Bedroom | 10'5'' x 14'2'' | ||
| Main Level | Living Room | 13'5'' x 16'7'' | ||
| Main Level | Kitchen | 10'4'' x 9'10'' | ||
| Main Level | Foyer | 13'5'' x 5'2'' | ||
| Main Level | Dining Room | 13'3'' x 11'4'' | ||
| Main Level | Bedroom | 13'3'' x 10'8'' | ||
| Main Level | Bedroom | 9'11'' x 12'11'' | ||
| Main Level | 4pc Bathroom | 10'4'' x 7'0'' |
https://www.realtor.ca/real-estate/29980580/58-chaleur-belledune
Interested?
Contact us for more information

Erica Lynn
Salesperson
www.luxrealty.ca/

280 Main St
Bathurst, New Brunswick E2A 1A8
(506) 350-3733
kwbathurst.ca/

The trademarks REALTOR®, REALTORS®, and the REALTOR® logo are controlled by The Canadian Real Estate Association (CREA) and identify real estate professionals who are members of CREA. The trademarks MLS®, Multiple Listing Service® and the associated logos are owned by The Canadian Real Estate Association (CREA) and identify the quality of services provided by real estate professionals who are members of CREA. The trademark DDF® is owned by The Canadian Real Estate Association (CREA) and identifies CREA's Data Distribution Facility (DDF®)
Saint John Real Estate Board Inc
Keller Williams Capital Realty
July 02 2026 07:13:44
