

1 Peridot Moncton, New Brunswick E1H 3E4

$174,900
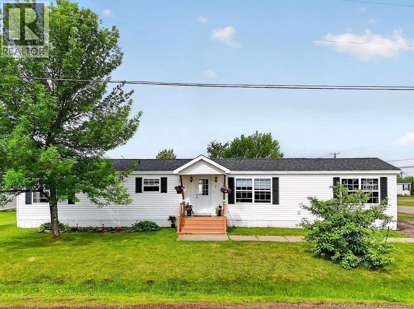
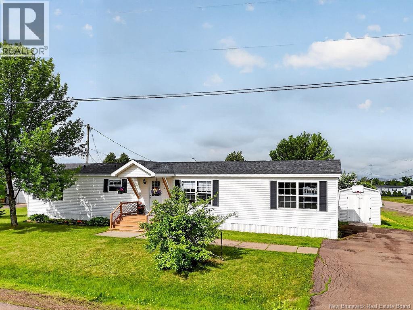
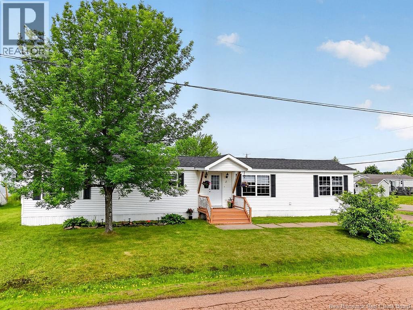
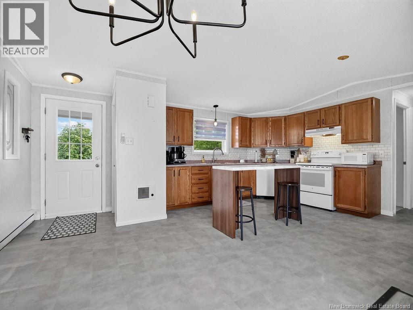
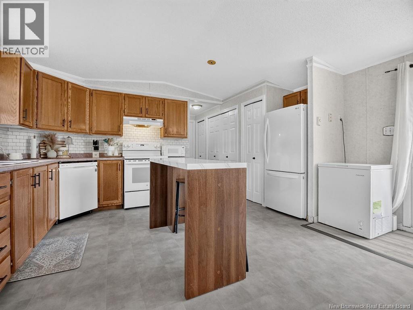
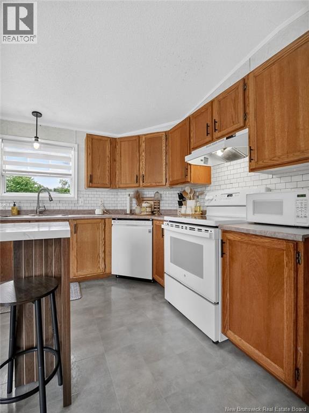
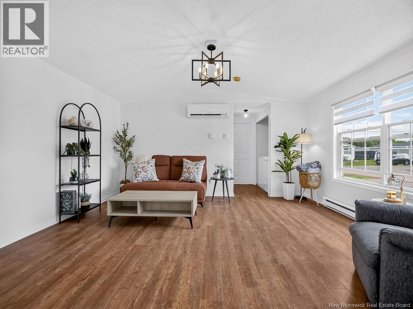
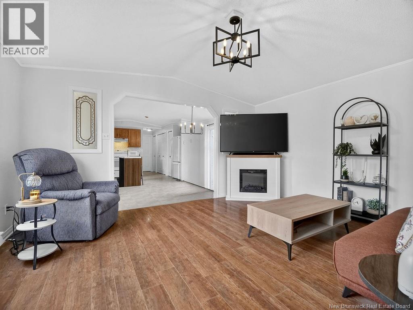
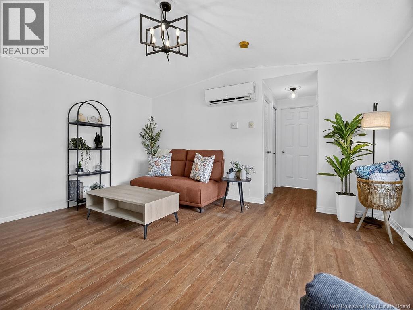
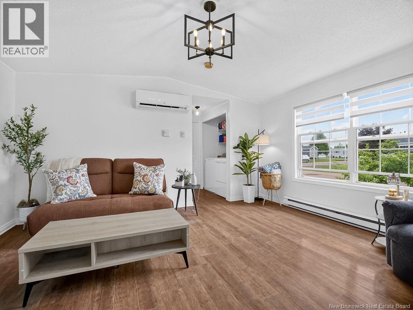
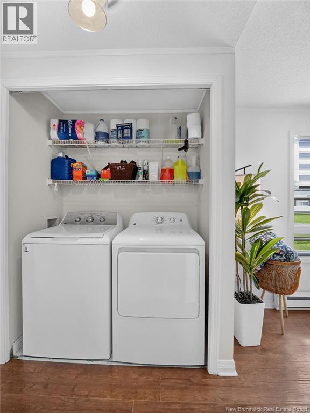
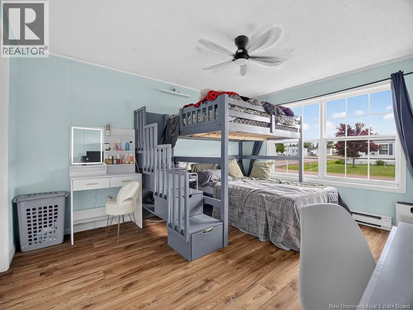
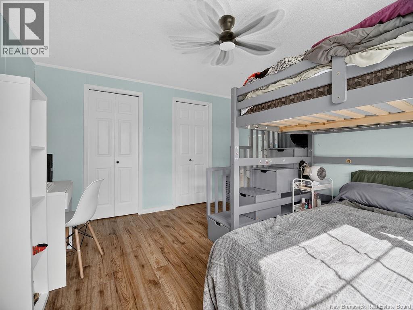
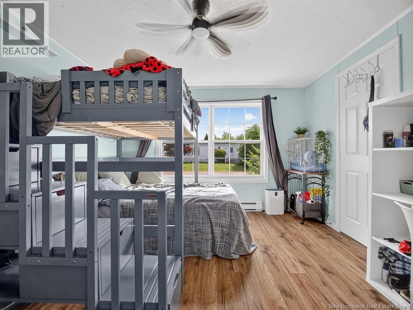
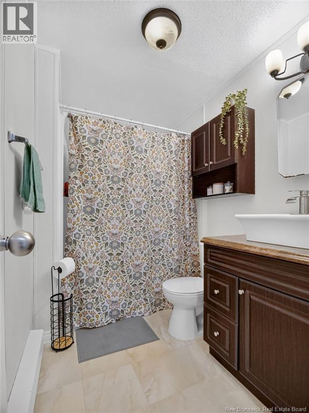
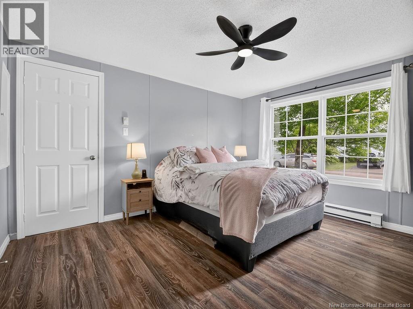
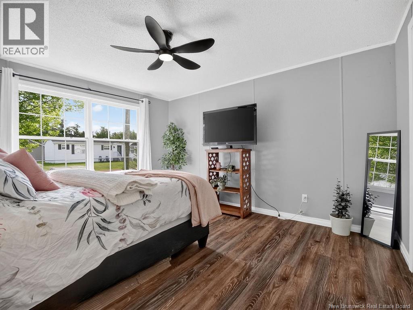
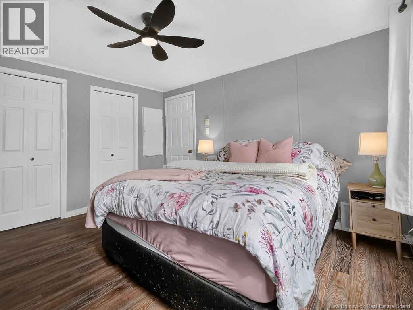
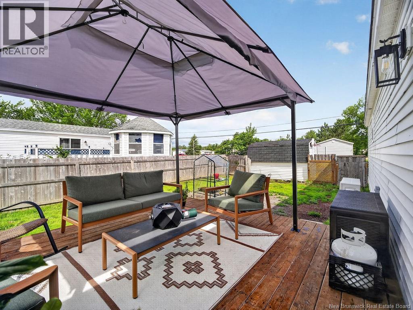
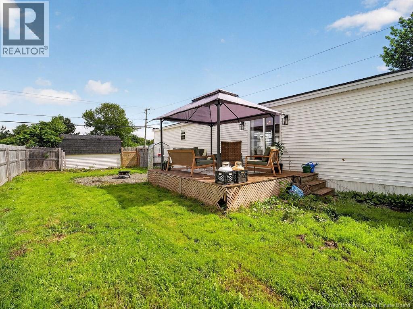
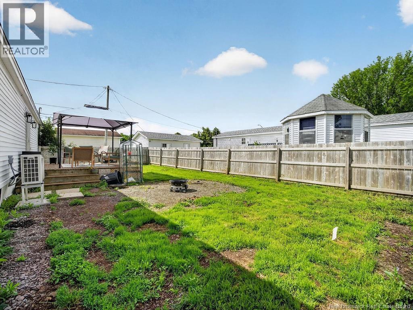
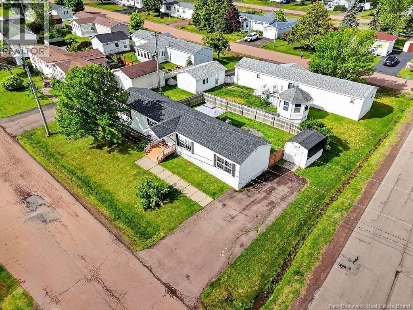
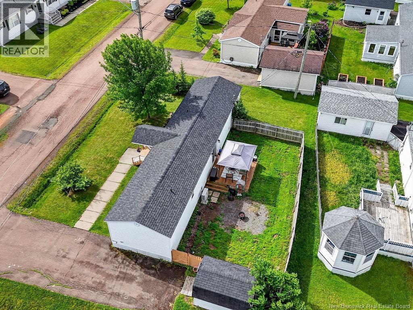
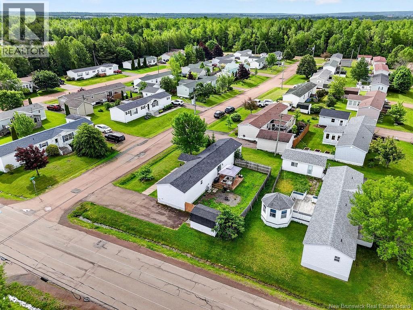
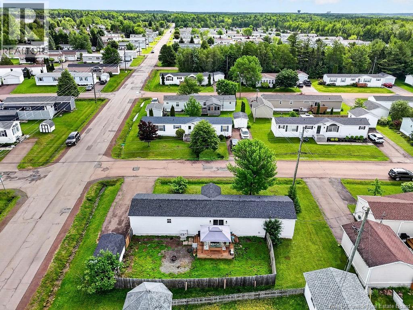
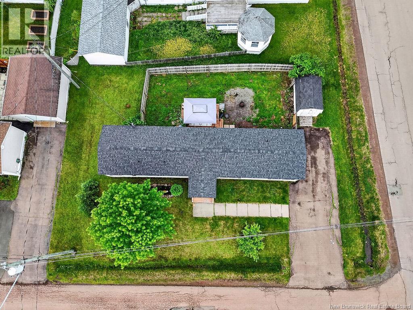
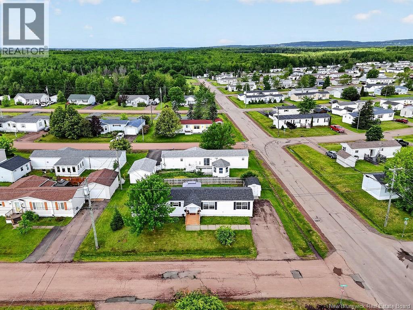
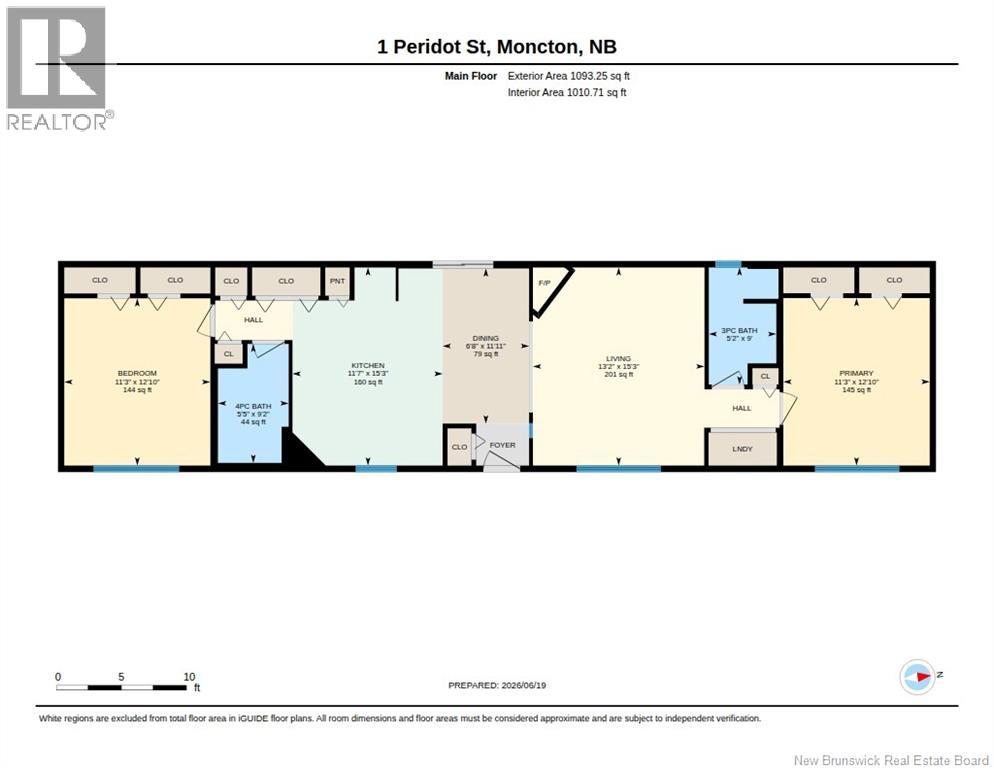
Welcome to 1 Peridot! This move-in ready 2-bedroom, 2-bathroom mini home offers comfortable, low-maintenance living in the desirable Pine Tree Community. Situated on a spacious corner lot, you'll love the added privacy, wide driveway with ample parking, and fully fenced backyard- perfect for park-approved pets, children, or simply relaxing outdoors. Inside, you'll find a bright and functional layout with generous storage throughout, making it easy to stay organized. A mini-split heat pump provides efficient year-round comfort, while the storage shed offers even more space for your seasonal items, tools, or hobbies. Whether you're downsizing, purchasing your first home, or looking for an easy-care property in a great community, this home checks all the boxes. Contact your favourite REALTOR® today to book your private showing! (id:44840)
Property Details
| MLS® Number | NB142698 |
| Property Type | Single Family |
Building
| Bathroom Total | 2 |
| Bedrooms Above Ground | 2 |
| Bedrooms Total | 2 |
| Basement Type | None |
| Constructed Date | 1998 |
| Cooling Type | Heat Pump |
| Exterior Finish | Vinyl |
| Flooring Type | Laminate, Vinyl |
| Foundation Type | Pillars & Posts |
| Heating Fuel | Electric |
| Heating Type | Baseboard Heaters, Heat Pump |
| Size Interior | 1010 Sqft |
| Total Finished Area | 1010 Sqft |
| Type | House |
| Utility Water | Community Water System, Municipal Water |
Land
| Acreage | No |
| Sewer | Municipal Sewage System |
Rooms
| Level | Type | Length | Width | Dimensions |
|---|---|---|---|---|
| Main Level | Primary Bedroom | 12'10'' x 11'3'' | ||
| Main Level | Living Room | 15'3'' x 13'2'' | ||
| Main Level | Kitchen | 15'3'' x 11'7'' | ||
| Main Level | Dining Room | 11'11'' x 6'8'' | ||
| Main Level | Bedroom | 12'10'' x 11'3'' | ||
| Main Level | 4pc Bathroom | 9'2'' x 5'5'' | ||
| Main Level | 3pc Bathroom | 9'0'' x 5'2'' |
https://www.realtor.ca/real-estate/29977128/1-peridot-moncton
Interested?
Contact us for more information

Erica Mitton
Salesperson

150 Edmonton Avenue, Suite 4b
Moncton, New Brunswick E1C 3B9
(506) 383-2883
(506) 383-2885
www.kwmoncton.ca/

Mike Espiritu
Salesperson
150 Edmonton Avenue, Suite 4b
Moncton, New Brunswick E1C 3B9
(506) 383-2883
(506) 383-2885
www.kwmoncton.ca/

The trademarks REALTOR®, REALTORS®, and the REALTOR® logo are controlled by The Canadian Real Estate Association (CREA) and identify real estate professionals who are members of CREA. The trademarks MLS®, Multiple Listing Service® and the associated logos are owned by The Canadian Real Estate Association (CREA) and identify the quality of services provided by real estate professionals who are members of CREA. The trademark DDF® is owned by The Canadian Real Estate Association (CREA) and identifies CREA's Data Distribution Facility (DDF®)
Saint John Real Estate Board Inc
Keller Williams Capital Realty
July 02 2026 03:14:35
