

3422 Route 101 Tracyville, New Brunswick E5L 1P2

$365,900
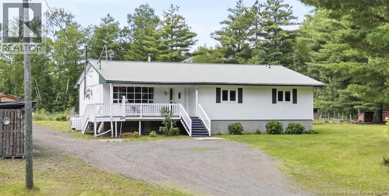
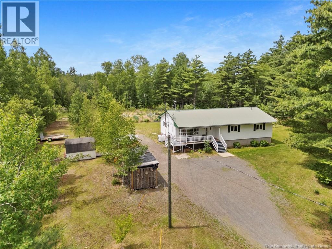
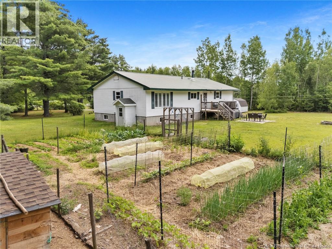
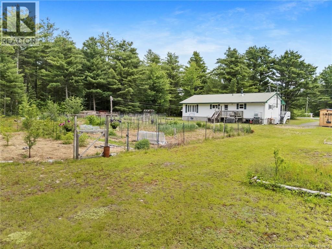
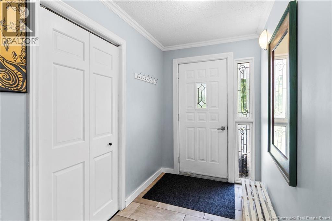
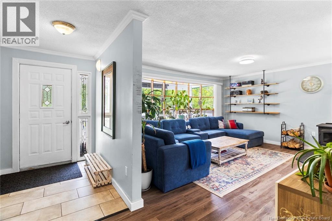
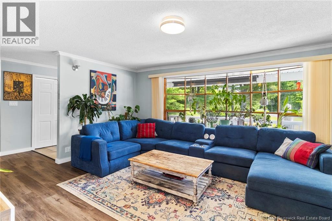
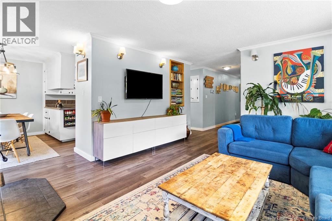
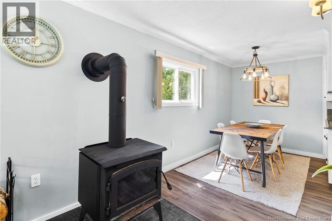
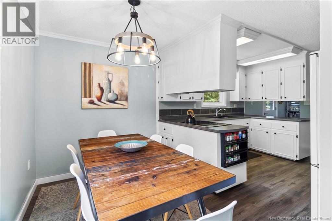
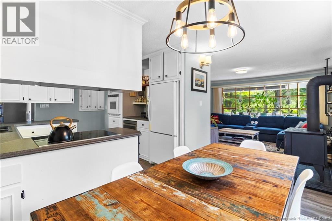
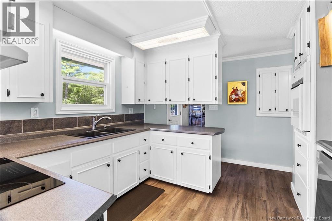
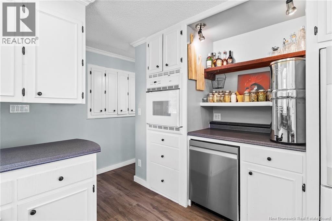
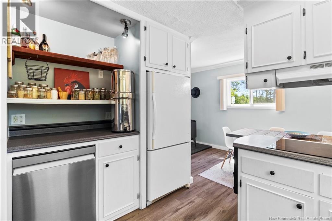
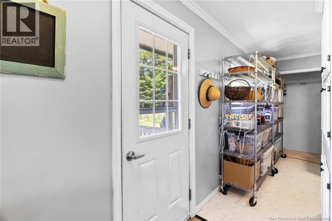
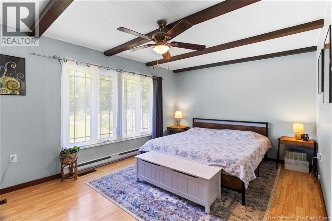
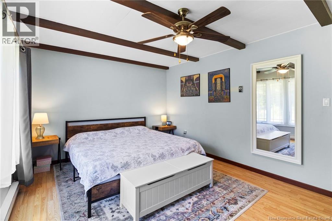
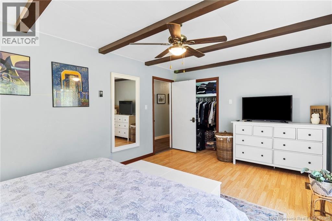
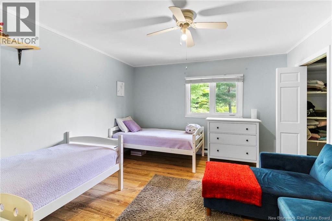
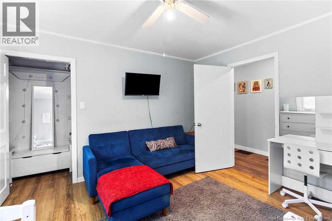
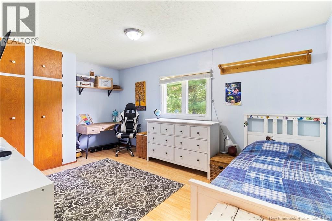
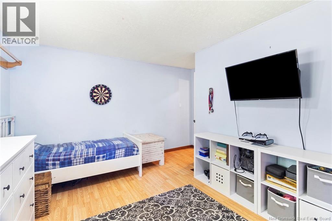
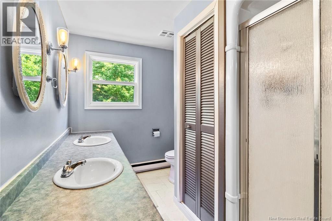
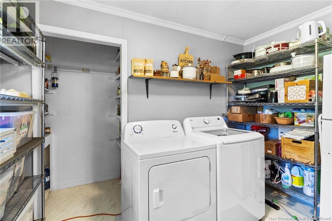
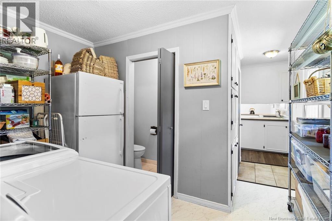
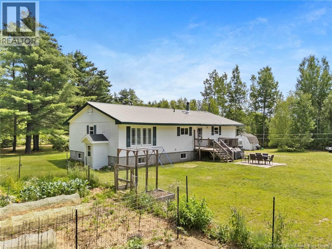
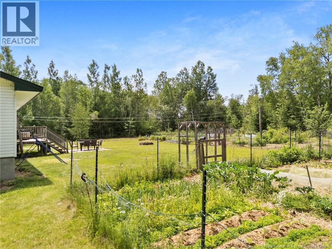
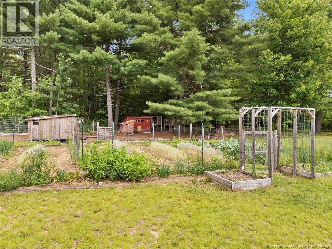
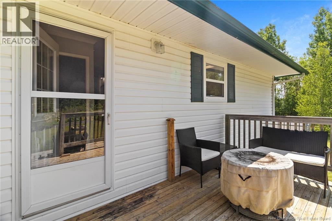
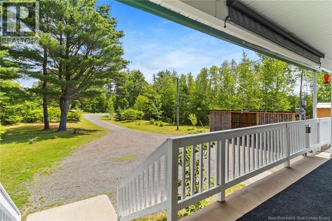
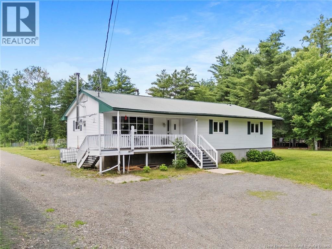
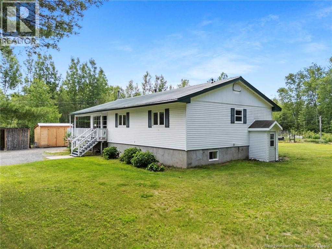
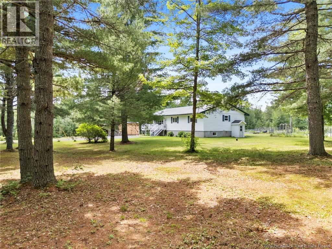
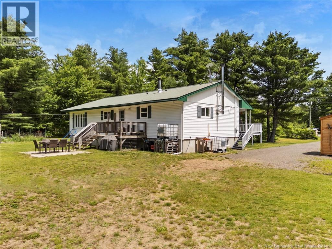
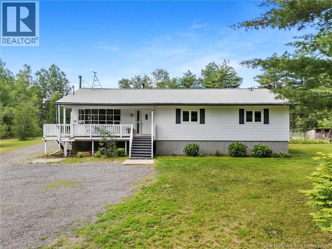
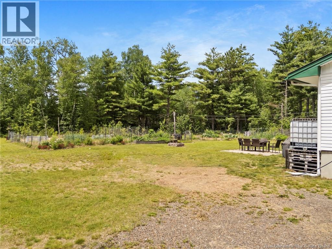
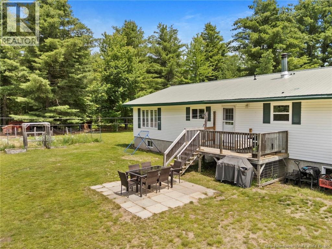
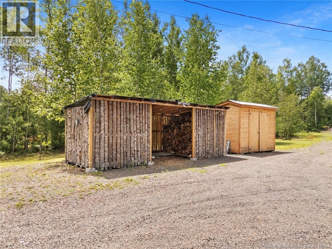
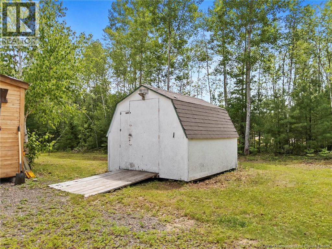
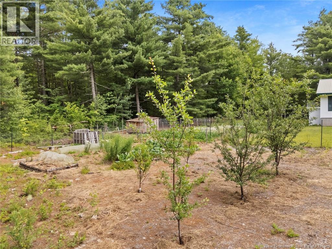
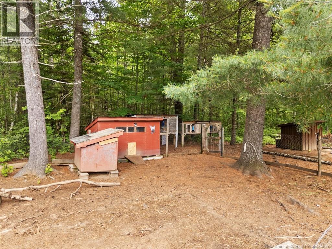
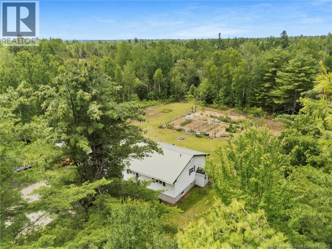
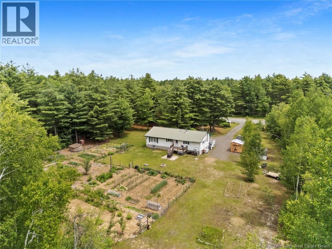
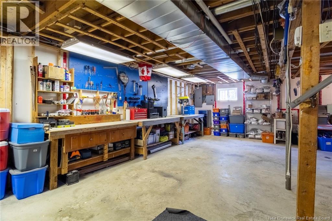
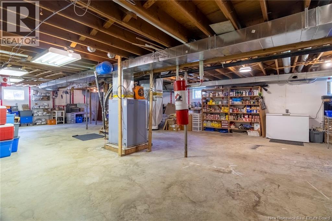
Welcome to this spacious 1,485 sq. ft. bungalow offering the ease of one-level living on a beautifully landscaped country property, just 20 mins from Fredericton and 25 mins to Oromocto and 10mins to Fredericton Junction/Tracy. Featuring 3 bedrooms, 1.5 bathrooms, main-floor laundry, a walk-out basement, geothermal heating and cooling, and a durable metal roof, and huge stocked vegetable garden, empty chicken + rabbit pens. This well-maintained home combines comfort, efficiency, and peaceful rural living. Step inside to a bright and inviting living room that flows into the dining area and kitchen complete with built-in appliances. The spacious primary bedroom offers a relaxing retreat, measuring 11' x 16' and overlooking the private backyard and surrounding woods through a stunning wall of windows. Two additional bedrooms, a full bathroom, and a convenient half bath, mud room and professionally installed wood stove complete the main level. The lower level is filled with soaring ceilings, a large open workshop area, a walk-out, and a cold room. Whether you envision additional finished living space, a hobby workshop, home gym, or abundant storage, this versatile level is ready to meet your needs. Outside, you'll fall in love with the beautifully maintained planted gardens, variety of trees, chicken coop, rabbit pen, wood shed and storage shed, covered front veranda, and tranquil natural surroundings that create your own private retreat. Also, a roadside vegetable stand. The energy-efficient geothermal ducted heat/ac pump provides year-round comfort, while the backup oil forced-air furnace, separate generator panel with included generator and metal roof offer added peace of mind. Septic inspection report avail, well report and water test results available. Located in a quiet country setting with nearby snowmobile/ATV trails, this exceptional property offers the perfect balance of nature, recreation and modern convenience. A wonderful place to call home. (id:44840)
Property Details
| MLS® Number | NB143065 |
| Property Type | Single Family |
| Equipment Type | Water Heater |
| Rental Equipment Type | Water Heater |
| Structure | Shed |
Building
| Bathroom Total | 2 |
| Bedrooms Above Ground | 3 |
| Bedrooms Total | 3 |
| Architectural Style | Bungalow, Raised Bungalow |
| Constructed Date | 1998 |
| Cooling Type | Heat Pump |
| Exterior Finish | Vinyl |
| Flooring Type | Laminate, Linoleum |
| Foundation Type | Concrete |
| Half Bath Total | 1 |
| Heating Fuel | Electric, Oil, Wood, Geo Thermal |
| Heating Type | Baseboard Heaters, Forced Air, Stove |
| Stories Total | 1 |
| Size Interior | 1485 Sqft |
| Total Finished Area | 1485 Sqft |
| Type | House |
| Utility Water | Drilled Well, Well |
Land
| Acreage | Yes |
| Landscape Features | Landscaped |
| Size Irregular | 6354 |
| Size Total | 6354 M2 |
| Size Total Text | 6354 M2 |
Rooms
| Level | Type | Length | Width | Dimensions |
|---|---|---|---|---|
| Main Level | 2pc Bathroom | 11'6'' x 7'0'' | ||
| Main Level | Bedroom | 13'6'' x 12'6'' | ||
| Main Level | Bedroom | 16'0'' x 10'4'' | ||
| Main Level | Primary Bedroom | 16'4'' x 11'4'' | ||
| Main Level | Pantry | 4'6'' x 2'6'' | ||
| Main Level | 2pc Bathroom | 6'0'' x 3'0'' | ||
| Main Level | Laundry Room | 10'0'' x 7'0'' | ||
| Main Level | Kitchen | 10'0'' x 8'10'' | ||
| Main Level | Dining Room | 11'9'' x 7'0'' | ||
| Main Level | Living Room | 16'0'' x 13'0'' | ||
| Main Level | Foyer | 13'6'' x 5'6'' |
https://www.realtor.ca/real-estate/29971951/3422-route-101-tracyville
Interested?
Contact us for more information

Jack Carr
Salesperson
www.jackcarr.com/
www.facebook.com/jackXcarr

90 Woodside Lane, Unit 101
Fredericton, New Brunswick E3C 2R9
(506) 459-3733
(506) 459-3732
www.kwfredericton.ca/
Jeff Carr
Salesperson
90 Woodside Lane, Unit 101
Fredericton, New Brunswick E3C 2R9
(506) 459-3733
(506) 459-3732
www.kwfredericton.ca/

The trademarks REALTOR®, REALTORS®, and the REALTOR® logo are controlled by The Canadian Real Estate Association (CREA) and identify real estate professionals who are members of CREA. The trademarks MLS®, Multiple Listing Service® and the associated logos are owned by The Canadian Real Estate Association (CREA) and identify the quality of services provided by real estate professionals who are members of CREA. The trademark DDF® is owned by The Canadian Real Estate Association (CREA) and identifies CREA's Data Distribution Facility (DDF®)
Saint John Real Estate Board Inc
Keller Williams Capital Realty
June 30 2026 06:43:01
