

858 Route 774 Campobello Island, New Brunswick E5E 1A6

$249,900
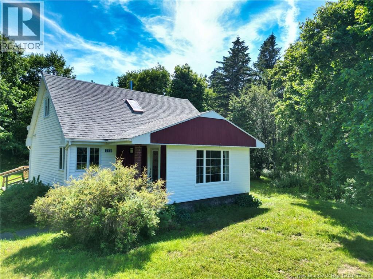
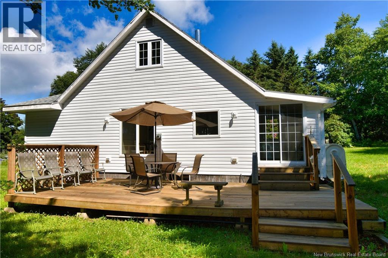
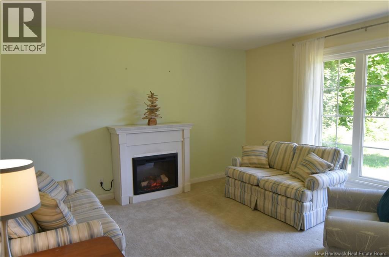
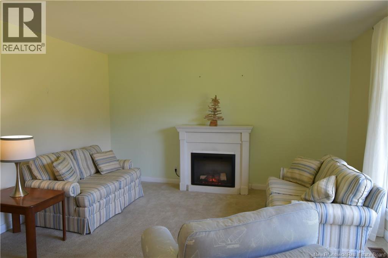
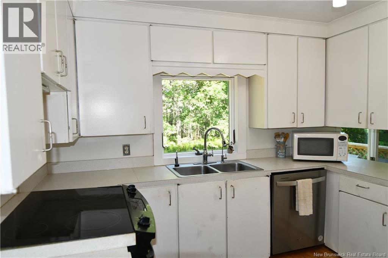
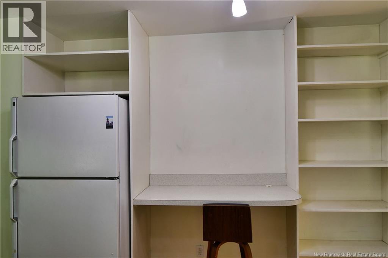
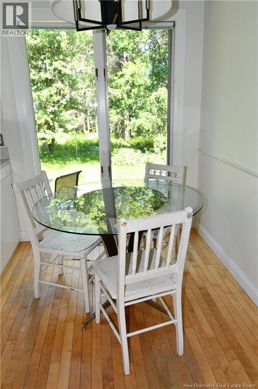
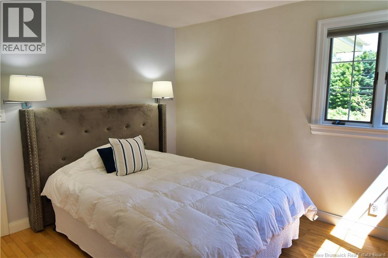
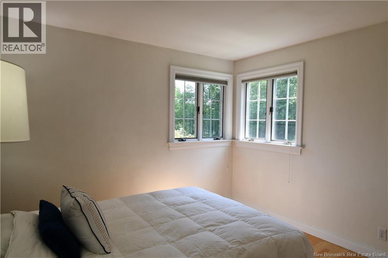
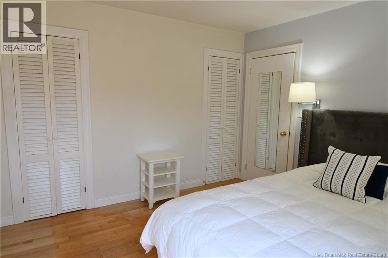
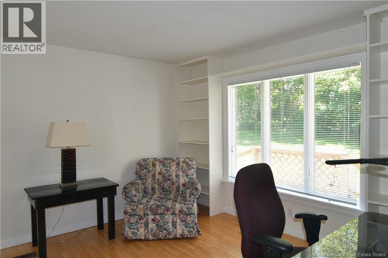
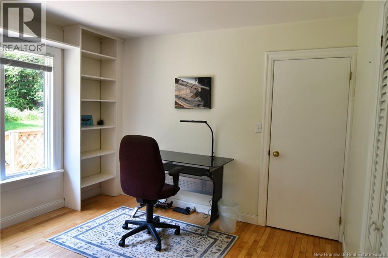
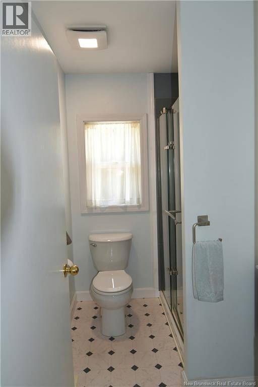
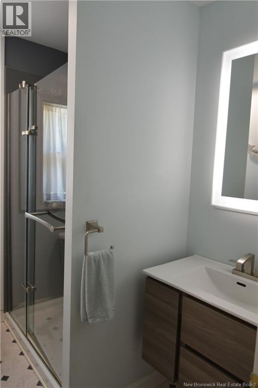
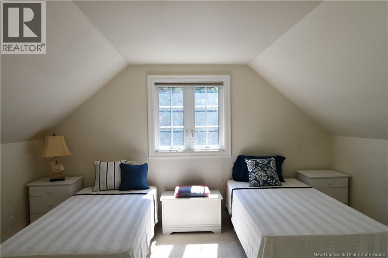
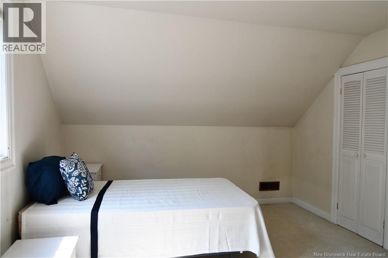
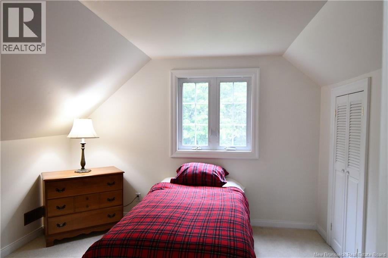
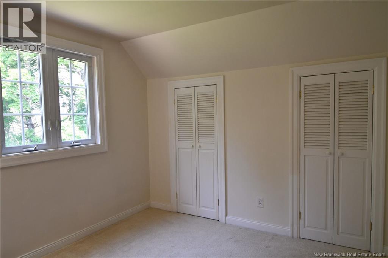
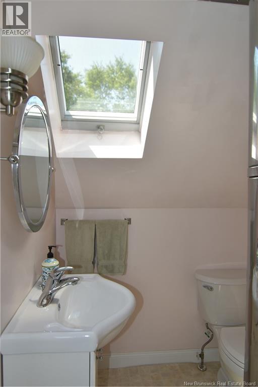
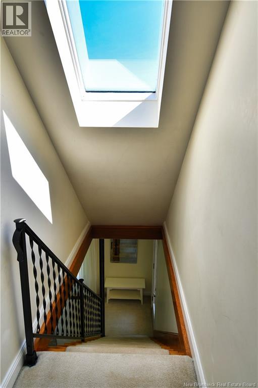
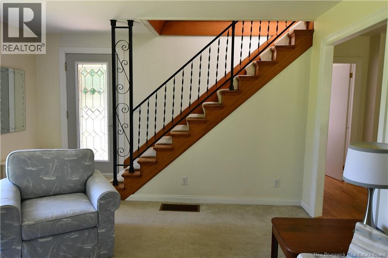
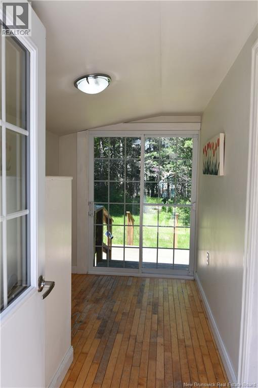
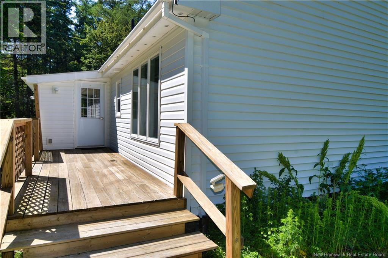
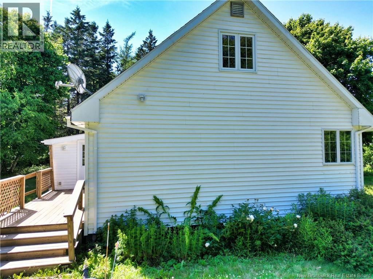
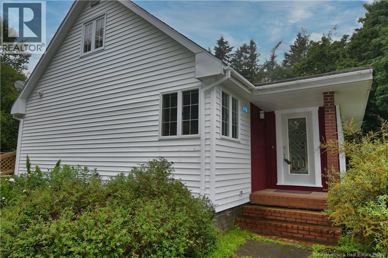
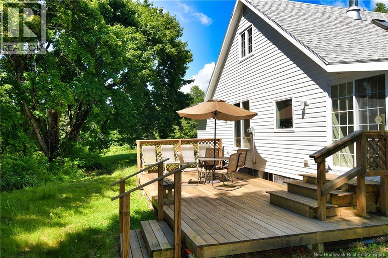
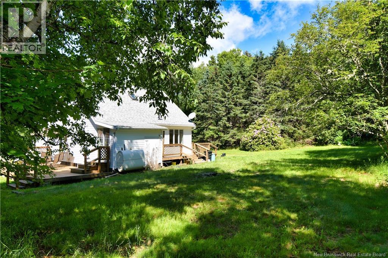
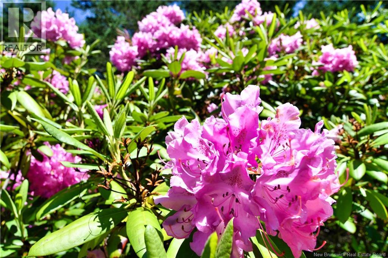
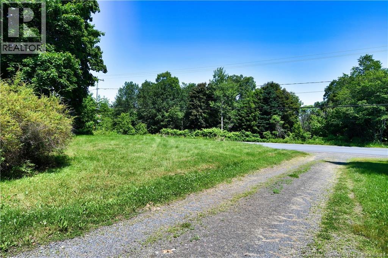
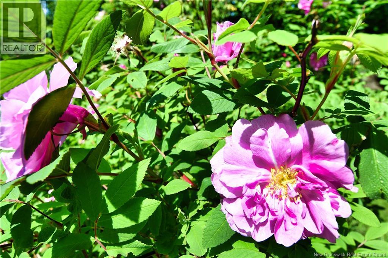
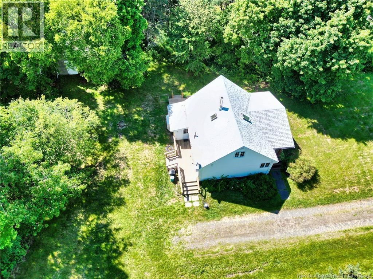
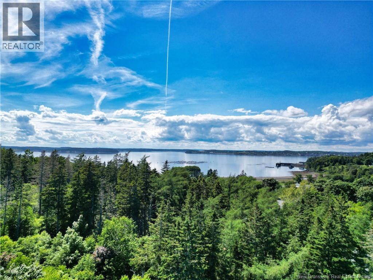
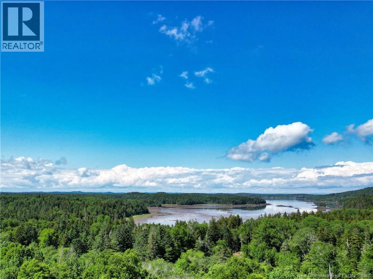
This charming home in Welshpool is a hidden gem, offering privacy, comfort, and the peaceful lifestyle you've been looking for. Relax on the private decks, where you'll feel surrounded by nature and enjoy the serenity of island living. The home is thoughtfully designed for one-level living, with the main floor featuring a spacious bedroom, a home office or den, a bright living room, a well-appointed kitchen, and a full bathroom. Upstairs, you'll find two additional bedrooms and a convenient half bath - perfect for family and guests. Large windows throughout the home fill every room with natural light, creating a warm and inviting atmosphere. Whether you're searching for a year-round residence, a summer retreat, or an investment property, this home offers endless possibilities. Located within walking distance of many local favorites, you'll enjoy easy access to Herring Cove Beach, Herring Cove Restaurant, a gift shop, and an ice cream shop. Everything you need for relaxed coastal living is just a short stroll away. Come experience the beauty, charm, and slower pace of life that make Welshpool such a special place to call home. (id:44840)
Property Details
| MLS® Number | NB142862 |
| Property Type | Single Family |
| Features | Balcony/deck/patio |
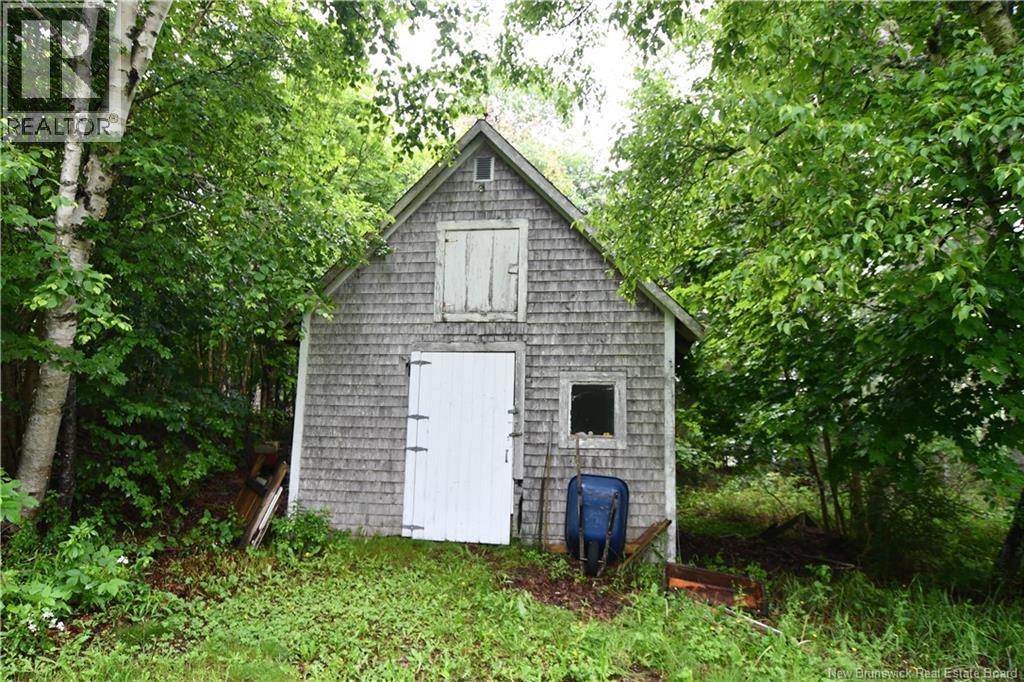
| Structure | Shed |
Building
| Bathroom Total | 2 |
| Bedrooms Above Ground | 4 |
| Bedrooms Total | 4 |
| Architectural Style | 2 Level |
| Basement Type | Full |
| Constructed Date | 1968 |
| Construction Style Attachment | Detached |
| Exterior Finish | Vinyl |
| Flooring Type | Carpeted, Linoleum, Wood |
| Foundation Type | Concrete |
| Half Bath Total | 1 |
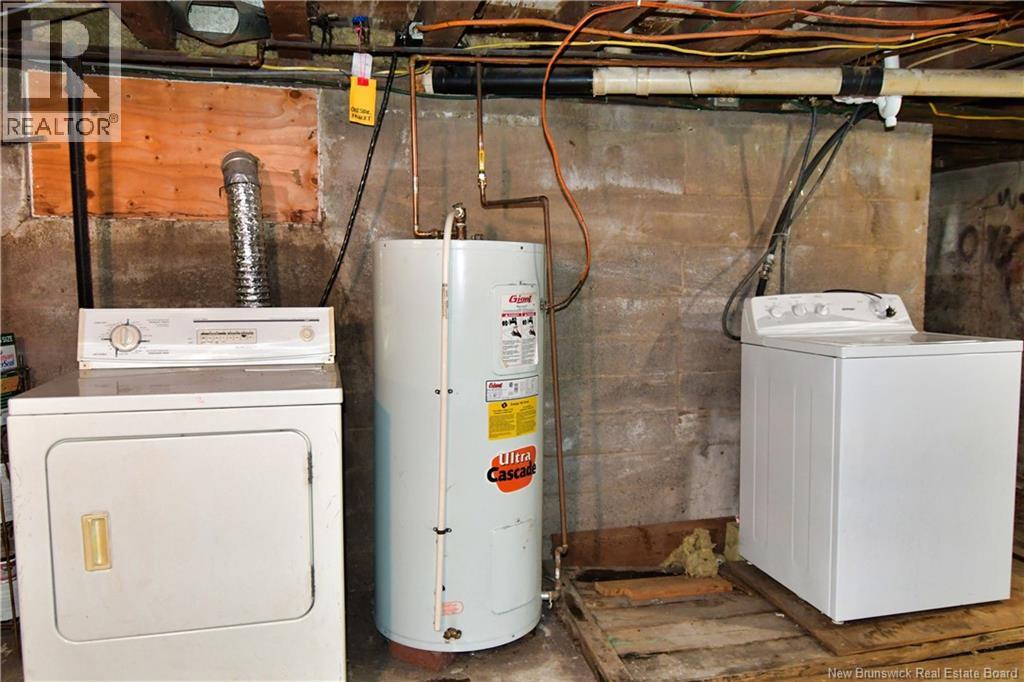
| Heating Fuel | Oil |
| Size Interior | 1389 Sqft |
| Total Finished Area | 1389 Sqft |
| Type | House |
| Utility Water | Drilled Well |
Land
| Access Type | Year-round Access, Public Road |
| Acreage | No |
| Sewer | Septic System |
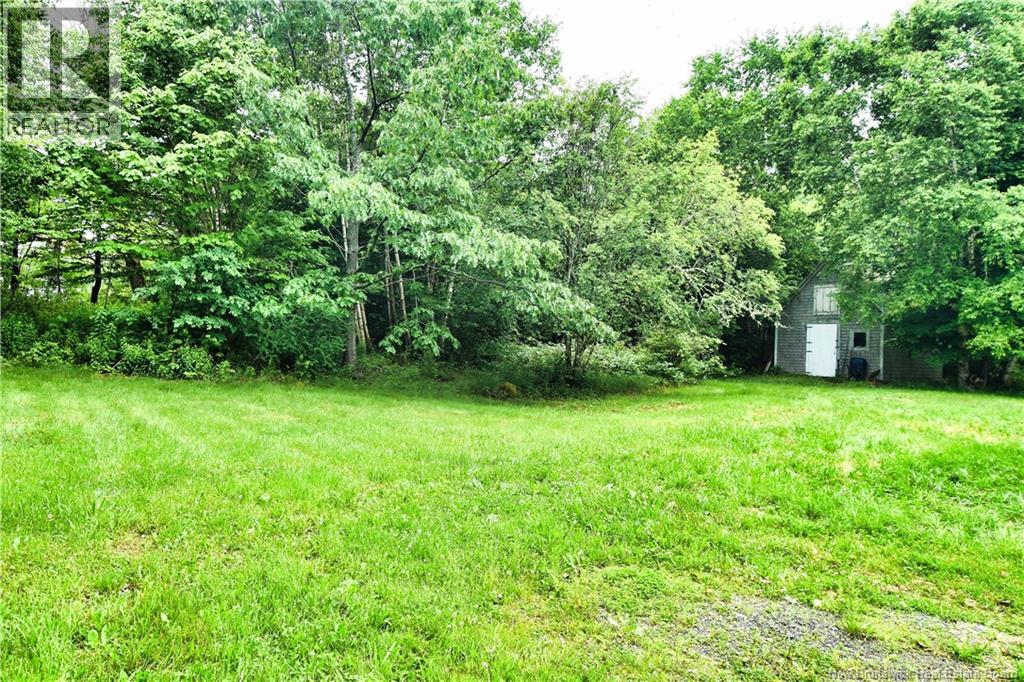
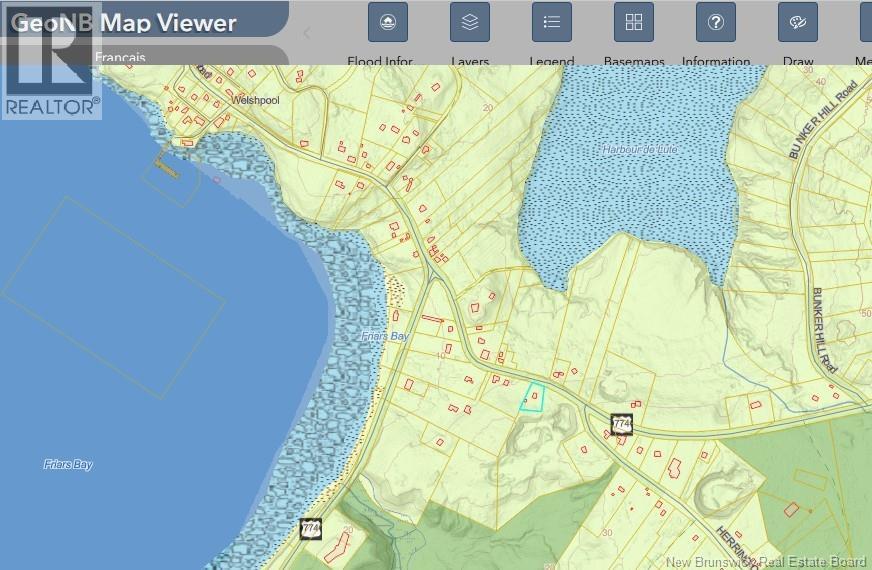
| Size Irregular | 0.66 |
| Size Total | 0.66 Ac |
| Size Total Text | 0.66 Ac |
Rooms
| Level | Type | Length | Width | Dimensions |
|---|---|---|---|---|
| Second Level | 2pc Bathroom | 3'2'' x 4'8'' | ||
| Second Level | Bedroom | 10'1'' x 8'5'' | ||
| Second Level | Bedroom | 10'9'' x 8'5'' | ||
| Main Level | Foyer | 6'0'' x 9'0'' | ||
| Main Level | Living Room | 13'5'' x 17'9'' | ||
| Main Level | Office | 10'8'' x 11'2'' | ||
| Main Level | Bedroom | 10'8'' x 11'9'' | ||
| Main Level | 3pc Bathroom | 6'9'' x 5'6'' | ||
| Main Level | Dining Nook | 6'2'' x 8' | ||
| Main Level | Kitchen | 12'9'' x 11'0'' |
https://www.realtor.ca/real-estate/29971952/858-route-774-campobello-island
Interested?
Contact us for more information

Angela Calder
Salesperson

154 Hampton Rd.
Rothesay, New Brunswick E2E 2R3
(506) 216-8000
kwsaintjohn.ca/

Anne-Marie Eustace
Salesperson
154 Hampton Rd.
Rothesay, New Brunswick E2E 2R3
(506) 216-8000
kwsaintjohn.ca/

The trademarks REALTOR®, REALTORS®, and the REALTOR® logo are controlled by The Canadian Real Estate Association (CREA) and identify real estate professionals who are members of CREA. The trademarks MLS®, Multiple Listing Service® and the associated logos are owned by The Canadian Real Estate Association (CREA) and identify the quality of services provided by real estate professionals who are members of CREA. The trademark DDF® is owned by The Canadian Real Estate Association (CREA) and identifies CREA's Data Distribution Facility (DDF®)
Saint John Real Estate Board Inc
Keller Williams Capital Realty
August 26 2026 02:09:11
