

277 Bellavista Street Tracadie, New Brunswick E1X 4W1

$170,000
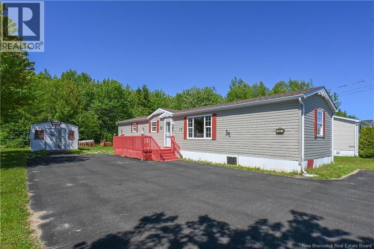
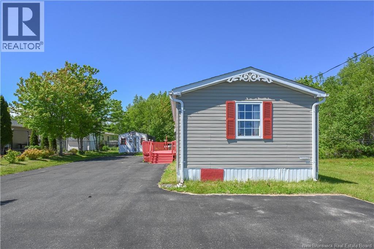
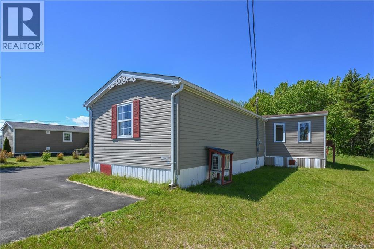
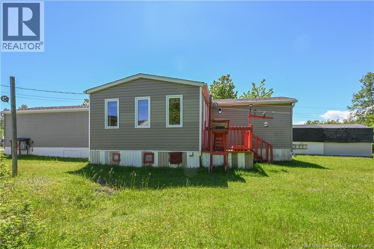
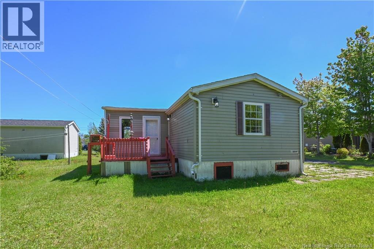
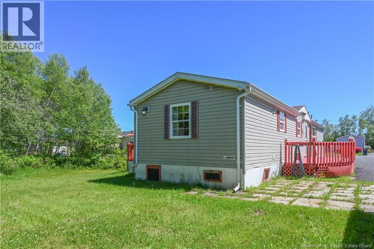
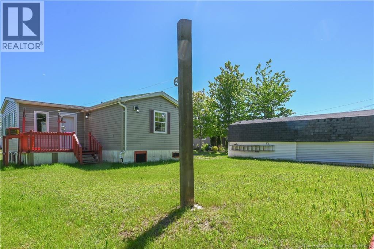
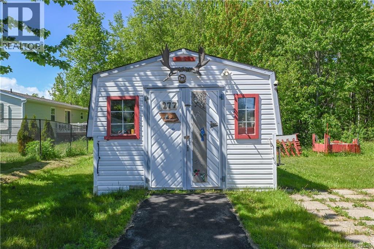
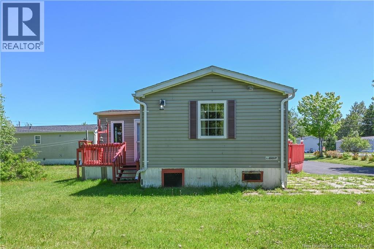
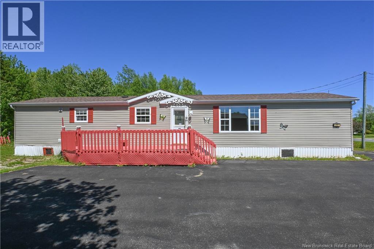
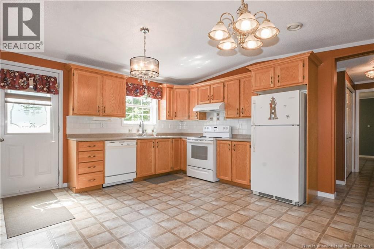
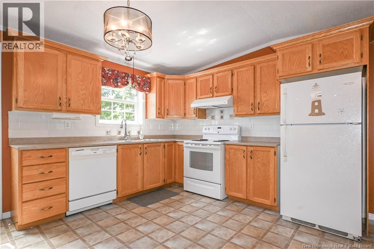
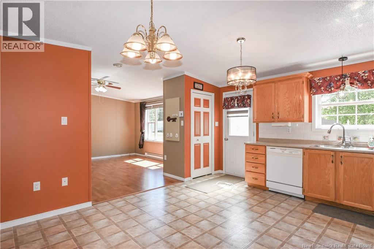
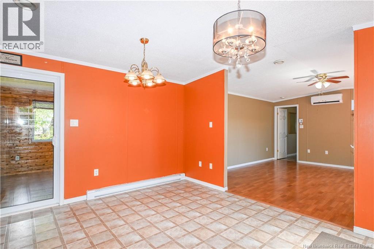
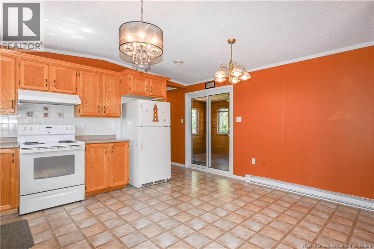
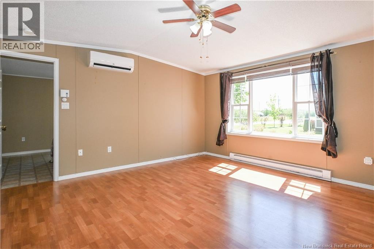
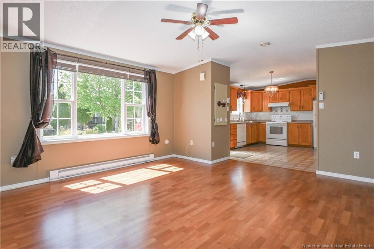
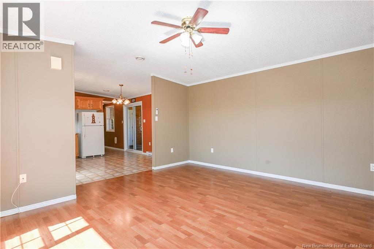
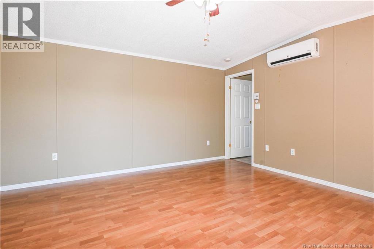
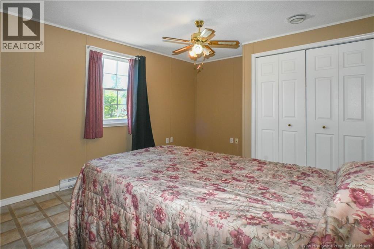
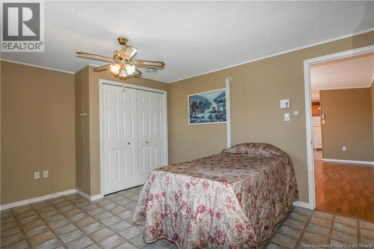
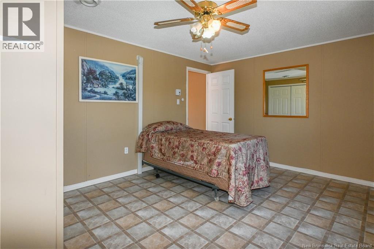
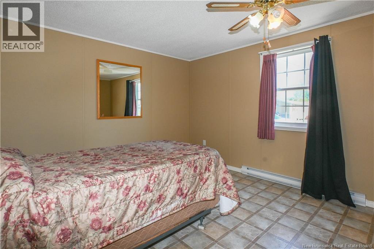
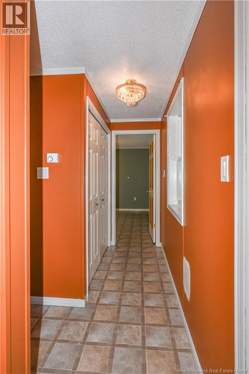
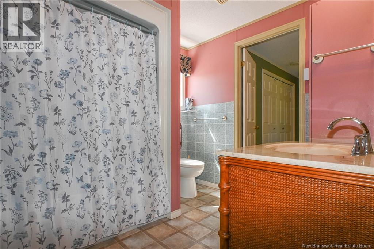
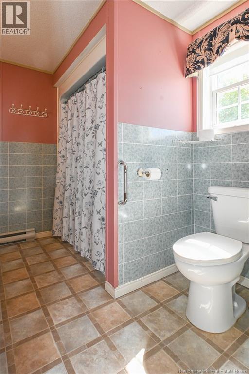
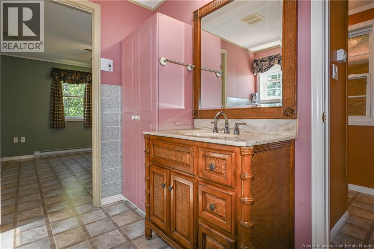
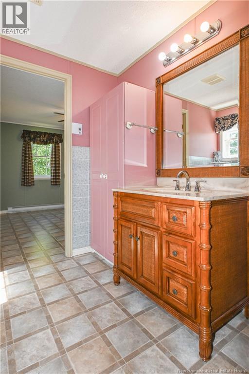
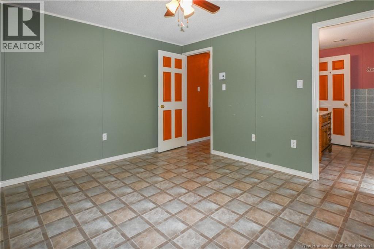
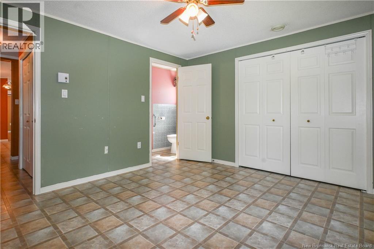
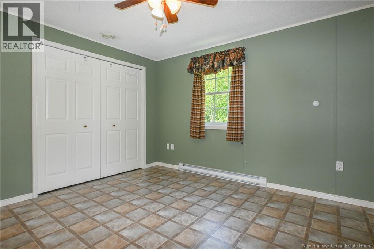
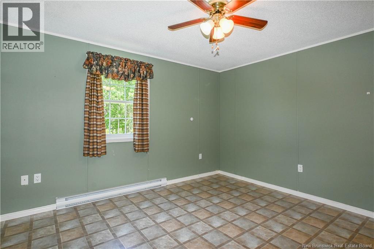
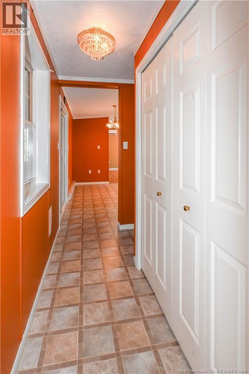
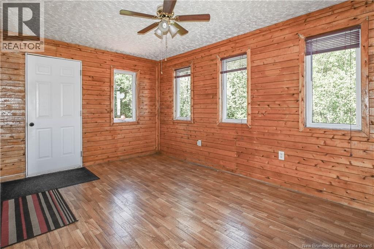
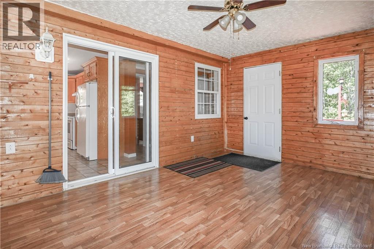
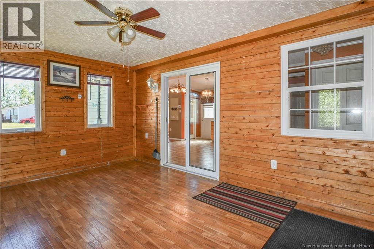
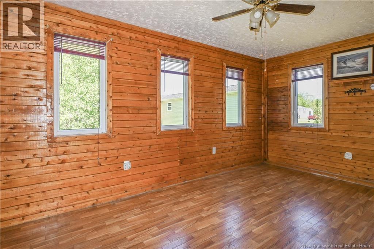
Beautiful mobile home located in the Tracadie area! Come discover this move-in ready property, perfect for those seeking comfort and tranquility. You'll be just 5 minutes from downtown Tracadie, where you'll find all essential services and a wide range of amenities. The home welcomes you with a spacious, functional kitchen featuring a dining area that opens onto a large living room, creating a warm and inviting open-concept living space that's perfect for entertaining. The home also offers two bedrooms, including a primary bedroom with direct access to the full bathroom, as well as a convenient laundry area. Outside, you'll enjoy a beautifully landscaped, paved yard that provides an attractive and low-maintenance outdoor space. A storage shed offers additional room for your tools and equipment, while a beautiful gazebo completes the property. This versatile space is ideal for creating a second living area, a relaxing retreat, or a gathering place where you can fully enjoy the warm summer days. Well maintained and ideally located, this property combines comfort, functionality, and convenience, making it a wonderful place to call home. (id:44840)
Property Details
| MLS® Number | NB143001 |
| Property Type | Single Family |
| Equipment Type | Water Heater |
| Rental Equipment Type | Water Heater |
Building
| Bathroom Total | 1 |
| Bedrooms Above Ground | 2 |
| Bedrooms Total | 2 |
| Basement Type | None |
| Constructed Date | 2005 |
| Construction Style Attachment | Detached |
| Exterior Finish | Vinyl |
| Flooring Type | Laminate |
| Foundation Type | Block |
| Heating Fuel | Electric |
| Size Interior | 1053 Sqft |
| Total Finished Area | 1053 Sqft |
| Type | House |
| Utility Water | Municipal Water |
Land
| Access Type | Year-round Access, Public Road |
| Acreage | No |
| Sewer | Municipal Sewage System |
| Size Irregular | 0.18 |
| Size Total | 0.18 Ac |
| Size Total Text | 0.18 Ac |
Rooms
| Level | Type | Length | Width | Dimensions |
|---|---|---|---|---|
| Main Level | Bath (# Pieces 1-6) | 7'10'' x 6'5'' | ||
| Main Level | Bedroom | 11'6'' x 12'4'' | ||
| Main Level | Bedroom | 11'4'' x 14'8'' | ||
| Main Level | Sitting Room | 12'6'' x 14'1'' | ||
| Main Level | Kitchen | 13'7'' x 14'7'' |
https://www.realtor.ca/real-estate/29967307/277-bellavista-street-tracadie
Interested?
Contact us for more information

Janelle Comeau
Salesperson
www.janellecomeau.ca/
https://www.facebook.com/JanelleComeauAgenteImmobiliereRoyalLepage/
https://www.instagram.com/janellecomeaurealtor/

1370 Johnson Ave
Bathurst, New Brunswick E2A 3T7
(506) 546-0660

The trademarks REALTOR®, REALTORS®, and the REALTOR® logo are controlled by The Canadian Real Estate Association (CREA) and identify real estate professionals who are members of CREA. The trademarks MLS®, Multiple Listing Service® and the associated logos are owned by The Canadian Real Estate Association (CREA) and identify the quality of services provided by real estate professionals who are members of CREA. The trademark DDF® is owned by The Canadian Real Estate Association (CREA) and identifies CREA's Data Distribution Facility (DDF®)
Saint John Real Estate Board Inc
Royal LePage Parkwood Realty
August 26 2026 02:08:52
