

209 Principale Street Sainte-Anne-De-Madawaska, New Brunswick E7E 1B3

$295,000
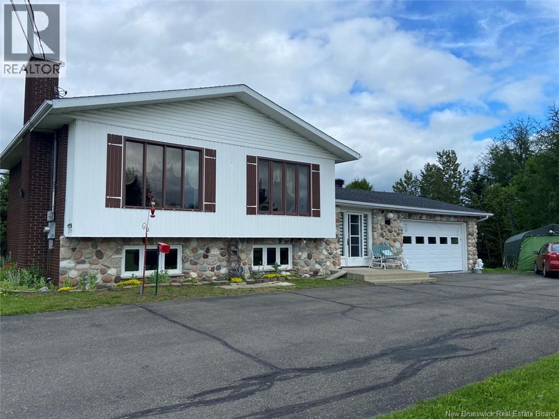
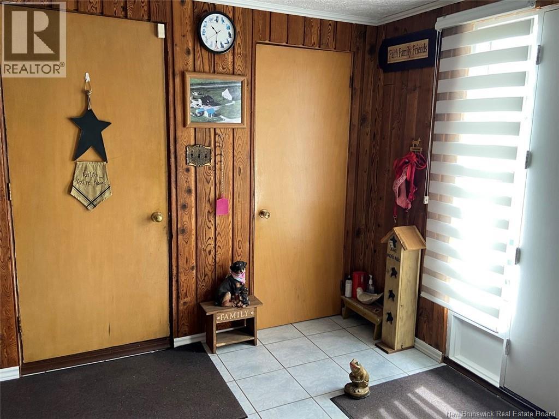
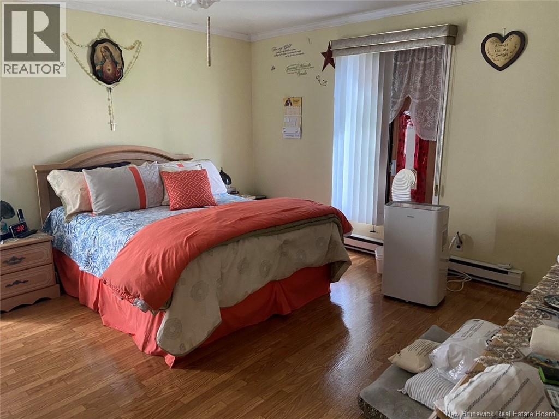
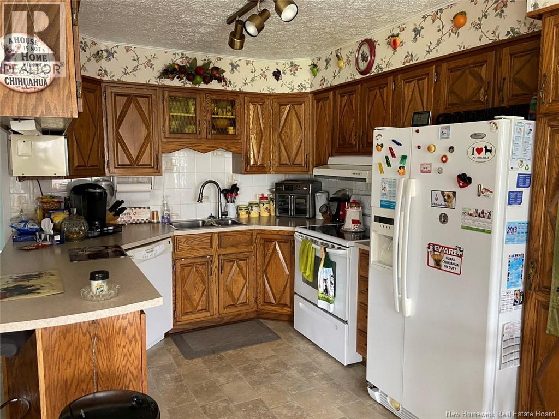
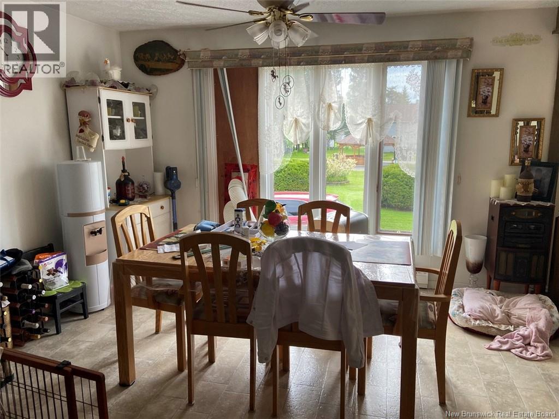
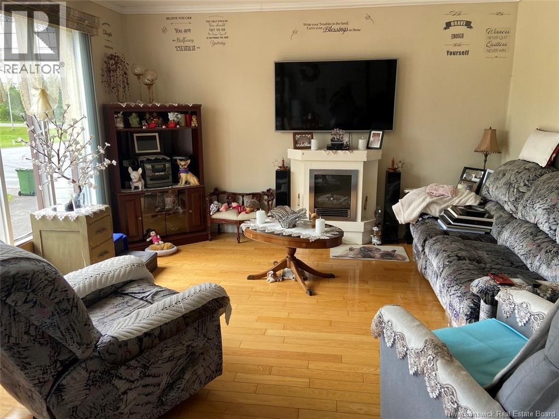
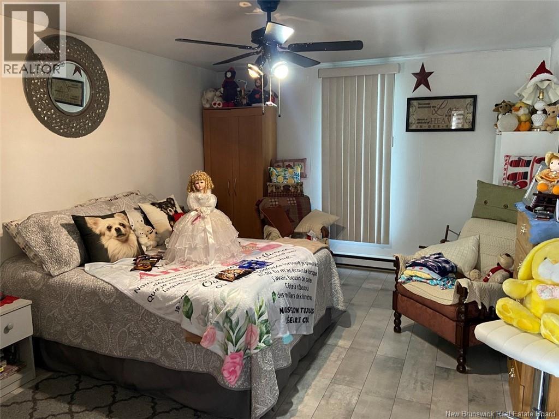
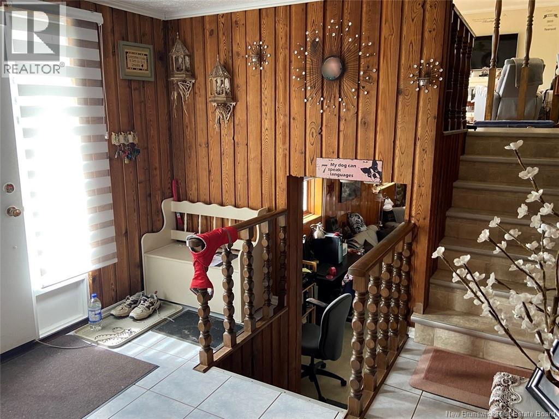
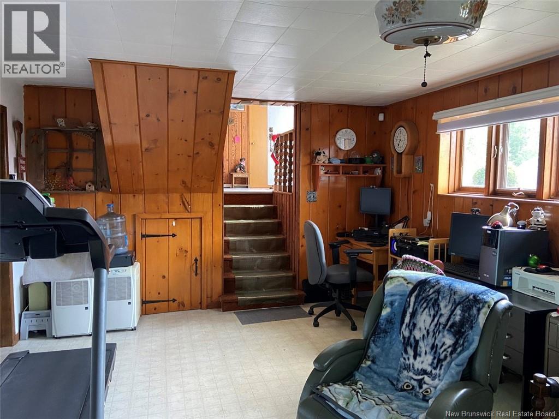
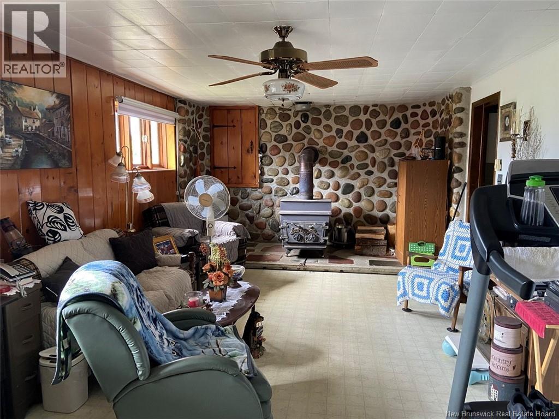
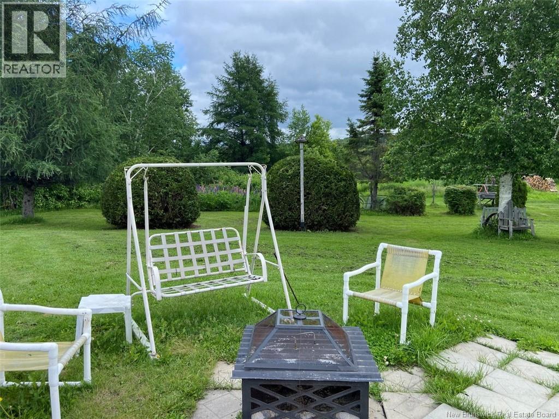
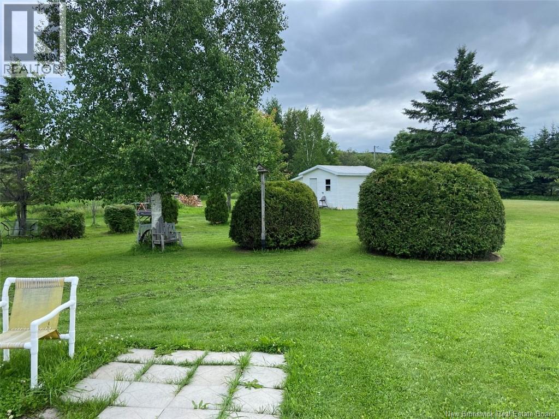
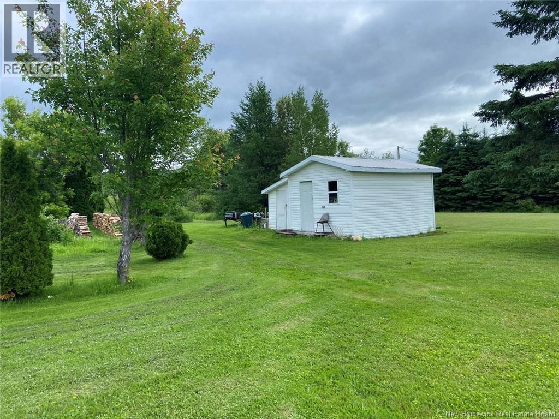
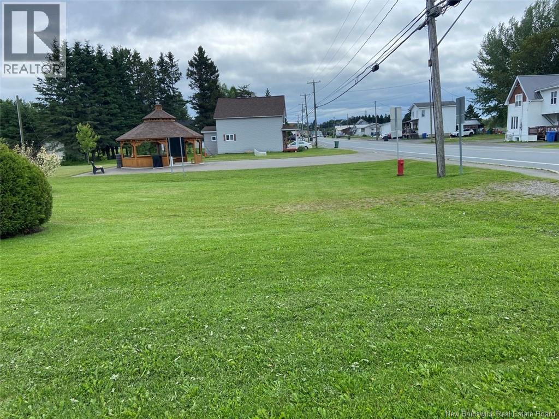
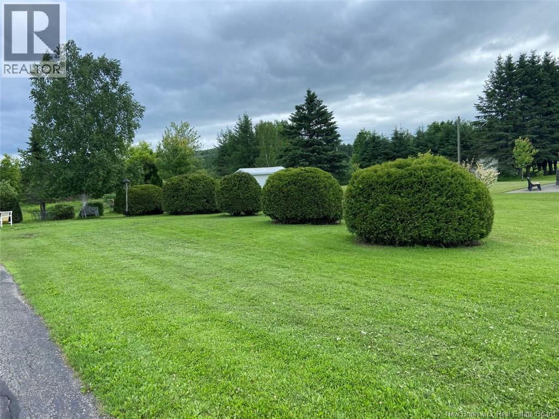
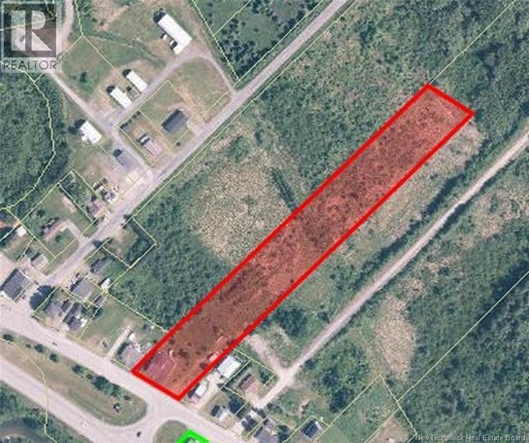
Spacious split-level home featuring, on the upper level, a kitchen with oak cabinetry, an adjoining dining area, a living room, a full bathroom, and a large primary bedroom. This property welcomes you with a spacious entryway and a bedroom on the same level. The lower level offers a large family room with a wood stove, an additional bedroom, and a laundry room. A 20' x 30' attached garage completes the property. Located on a 3.9-acre lot with 165 feet of frontage on Main Street, this property includes approximately 27,000 sq. ft. of beautifully landscaped grounds. A rare opportunity for buyers looking to enjoy several acres of land while remaining within the Municipality of Sainte-Anne. Don't miss your chancecall today to schedule your private viewing! (id:44840)
Property Details
| MLS® Number | NB142786 |
| Property Type | Single Family |
| Equipment Type | Water Heater |
| Rental Equipment Type | Water Heater |
| Road Type | Paved Road |
| Structure | Shed |
Building
| Bathroom Total | 2 |
| Bedrooms Above Ground | 2 |
| Bedrooms Below Ground | 1 |
| Bedrooms Total | 3 |
| Architectural Style | Split Entry Bungalow |
| Constructed Date | 1977 |
| Exterior Finish | Vinyl, Aluminum/vinyl |
| Flooring Type | Ceramic, Laminate, Vinyl, Hardwood |
| Foundation Type | Concrete |
| Half Bath Total | 1 |
| Heating Fuel | Electric, Wood |
| Heating Type | Baseboard Heaters, Stove |
| Stories Total | 1 |
| Size Interior | 1911 Sqft |
| Total Finished Area | 1911 Sqft |
| Type | House |
| Utility Water | Municipal Water |
Parking
| Attached Garage | |
| Garage |
Land
| Access Type | Year-round Access, Road Access, Public Road |
| Acreage | Yes |
| Sewer | Municipal Sewage System |
| Size Irregular | 3.9 |
| Size Total | 3.9 Ac |
| Size Total Text | 3.9 Ac |
Rooms
| Level | Type | Length | Width | Dimensions |
|---|---|---|---|---|
| Second Level | Bedroom | 17'8'' x 11'7'' | ||
| Basement | Laundry Room | X | ||
| Basement | Bedroom | 14'11'' x 14'5'' | ||
| Basement | Family Room | 26' x 12'7'' | ||
| Main Level | 3pc Bathroom | X | ||
| Main Level | Primary Bedroom | 15' x 13'10'' | ||
| Main Level | Kitchen | 11' x 11' | ||
| Main Level | Dining Room | 13' x 12' | ||
| Main Level | Living Room | 13' x 12' |
https://www.realtor.ca/real-estate/29966078/209-principale-street-sainte-anne-de-madawaska
Interested?
Contact us for more information

Lucien Nadeau
Salesperson
(506) 739-9367
riviera.nb.ca/fr/proprietes/lucien-nadeau

36 Rue Court
Edmundston, New Brunswick E3V 1S3
(506) 739-9508
(506) 739-9367
https://riviera.nb.ca/en/home
https://www.facebook.com/RivieraEDM

The trademarks REALTOR®, REALTORS®, and the REALTOR® logo are controlled by The Canadian Real Estate Association (CREA) and identify real estate professionals who are members of CREA. The trademarks MLS®, Multiple Listing Service® and the associated logos are owned by The Canadian Real Estate Association (CREA) and identify the quality of services provided by real estate professionals who are members of CREA. The trademark DDF® is owned by The Canadian Real Estate Association (CREA) and identifies CREA's Data Distribution Facility (DDF®)
Saint John Real Estate Board Inc
Riviera Real Estate Ltd
June 29 2026 04:44:02
