

47 St-Onge Street Grand Falls, New Brunswick E3Z 1G2

$469,000
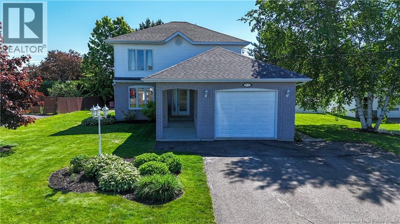
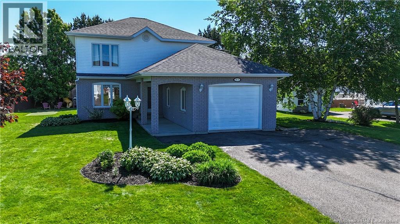
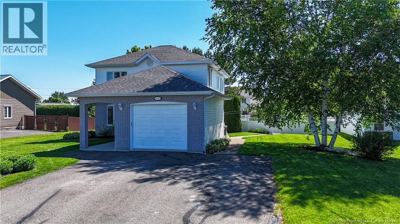
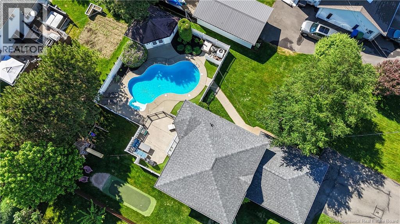
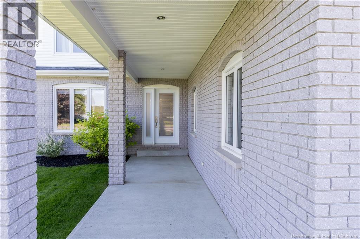
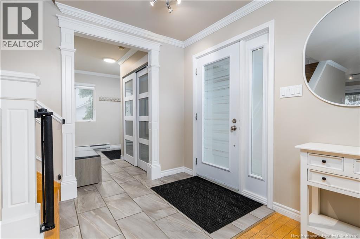
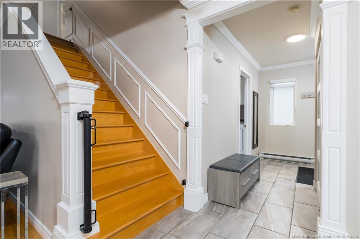
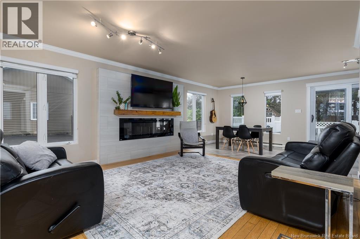
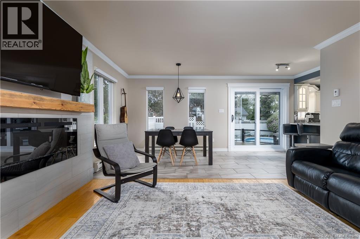
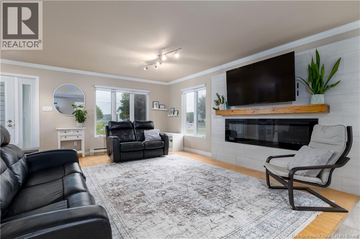
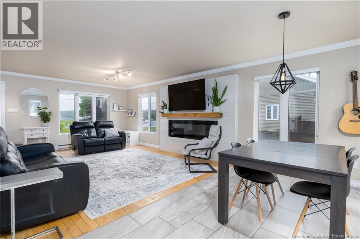
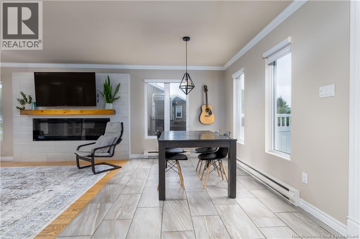
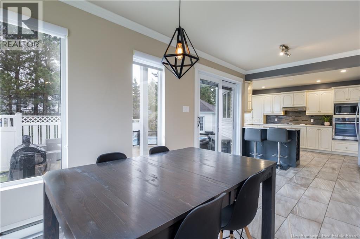
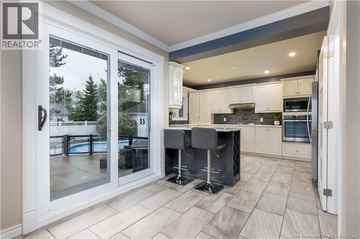
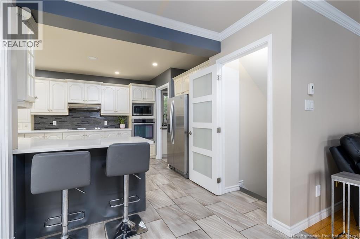
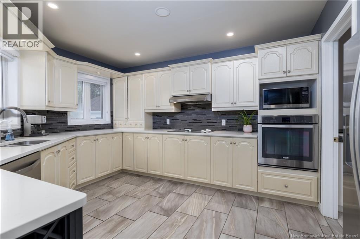
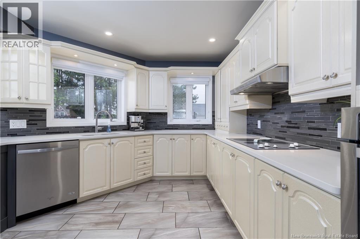
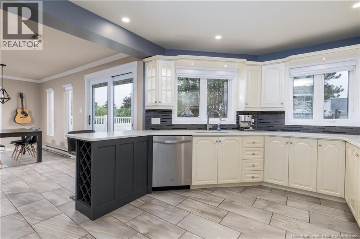
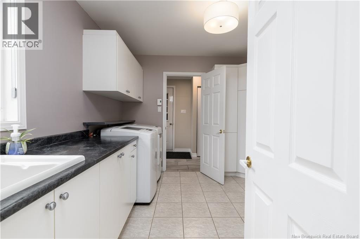
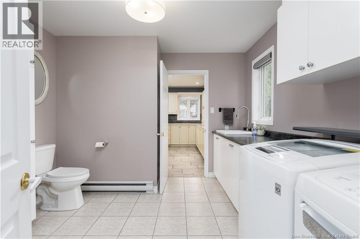
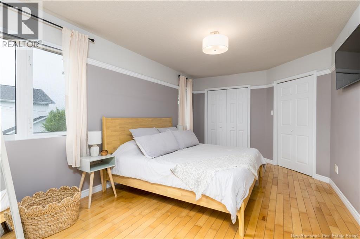
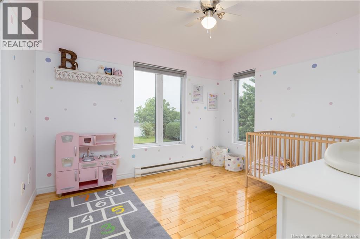
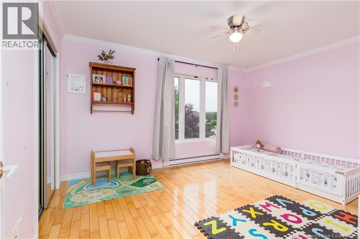
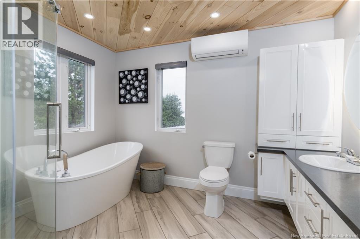
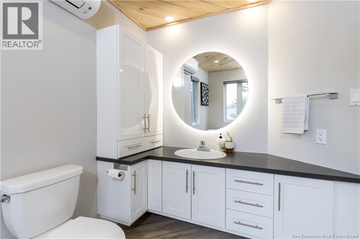
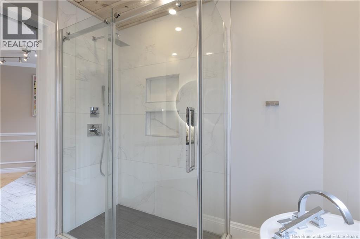
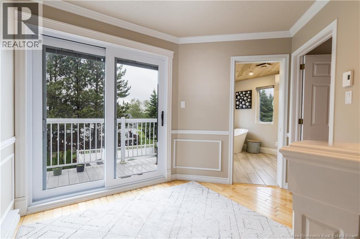
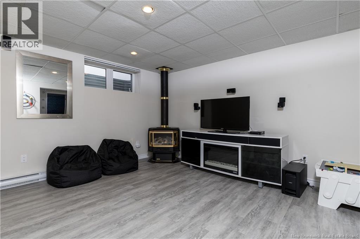
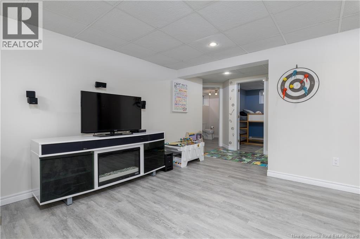
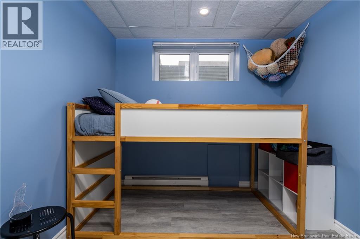
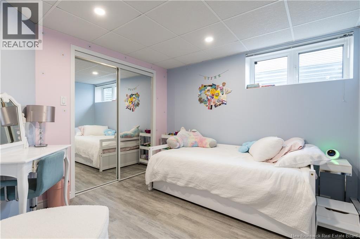
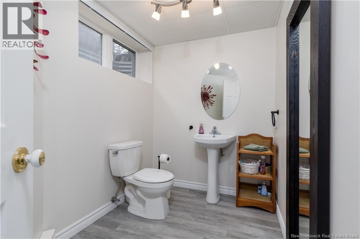
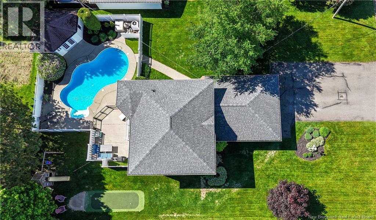
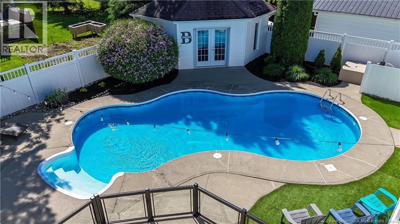
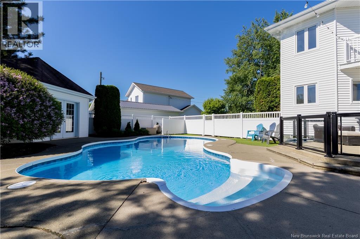
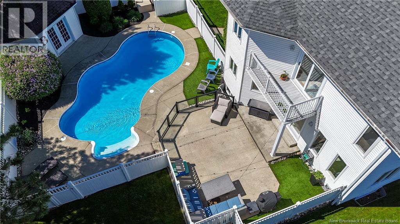
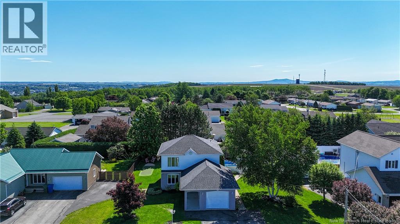
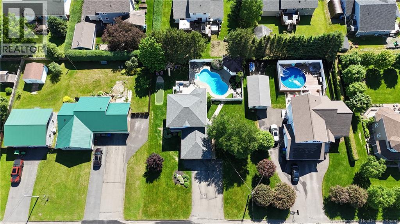
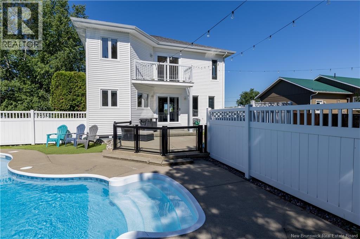
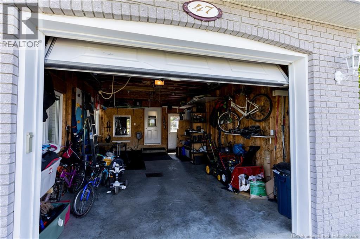
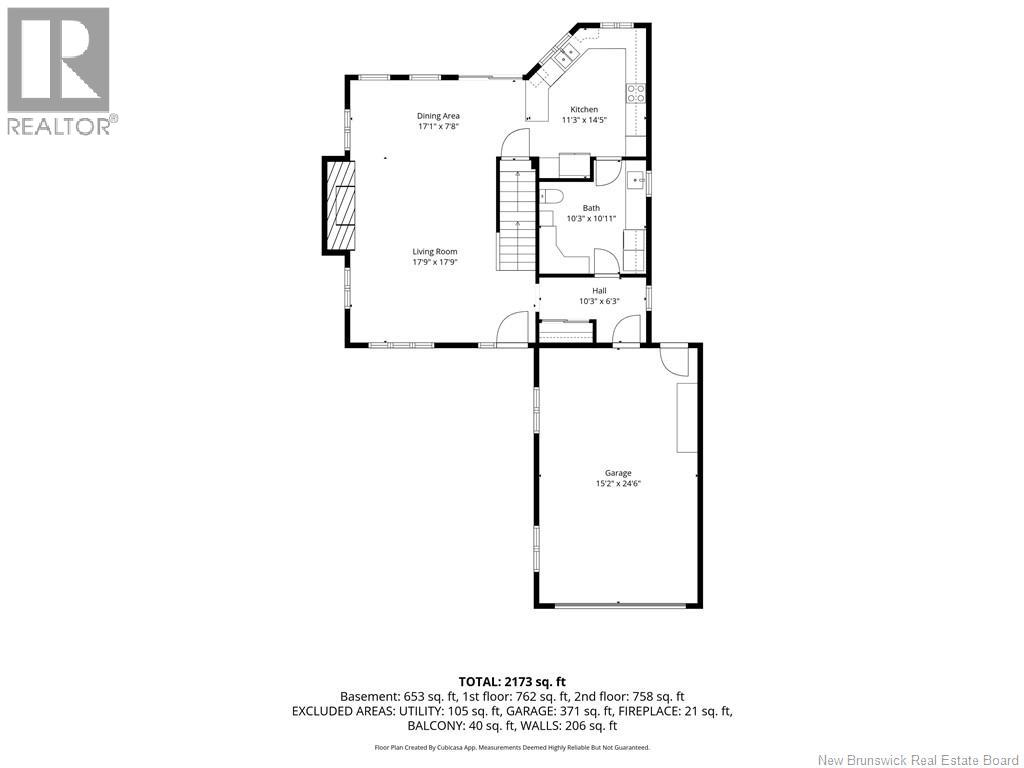
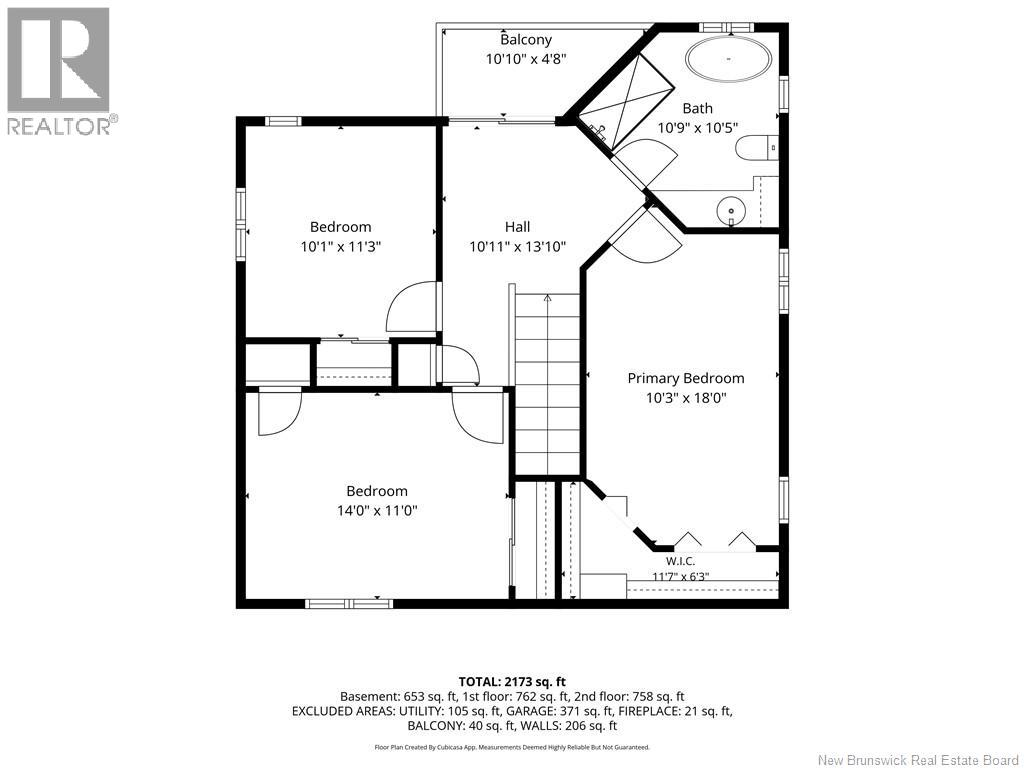
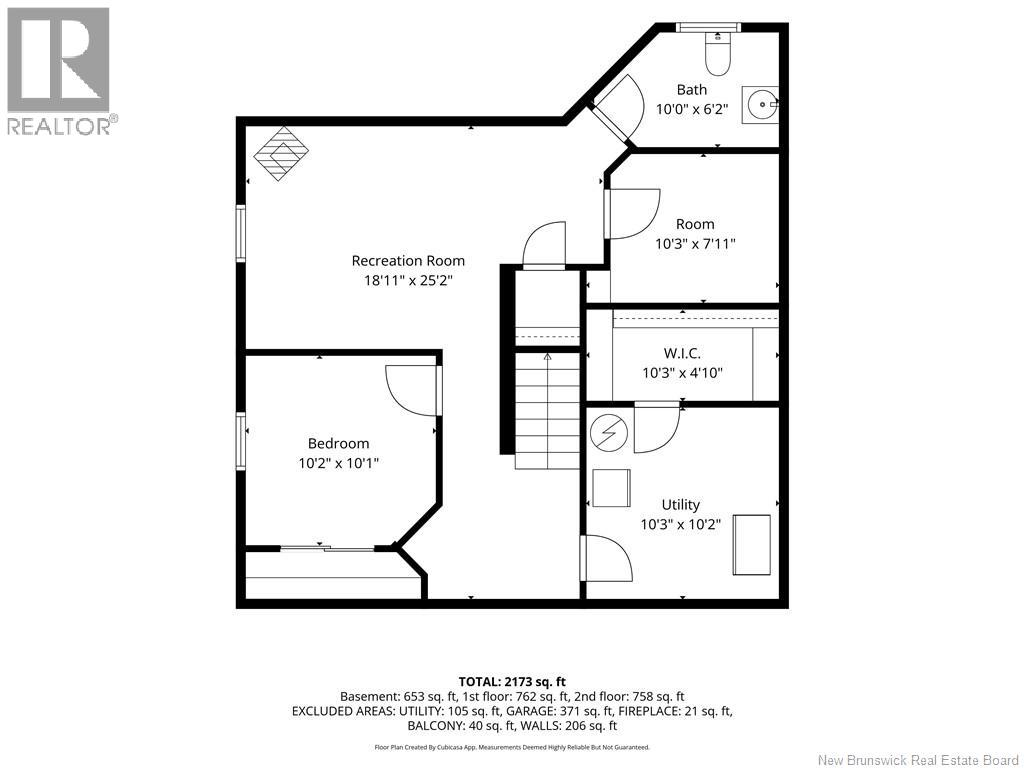
Welcome to this stunning executive home located in one of the area's most desirable neighbourhoods. Showcasing exceptional quality, timeless craftsmanship, and attention to detail throughout, this property offers the perfect blend of elegance and comfort. The bright and inviting main level features an open-concept design that seamlessly connects the living room, dining area, and kitchen, creating an ideal space for both everyday living and entertaining. A convenient main-floor laundry room and powder room add to the home's functionality. Beautiful hardwood and ceramic flooring, crown mouldings, and built-in kitchen appliances enhance the upscale appeal. The second level offers three spacious bedrooms and a luxurious full bathroom complete with stand alone tub and a separate custom shower. Step outside onto the upper-level deck and enjoy peaceful views overlooking the beautifully landscaped backyard. The fully finished lower level provides additional living space with a family room, office, non conforming bedroom (egress window), powder room, cedar closet, and plenty of storage. Outside, you'll find a meticulously maintained property featuring an attached garage, a spectacular in-ground pool, and a spacious pool house designed for entertaining family and friends or simply enjoying your own private retreat and let's not forget about the golf mini putt. Offering exceptional indoor and outdoor living spaces, this impressive home is ready to exceed your expectations. Don't miss the opportunity to make it yoursschedule your private viewing today! (id:44840)
Property Details
| MLS® Number | NB142006 |
| Property Type | Single Family |
| Equipment Type | Water Heater |
| Features | Balcony/deck/patio |
| Pool Type | Inground Pool |
| Rental Equipment Type | Water Heater |
Building
| Bathroom Total | 3 |
| Bedrooms Above Ground | 3 |
| Bedrooms Below Ground | 1 |
| Bedrooms Total | 4 |
| Basement Type | Full |
| Constructed Date | 1994 |
| Cooling Type | Heat Pump |
| Exterior Finish | Aluminum Siding, Brick, Vinyl |
| Flooring Type | Ceramic, Wood |
| Foundation Type | Concrete |
| Half Bath Total | 2 |
| Heating Fuel | Electric, Propane |
| Heating Type | Heat Pump |
| Stories Total | 2 |
| Size Interior | 2173 Sqft |
| Total Finished Area | 2173 Sqft |
| Type | House |
| Utility Water | Municipal Water |
Parking
| Attached Garage | |
| Garage |
Land
| Access Type | Year-round Access, Public Road |
| Acreage | No |
| Landscape Features | Landscaped |
| Sewer | Municipal Sewage System |
| Size Irregular | 1053 |
| Size Total | 1053 M2 |
| Size Total Text | 1053 M2 |
| Zoning Description | Res |
Rooms
| Level | Type | Length | Width | Dimensions |
|---|---|---|---|---|
| Second Level | Bedroom | 10'1'' x 11'3'' | ||
| Second Level | Bedroom | 14'0'' x 11'0'' | ||
| Second Level | Primary Bedroom | 18'0'' x 10'3'' | ||
| Second Level | Bath (# Pieces 1-6) | 10'9'' x 10'5'' | ||
| Second Level | Other | 13'10'' x 10'11'' | ||
| Basement | 2pc Bathroom | 10' x 6'2'' | ||
| Basement | Bedroom | 10'2'' x 10'1'' | ||
| Basement | Bedroom | 10'3'' x 7'11'' | ||
| Basement | Family Room | 18'11'' x 25'2'' | ||
| Main Level | Laundry Room | 10'3'' x 10'11'' | ||
| Main Level | Dining Room | 17'1'' x 7'8'' | ||
| Main Level | Kitchen | 14'5'' x 11'3'' | ||
| Main Level | Living Room | 17'9'' x 17'9'' | ||
| Main Level | Foyer | 10'3'' x 6'3'' |
https://www.realtor.ca/real-estate/29958383/47-st-onge-street-grand-falls
Interested?
Contact us for more information

Marcella Poitras
Salesperson
(506) 473-1004
www.exitrealtyelite.ca/

240 Broadway Blvd
Grand Falls, New Brunswick E3Z 2K2
(506) 473-7004
(506) 473-1004

Lisa Theriault
Salesperson
www.exitrealtyelite.ca/
240 Broadway Blvd
Grand Falls, New Brunswick E3Z 2K2
(506) 473-7004
(506) 473-1004

The trademarks REALTOR®, REALTORS®, and the REALTOR® logo are controlled by The Canadian Real Estate Association (CREA) and identify real estate professionals who are members of CREA. The trademarks MLS®, Multiple Listing Service® and the associated logos are owned by The Canadian Real Estate Association (CREA) and identify the quality of services provided by real estate professionals who are members of CREA. The trademark DDF® is owned by The Canadian Real Estate Association (CREA) and identifies CREA's Data Distribution Facility (DDF®)
Saint John Real Estate Board Inc
Exit Realty Elite
June 26 2026 04:32:13
