

15 Israël Lane Beresford, New Brunswick E8K 0C9

$1,270,000
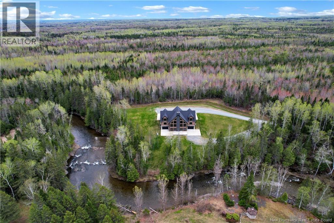
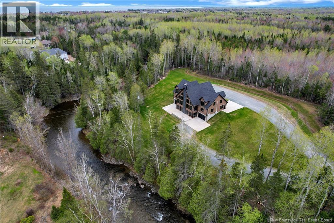
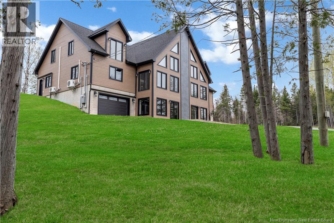
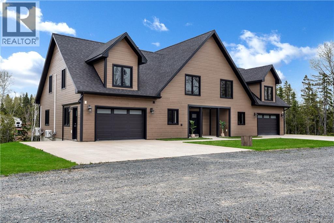
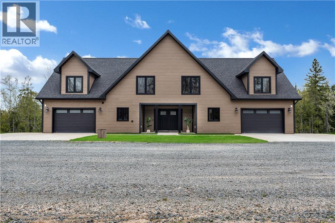
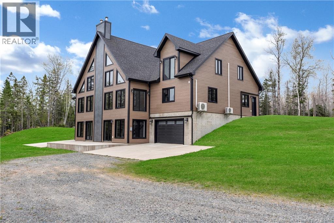
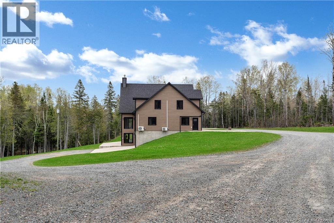
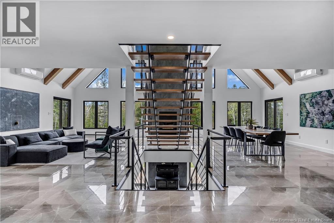
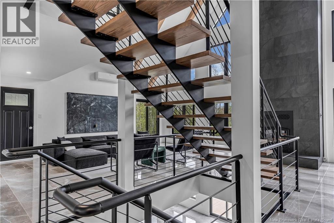
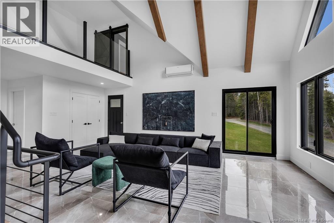
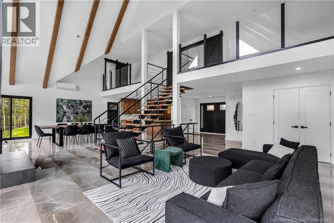
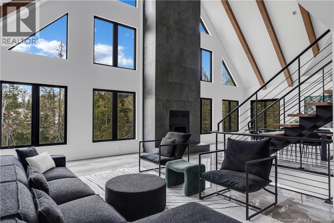
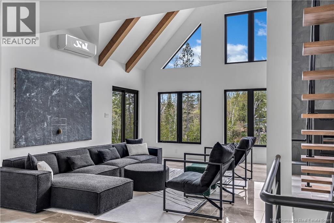
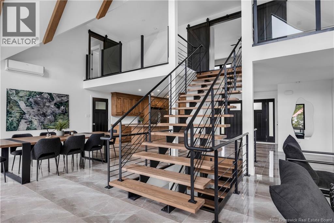
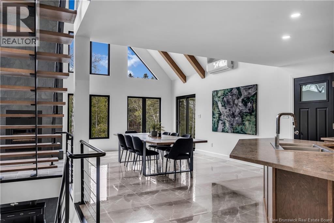
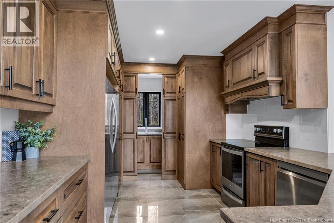
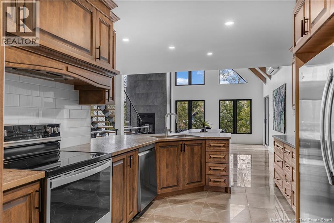
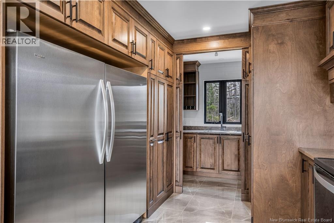
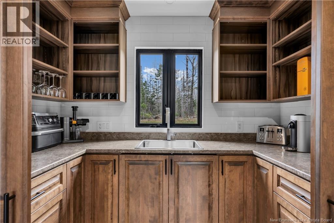
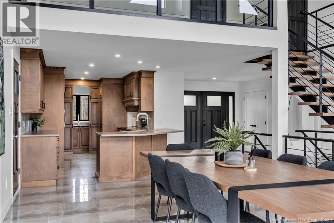
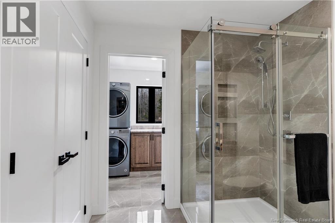
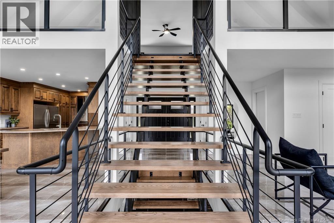
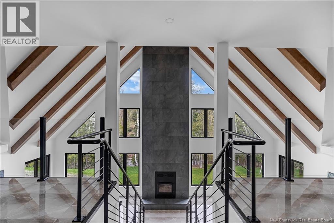
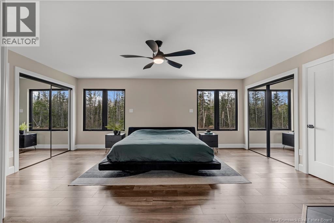
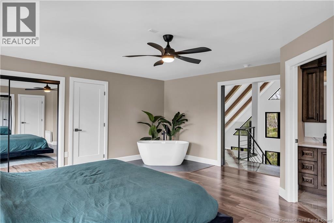
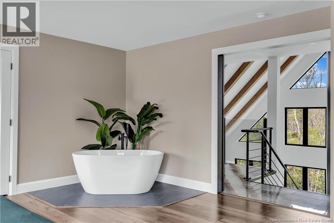
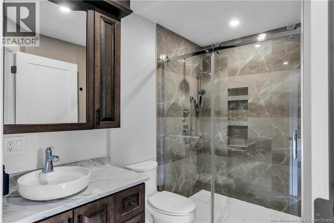
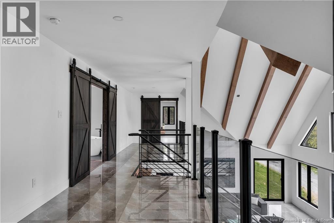
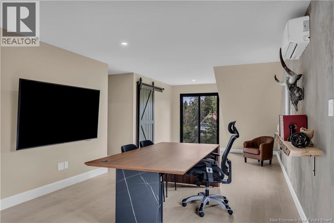
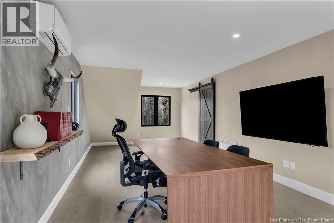
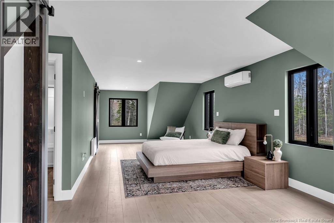
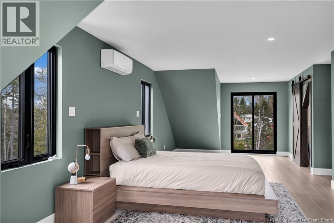
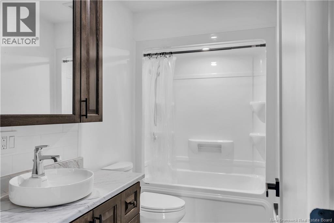
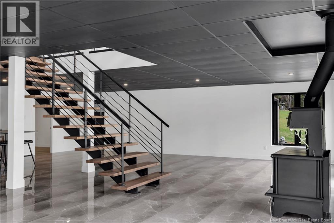
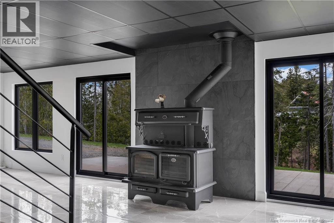
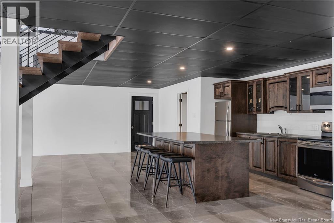
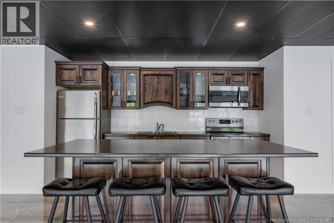
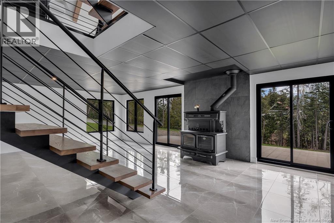
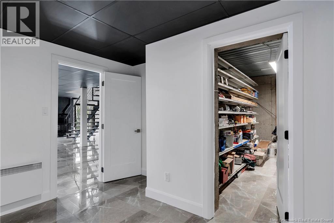
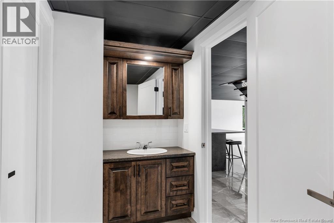
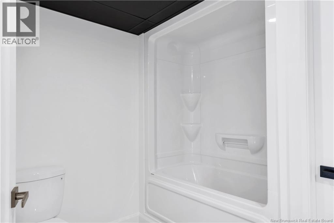
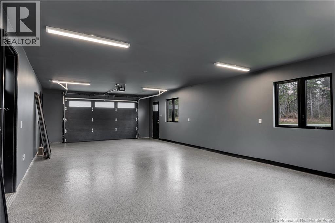
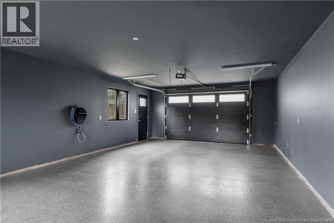
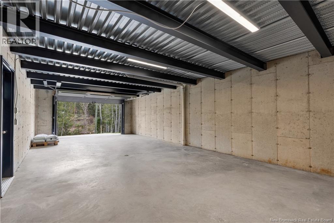
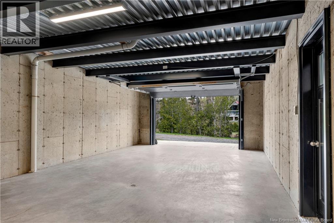
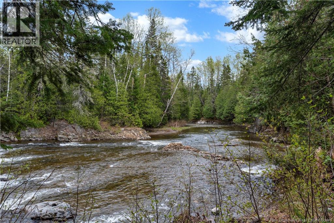
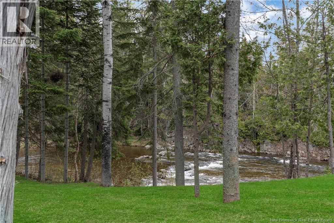
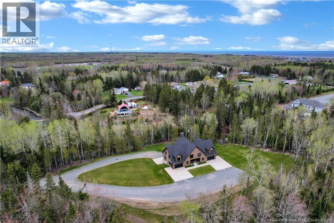
Sitting on over 6 acres with 555 feet of frontage on the Millstream River, this custom-built residence combines seclusion, spaciousness, and harmony with nature. Positioned on a landscaped lot with fresh sod laid in summer 2024, its ideal for those who embrace outdoor living. Step inside to discover 25-foot cathedral ceilings, a stunning ceramic fireplace, and expansive windows that bathe the interior in natural light. A custom staircase and a 10-foot dining table create an inviting, elegant focal point. The main level features a large kitchen with an attached kitchenette, open-concept living and dining spaces, a full bathroom, a laundry room, and access to two of the four attached garages. Upstairs offers three well-designed bedrooms. The primary suite exudes luxury with a full bathroom, including a stand-up shower, soaker tub, and dual walk-in closets. The East and West wings, each 648 square feet, are symmetrical, each containing a bedroom, a full ensuite bathroom, and two walk-in closets. This level could be adapted into five bedrooms and three bathrooms upon request. The basement includes a second kitchen, an open living space perfect for a future home theater or game room, a cozy cooktop wood-burning fireplace, a bonus room, a full bathroom with a raised pet-washing tub, a bunker, and access to the other two garages. Perfect for hosting gatherings, enjoying the outdoors, or finding peace and quiet, this retreat offers a unique and complete lifestyle. Two of the Seller's are licensed real estate salespeople in the province of New Brunswick (id:44840)
Property Details
| MLS® Number | NB142777 |
| Property Type | Single Family |
| Features | Treed |
| View Type | River View |
| Water Front Name | Millstream |
| Water Front Type | Waterfront On River |
Building
| Bathroom Total | 5 |
| Bedrooms Above Ground | 3 |
| Bedrooms Total | 3 |
| Amenities | Fireplace(s) |
| Architectural Style | Contemporary, 3 Level |
| Constructed Date | 2019 |
| Construction Style Attachment | Detached |
| Cooling Type | Heat Pump |
| Exterior Finish | Vinyl |
| Fireplace Fuel | Wood |
| Fireplace Present | Yes |
| Fireplace Type | Conventional |
| Flooring Type | Vinyl, Porcelain Tile |
| Foundation Type | Concrete |
| Heating Fuel | Electric, Wood |
| Heating Type | Heat Pump, Stove |
| Size Interior | 7547 Sqft |
| Total Finished Area | 7547 Sqft |
| Type | House |
| Utility Water | Well |
Parking
| Attached Garage |
Land
| Access Type | Year-round Access, Public Road |
| Acreage | Yes |
| Landscape Features | Landscaped |
| Sewer | Septic System |
| Size Irregular | 6 |
| Size Total | 6 Ac |
| Size Total Text | 6 Ac |
Rooms
| Level | Type | Length | Width | Dimensions |
|---|---|---|---|---|
| Second Level | 4pc Ensuite Bath | 9'6'' x 5'2'' | ||
| Second Level | Bedroom | 35'1'' x 17'7'' | ||
| Second Level | 4pc Ensuite Bath | 9'6'' x 5'2'' | ||
| Second Level | Bedroom | 35'1'' x 17'7'' | ||
| Second Level | 4pc Ensuite Bath | 6' x 10' | ||
| Second Level | Primary Bedroom | 17'5'' x 19' | ||
| Basement | Utility Room | 6'3'' x 8'4'' | ||
| Basement | 4pc Bathroom | 7'6'' x 10'6'' | ||
| Basement | Bedroom | 11'5'' x 10'6'' | ||
| Basement | Cold Room | 7' x 15'10'' | ||
| Basement | Kitchen | 9'9'' x 12'8'' | ||
| Basement | Recreation Room | 30'9'' x 34'6'' | ||
| Main Level | Pantry | 5'3'' x 8'10'' | ||
| Main Level | Laundry Room | 7'4'' x 9'1'' | ||
| Main Level | Living Room | 28'5'' x 25'3'' | ||
| Main Level | Foyer | 6'6'' x 9'6'' | ||
| Main Level | Dining Room | 21'7'' x 9'11'' | ||
| Main Level | Kitchen | 15'9'' x 9'11'' | ||
| Main Level | 3pc Bathroom | 10'4'' x 7'8'' |
https://www.realtor.ca/real-estate/29956654/15-israël-lane-beresford
Interested?
Contact us for more information

Mathieu Blanchard
Agent Manager
15 Allee Israel
Beresford, New Brunswick E8K 0C9
(506) 543-5945

The trademarks REALTOR®, REALTORS®, and the REALTOR® logo are controlled by The Canadian Real Estate Association (CREA) and identify real estate professionals who are members of CREA. The trademarks MLS®, Multiple Listing Service® and the associated logos are owned by The Canadian Real Estate Association (CREA) and identify the quality of services provided by real estate professionals who are members of CREA. The trademark DDF® is owned by The Canadian Real Estate Association (CREA) and identifies CREA's Data Distribution Facility (DDF®)
Saint John Real Estate Board Inc
Re-Connect Realty
August 26 2026 02:09:19
