

103 Thomas Dieppe, New Brunswick E1A 5W2

$519,000
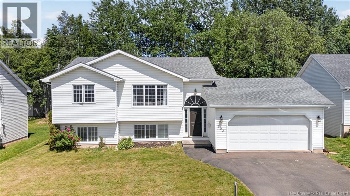
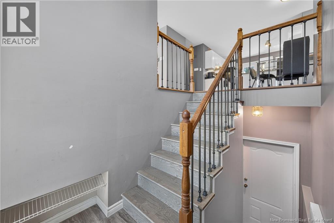
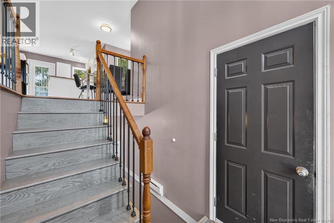
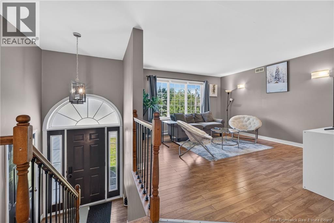
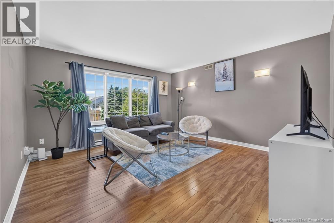
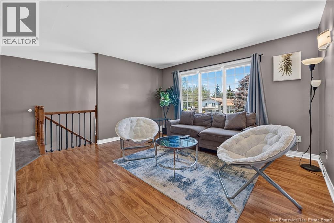
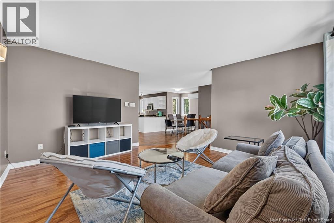
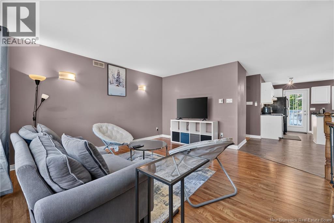
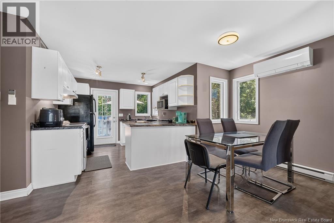
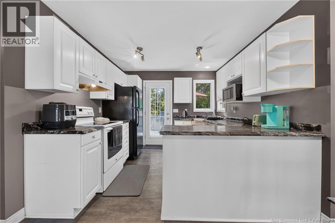
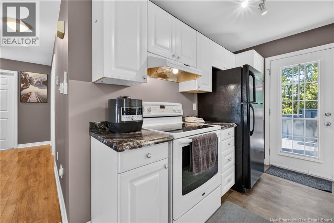
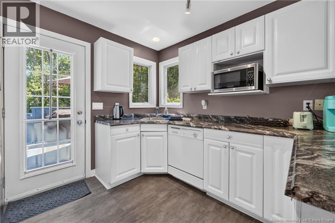
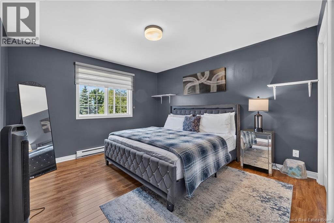
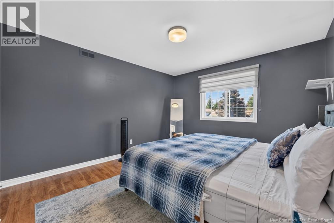
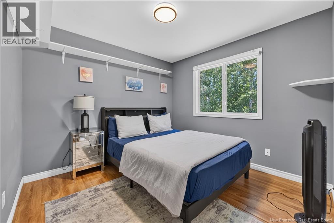
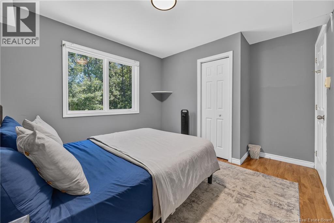
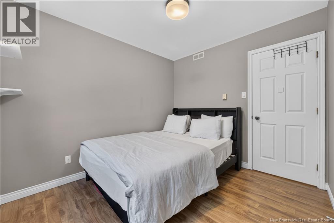
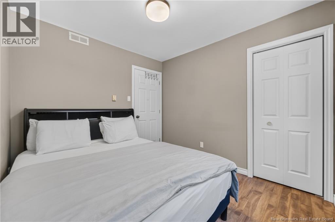
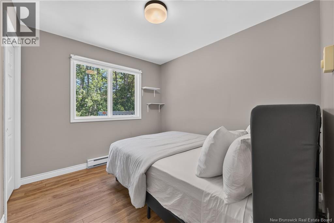
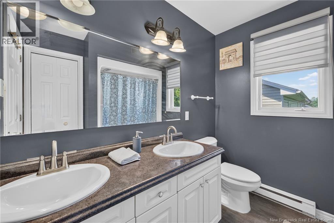
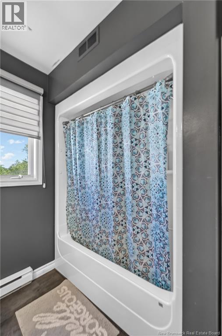
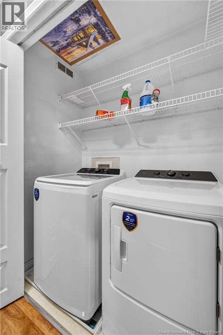
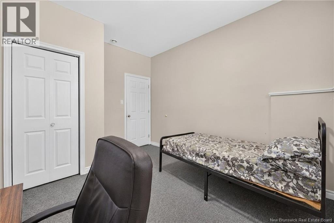
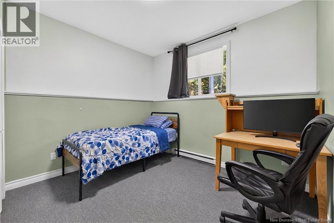
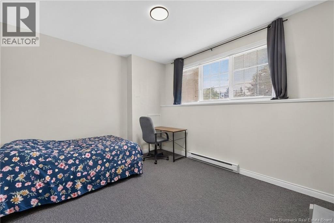
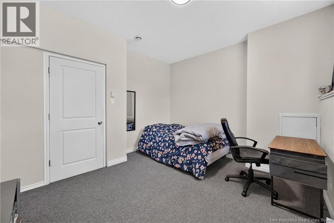
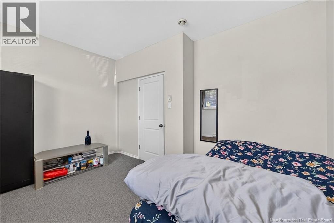
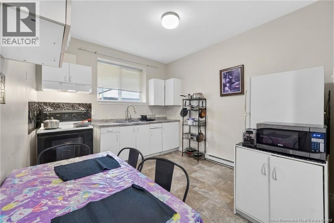
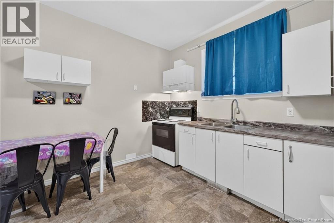
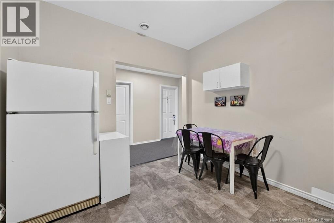
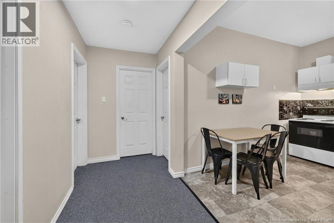
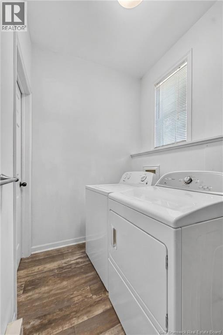
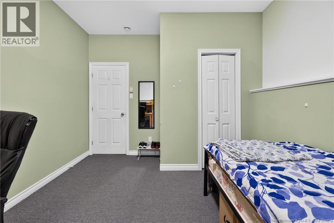
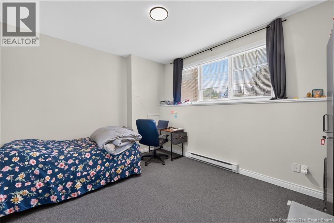
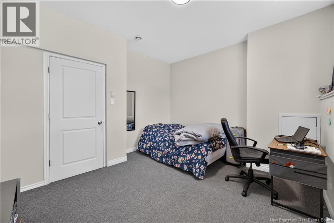
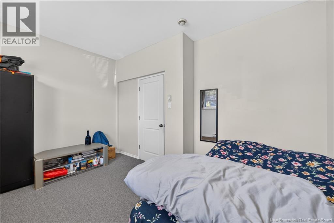
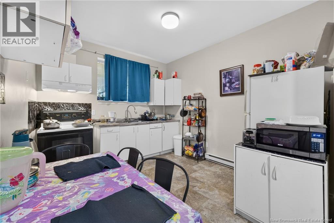
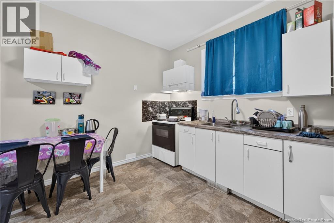
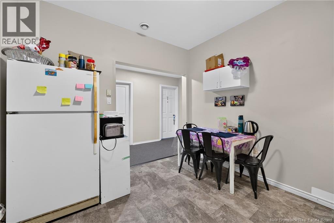
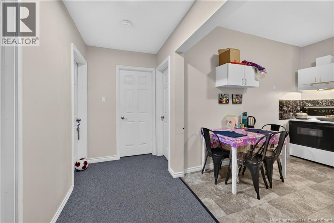
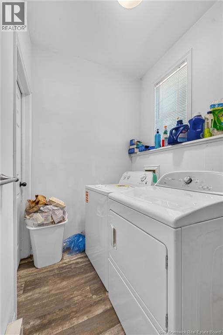
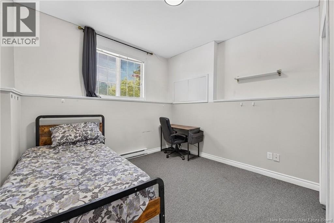
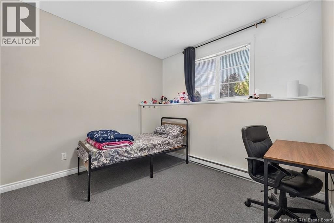
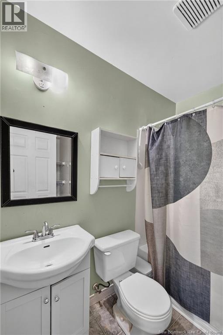
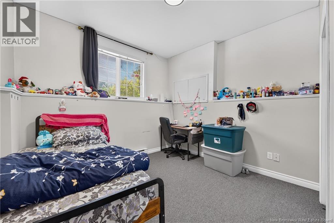
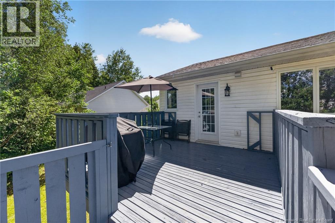
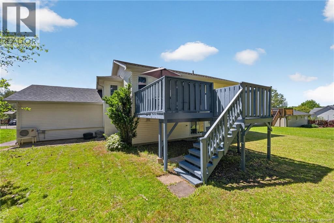
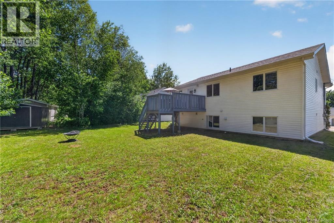
// TAXES ARE NON-OWNER OCCUPIED // SIDE DOOR // IN-LAW SUITE POTENTIAL // MAIN HOME RENTED FOR $2200 + BASEMENT FOR $1800 // TWO CAR ATTACHED GARAGE // Welcome to 103 Thomas in Dieppe! As you enter the front door, make your way upstairs to a wide open living room which benefits from lots of natural light, a galley kitchen with a dining area just off it. This home level features a ductless heat pump for year-round comfort. Down the hall are 3 well appointed bedrooms, a 5 piece bathroom with a double vanity and separate upstairs laundry. The basement is the show stopper that has the potential of an IN-LAW suite with almost 10 feet ceilings & large windows in each room. This basement has it's own entrance via a side door complete with it's own entry way, a dedicated laundry room, 2 good sized bedrooms, an open living room kitchen & dining area! Finally, an attached garage and a large backyard really round up this home making it exceptional value. Opportunities like these are hard to come by and quick to go when they come on the market, schedule a showing today! (id:44840)
Property Details
| MLS® Number | NB142776 |
| Property Type | Single Family |
Building
| Bathroom Total | 2 |
| Bedrooms Above Ground | 3 |
| Bedrooms Below Ground | 2 |
| Bedrooms Total | 5 |
| Architectural Style | 2 Level |
| Cooling Type | Air Conditioned |
| Exterior Finish | Vinyl |
| Flooring Type | Laminate |
| Foundation Type | Concrete |
| Heating Fuel | Electric |
| Heating Type | Baseboard Heaters |
| Size Interior | 2000 Sqft |
| Total Finished Area | 2000 Sqft |
| Type | House |
| Utility Water | Municipal Water |
Parking
| Attached Garage |
Land
| Acreage | No |
| Sewer | Municipal Sewage System |
| Size Irregular | 761 |
| Size Total | 761 M2 |
| Size Total Text | 761 M2 |
Rooms
| Level | Type | Length | Width | Dimensions |
|---|---|---|---|---|
| Basement | Dining Nook | 5'7'' x 3'10'' | ||
| Basement | Kitchen | 11'8'' x 10'4'' | ||
| Basement | Living Room | 11'9'' x 14'1'' | ||
| Basement | Bedroom | 11'9'' x 10'9'' | ||
| Basement | Bedroom | 12'2'' x 10'9'' | ||
| Main Level | Living Room | 13'11'' x 13'9'' | ||
| Main Level | Kitchen | 10'1'' x 10'1'' | ||
| Main Level | Dining Room | 9'11'' x 15'1'' | ||
| Main Level | Bedroom | 10'0'' x 12'5'' | ||
| Main Level | Bedroom | 10'0'' x 8'11'' | ||
| Main Level | Primary Bedroom | 15'1'' x 11'7'' |
https://www.realtor.ca/real-estate/29954112/103-thomas-dieppe
Interested?
Contact us for more information

Prachi Singh
Salesperson
https://www.facebook.com/p/Prachi-Singh-Realtor-100087311102701/
https://www.instagram.com/prachisinghrealtor/

260 Champlain St
Dieppe, New Brunswick E1A 1P3
(506) 382-3948
(506) 382-3946
www.exitmoncton.ca/
https://www.facebook.com/ExitMoncton/

The trademarks REALTOR®, REALTORS®, and the REALTOR® logo are controlled by The Canadian Real Estate Association (CREA) and identify real estate professionals who are members of CREA. The trademarks MLS®, Multiple Listing Service® and the associated logos are owned by The Canadian Real Estate Association (CREA) and identify the quality of services provided by real estate professionals who are members of CREA. The trademark DDF® is owned by The Canadian Real Estate Association (CREA) and identifies CREA's Data Distribution Facility (DDF®)
Saint John Real Estate Board Inc
Exit Realty Associates
July 03 2026 01:12:06
