

7259 Route 102 Grand Bay-Westfield, New Brunswick E5M 2L8
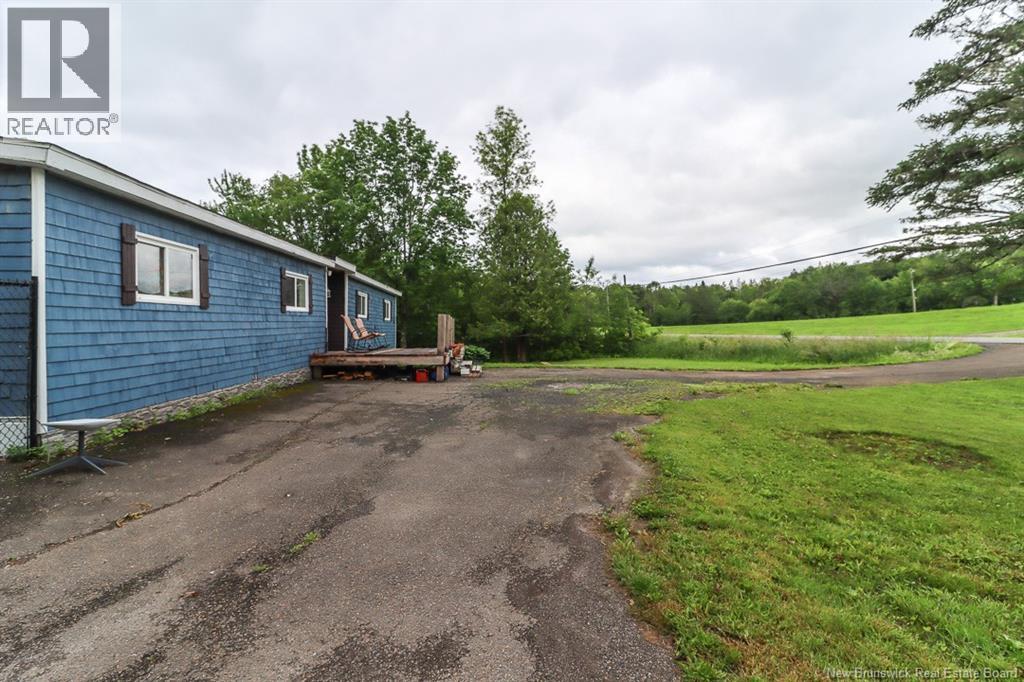

$147,900
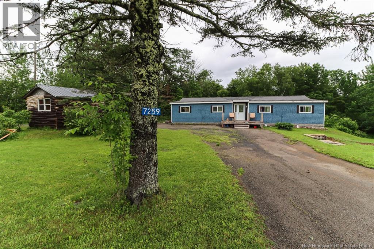
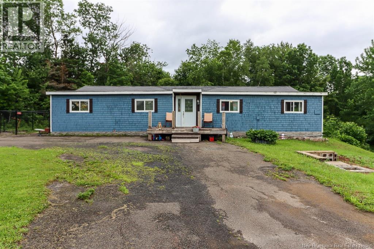
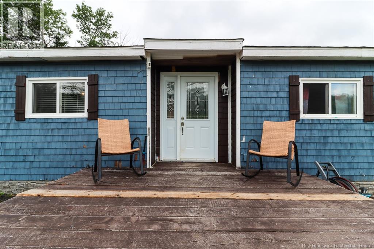
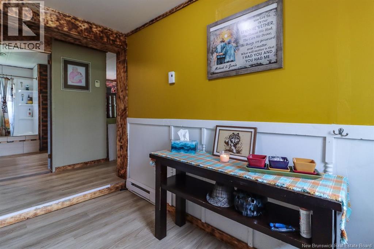
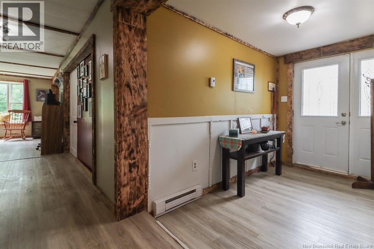
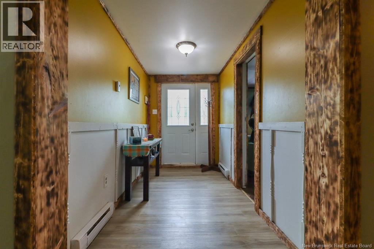
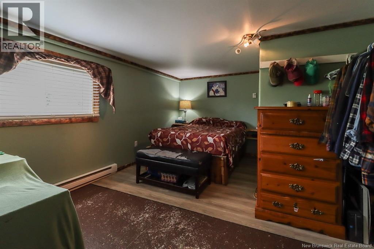
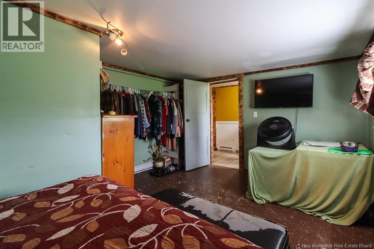
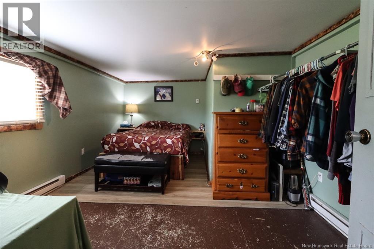
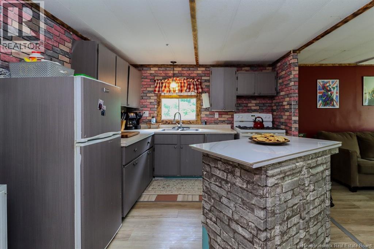
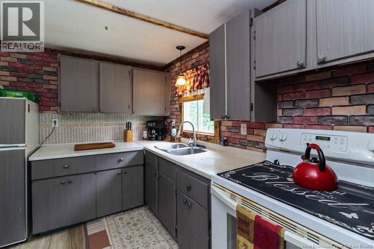
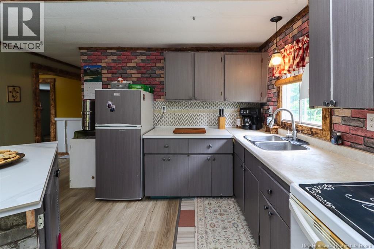
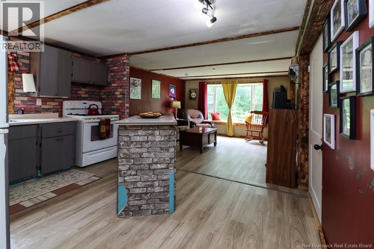
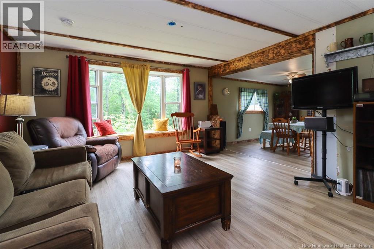
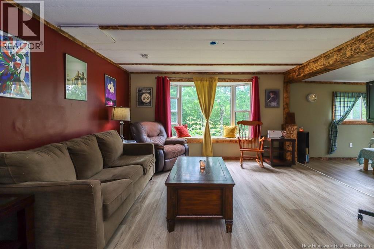
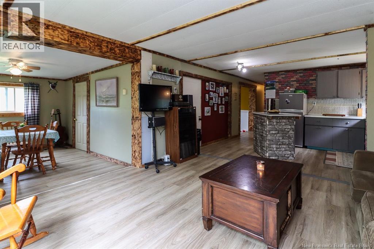
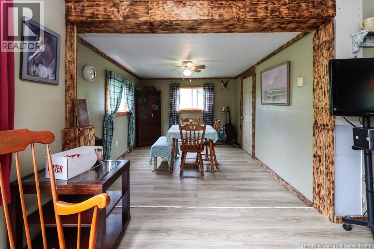
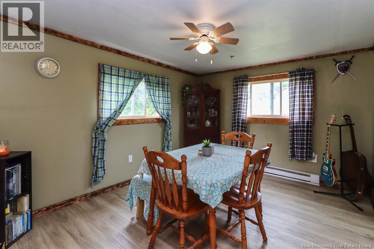
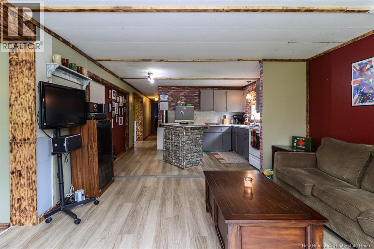
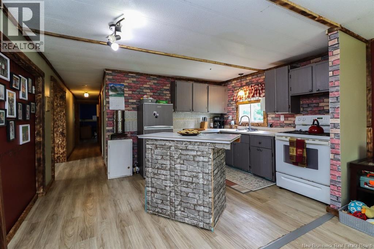
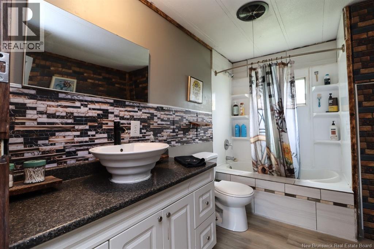
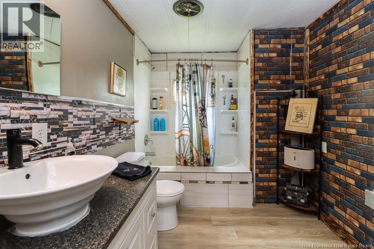
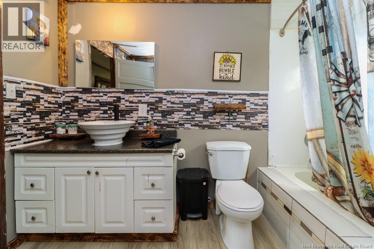
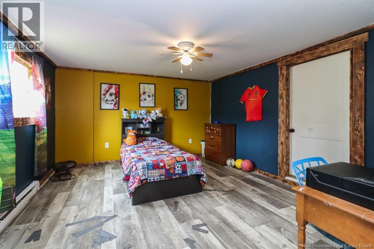
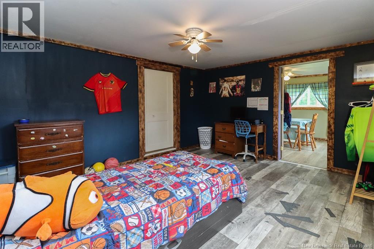
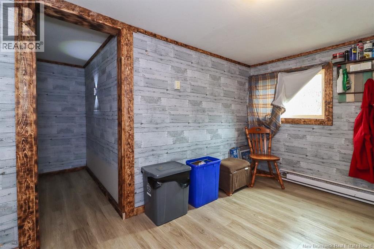
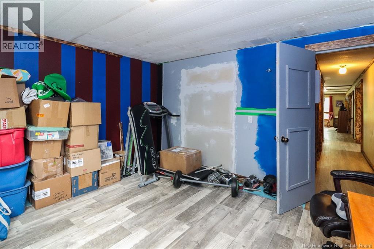
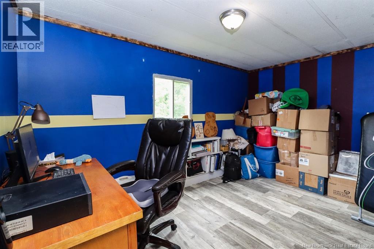
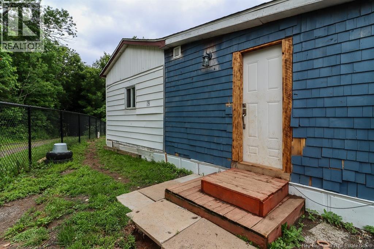
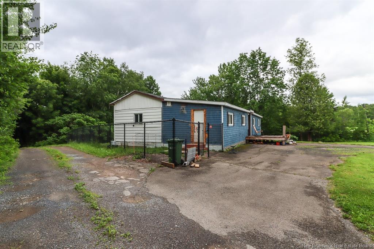
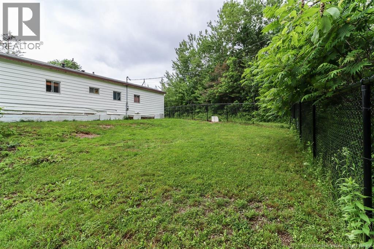
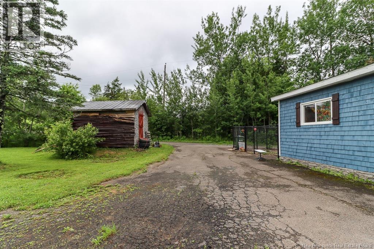
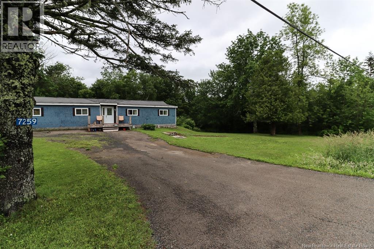
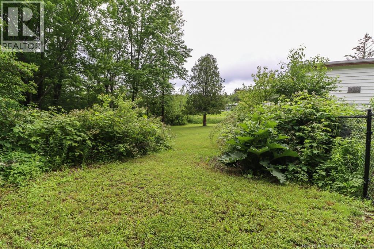
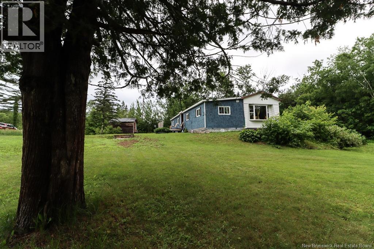
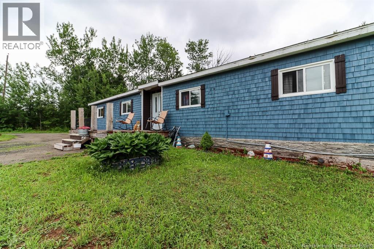
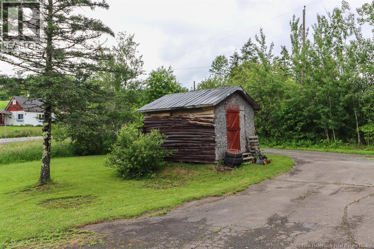
Welcome to 7259 Route 102! Situated on a beautifully maintained 0.96 acre lot, this renovated 3-bedroom, 1-bathroom home offers the perfect blend of comfort, space, and privacy. Inside, you'll find a bright and inviting layout with updated finishes and plenty of natural light throughout. The functional floor plan provides comfortable living spaces and a warm, welcoming atmosphere. Outside, enjoy the large fenced backyard, offering a safe and secure space for children and pets, with plenty of room for gardening, entertaining, or relaxing. A storage shed provides convenient additional space for tools, equipment, and seasonal items. With nearly an acre of land and a peaceful country setting, this property offers the best of rural living while remaining within easy reach of everyday amenities. Don't miss your opportunity to own this move-in-ready home! (id:44840)
Property Details
| MLS® Number | NB142727 |
| Property Type | Single Family |
| Equipment Type | None |
| Rental Equipment Type | None |
Building
| Bathroom Total | 1 |
| Bedrooms Above Ground | 3 |
| Bedrooms Total | 3 |
| Basement Type | None |
| Construction Style Attachment | Detached |
| Exterior Finish | Wood Shingles, Wood |
| Flooring Type | Vinyl |
| Foundation Type | Block, Pillars & Posts |
| Heating Fuel | Electric |
| Heating Type | Baseboard Heaters |
| Size Interior | 1400 Sqft |
| Total Finished Area | 1400 Sqft |
| Type | House |
| Utility Water | Drilled Well, Well |
Land
| Acreage | No |
| Sewer | Septic System |
| Size Irregular | 0.96 |
| Size Total | 0.96 Ac |
| Size Total Text | 0.96 Ac |
Rooms
| Level | Type | Length | Width | Dimensions |
|---|---|---|---|---|
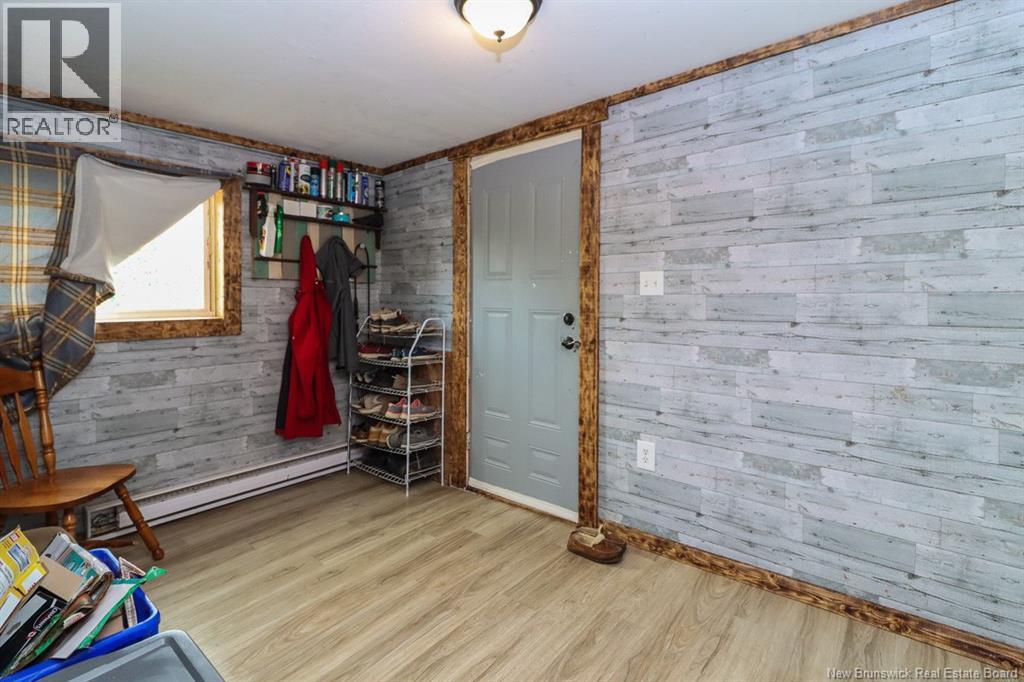
| Main Level | Foyer | 10'9'' x 5'8'' | ||
| Main Level | Dining Room | 13'9'' x 11'10'' | ||
| Main Level | Other | 12'0'' x 7'5'' | ||
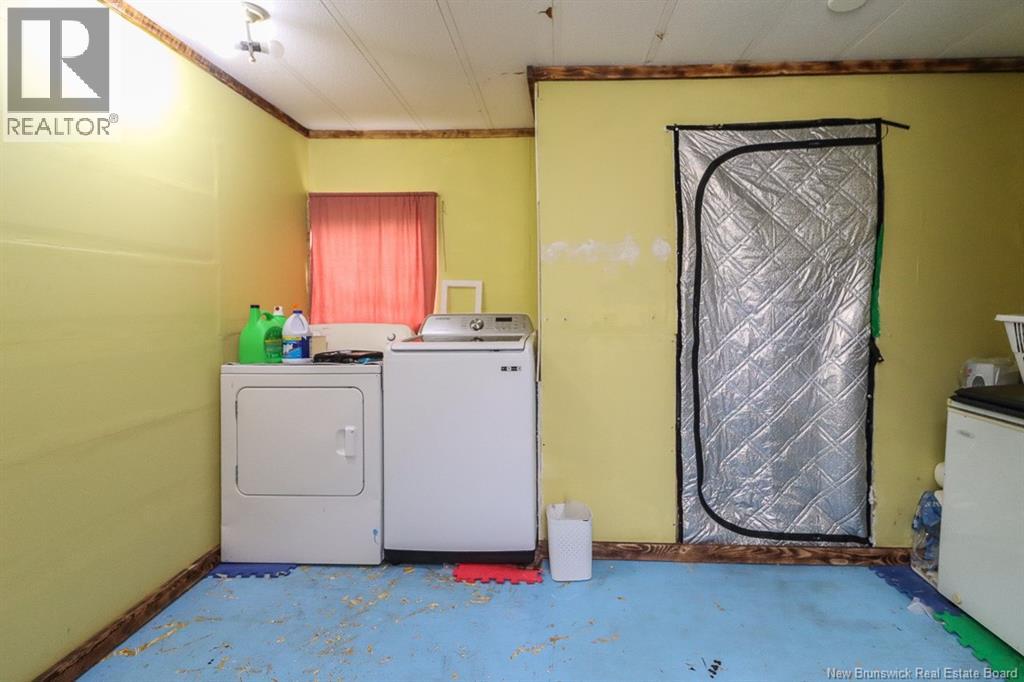
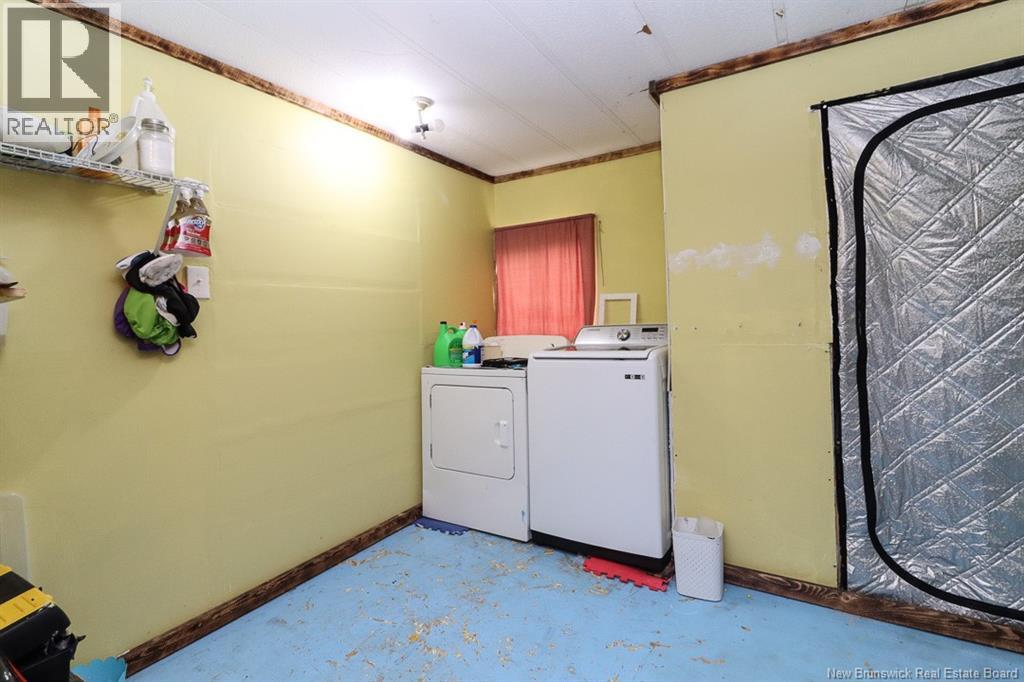
| Main Level | Laundry Room | 12'0'' x 9'8'' | ||
| Main Level | Bedroom | 13'0'' x 12'0'' | ||
| Main Level | Primary Bedroom | 16'8'' x 12'0'' | ||
| Main Level | Living Room | 10'5'' x 12'0'' | ||
| Main Level | Office | 11'5'' x 5'11'' | ||
| Main Level | Storage | 10'4'' x 7'5'' | ||
| Main Level | Bath (# Pieces 1-6) | 10'0'' x 7'3'' | ||
| Main Level | Bedroom | 14'5'' x 12'0'' | ||
| Main Level | Kitchen | 13'5'' x 10'0'' |
https://www.realtor.ca/real-estate/29954008/7259-route-102-grand-bay-westfield
Interested?
Contact us for more information
Taj Jarvis
Salesperson

.
Saint John, New Brunswick E2B 2M5

The trademarks REALTOR®, REALTORS®, and the REALTOR® logo are controlled by The Canadian Real Estate Association (CREA) and identify real estate professionals who are members of CREA. The trademarks MLS®, Multiple Listing Service® and the associated logos are owned by The Canadian Real Estate Association (CREA) and identify the quality of services provided by real estate professionals who are members of CREA. The trademark DDF® is owned by The Canadian Real Estate Association (CREA) and identifies CREA's Data Distribution Facility (DDF®)
Saint John Real Estate Board Inc
Exp Realty
August 26 2026 02:09:23
