

4621 Route 11 Hwy Tabusintac, New Brunswick E9H 1H5

$169,900
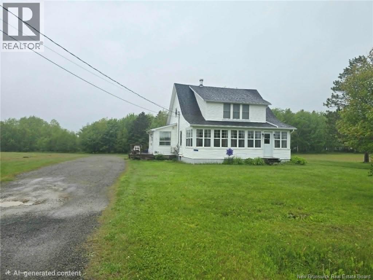
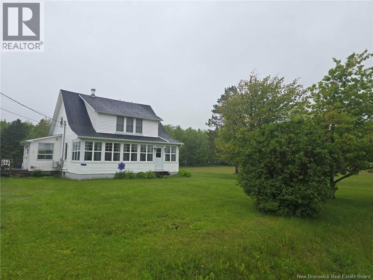
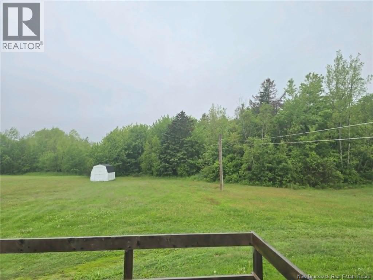
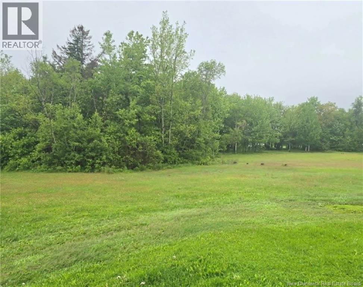
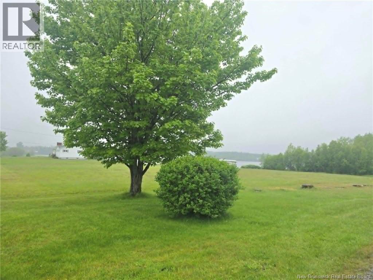
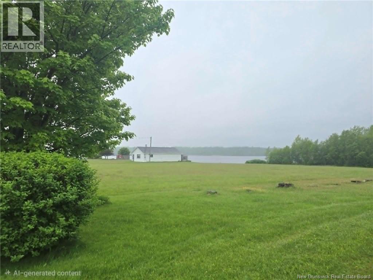
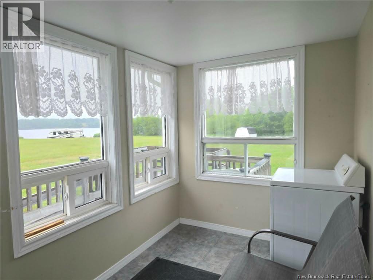
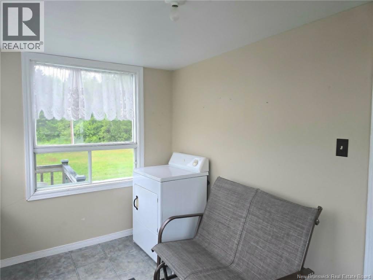
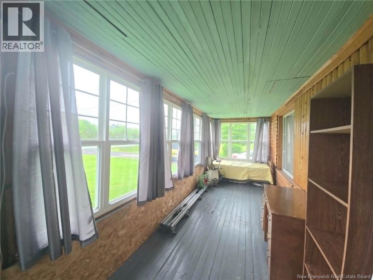
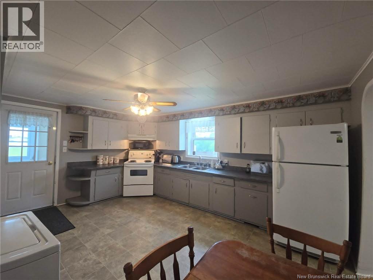
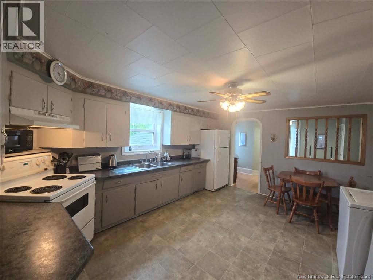
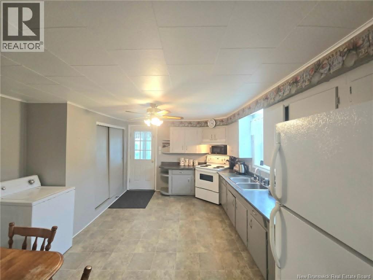
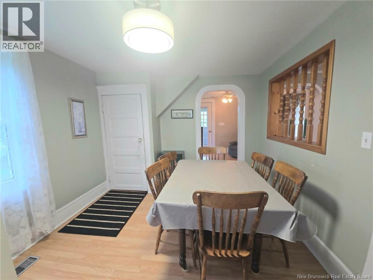
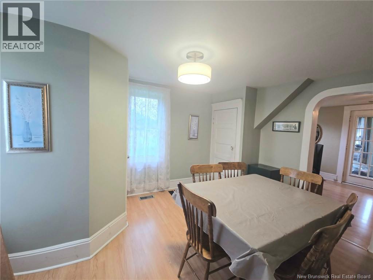
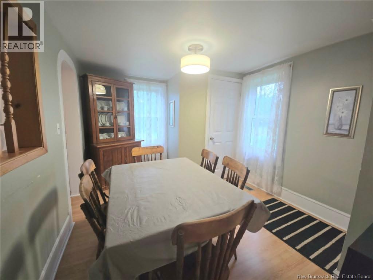
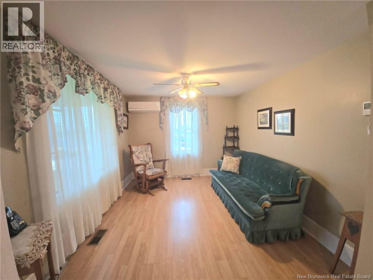
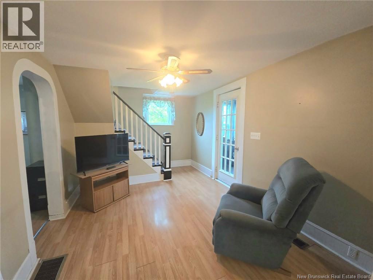
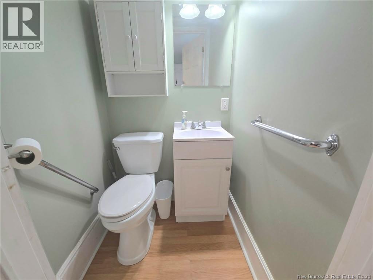
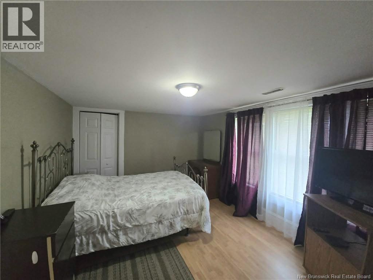
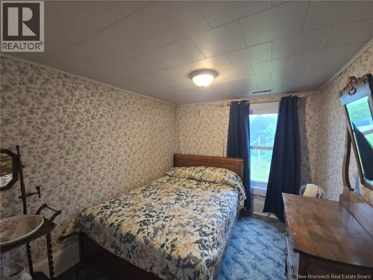
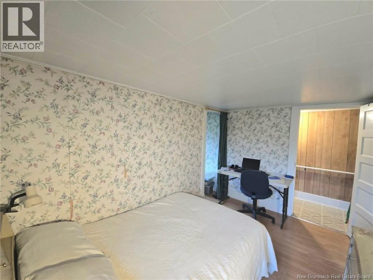
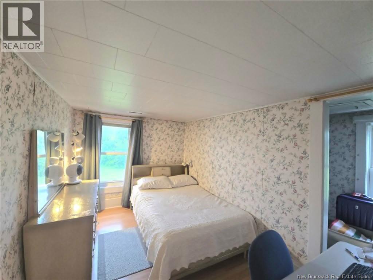
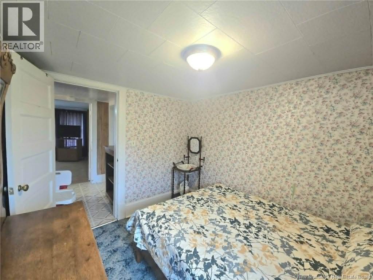
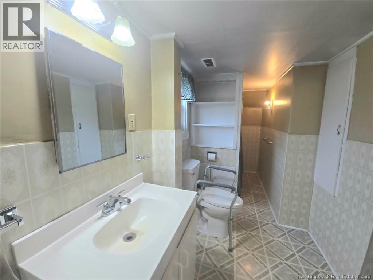
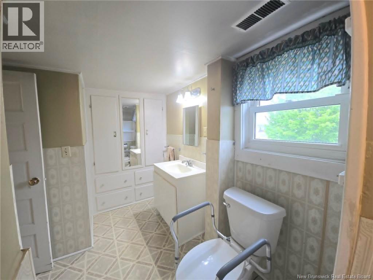
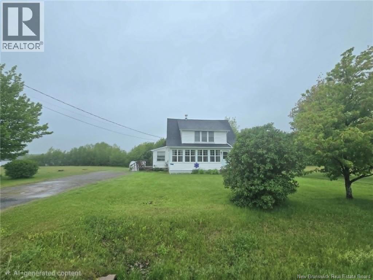
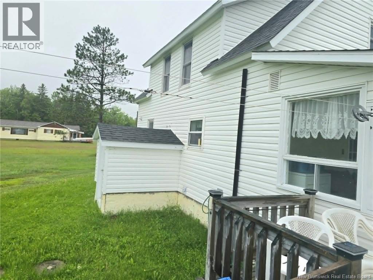
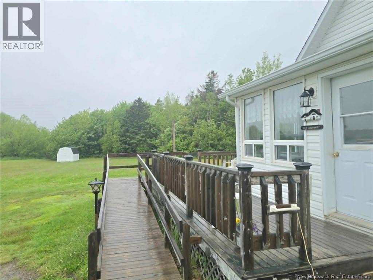
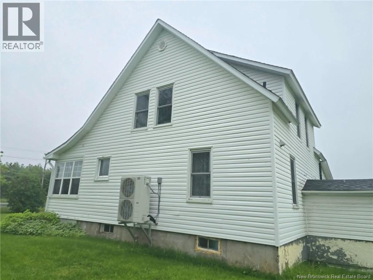
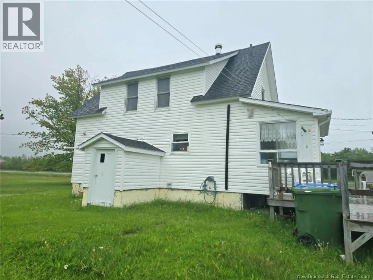
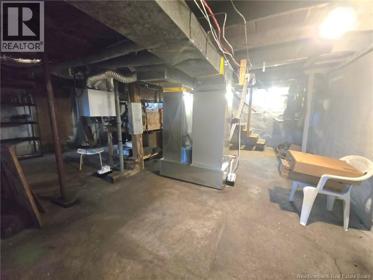
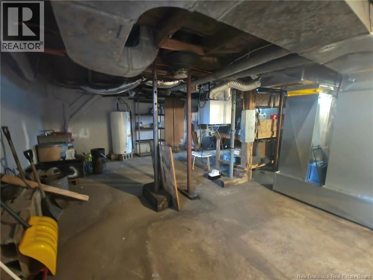
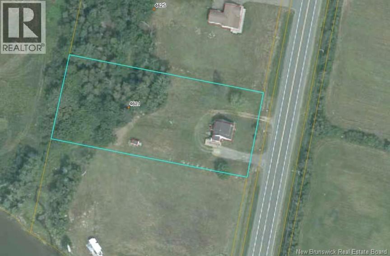
Charming Family Home in Tabusintac! Located just past the marina in beautiful Tabusintac, this well-maintained two-storey home offers stunning water views from the side porch, deck and spacious yard. Situated on a generous 1.23-acre lot, the property provides plenty of room for outdoor enjoyment, gardening, or future development. The home features 3 bedrooms and 1.5 bathrooms, with nice sized kitchen and dining area perfect for family living. Recent upgrades include a spray foam insulated basement, 200-amp electrical service, and an efficient ducted electric heat pump furnace for year-round comfort. Accessibility is enhanced with a wheelchair ramp leading to the home. Whether you're looking for a year-round residence, first home or retirement property, this property offers comfort, convenience, and beautiful water views on your deck, side porch and yard. (id:44840)
Property Details
| MLS® Number | NB142656 |
| Property Type | Single Family |
| Amenities Near By | Golf Course, Marina, Recreation Nearby |
| Community Features | Fishing |
| Features | Golf Course/parkland, Wheelchair Access, Balcony/deck/patio |
Building
| Bathroom Total | 2 |
| Bedrooms Above Ground | 3 |
| Bedrooms Total | 3 |
| Basement Development | Unfinished |
| Basement Type | Full (unfinished) |
| Constructed Date | 1940 |
| Construction Style Attachment | Detached |
| Cooling Type | Heat Pump |
| Exterior Finish | Vinyl |
| Flooring Type | Carpeted, Laminate, Linoleum |
| Foundation Type | Concrete |
| Half Bath Total | 1 |
| Heating Fuel | Electric |
| Heating Type | Forced Air, Heat Pump |
| Stories Total | 2 |
| Size Interior | 972 Sqft |
| Total Finished Area | 972 Sqft |
| Type | House |
| Utility Water | Well |
Land
| Access Type | Year-round Access, Public Road |
| Acreage | Yes |
| Land Amenities | Golf Course, Marina, Recreation Nearby |
| Landscape Features | Landscaped |
| Sewer | Septic System |
| Size Irregular | 1.3 |
| Size Total | 1.3 Ac |
| Size Total Text | 1.3 Ac |
Rooms
| Level | Type | Length | Width | Dimensions |
|---|---|---|---|---|
| Second Level | Bath (# Pieces 1-6) | 5'4'' x 14'7'' | ||
| Second Level | Bedroom | 10'1'' x 14'7'' | ||
| Second Level | Bedroom | 9'5'' x 8'0'' | ||
| Second Level | Bedroom | 12'1'' x 8'0'' | ||
| Main Level | Sunroom | 27'7'' x 6'8'' | ||
| Main Level | Sunroom | 6'7'' x 11'2'' | ||
| Main Level | Bath (# Pieces 1-6) | 3'8'' x 3'8'' | ||
| Main Level | Office | 13'9'' x 9'6'' | ||
| Main Level | Living Room | 11'8'' x 9'6'' | ||
| Main Level | Dining Room | 11'2'' x 9'9'' | ||
| Main Level | Kitchen | 15'8'' x 12'9'' |
https://www.realtor.ca/real-estate/29945972/4621-route-11-hwy-tabusintac
Interested?
Contact us for more information

Tracy Harris
Salesperson
https://www.tracyharris.ca/
https://www.facebook.com/share/16Y5v3rER1/
https://www.instagram.com/tracyharrisremaxrealtor?igsh=M2p0N2liam92cjg2

2445-2 King George Highway
Miramichi, New Brunswick E1V 6W3
(506) 624-2500
(506) 778-8705

The trademarks REALTOR®, REALTORS®, and the REALTOR® logo are controlled by The Canadian Real Estate Association (CREA) and identify real estate professionals who are members of CREA. The trademarks MLS®, Multiple Listing Service® and the associated logos are owned by The Canadian Real Estate Association (CREA) and identify the quality of services provided by real estate professionals who are members of CREA. The trademark DDF® is owned by The Canadian Real Estate Association (CREA) and identifies CREA's Data Distribution Facility (DDF®)
Saint John Real Estate Board Inc
RE/MAX Professionals
August 26 2026 02:09:30
