

39 Rue St-Antoine Saint-Léonard, New Brunswick E7E 1Y9

$230,000
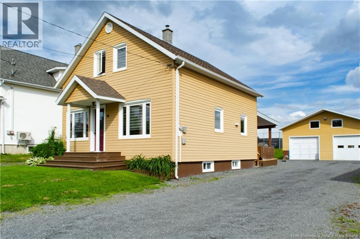
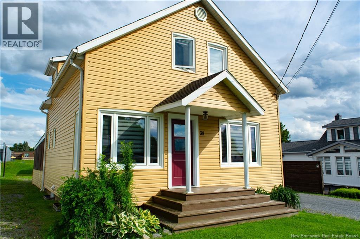
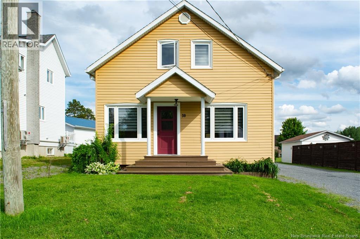
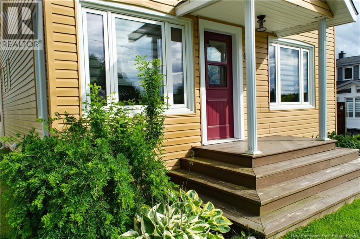
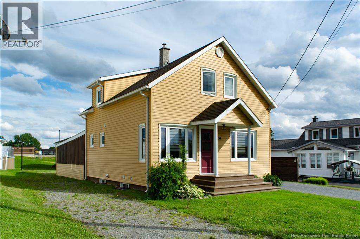
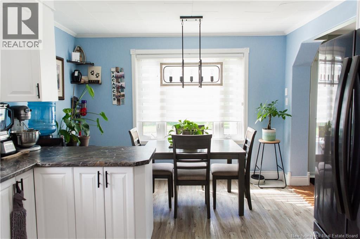
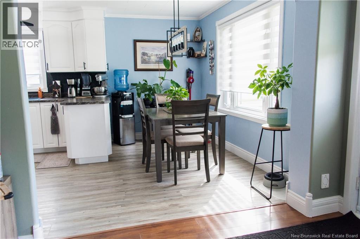
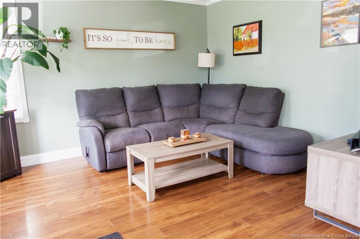
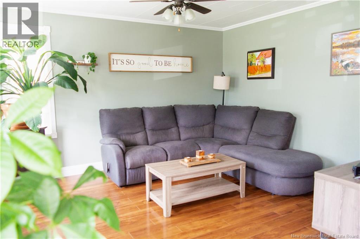
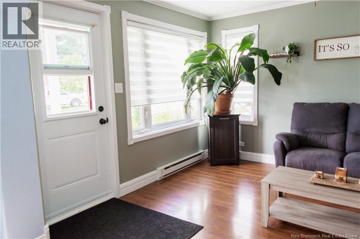
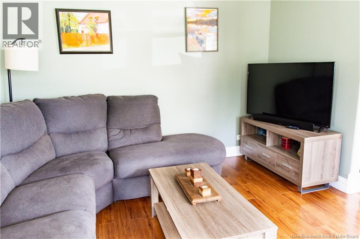
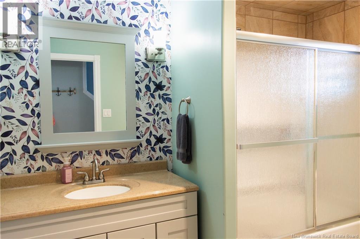
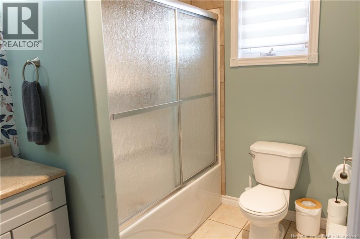
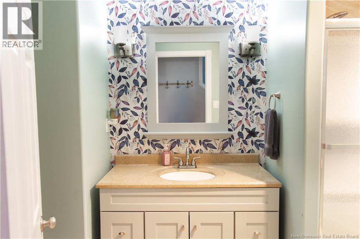
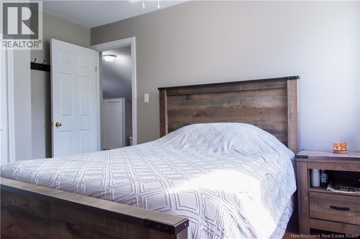
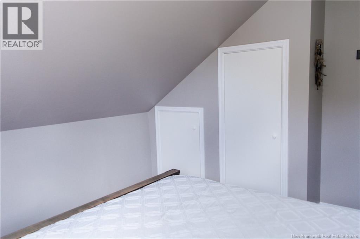
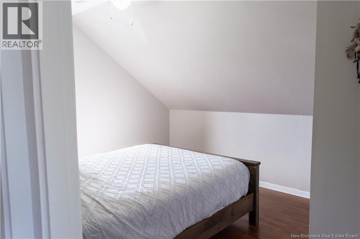
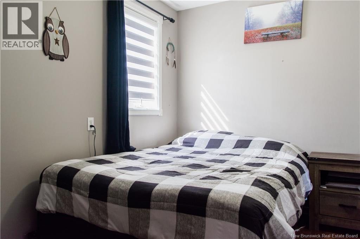
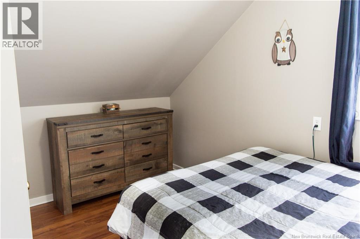
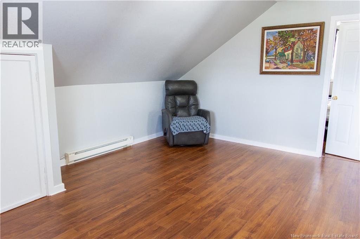
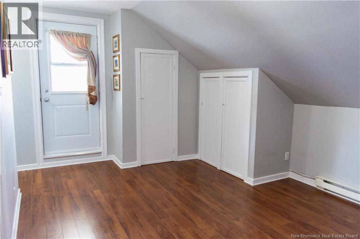
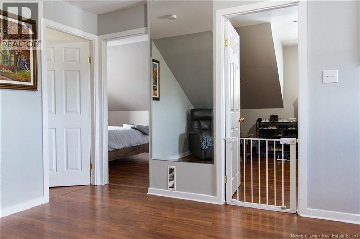
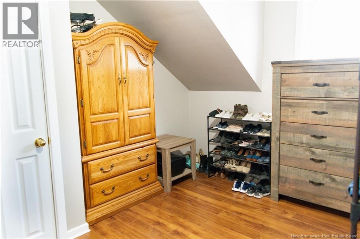
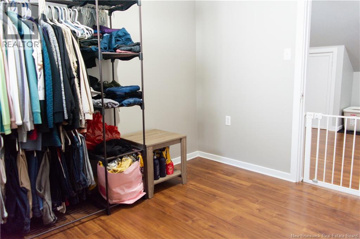
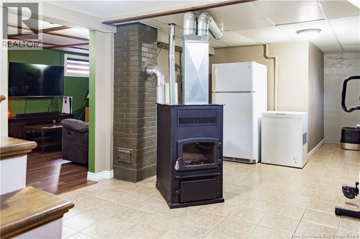
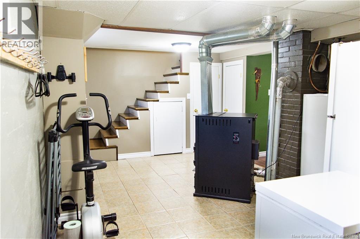
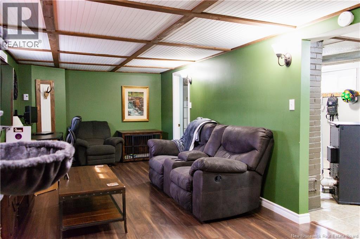
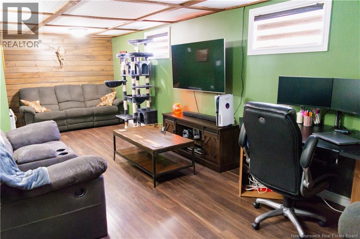
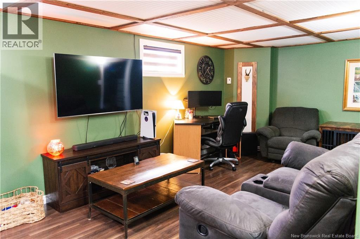
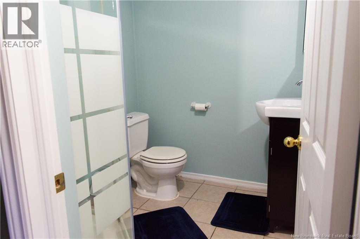
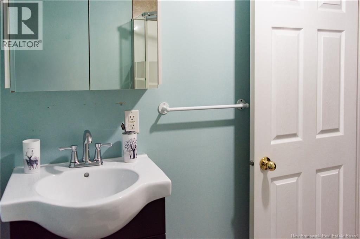
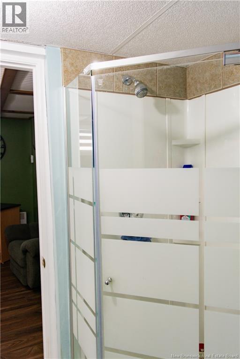
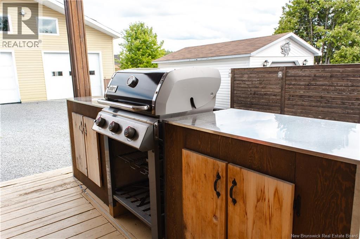
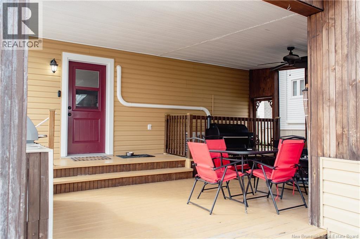
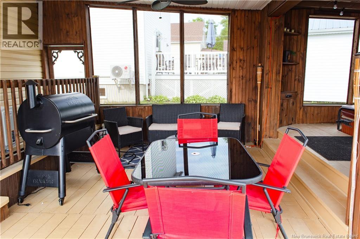
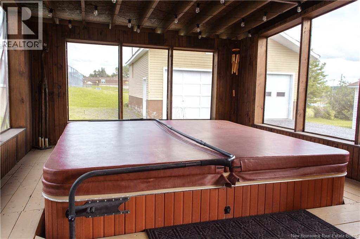
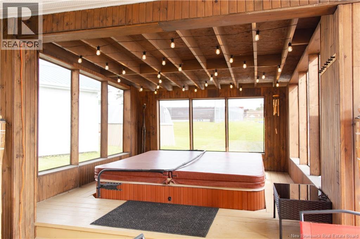
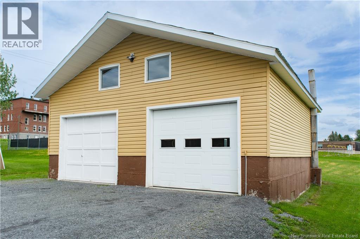
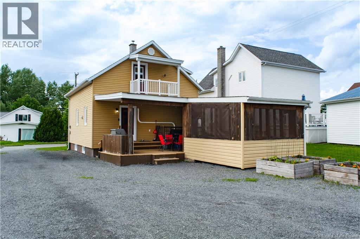
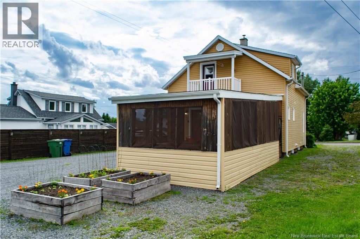
Discover the perfect blend of space, comfort, and location in this beautifully maintained 3-bedroom, 2-bath home. Featuring a fully finished basement, detached double-car garage, and a private backyard oasis designed for relaxation and entertaining. Ideally situated within walking distance to schools, the arena, and just steps from a tennis court, this home offers an exceptional lifestyle for active families and those who love the outdoors. A rare opportunity to enjoy convenience, recreation, and everyday comfort all in one address. (id:44840)
Property Details
| MLS® Number | NB142580 |
| Property Type | Single Family |
| Amenities Near By | Recreation Nearby |
| Equipment Type | Water Heater |
| Features | Balcony/deck/patio |
| Rental Equipment Type | Water Heater |
Building
| Bathroom Total | 2 |
| Bedrooms Above Ground | 3 |
| Bedrooms Total | 3 |
| Constructed Date | 1955 |
| Construction Style Attachment | Detached |
| Cooling Type | Heat Pump |
| Exterior Finish | Vinyl |
| Flooring Type | Ceramic, Laminate, Vinyl, Wood |
| Foundation Type | Concrete |
| Heating Fuel | Electric, Pellet |
| Heating Type | Heat Pump, Stove |
| Stories Total | 2 |
| Size Interior | 1667 Sqft |
| Total Finished Area | 1667 Sqft |
| Type | House |
| Utility Water | Municipal Water |
Parking
| Detached Garage | |
| Garage |
Land
| Access Type | Year-round Access, Public Road |
| Acreage | No |
| Land Amenities | Recreation Nearby |
| Landscape Features | Landscaped |
| Sewer | Municipal Sewage System |
| Size Irregular | 0.17 |
| Size Total | 0.17 Ac |
| Size Total Text | 0.17 Ac |
Rooms
| Level | Type | Length | Width | Dimensions |
|---|---|---|---|---|
| Second Level | Family Room | 10'3'' x 24'8'' | ||
| Second Level | Bonus Room | 11'3'' x 16'8'' | ||
| Second Level | Bedroom | 9'0'' x 11'9'' | ||
| Second Level | Bedroom | 10'9'' x 9'8'' | ||
| Second Level | Primary Bedroom | 10'9'' x 12'4'' | ||
| Main Level | Bath (# Pieces 1-6) | 6'2'' x 11'0'' | ||
| Main Level | Dining Room | 6'1'' x 11'0'' | ||
| Main Level | Living Room | 10'9'' x 12'10'' | ||
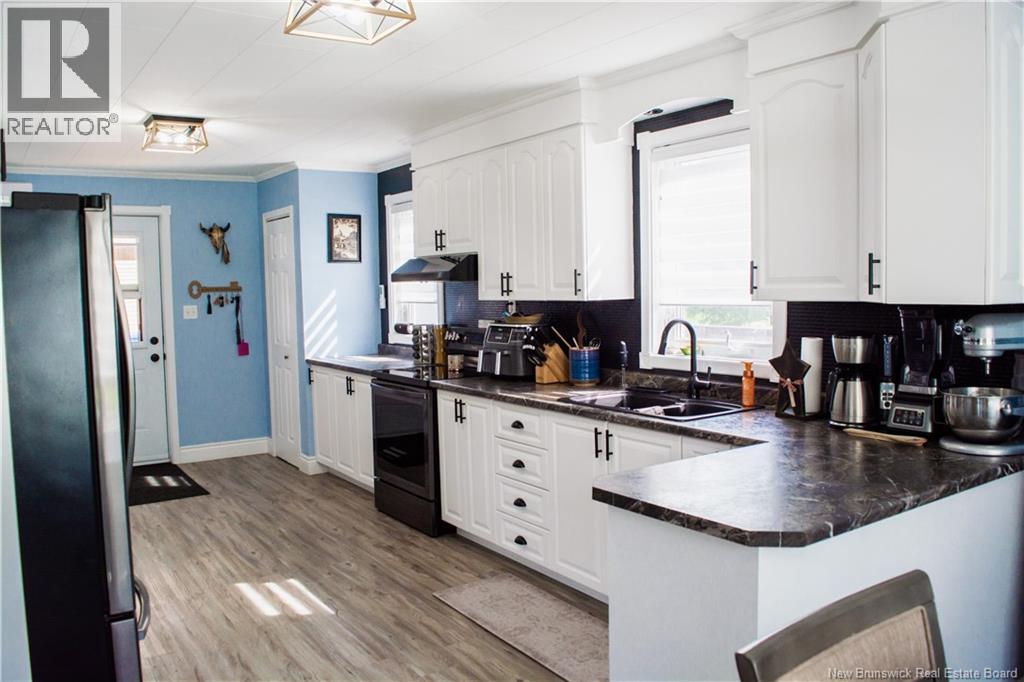
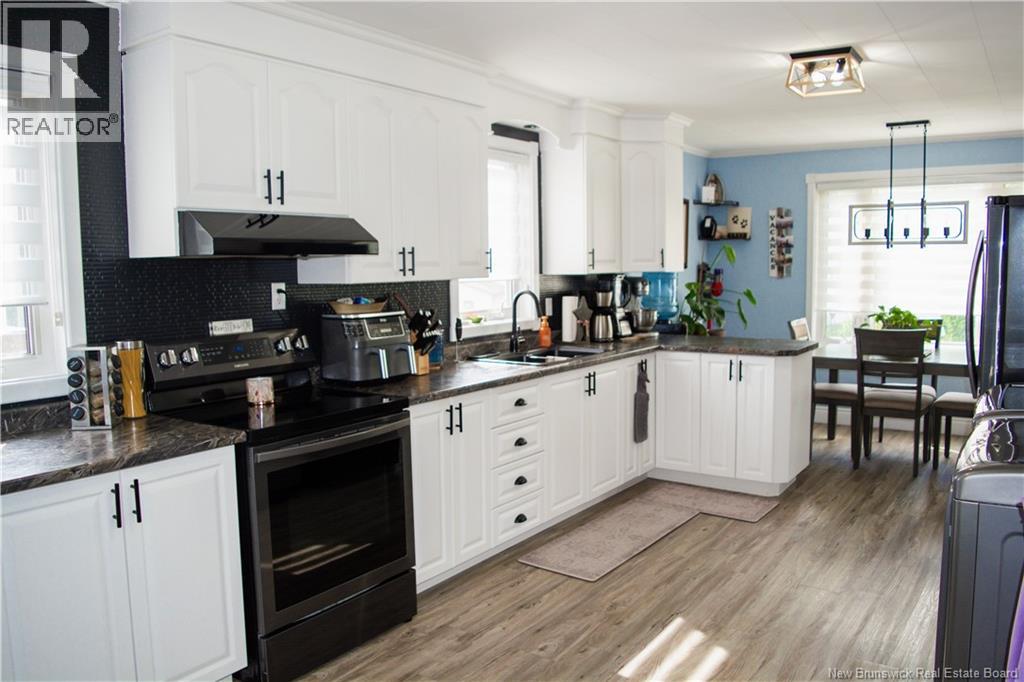
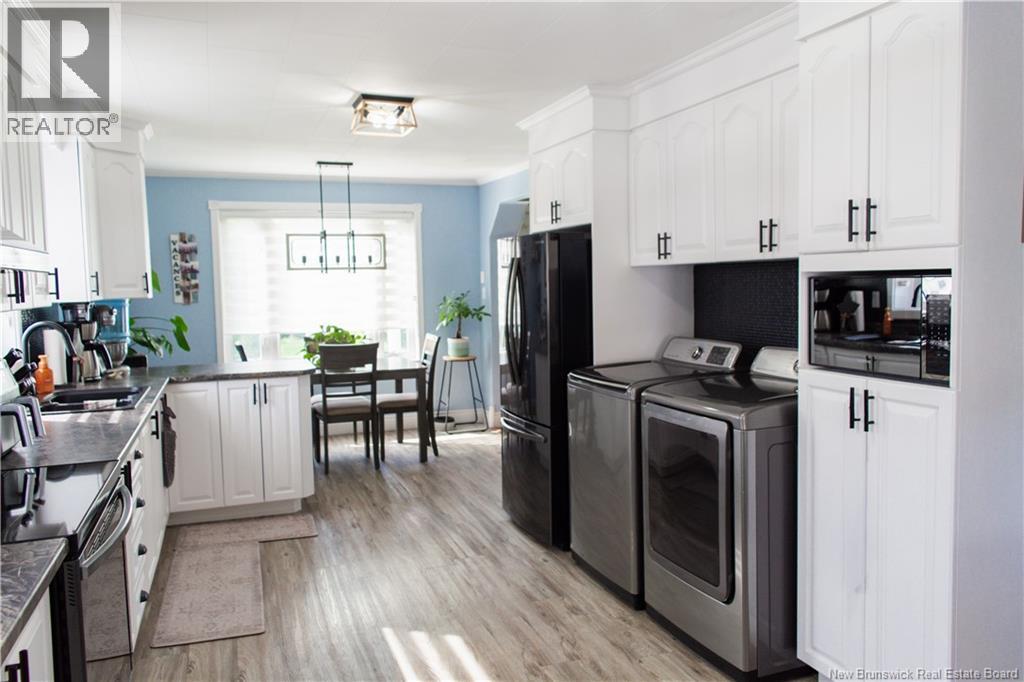
| Main Level | Kitchen | 17'8'' x 11'1'' |
https://www.realtor.ca/real-estate/29941751/39-rue-st-antoine-saint-léonard
Interested?
Contact us for more information

Sonia Blanchette
Salesperson

287 B Boulevard Broadway
Grand Falls, New Brunswick E3Z 2K1
(506) 459-3733

The trademarks REALTOR®, REALTORS®, and the REALTOR® logo are controlled by The Canadian Real Estate Association (CREA) and identify real estate professionals who are members of CREA. The trademarks MLS®, Multiple Listing Service® and the associated logos are owned by The Canadian Real Estate Association (CREA) and identify the quality of services provided by real estate professionals who are members of CREA. The trademark DDF® is owned by The Canadian Real Estate Association (CREA) and identifies CREA's Data Distribution Facility (DDF®)
Saint John Real Estate Board Inc
Keller Williams Capital Realty
September 11 2026 01:25:58
