

24 Stanley Street Campbellton, New Brunswick E3N 1G9

$324,000
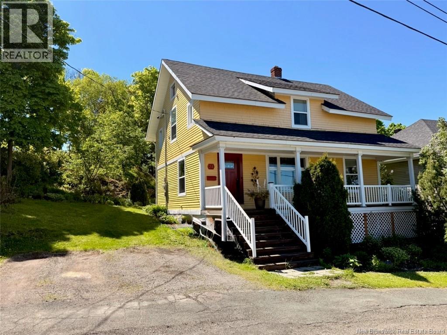
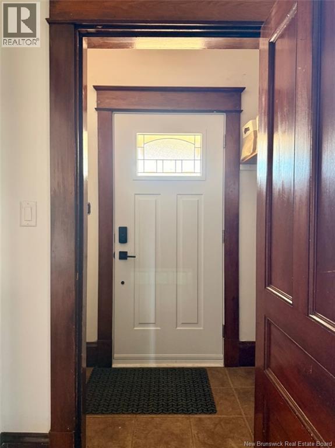
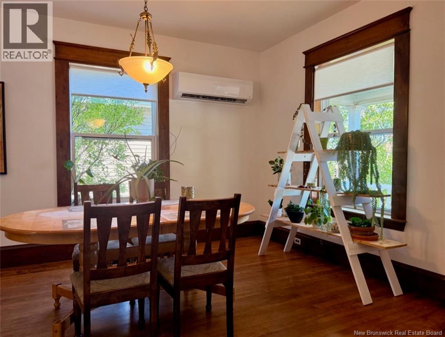
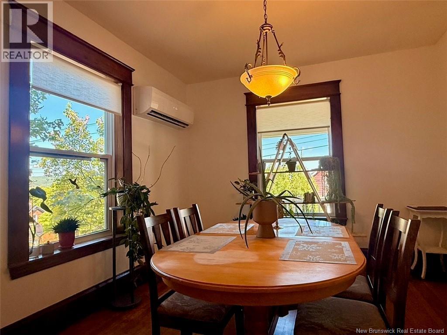
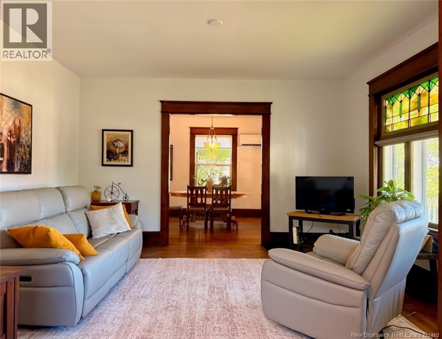
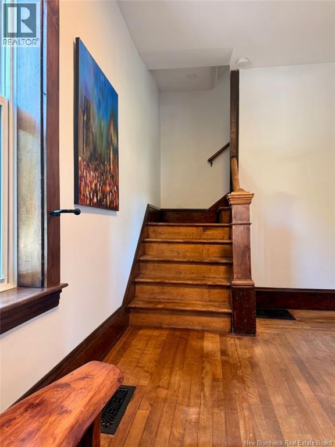
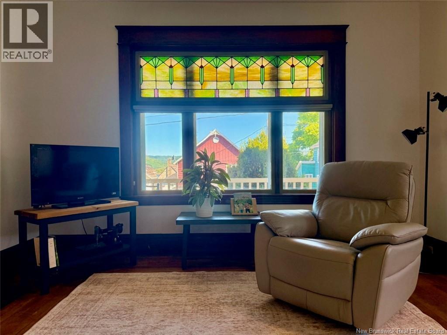
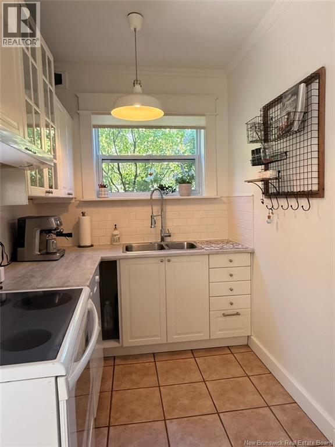
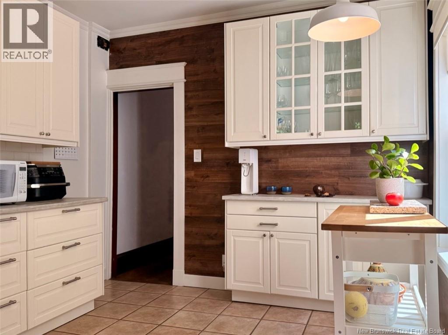
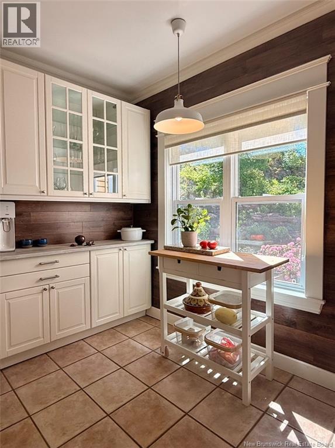
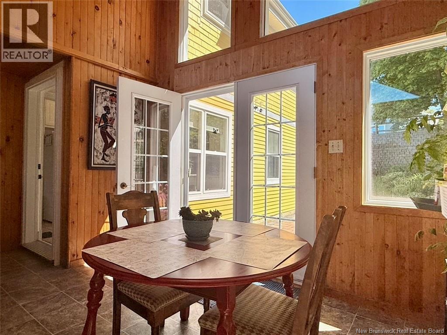
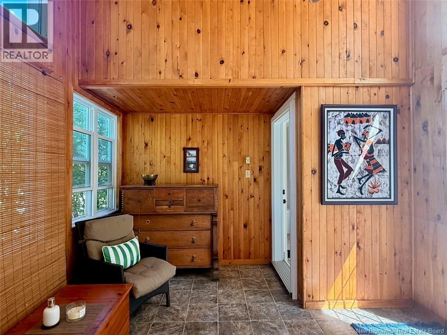
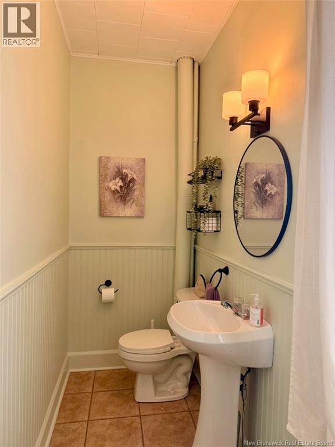
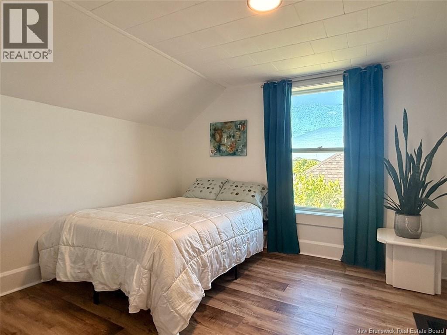
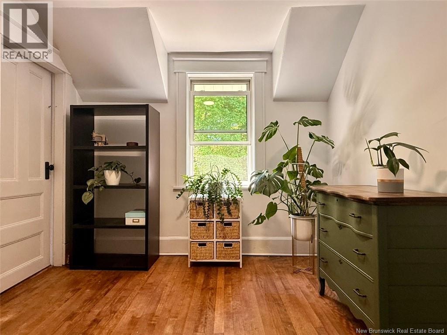
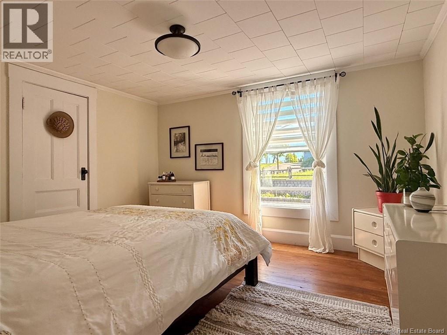
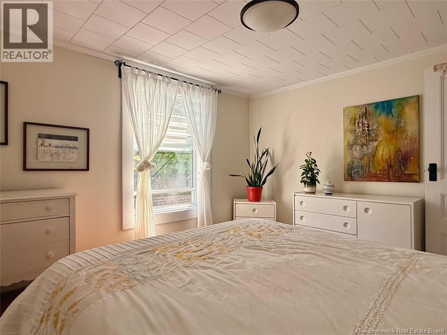
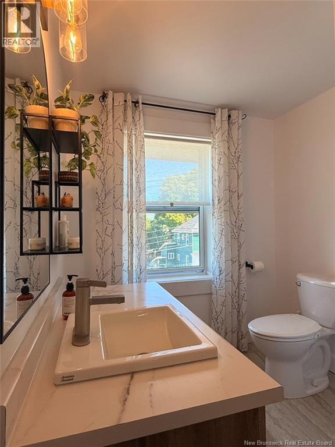
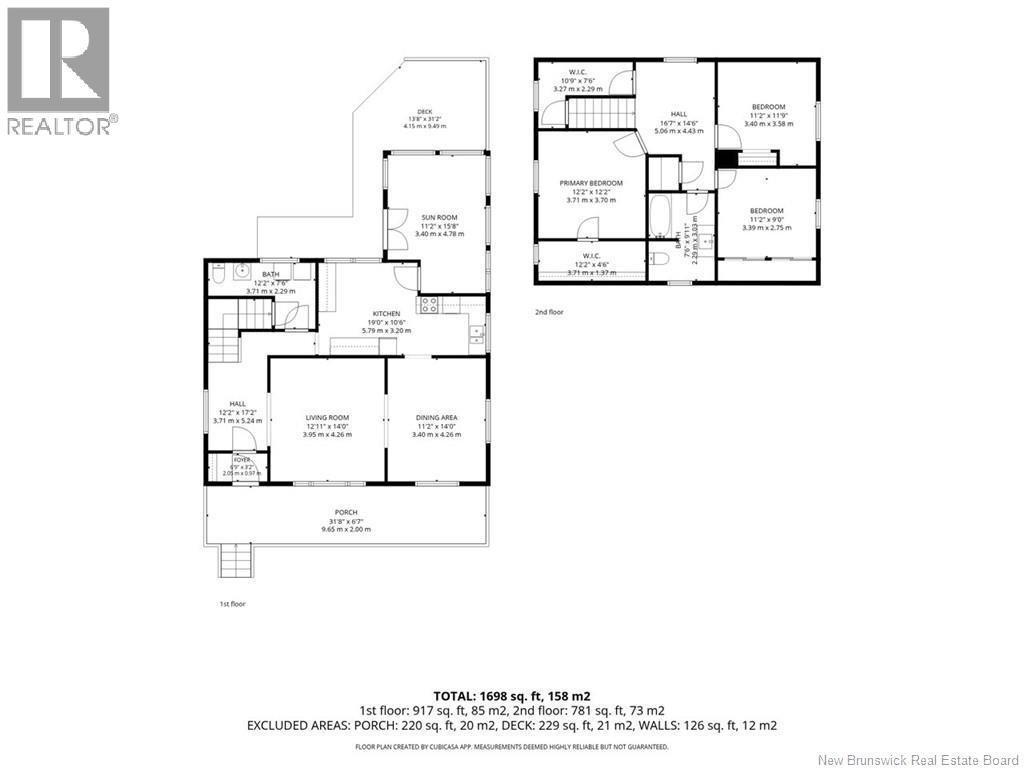
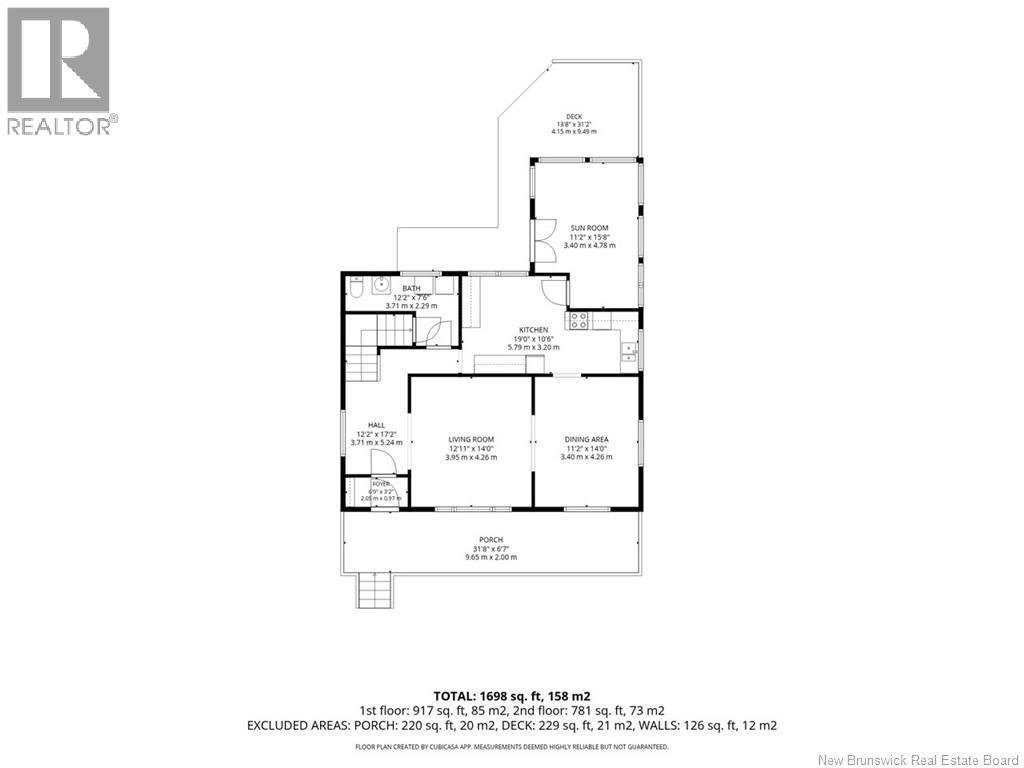
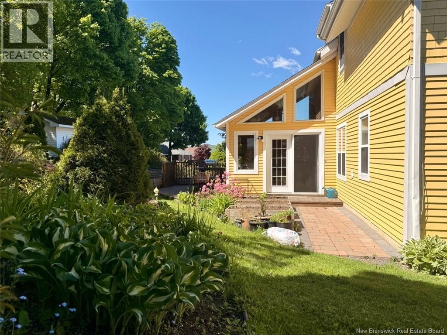
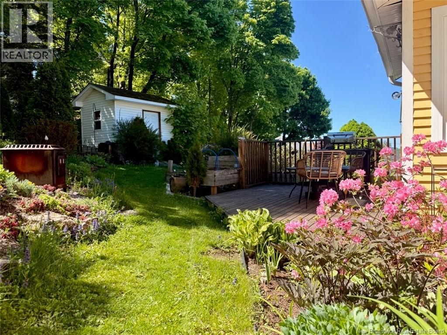
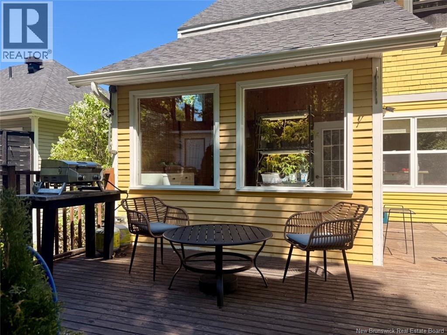
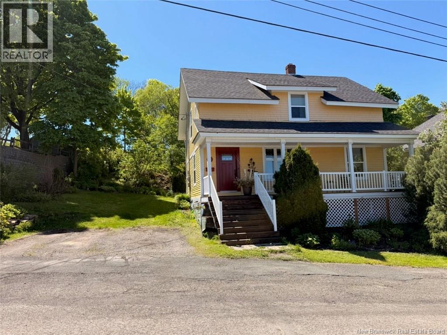
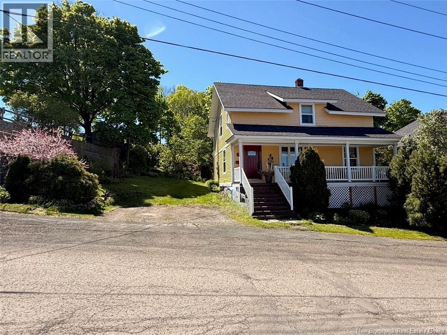
This unique property harmoniously blends old-world charm with modern comforts. From the moment you arrive, you'll be captivated by the warm and inviting living spaces. The main floor features a spacious living room that flows seamlessly into the dining room, creating an ideal setting for entertaining family and friends. The kitchen, completely renovated in 2016, offers a bright and functional space. Adjacent to the kitchen, a magnificent sunroom overlooks the backyard, providing a peaceful ambiance reminiscent of a secluded cottage nestled in nature. Upstairs, you'll find three large bedrooms and a fully renovated bathroom. Outside, the meticulously landscaped backyard is a true haven of tranquility. Here, you'll discover a beautiful variety of shrubs, perennials, and a vegetable garden that will delight gardening enthusiasts. This house has been upgraded to offer excellent energy efficiency. Improvements include the installation of a central ducted heat pump and a wall-mounted (mini-split) heat pump, the replacement of exterior doors, and basement insulation. Its intimate and verdant design makes it the perfect place to enjoy sunny days in complete peace. (id:44840)
Property Details
| MLS® Number | NB141769 |
| Property Type | Single Family |
| Equipment Type | Water Heater |
| Features | Balcony/deck/patio |
| Rental Equipment Type | Water Heater |
| Structure | Shed |
Building
| Bathroom Total | 2 |
| Bedrooms Above Ground | 3 |
| Bedrooms Total | 3 |
| Architectural Style | Bungalow |
| Constructed Date | 1913 |
| Construction Style Attachment | Detached |
| Cooling Type | Heat Pump |
| Exterior Finish | Wood |
| Flooring Type | Ceramic, Laminate, Hardwood |
| Foundation Type | Concrete |
| Half Bath Total | 1 |
| Heating Type | Forced Air, Heat Pump |
| Stories Total | 1 |
| Size Interior | 1698 Sqft |
| Total Finished Area | 1698 Sqft |
| Type | House |
| Utility Water | Municipal Water |
Land
| Access Type | Year-round Access, Public Road |
| Acreage | No |
| Landscape Features | Landscaped |
| Sewer | Municipal Sewage System |
| Size Irregular | 651 |
| Size Total | 651 M2 |
| Size Total Text | 651 M2 |
Rooms
| Level | Type | Length | Width | Dimensions |
|---|---|---|---|---|
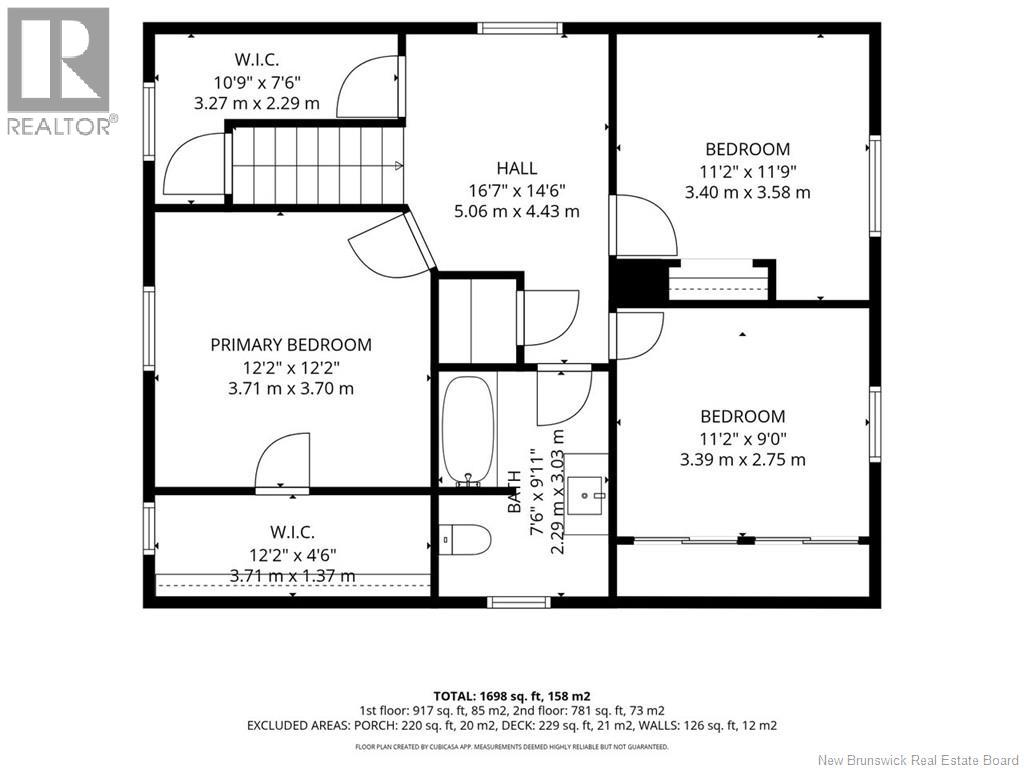
| Second Level | Other | 10'9'' x 7'6'' | ||
| Second Level | Bath (# Pieces 1-6) | 7'6'' x 9'11'' | ||
| Second Level | Bedroom | 11'2'' x 9'0'' | ||
| Second Level | Bedroom | 11'2'' x 11'9'' | ||
| Second Level | Other | 12'2'' x 4'6'' | ||
| Second Level | Primary Bedroom | 12'2'' x 12'2'' | ||
| Main Level | Foyer | 6'9'' x 3'2'' | ||
| Main Level | Bath (# Pieces 1-6) | 12'2'' x 7'6'' | ||
| Main Level | Sunroom | 11'2'' x 15'8'' | ||
| Main Level | Dining Room | 11'2'' x 14'0'' | ||
| Main Level | Kitchen | 19'0'' x 10'6'' | ||
| Main Level | Living Room | 12'11'' x 14'0'' |
https://www.realtor.ca/real-estate/29894608/24-stanley-street-campbellton
Interested?
Contact us for more information

Yves Castonguay
Salesperson

205 Roseberry Street
Campbellton, New Brunswick E3N 2H4
(506) 759-9080
(506) 759-9094
www.remax-prestigerealty.com/

The trademarks REALTOR®, REALTORS®, and the REALTOR® logo are controlled by The Canadian Real Estate Association (CREA) and identify real estate professionals who are members of CREA. The trademarks MLS®, Multiple Listing Service® and the associated logos are owned by The Canadian Real Estate Association (CREA) and identify the quality of services provided by real estate professionals who are members of CREA. The trademark DDF® is owned by The Canadian Real Estate Association (CREA) and identifies CREA's Data Distribution Facility (DDF®)
Saint John Real Estate Board Inc
RE/MAX Prestige Realty
August 26 2026 02:10:38
