

50 Allée Louisa Pointe-Brûlée, New Brunswick E8S 2V3

$579,900
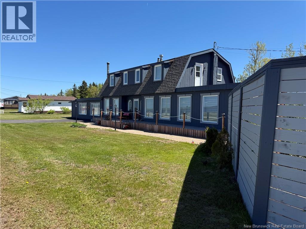
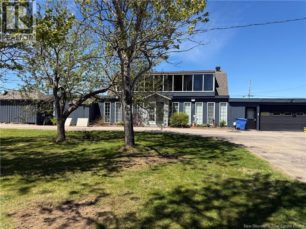
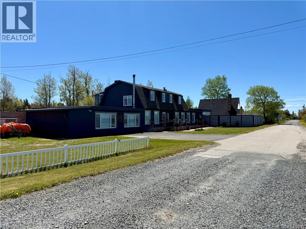
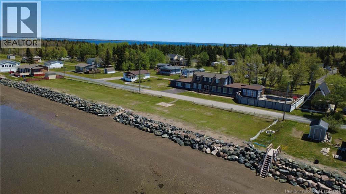
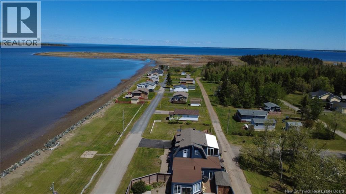
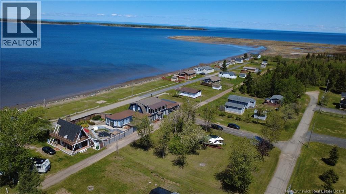
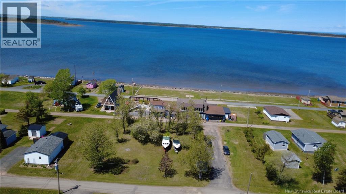
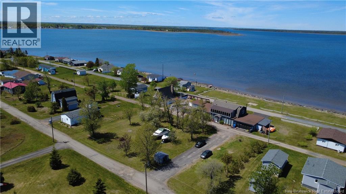
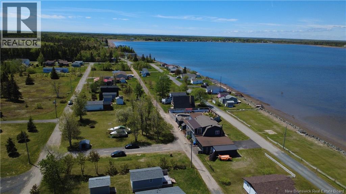
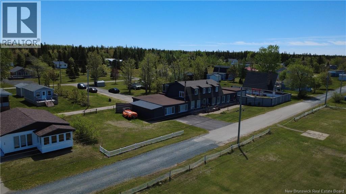
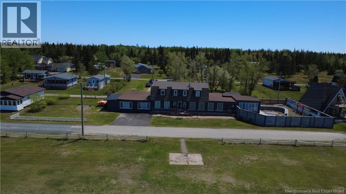
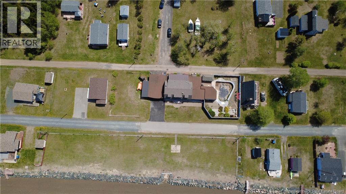
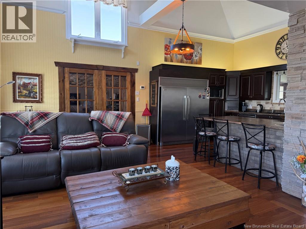
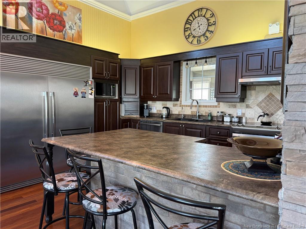
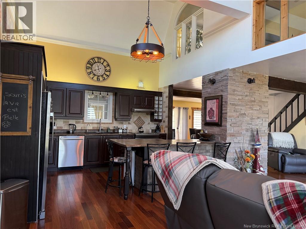
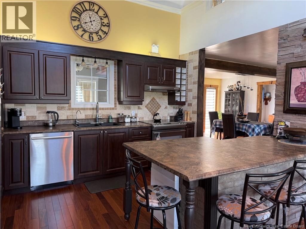
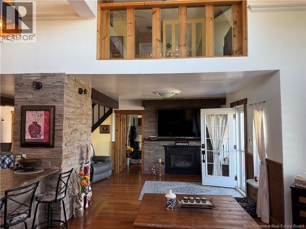
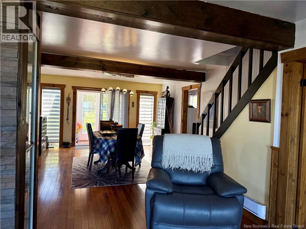
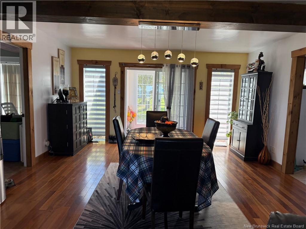
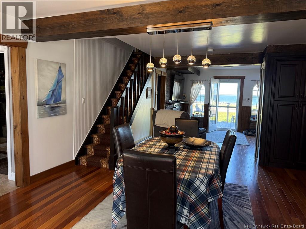
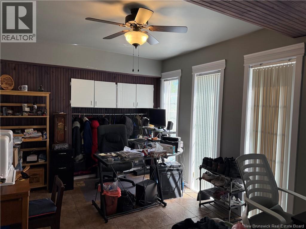
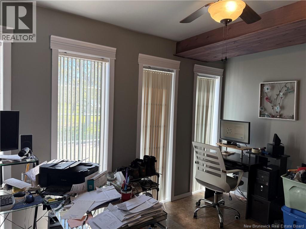
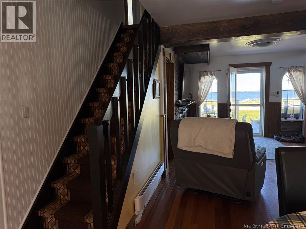
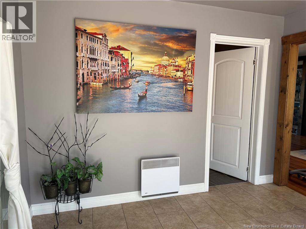
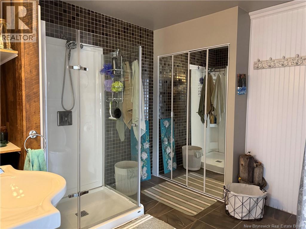
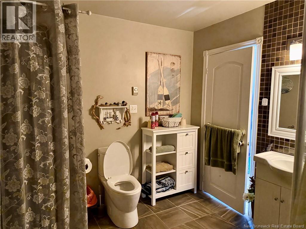
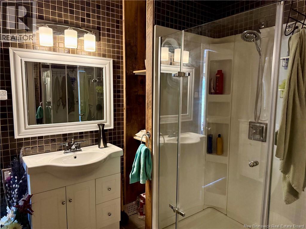
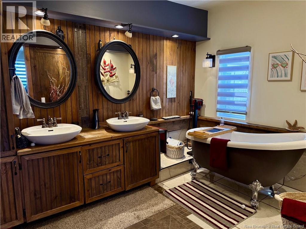
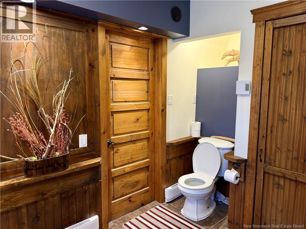
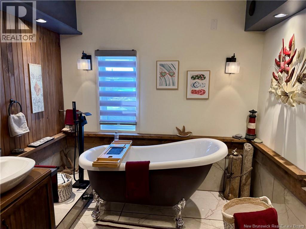
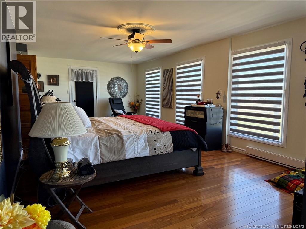
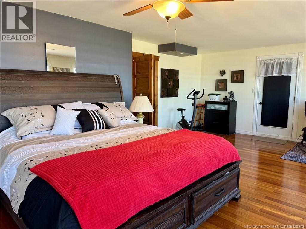
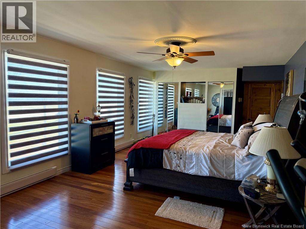
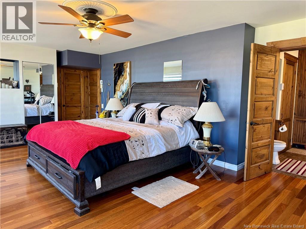
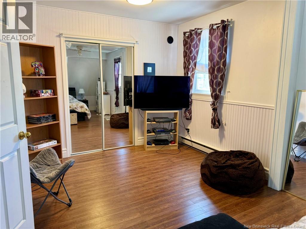
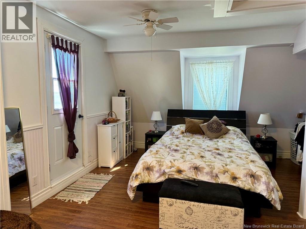
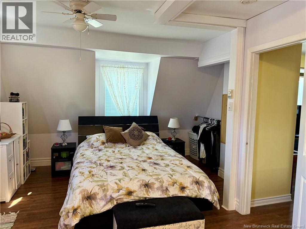
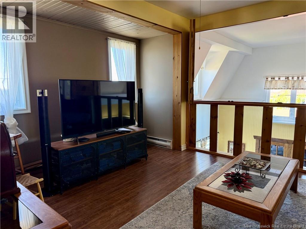
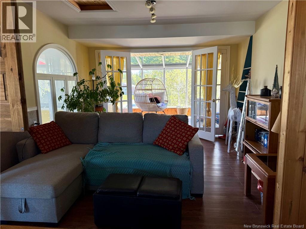
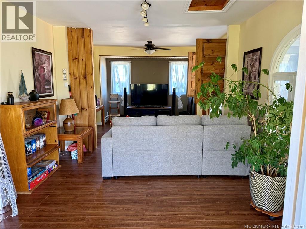
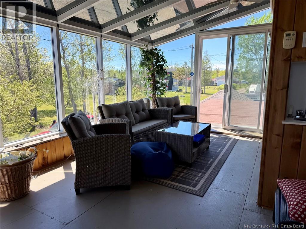
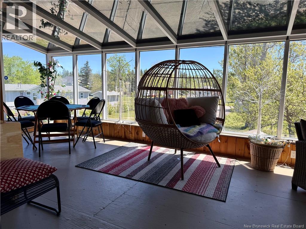
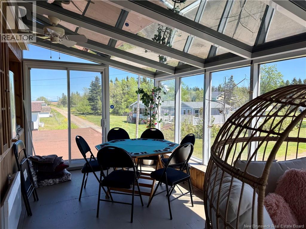
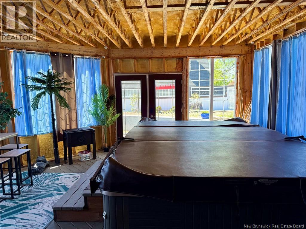
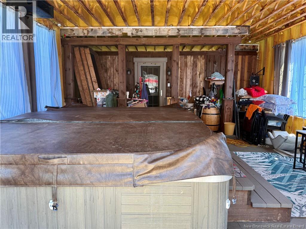
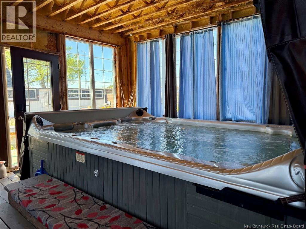
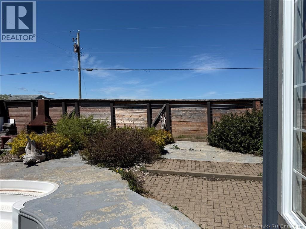
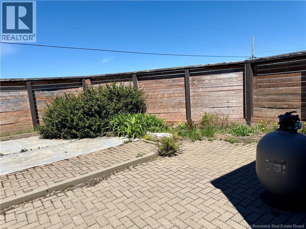
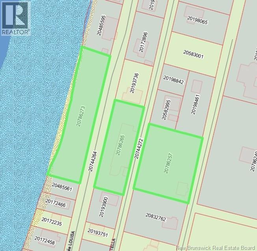
WATER FRONT. Welcome to this beautiful waterfront home offering breathtaking water views and a peaceful setting. Perfectly positioned to capture the beauty of the surrounding shoreline, this property combines comfort, relaxation, and everyday functionality. Inside, you'll find a bright and inviting layout featuring spacious living areas filled with natural light and designed to maximize the stunning views. The home offers comfortable bedrooms, including a primary suite complete with its own private ensuite bathroom, providing a relaxing retreat at the end of the day. A second full bathroom adds convenience for family and guests. A charming sunroom on the second level offers a bright and cozy space filled with natural light, making it the perfect spot to enjoy a morning coffee, read a book, or simply relax in comfort. One of the home's standout features is the indoor spa area, creating the perfect space to unwind and enjoy a touch of luxury in the comfort of your own home. Whether you're entertaining guests, hosting family gatherings, or enjoying a quiet evening at home, this property offers a truly inviting atmosphere. Located approximately 7 minutes from Shippagan, you'll enjoy easy access to grocery stores, restaurants, shopping, schools, and all the everyday amenities you need while still enjoying the tranquility of waterfront living. With its exceptional waterfront location, stunning views, and thoughtfully designed living spaces, this property is a rare opportunity to own a piece of waterfront paradise. (id:44840)
Property Details
| MLS® Number | NB141344 |
| Property Type | Single Family |
| Features | Beach |
| Structure | Shed |
| Water Front Name | Baie Brûlé |
| Water Front Type | Waterfront |
Building
| Bathroom Total | 2 |
| Bedrooms Above Ground | 3 |
| Bedrooms Total | 3 |
| Architectural Style | Bungalow, 2 Level |
| Basement Type | None |
| Construction Style Attachment | Detached |
| Exterior Finish | Vinyl, Wood |
| Flooring Type | Carpeted, Ceramic, Laminate |
| Foundation Type | Pillars & Posts |
| Heating Fuel | Electric, Propane, Wood |
| Heating Type | Baseboard Heaters, Stove |
| Stories Total | 1 |
| Size Interior | 2489 Sqft |
| Total Finished Area | 2489 Sqft |
| Type | House |
| Utility Water | Well |
Parking
| Attached Garage |
Land
| Access Type | Year-round Access, Private Road |
| Acreage | Yes |
| Landscape Features | Landscaped |
| Sewer | Septic System |
| Size Irregular | 1.2 |
| Size Total | 1.2 Ac |
| Size Total Text | 1.2 Ac |
Rooms
| Level | Type | Length | Width | Dimensions |
|---|---|---|---|---|
| Second Level | Solarium | 10'0'' x 28'0'' | ||
| Second Level | Living Room | 22'6'' x 11'0'' | ||
| Second Level | Bedroom | 10'0'' x 17'0'' | ||
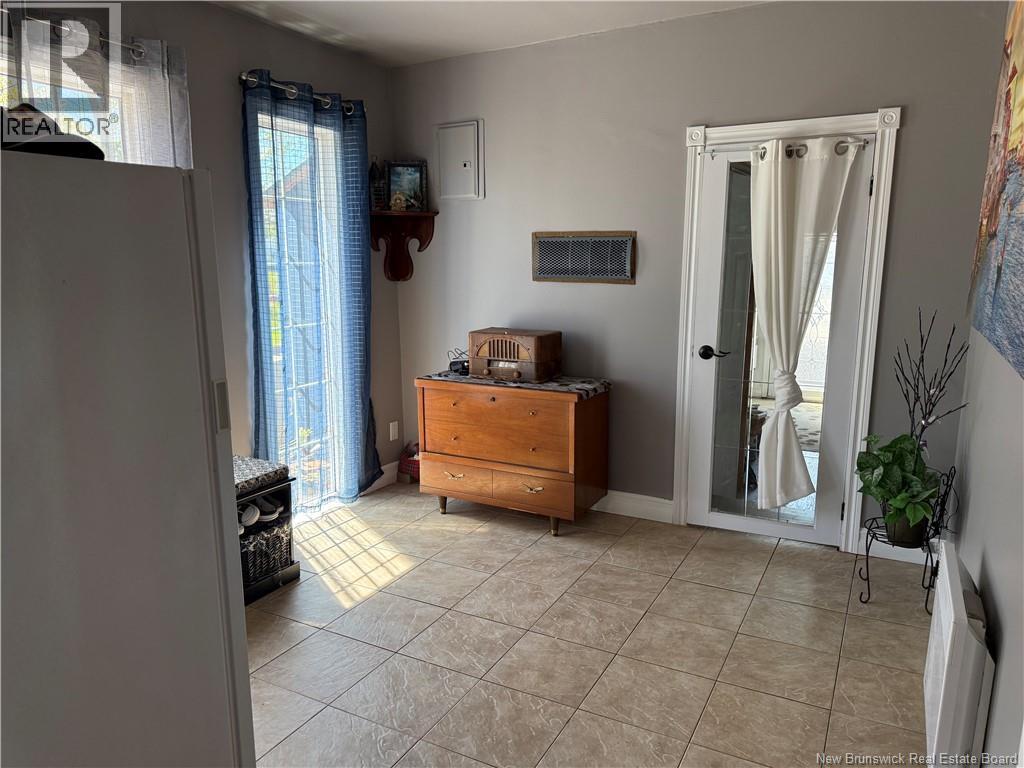
| Main Level | Mud Room | 7'0'' x 23'0'' | ||
| Main Level | Mud Room | 3'6'' x 6'0'' | ||
| Main Level | Other | 20'0'' x 18'6'' | ||
| Main Level | Bath (# Pieces 1-6) | 10'6'' x 8'0'' | ||
| Main Level | Bedroom | 13'0'' x 26'0'' | ||
| Main Level | Bath (# Pieces 1-6) | 9'0'' x 10'0'' | ||
| Main Level | Office | 10'6'' x 9'6'' | ||
| Main Level | Bedroom | 13'0'' x 9'6'' | ||
| Main Level | Dining Room | 14'6'' x 14'0'' | ||
| Main Level | Living Room | 13'0'' x 25'0'' | ||
| Main Level | Kitchen | 13'0'' x 10'0'' |
https://www.realtor.ca/real-estate/29871196/50-allée-louisa-pointe-brûlée
Interested?
Contact us for more information

Maxime Doiron
Salesperson

401 Rue Georges Est
Tracadie, New Brunswick E1X 1B3
(506) 393-7771
(506) 393-7072

Yves Basque
Salesperson
(506) 393-7072
401 Rue Georges Est
Tracadie, New Brunswick E1X 1B3
(506) 393-7771
(506) 393-7072

The trademarks REALTOR®, REALTORS®, and the REALTOR® logo are controlled by The Canadian Real Estate Association (CREA) and identify real estate professionals who are members of CREA. The trademarks MLS®, Multiple Listing Service® and the associated logos are owned by The Canadian Real Estate Association (CREA) and identify the quality of services provided by real estate professionals who are members of CREA. The trademark DDF® is owned by The Canadian Real Estate Association (CREA) and identifies CREA's Data Distribution Facility (DDF®)
Saint John Real Estate Board Inc
RE/MAX Professionals
September 03 2026 11:55:34
