

5572 Rte 10 Hardwood Ridge, New Brunswick E4A 1A4

$549,900
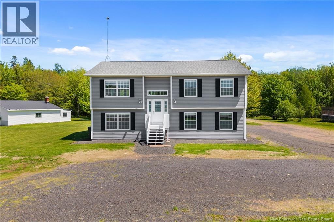
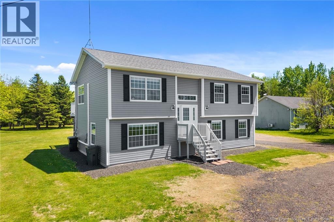
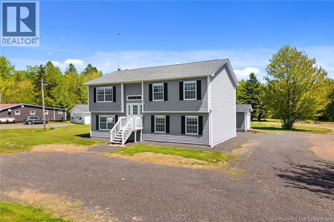
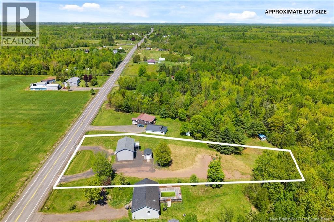
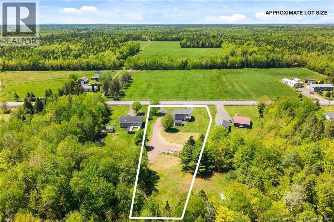
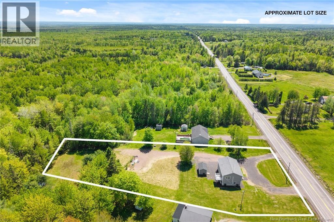
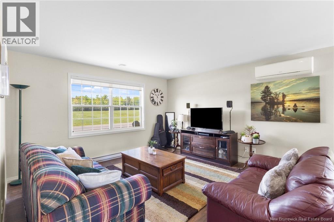
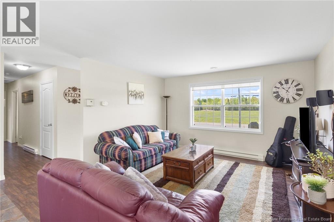
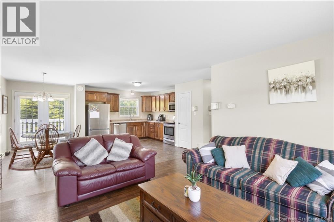
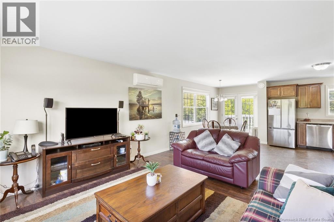
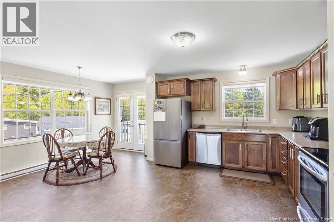
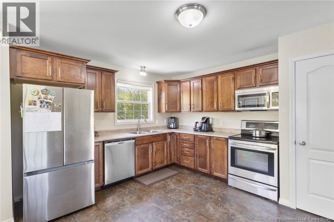
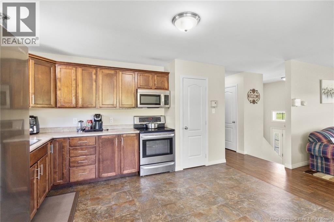
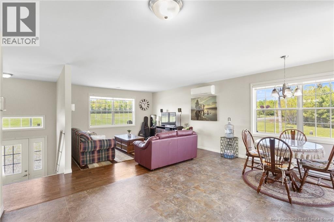
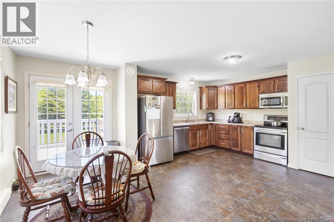
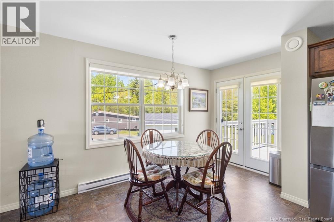
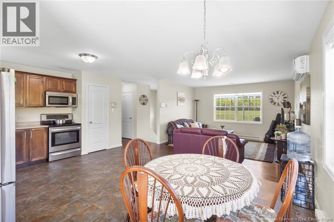
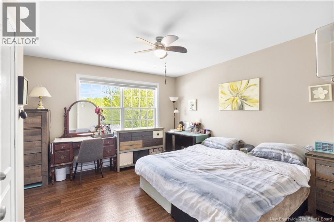
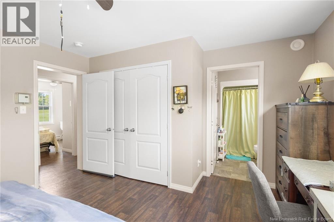
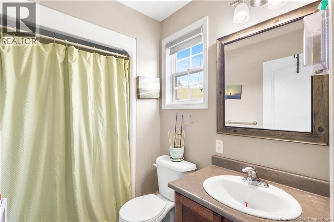
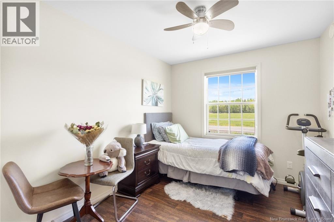
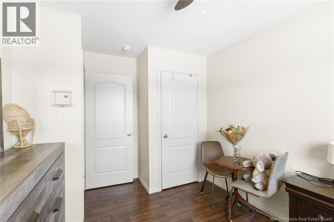
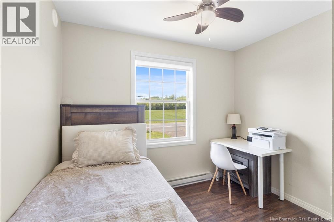
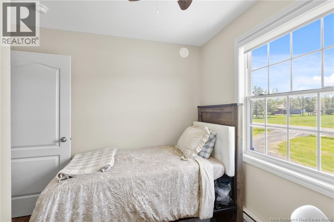
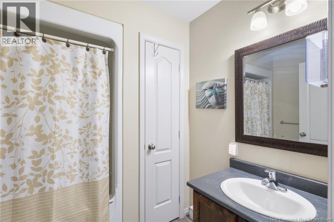
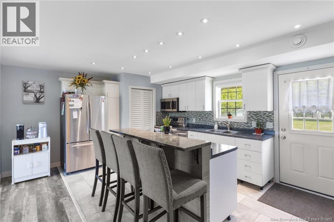
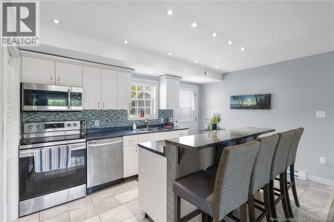
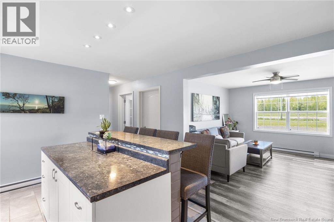
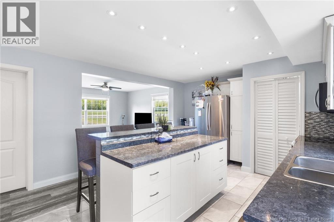
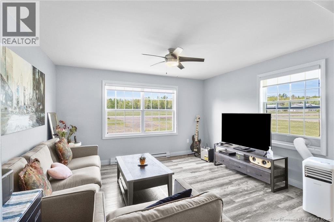
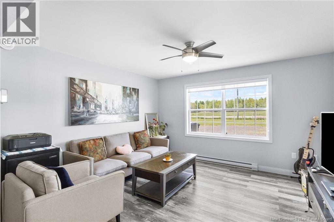
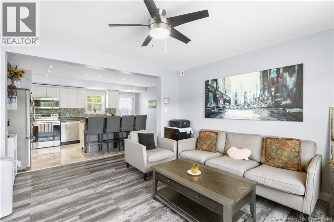
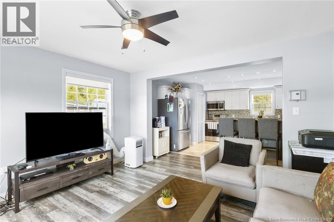
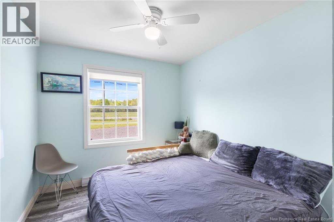
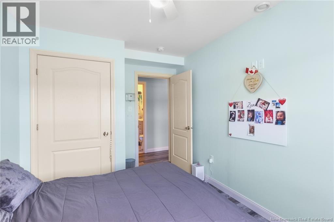
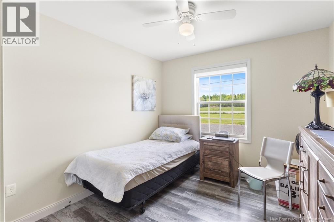
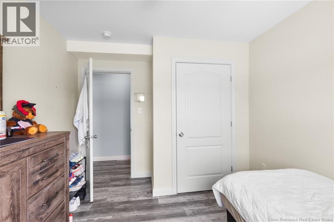
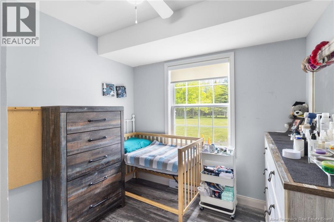
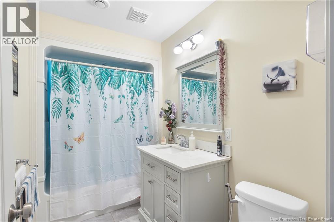
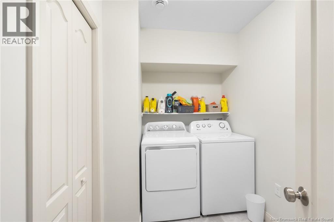
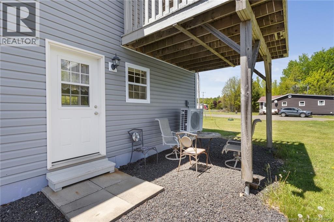
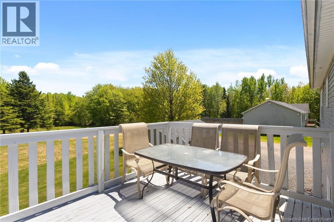
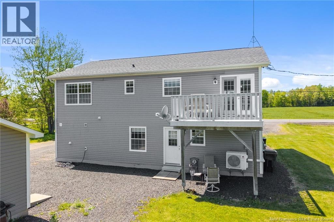
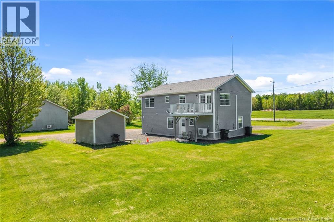
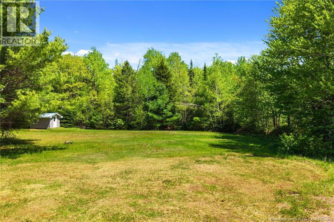
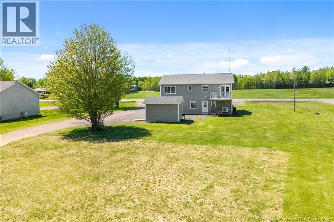
Built in 2017 and extensively updated in 2019, this fully finished 6-bedroom, 3-bath residential home offers exceptional space, flexibility, andturnkey convenience. Designed with a functional layout, the property features two self-contained living areas, ideal for extended family livingor versatile household use. The main level offers 3 bedrooms and 2 bathrooms with a bright open-concept kitchen, dining, and living area. Largewindows provide natural light and the layout flows seamlessly for everyday living. A private balcony extends the living space outdoors. The lowerlevel includes 3 additional bedrooms and 1 bathroom, along with an open-concept kitchen and living area and a dedicated laundry space. Fullyfinished and well-designed, it provides excellent additional living space for family or guests. This property is being sold fully furnished andequipped, including all appliances, furniture, decor, cookware, dishes, and household essentialstruly turnkey and move-in ready.this home combines modern construction, comfort, and flexibility in one package. A rare opportunity to secure a spacious residential propertywith exceptional usability and value. (id:44840)
Property Details
| MLS® Number | NB141377 |
| Property Type | Single Family |
| Amenities Near By | Recreation Nearby, Hospital, Shopping |
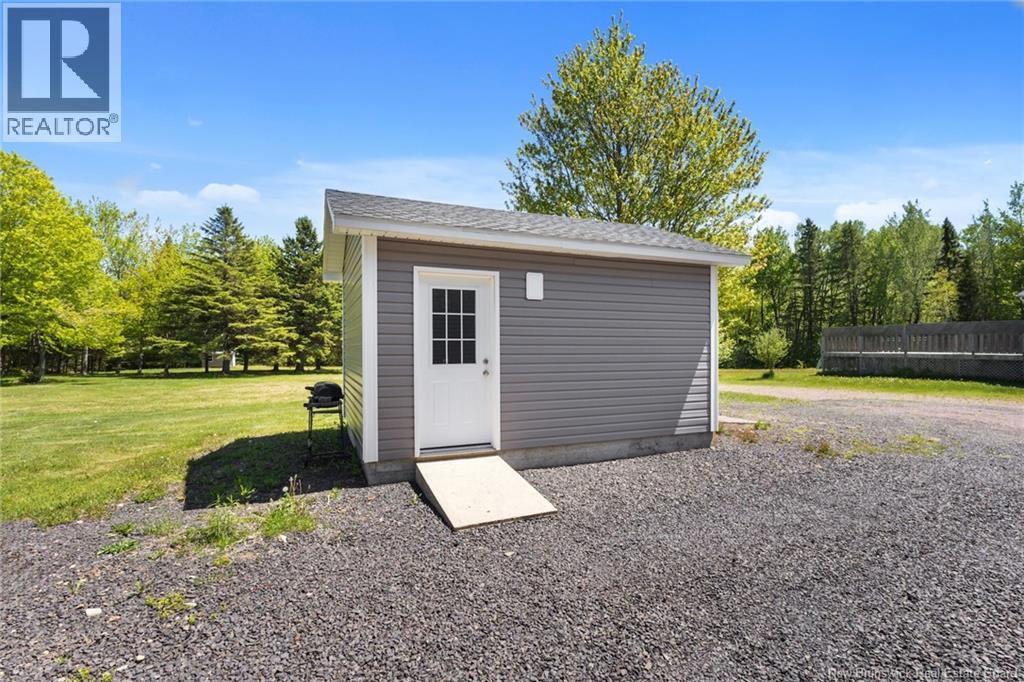
| Structure | Shed |
Building
| Bathroom Total | 3 |
| Bedrooms Above Ground | 3 |
| Bedrooms Below Ground | 3 |
| Bedrooms Total | 6 |
| Architectural Style | Split Entry Bungalow, 2 Level |
| Constructed Date | 2017 |
| Cooling Type | Heat Pump |
| Exterior Finish | Vinyl |
| Flooring Type | Laminate, Vinyl |
| Foundation Type | Block, Concrete |
| Heating Fuel | Electric |
| Heating Type | Baseboard Heaters, Heat Pump |
| Stories Total | 1 |
| Size Interior | 2199 Sqft |
| Total Finished Area | 2199 Sqft |
| Type | House |
| Utility Water | Drilled Well, Well |
Land
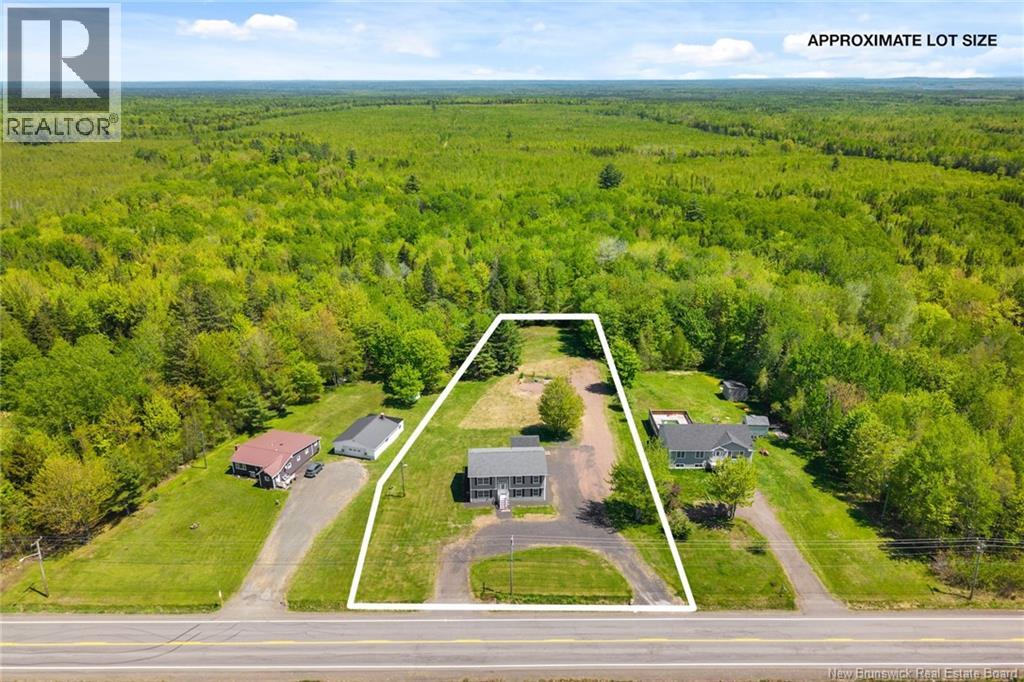
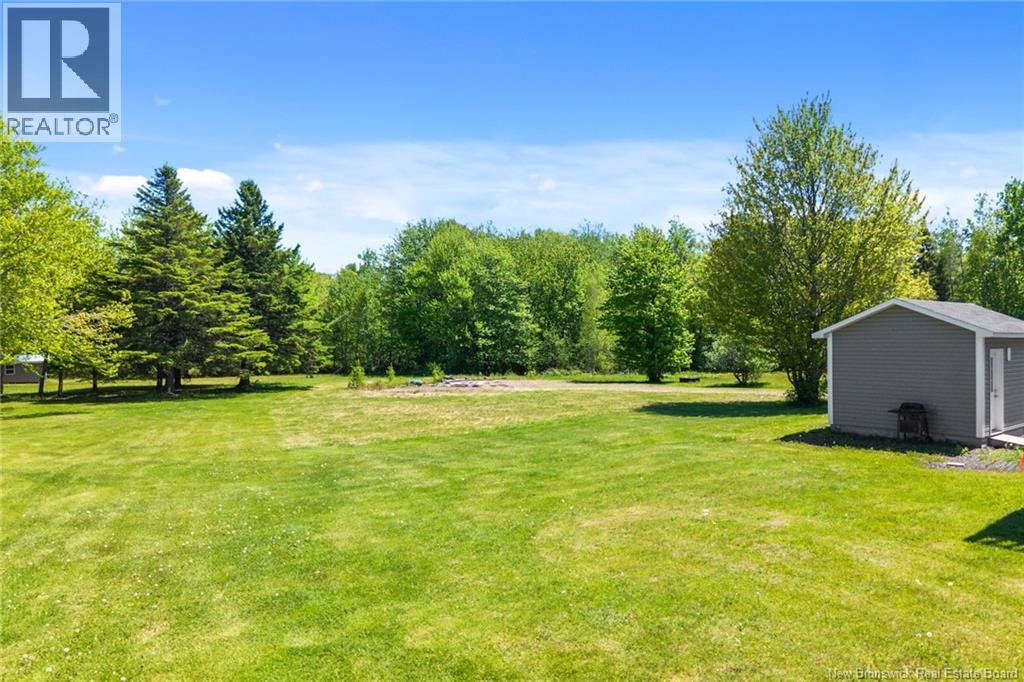
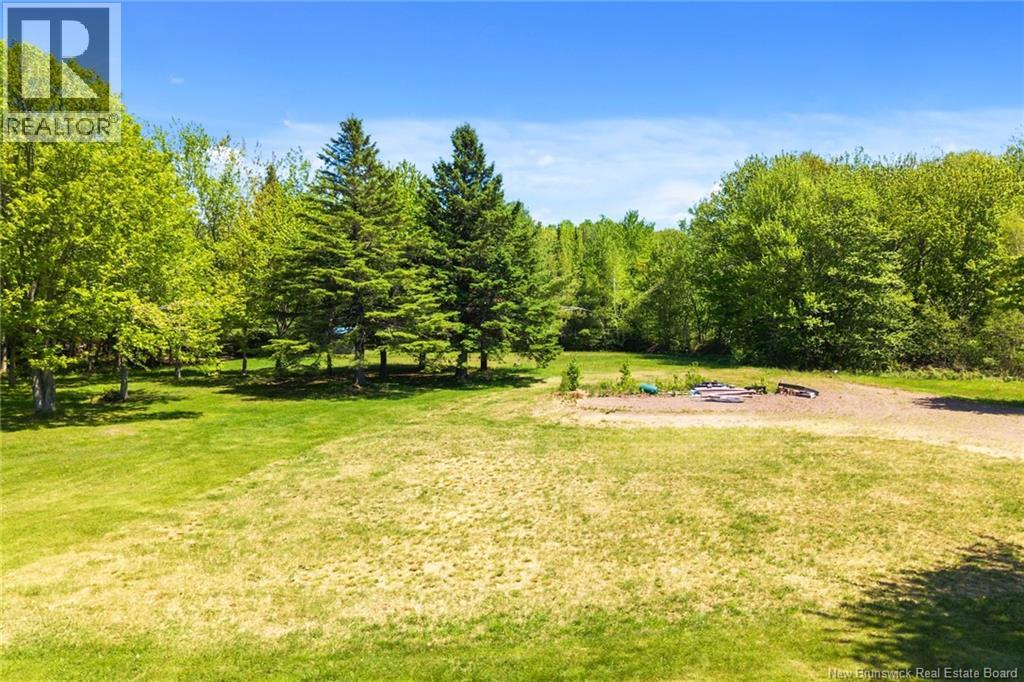
| Acreage | Yes |
| Land Amenities | Recreation Nearby, Hospital, Shopping |
| Size Irregular | 2.3 |
| Size Total | 2.3 Ac |
| Size Total Text | 2.3 Ac |
Rooms
| Level | Type | Length | Width | Dimensions |
|---|---|---|---|---|
| Basement | Laundry Room | 5'10'' x 9'6'' | ||
| Basement | 4pc Bathroom | 5'4'' x 9'6'' | ||
| Basement | Bedroom | 8'8'' x 7'2'' | ||
| Basement | Bedroom | 8'8'' x 10' | ||
| Basement | Bedroom | 9'10'' x 10' | ||
| Basement | Kitchen | 17'1'' x 13'3'' | ||
| Basement | Living Room | 13'7'' x 12'3'' | ||
| Main Level | Bedroom | 9' x 10'8'' | ||
| Main Level | Bedroom | 9'6'' x 7' | ||
| Main Level | 4pc Bathroom | 8' x 7'3'' | ||
| Main Level | Primary Bedroom | 11'2'' x 13'2'' | ||
| Main Level | Kitchen | 11'6'' x 14' | ||
| Main Level | Dining Room | 5'7'' x 14' | ||
| Main Level | Living Room | 13'4'' x 13'1'' |
https://www.realtor.ca/real-estate/29869976/5572-rte-10-hardwood-ridge
Interested?
Contact us for more information

Tiffany Mcneill
Salesperson

90 Woodside Lane, Unit 101
Fredericton, New Brunswick E3C 2R9
(506) 459-3733
(506) 459-3732
www.kwfredericton.ca/

The trademarks REALTOR®, REALTORS®, and the REALTOR® logo are controlled by The Canadian Real Estate Association (CREA) and identify real estate professionals who are members of CREA. The trademarks MLS®, Multiple Listing Service® and the associated logos are owned by The Canadian Real Estate Association (CREA) and identify the quality of services provided by real estate professionals who are members of CREA. The trademark DDF® is owned by The Canadian Real Estate Association (CREA) and identifies CREA's Data Distribution Facility (DDF®)
Saint John Real Estate Board Inc
Keller Williams Capital Realty
June 08 2026 04:14:28
