

38 Foster Avenue Burtts Corner, New Brunswick E6L 2C5

$399,900
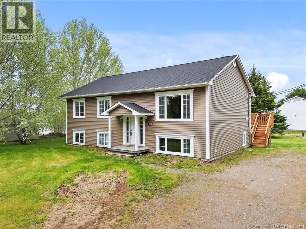
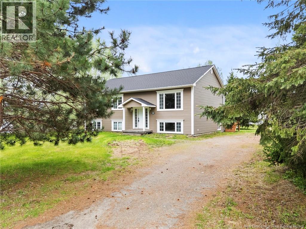
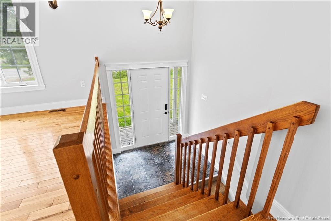
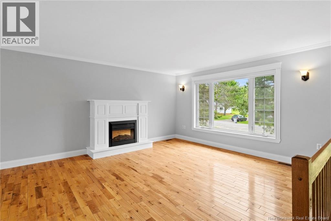
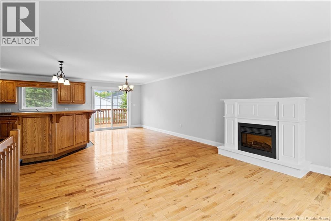
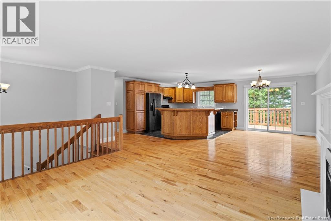
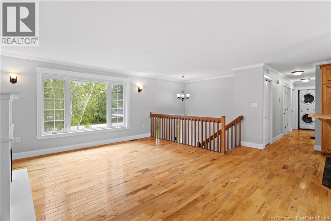
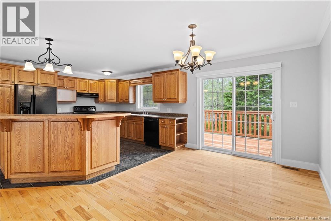
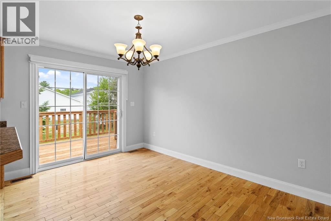
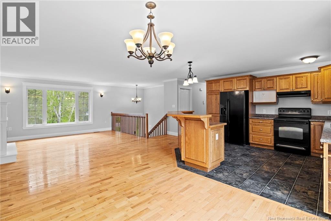
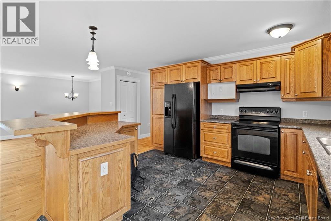
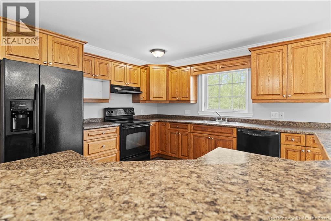
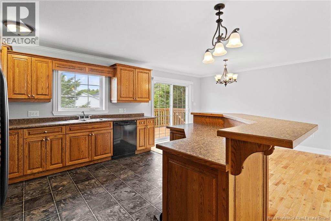
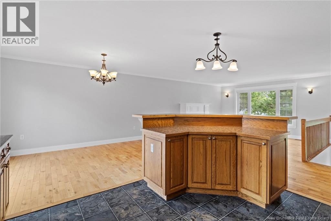
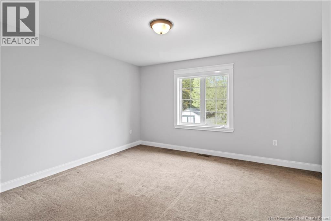
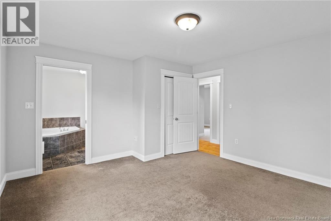
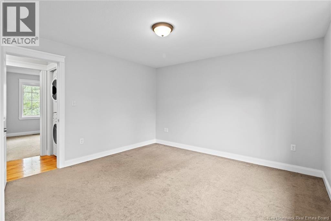
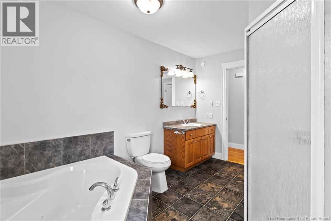
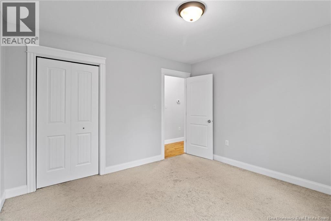
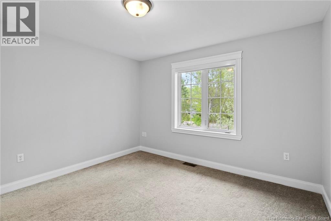
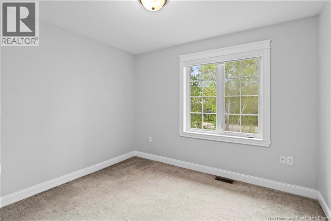
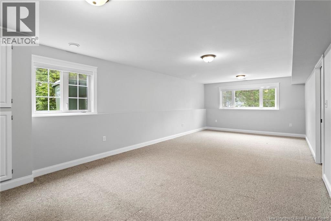
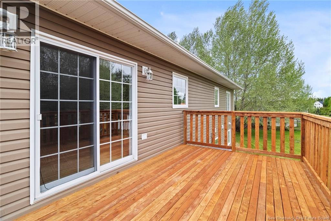
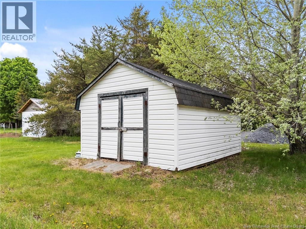
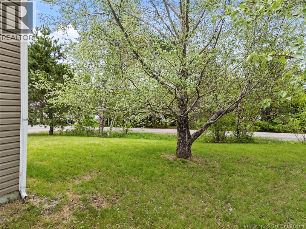
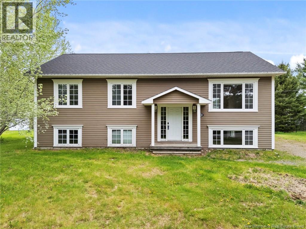
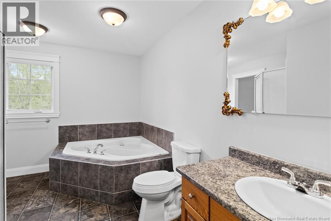
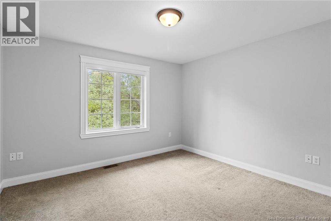
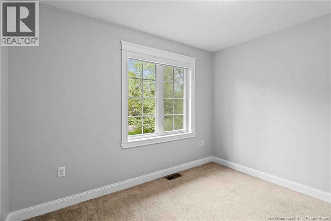
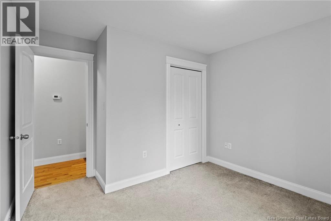
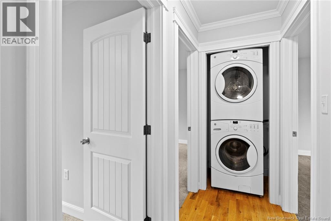
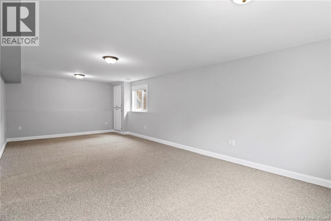
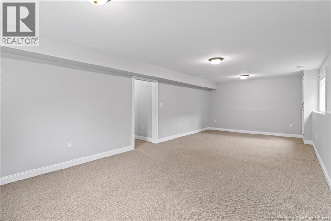
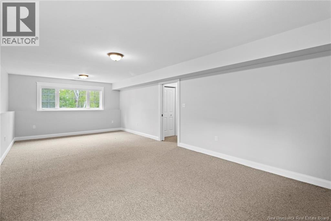
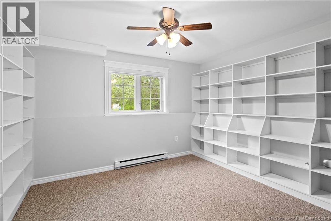
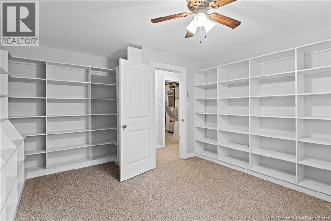
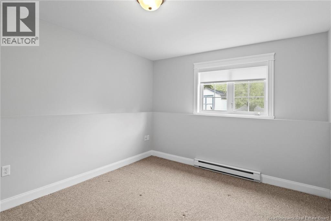
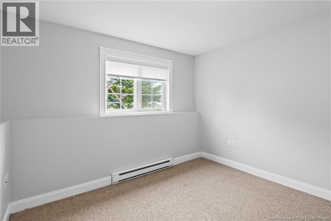
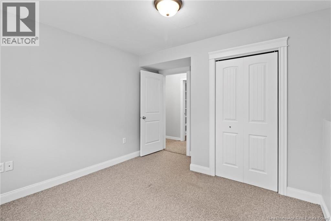
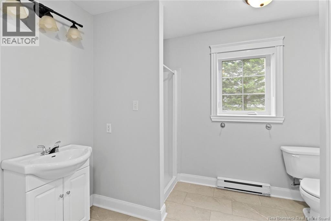
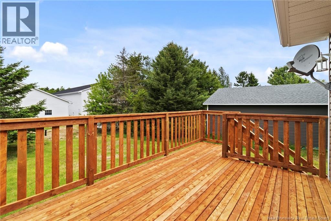
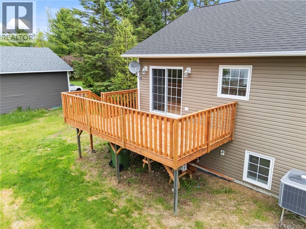
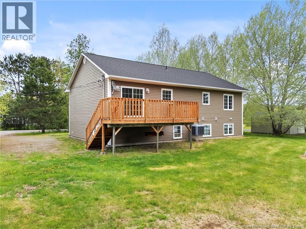
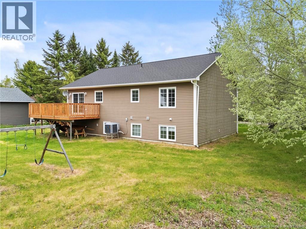
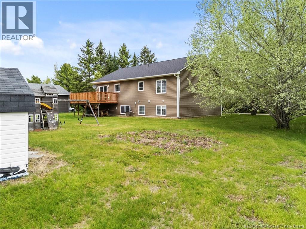
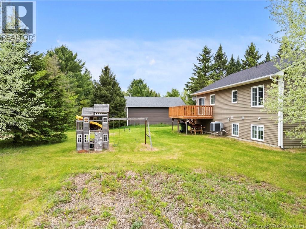
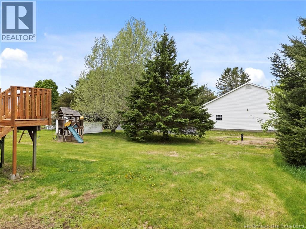
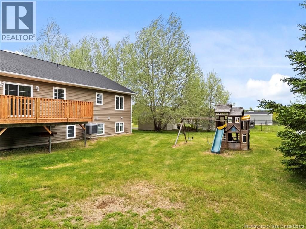
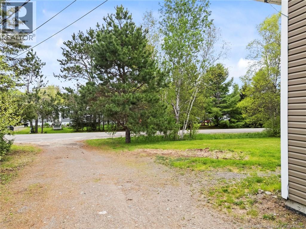
Looking for the perfect balance of peaceful country living and everyday convenience? This beautifully updated home is nestled in a quiet subdivision just 15 minutes from town and only minutes from the local rink, school, and store. Designed for comfortable year-round living, the home features a full ducted heat pump and has seen numerous recent upgrades, including a new roof (2025), a new deck, a new front step, fresh paint throughout, and new blinds on all windows. Every update has been thoughtfully completed, making this home move-in ready and easy to enjoy from day one. Enjoy the privacy and tranquility of rural living while remaining close to all the amenities your family needs. Whether you're looking for a place to raise a family or simply enjoy a quieter lifestyle, this property offers the best of both worlds. The property is serviced by a shared well, with a shared well agreement in place for added peace of mind. Don't miss this fantastic opportunitycontact today for more information or to schedule your private viewing! (id:44840)
Property Details
| MLS® Number | NB141324 |
| Property Type | Single Family |
| Features | Balcony/deck/patio |
Building
| Bathroom Total | 2 |
| Bedrooms Above Ground | 3 |
| Bedrooms Below Ground | 1 |
| Bedrooms Total | 4 |
| Architectural Style | Split Entry Bungalow, 2 Level |
| Constructed Date | 2007 |
| Cooling Type | Heat Pump |
| Exterior Finish | Vinyl |
| Flooring Type | Carpeted, Vinyl, Hardwood |
| Foundation Type | Concrete |
| Heating Fuel | Electric |
| Heating Type | Baseboard Heaters, Heat Pump |
| Stories Total | 1 |
| Size Interior | 2000 Sqft |
| Total Finished Area | 2000 Sqft |
| Type | House |
| Utility Water | Shared Well, Well |
Land
| Access Type | Year-round Access, Public Road |
| Acreage | No |
| Sewer | Septic System |
| Size Irregular | 1598 |
| Size Total | 1598 M2 |
| Size Total Text | 1598 M2 |
Rooms
| Level | Type | Length | Width | Dimensions |
|---|---|---|---|---|
| Basement | Other | 13'6'' x 8'6'' | ||
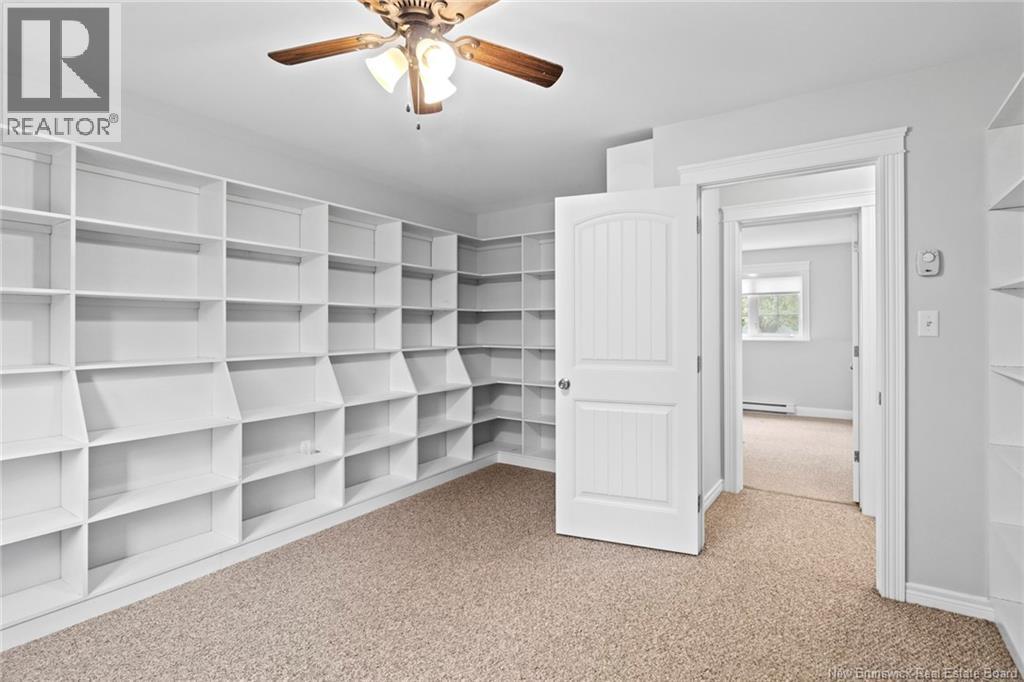
| Basement | Office | 15'2'' x 13'6'' | ||
| Basement | Bath (# Pieces 1-6) | 12'8'' x 9'11'' | ||
| Basement | Bedroom | 13'2'' x 11'3'' | ||
| Basement | Recreation Room | 28'11'' x 13'10'' | ||
| Main Level | Bedroom | 11'8'' x 10'9'' | ||
| Main Level | Primary Bedroom | 13'11'' x 12'11'' | ||
| Main Level | Bedroom | 12'0'' x 11'8'' | ||
| Main Level | Bath (# Pieces 1-6) | 12'11'' x 8'11'' | ||
| Main Level | Living Room | 15'5'' x 14'0'' | ||
| Main Level | Kitchen | 21'3'' x 13'3'' |
https://www.realtor.ca/real-estate/29868971/38-foster-avenue-burtts-corner
Interested?
Contact us for more information

Robert Curtis
Salesperson
(506) 451-1764

283 St. Mary's Street
Fredericton, New Brunswick E3A 2S5
(506) 452-9888
www.remaxfrederictonelite.ca/

The trademarks REALTOR®, REALTORS®, and the REALTOR® logo are controlled by The Canadian Real Estate Association (CREA) and identify real estate professionals who are members of CREA. The trademarks MLS®, Multiple Listing Service® and the associated logos are owned by The Canadian Real Estate Association (CREA) and identify the quality of services provided by real estate professionals who are members of CREA. The trademark DDF® is owned by The Canadian Real Estate Association (CREA) and identifies CREA's Data Distribution Facility (DDF®)
Saint John Real Estate Board Inc
RE/MAX East Coast Elite Realty
June 08 2026 07:15:19
