

313 Lavoie Dieppe, New Brunswick E1A 6R8

$750,000
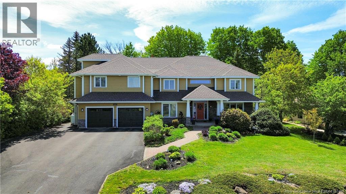
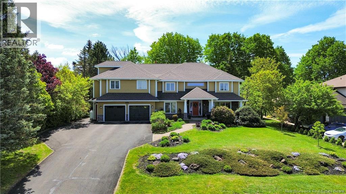
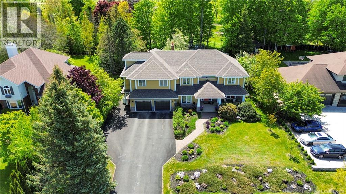
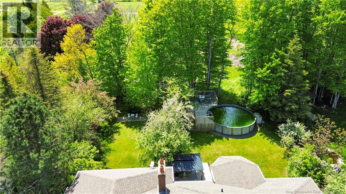
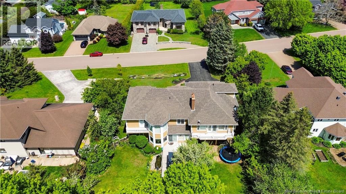
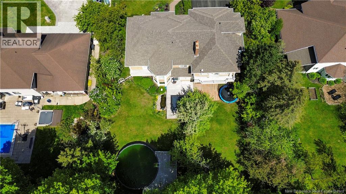
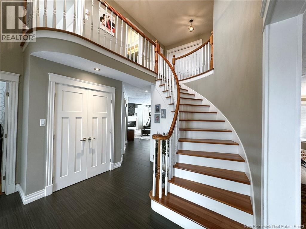
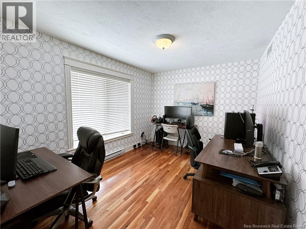
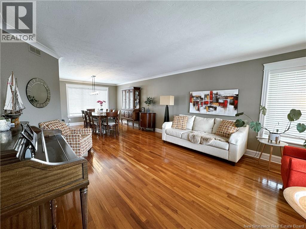
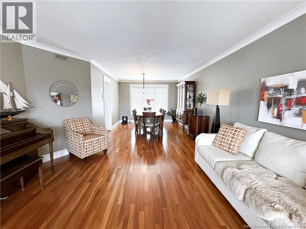
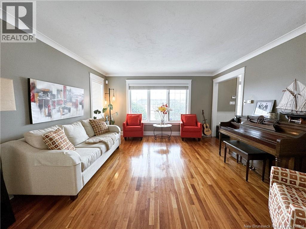
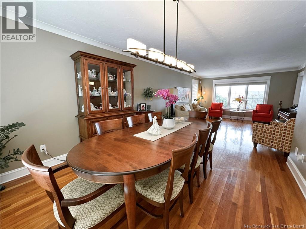
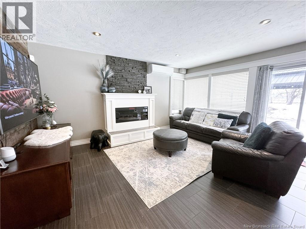
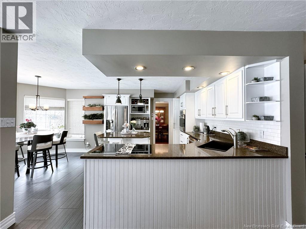
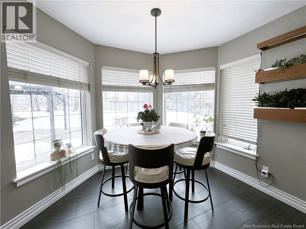
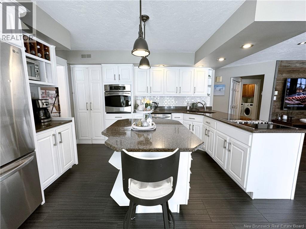
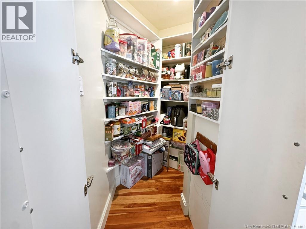
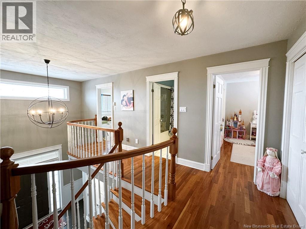
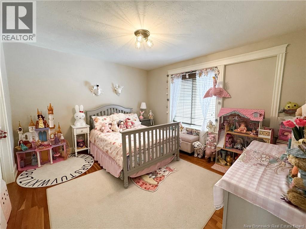
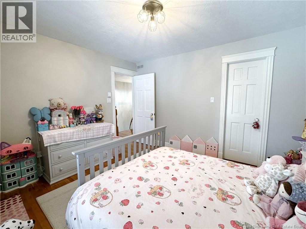
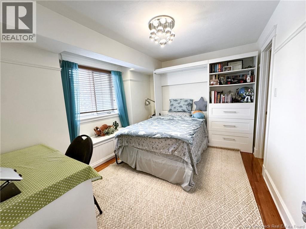
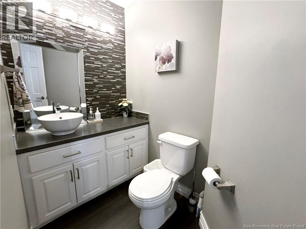
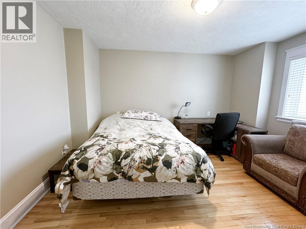
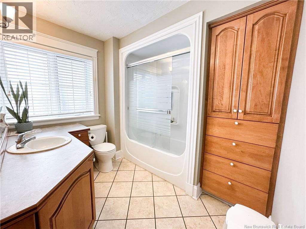
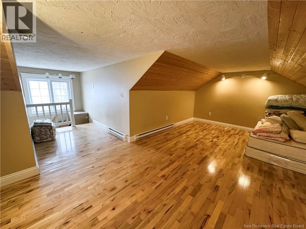
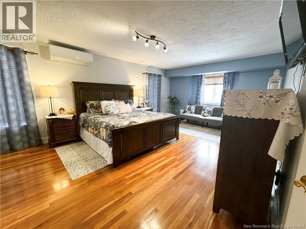
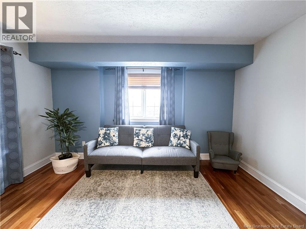
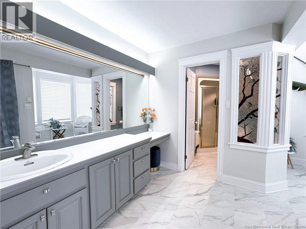
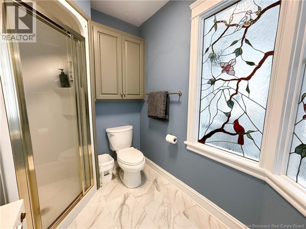
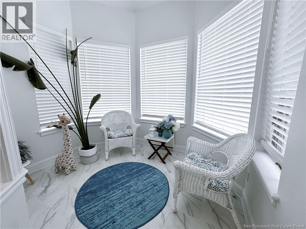
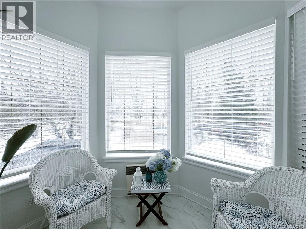
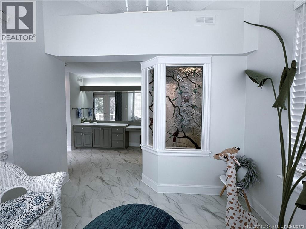
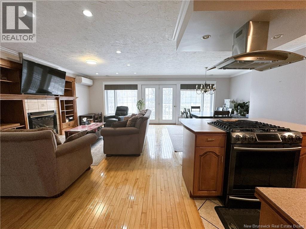
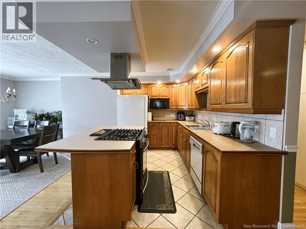
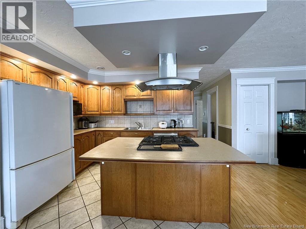
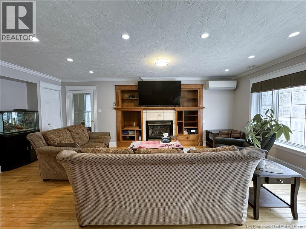
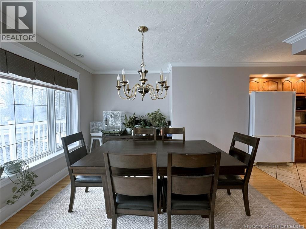
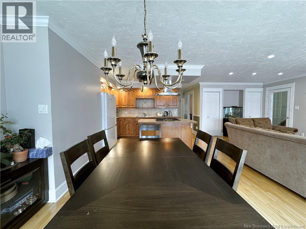
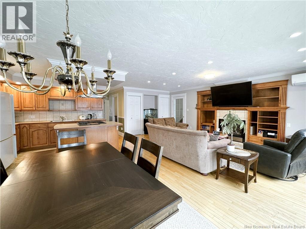
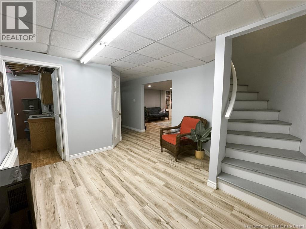
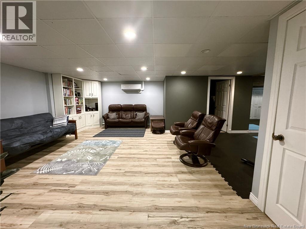
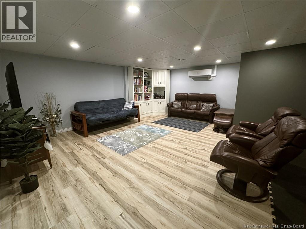
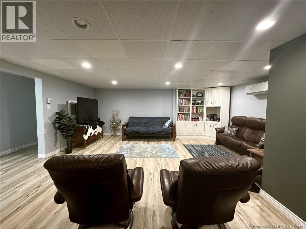
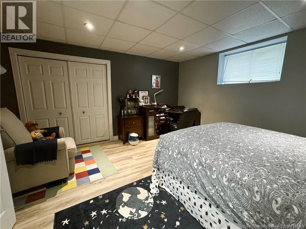
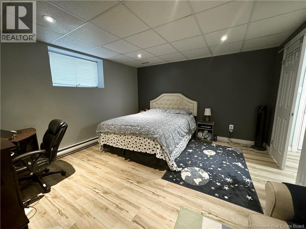
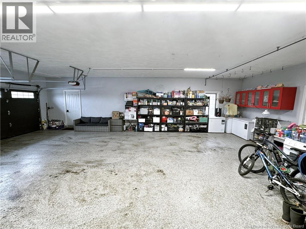
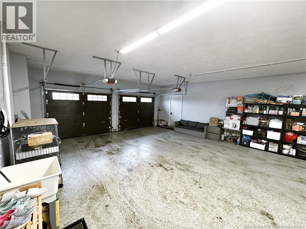
Priced to sell!! Highly motivated!! Welcome to 313 Lavoiea spectacular 6-bedroom, two-storey executive house situated in one of Dieppes most prestigious neighborhoods. Offering over 5,000 sq. ft. of luxury living plus a fully private in-law suite, this home blends sophistication with exceptional functionality. The main level features a formal living and dining room, a bright office, and an open-concept eat-in kitchen enhanced with quartz countertops, built-in appliances, and a propane stove. A spacious family room opens to the private backyard, while a mudroom, laundry room, and powder room complete this level. Upstairs, the primary suite includes an ensuite bath, walk-in closet, sunroom, and balcony. Two additional bedrooms and a full bath provide comfort for the whole family. The fully finished basement includes a large bedroom, recreation room, full bath, ample storage, a cold room, wine cellar, and a workshop beneath the garage. The in-law suite with its own entrance, offers an open-concept living room with a fireplace, private deck, two bedrooms plus a loft, full bath, and laundryperfect for extended family or rental income.. Recent upgrades include full house painting, two new decks, and a propane stove & range hood in the in-law suite (2021), a new swimming pool with deck, and fencing (2022), a pavilion, fishing pond, and landscaping (2022), complete siding repaint (2024), a Tesla charging station (2024), and two sets of washers & dryers (2025). Contact your REALTOR® today for a private viewing! (id:44840)
Property Details
| MLS® Number | NB141176 |
| Property Type | Single Family |
| Equipment Type | Propane Tank |
| Features | Balcony/deck/patio |
| Pool Type | Above Ground Pool |
| Rental Equipment Type | Propane Tank |
Building
| Bathroom Total | 5 |
| Bedrooms Above Ground | 5 |
| Bedrooms Below Ground | 1 |
| Bedrooms Total | 6 |
| Amenities | Fireplace(s) |
| Architectural Style | Contemporary |
| Constructed Date | 1990 |
| Construction Style Attachment | Detached |
| Cooling Type | Heat Pump |
| Exterior Finish | Stone, Vinyl |
| Flooring Type | Laminate, Porcelain Tile, Hardwood |
| Foundation Type | Concrete |
| Half Bath Total | 1 |
| Heating Fuel | Electric |
| Heating Type | Baseboard Heaters, Heat Pump, Radiant Heat |
| Stories Total | 2 |
| Size Interior | 5410 Sqft |
| Total Finished Area | 5410 Sqft |
| Type | House |
| Utility Water | Municipal Water |
Parking
| Attached Garage | |
| Garage | |
| Heated Garage |
Land
| Access Type | Year-round Access, Public Road |
| Acreage | No |
| Landscape Features | Landscaped |
| Sewer | Municipal Sewage System |
| Size Irregular | 1895 |
| Size Total | 1895 M2 |
| Size Total Text | 1895 M2 |
Rooms
| Level | Type | Length | Width | Dimensions |
|---|---|---|---|---|
| Second Level | 4pc Bathroom | 8'1'' x 9'1'' | ||
| Second Level | Bedroom | 9'5'' x 8'10'' | ||
| Second Level | Bedroom | 11'6'' x 13'5'' | ||
| Second Level | Kitchen/dining Room | 10'9'' x 21'9'' | ||
| Second Level | Living Room | 12'9'' x 21'3'' | ||
| Second Level | 4pc Bathroom | 7'7'' x 8'8'' | ||
| Second Level | Bedroom | 12'5'' x 10'3'' | ||
| Second Level | Bedroom | 12'5'' x 11'8'' | ||
| Second Level | 3pc Ensuite Bath | 18'8'' x 15'3'' | ||
| Second Level | Primary Bedroom | 13'7'' x 26'1'' | ||
| Basement | 4pc Bathroom | 7'11'' x 6'0'' | ||
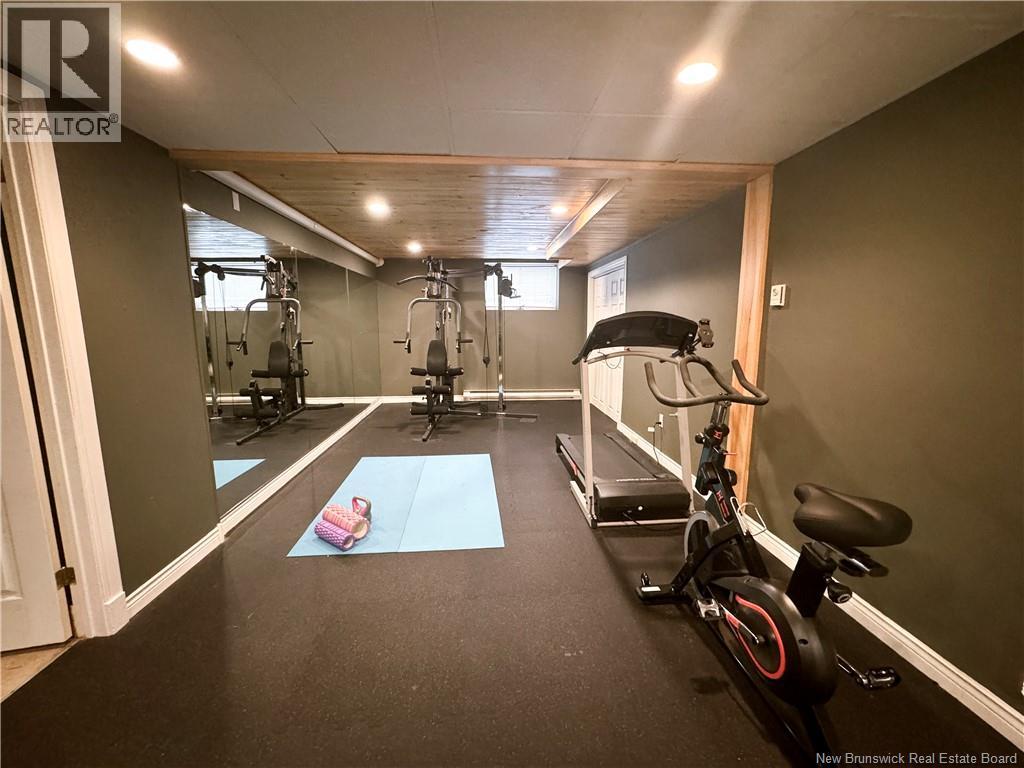
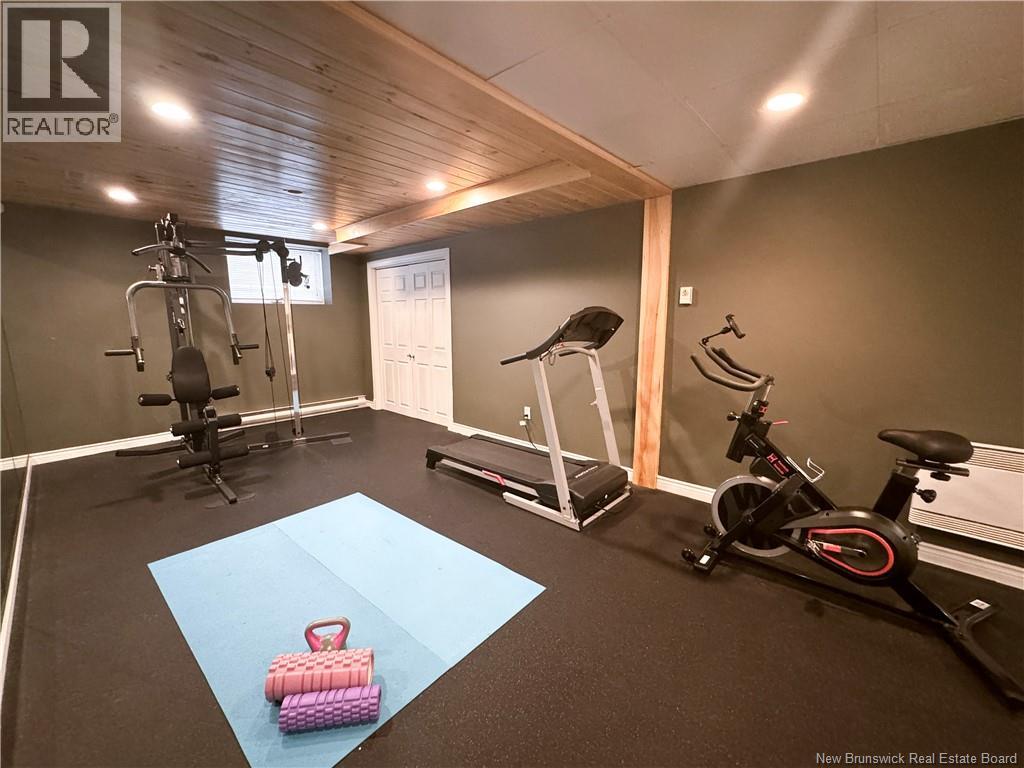
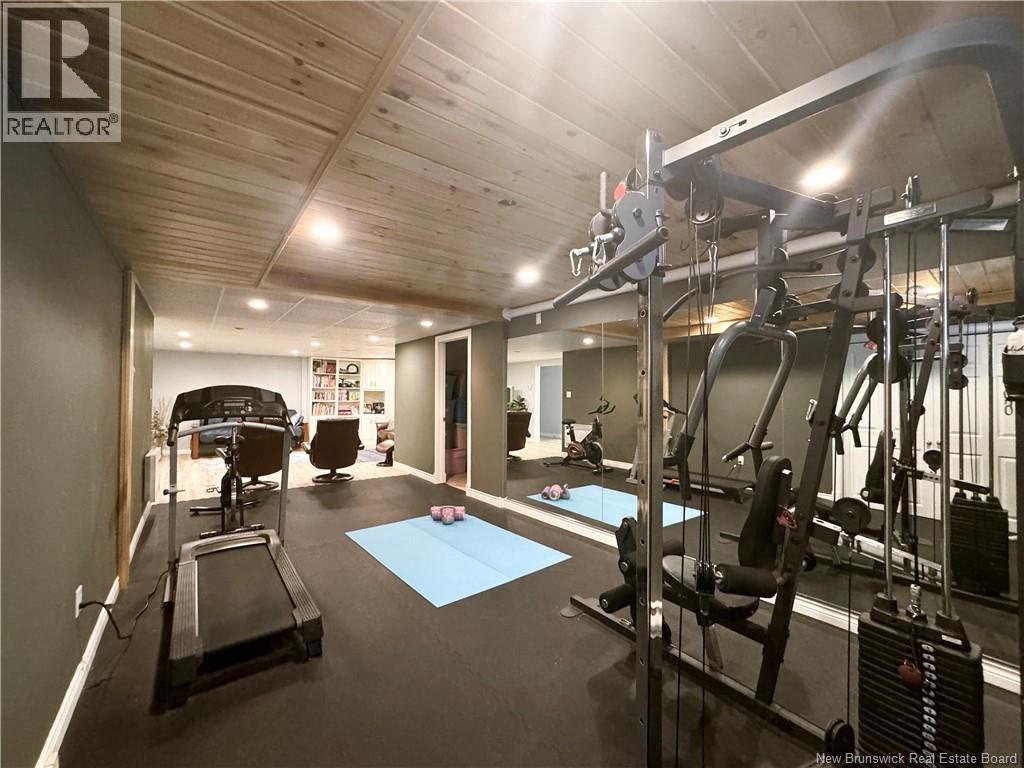
| Basement | Exercise Room | 22'0'' x 10'6'' | ||
| Basement | Family Room | 15'6'' x 19'5'' | ||
| Main Level | Mud Room | X | ||
| Main Level | Laundry Room | 7'7'' x 5'1'' | ||
| Main Level | 2pc Bathroom | 4'5'' x 6'11'' | ||
| Main Level | Family Room | 14'0'' x 16'1'' | ||
| Main Level | Dining Room | 11'4'' x 10'6'' | ||
| Main Level | Kitchen | 13'4'' x 19'5'' | ||
| Main Level | Office | 12'7'' x 9'10'' | ||
| Main Level | Living Room | 13'11'' x 17'4'' | ||
| Main Level | Foyer | 11'10'' x 12'6'' |
https://www.realtor.ca/real-estate/29858826/313-lavoie-dieppe
Interested?
Contact us for more information

Wilbur Wu
Salesperson
https://www.cathayatlantic.ca/
101-29 Victoria Street
Moncton, New Brunswick E1C 9J6
(506) 870-8888
(506) 877-1277
www.platinumatlanticrealty.com/

Sean Song
Salesperson
https://www.cathayatlantic.ca/
101-29 Victoria Street
Moncton, New Brunswick E1C 9J6
(506) 870-8888
(506) 877-1277

The trademarks REALTOR®, REALTORS®, and the REALTOR® logo are controlled by The Canadian Real Estate Association (CREA) and identify real estate professionals who are members of CREA. The trademarks MLS®, Multiple Listing Service® and the associated logos are owned by The Canadian Real Estate Association (CREA) and identify the quality of services provided by real estate professionals who are members of CREA. The trademark DDF® is owned by The Canadian Real Estate Association (CREA) and identifies CREA's Data Distribution Facility (DDF®)
Saint John Real Estate Board Inc
Platinum Atlantic Realty Inc., Colliers International New Brunswick
September 11 2026 07:12:47
