

225 Quirk Road Wards Creek, New Brunswick E4E 4P1

$485,000
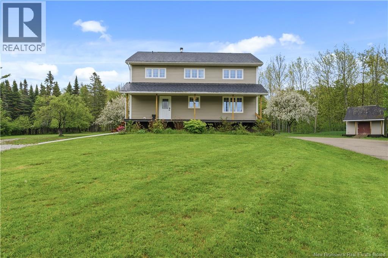
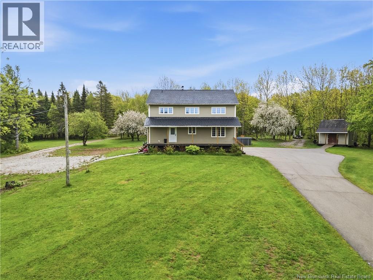
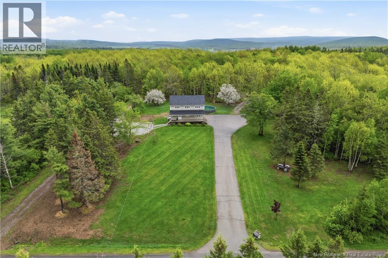
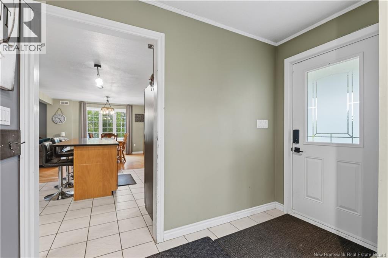
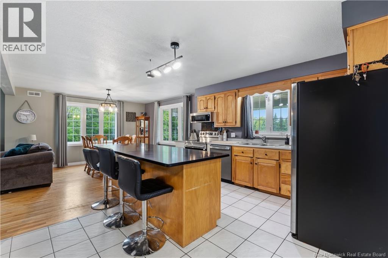
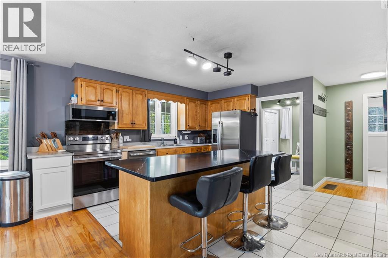
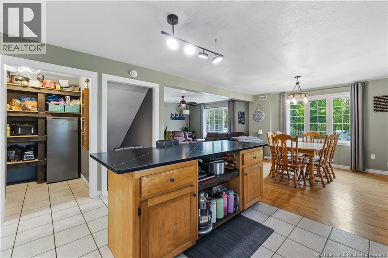
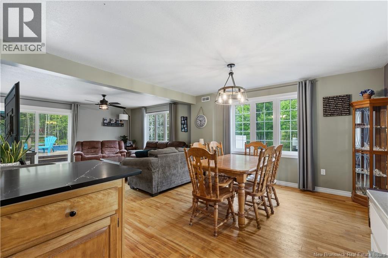
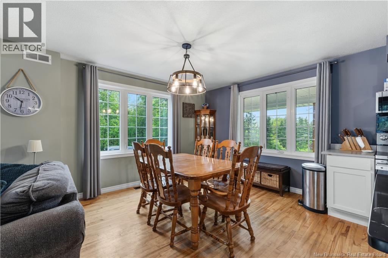
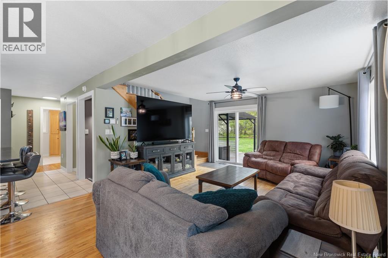
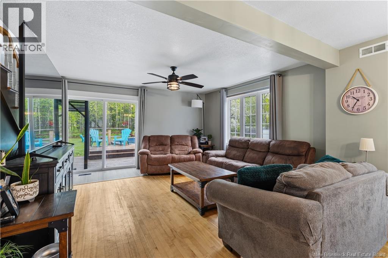
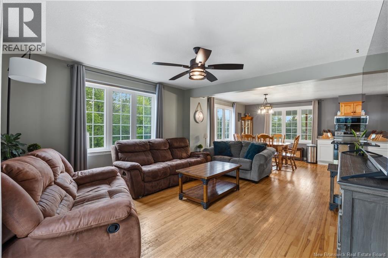
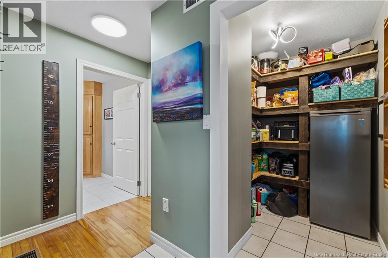
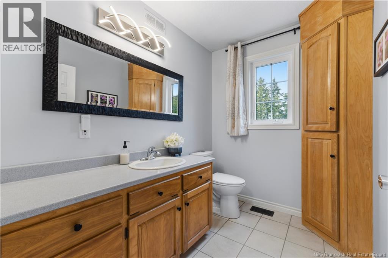
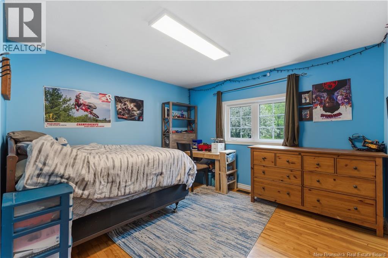
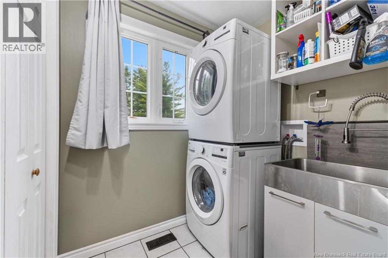
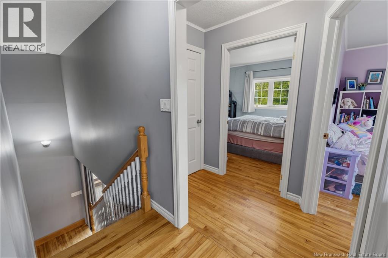
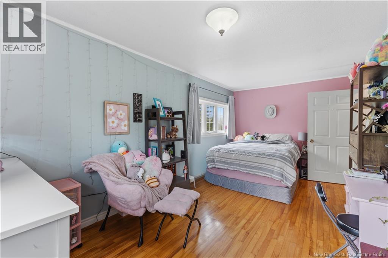
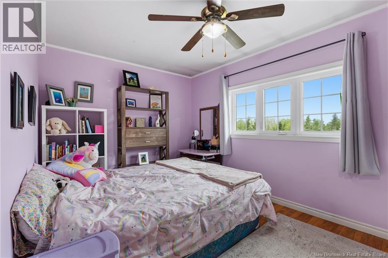
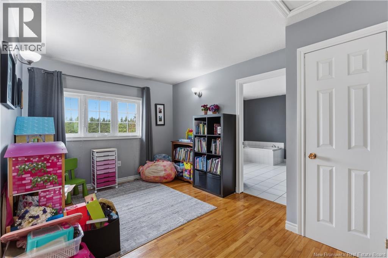
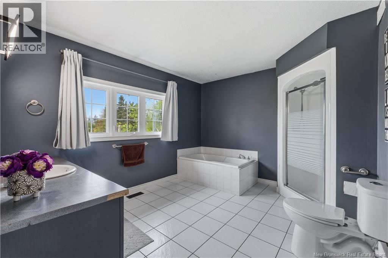
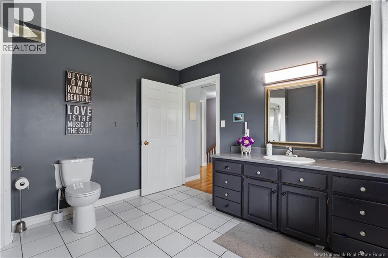
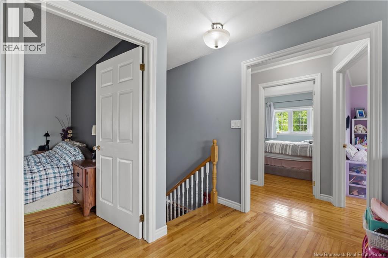
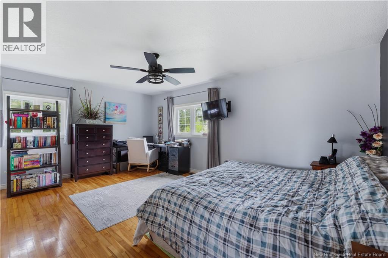
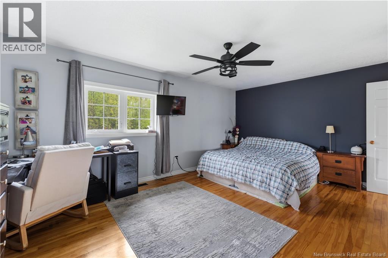
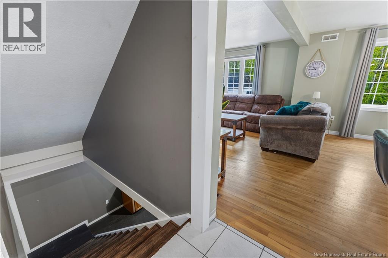
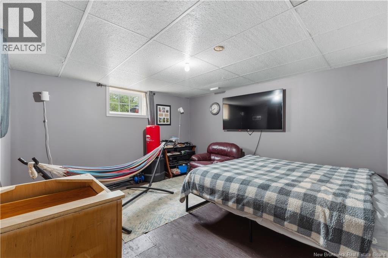
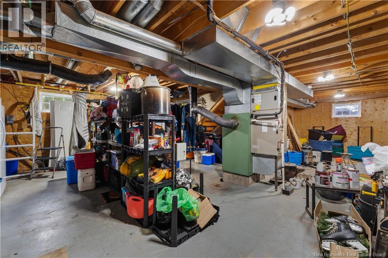
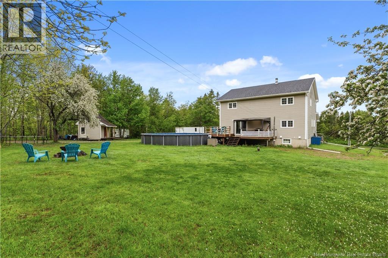
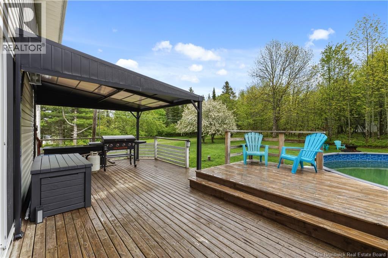
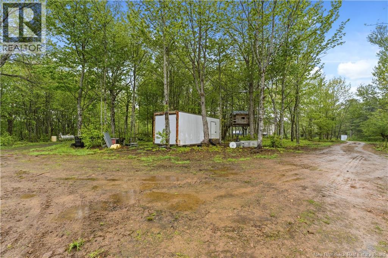
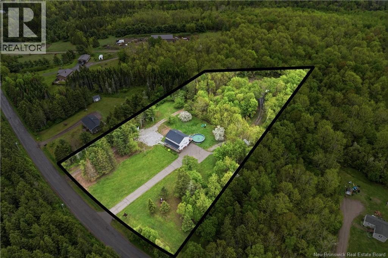
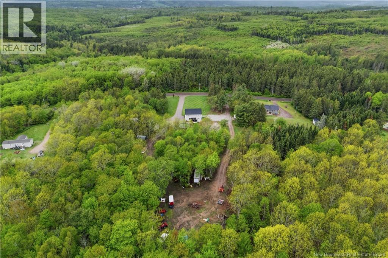
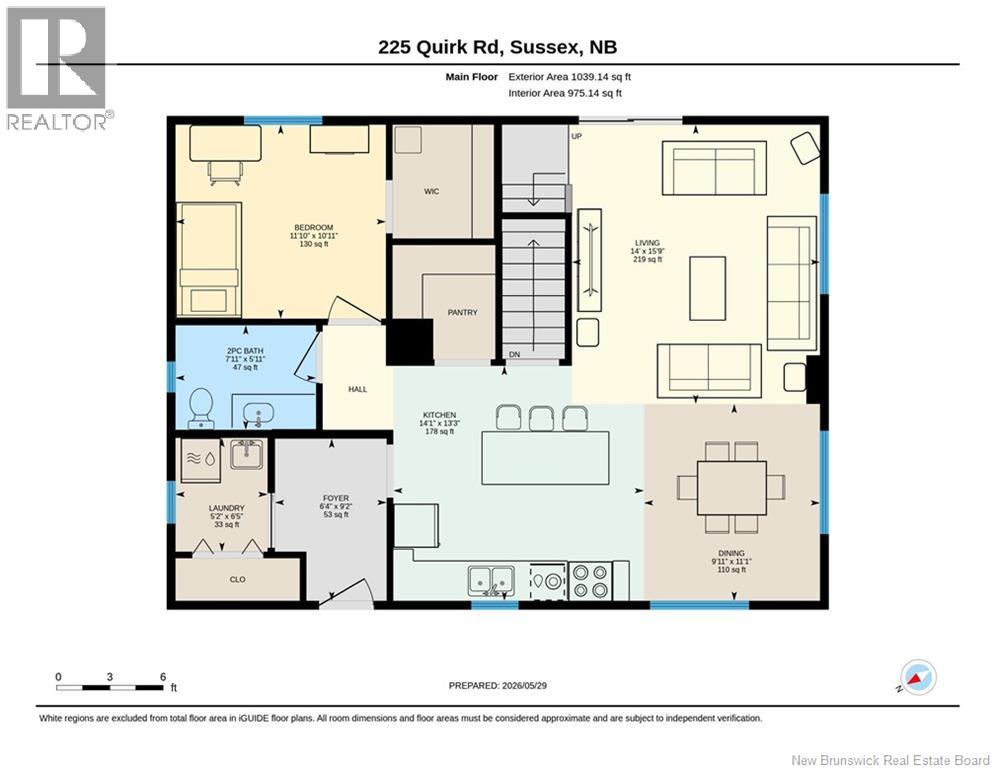
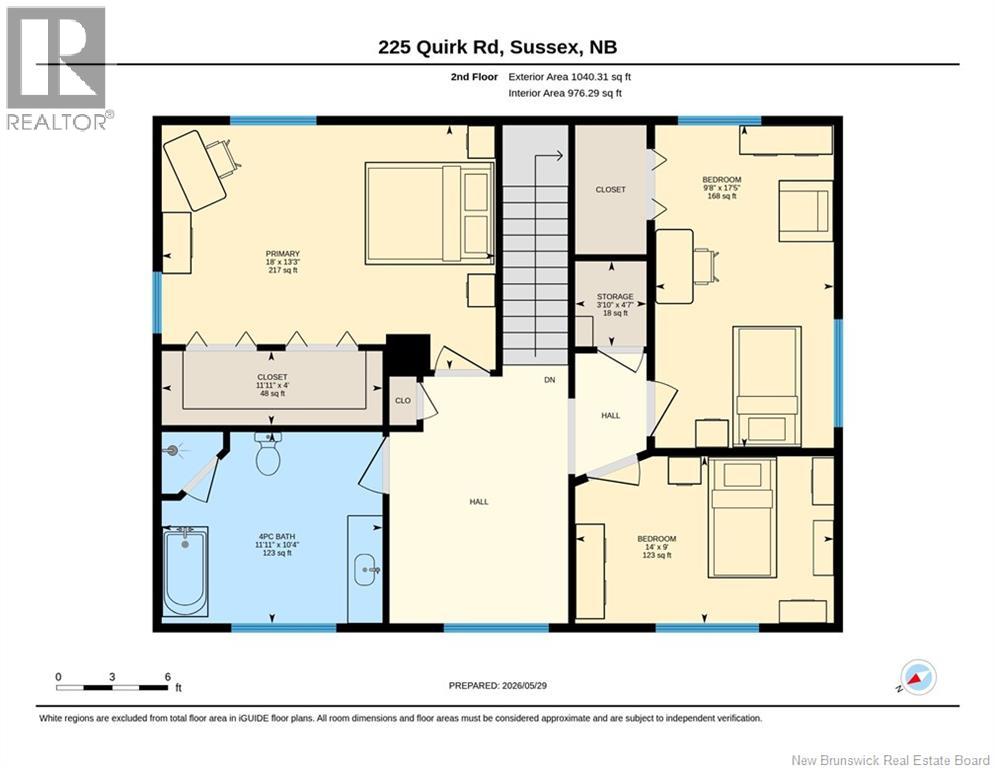
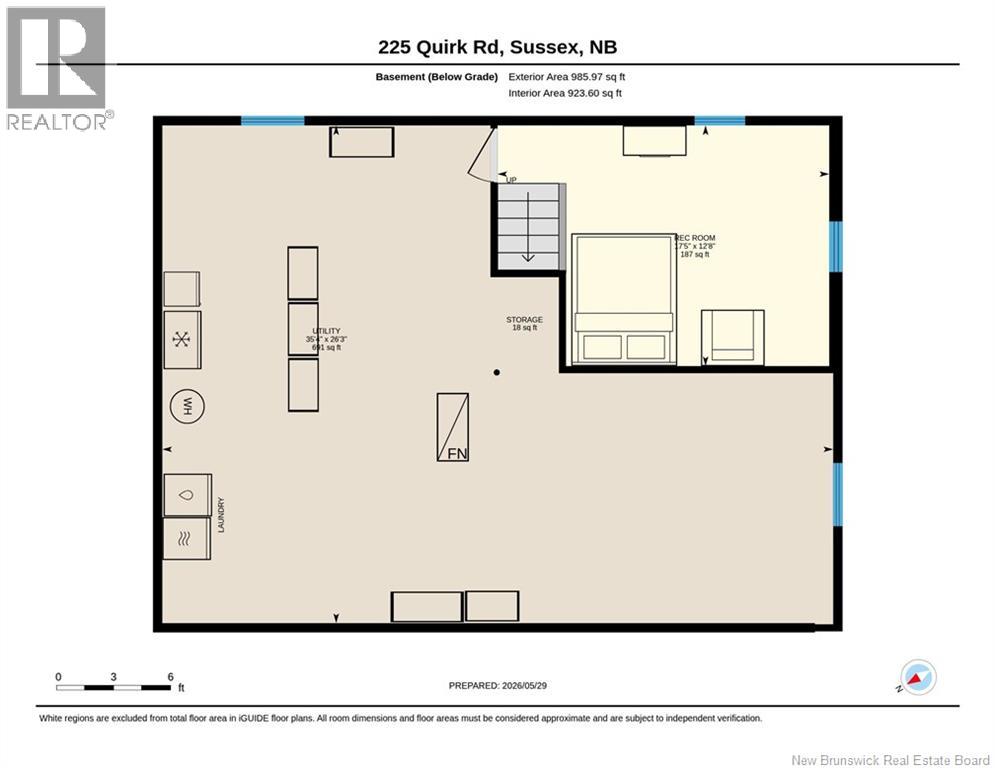
This large, traditional home makes a beautiful first impression from the moment you pull up the long, paved driveway. Tucked up off the road and surrounded by trees, you feel quietly relaxed-and with over 3 acres of land, there's room to expand. Inside you will find a well-maintained, updated home with many charming features, including hardwood floors, extra large bedrooms, walk-in pantry and upstairs landing. The open-concept kitchen/dining room and living room allow for easy family flow, with a spare bathroom and bedroom just off the main living area. Laundry is located just off the main entry for convenience. Upstairs, there are three bedrooms and a large bathroom with walk-in shower and separate tub. The basement is partially finished and includes a bonus living space which can be used as a 5th bedroom. A front patio which spans the width of the home, along with a lovely back deck attached to your above-ground pool allow for plenty of space for outdoor relaxing. An adorable 1.5 storey shed could be converted into a guest home, workshop or serve as additional storage for recreational vehicles. The backyard has plenty of room for a garden or chickens and a newly added separate driveway, leading to the back of the property, has been prepared for a garage of any size or for work vehicle parking. This home would function well for a family with children, extended families, or anyone looking to have their own quiet property in the country, while still being within 15 minutes of all amenities in Sussex. (id:44840)
Property Details
| MLS® Number | NB140364 |
| Property Type | Single Family |
| Equipment Type | None |
| Features | Balcony/deck/patio |
| Pool Type | Above Ground Pool |
| Rental Equipment Type | None |
| Structure | Shed |
Building
| Bathroom Total | 2 |
| Bedrooms Above Ground | 4 |
| Bedrooms Total | 4 |
| Basement Development | Partially Finished |
| Basement Type | Full (partially Finished) |
| Cooling Type | Heat Pump |
| Exterior Finish | Vinyl |
| Flooring Type | Ceramic, Hardwood |
| Foundation Type | Concrete |
| Half Bath Total | 1 |
| Heating Fuel | Electric, Wood |
| Heating Type | Heat Pump |
| Stories Total | 2 |
| Size Interior | 2874 Sqft |
| Total Finished Area | 2874 Sqft |
| Type | House |
| Utility Water | Well |
Land
| Access Type | Year-round Access, Public Road |
| Acreage | Yes |
| Sewer | Septic System |
| Size Irregular | 1.41 |
| Size Total | 1.41 Hec |
| Size Total Text | 1.41 Hec |
Rooms
| Level | Type | Length | Width | Dimensions |
|---|---|---|---|---|
| Second Level | Other | 11'11'' x 4'0'' | ||
| Second Level | 4pc Bathroom | 11'11'' x 10'4'' | ||
| Second Level | Primary Bedroom | 18'0'' x 13'3'' | ||
| Second Level | Bedroom | 14'0'' x 9'0'' | ||
| Second Level | Bedroom | 9'8'' x 17'5'' | ||
| Basement | Bonus Room | 17'5'' x 12'8'' | ||
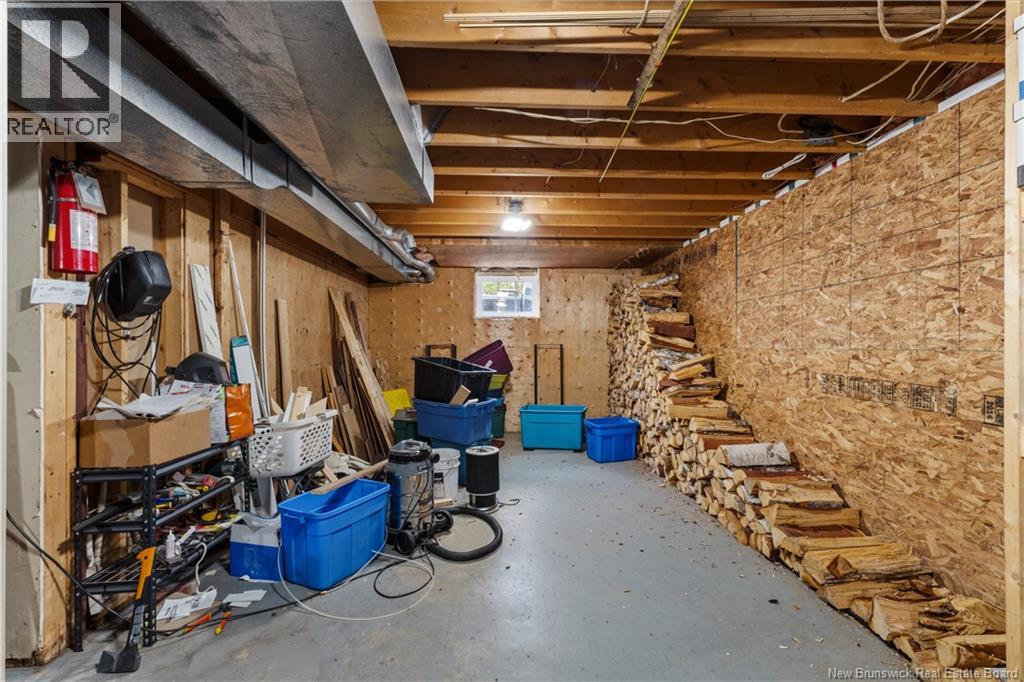
| Basement | Utility Room | 35'4'' x 26'3'' | ||
| Main Level | Laundry Room | 5'2'' x 6'5'' | ||
| Main Level | Kitchen | 14'1'' x 13'3'' | ||
| Main Level | Foyer | 6'4'' x 9'2'' | ||
| Main Level | Living Room | 14'0'' x 15'9'' | ||
| Main Level | Dining Room | 9'11'' x 11'1'' | ||
| Main Level | Bedroom | 11'10'' x 10'11'' | ||
| Main Level | 2pc Bathroom | 7'11'' x 5'11'' |
https://www.realtor.ca/real-estate/29844955/225-quirk-road-wards-creek
Interested?
Contact us for more information

Sarah Brennan
Salesperson
200-720 Main Street
Moncton, New Brunswick E1C 1E4
(888) 991-4496

The trademarks REALTOR®, REALTORS®, and the REALTOR® logo are controlled by The Canadian Real Estate Association (CREA) and identify real estate professionals who are members of CREA. The trademarks MLS®, Multiple Listing Service® and the associated logos are owned by The Canadian Real Estate Association (CREA) and identify the quality of services provided by real estate professionals who are members of CREA. The trademark DDF® is owned by The Canadian Real Estate Association (CREA) and identifies CREA's Data Distribution Facility (DDF®)
Saint John Real Estate Board Inc
Lpt Realty
June 06 2026 04:14:09
