

99 Fairview Knoll Drive Moncton, New Brunswick E1A 6L2

$497,500
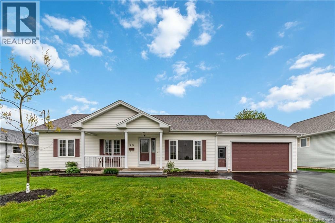
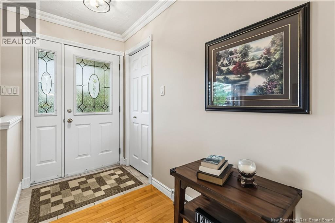
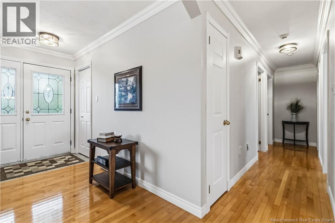
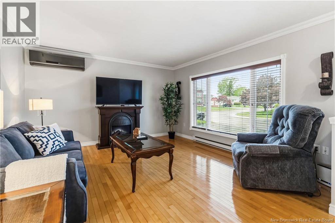
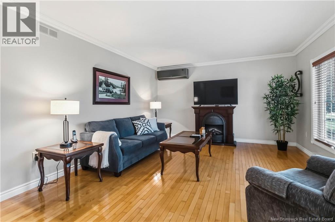
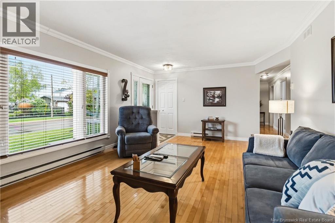
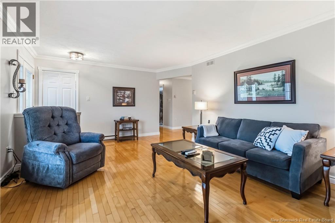
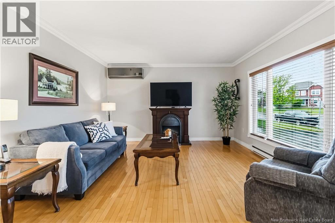
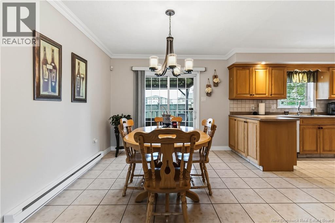
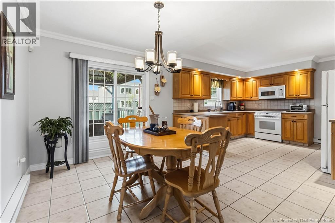
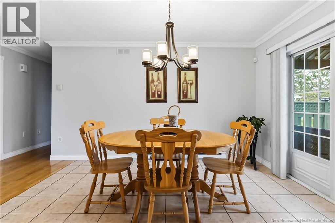
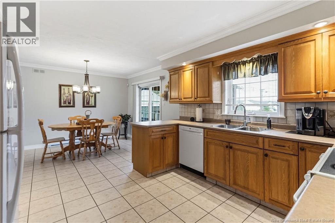
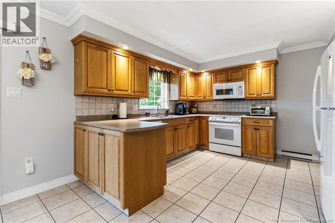
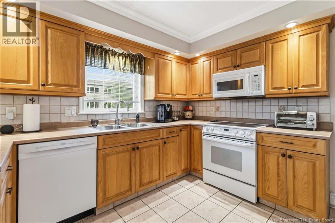
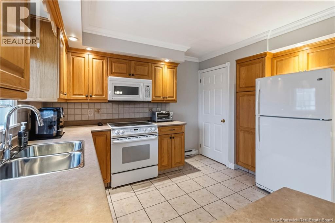
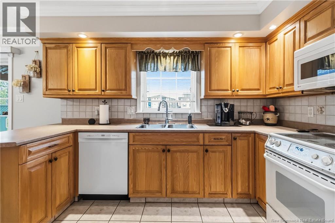
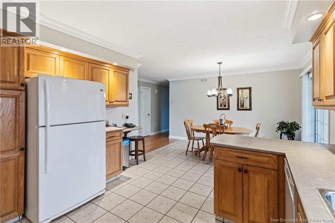
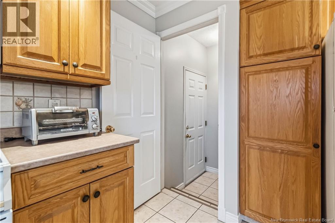
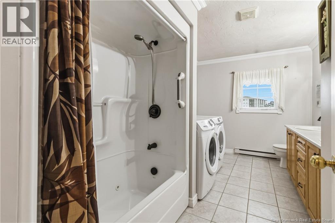
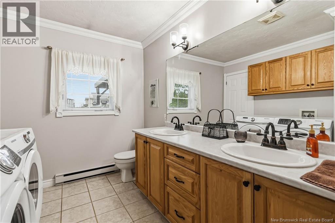
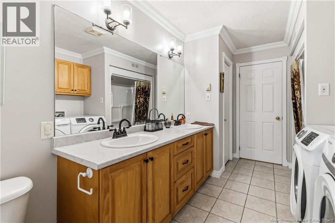
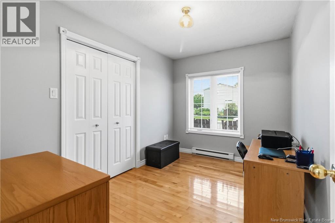
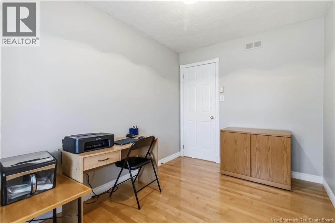
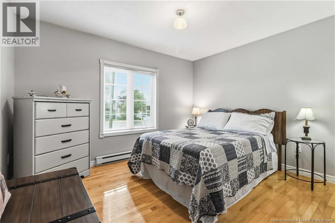
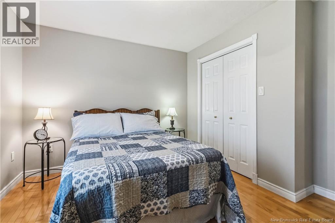
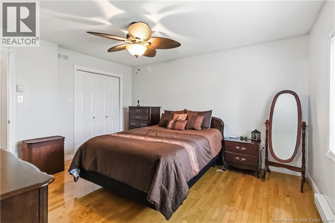
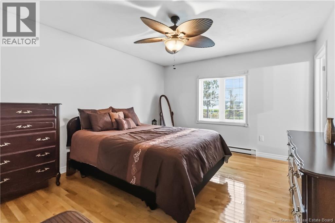
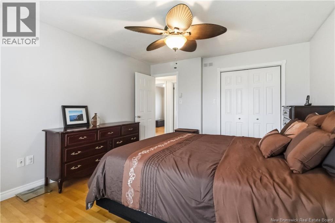
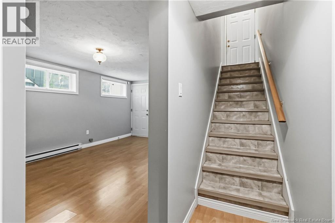
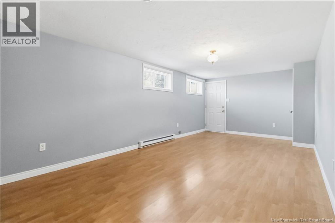
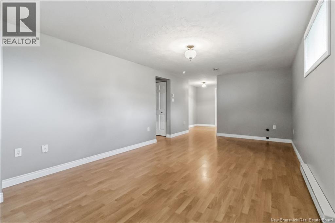
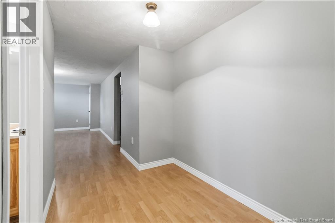
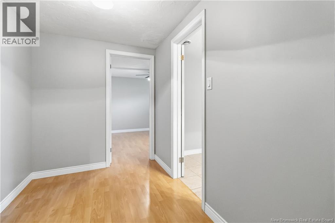
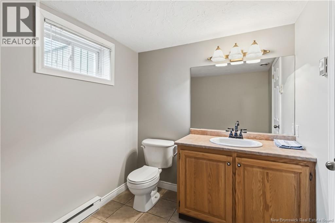
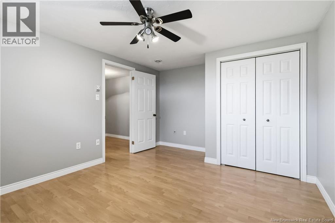
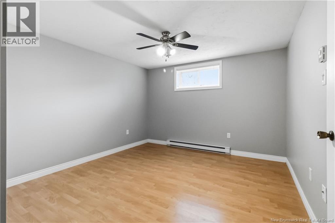
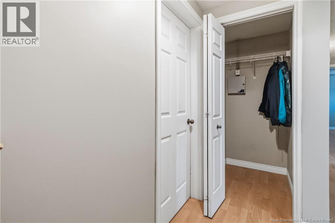
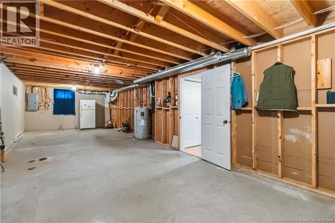
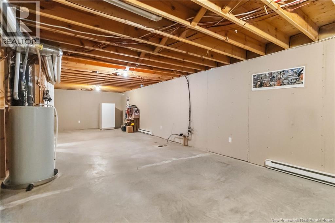
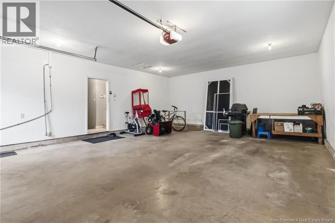
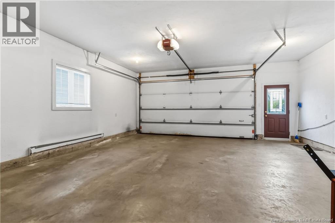
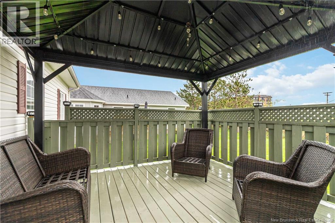
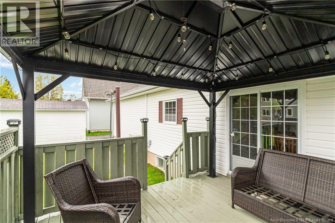
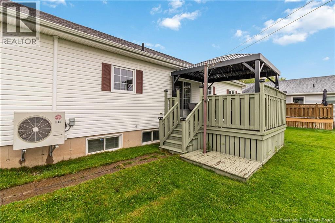
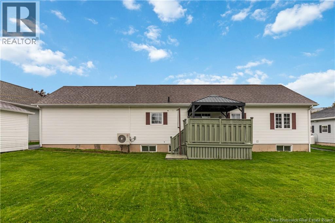
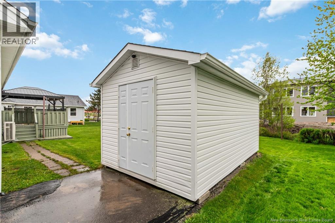
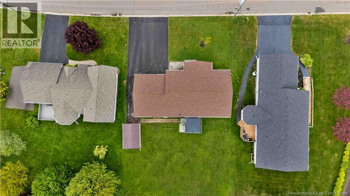
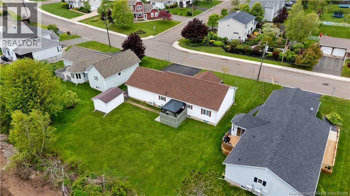
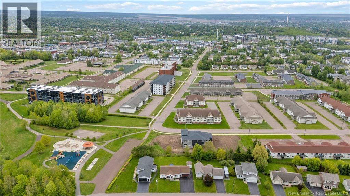
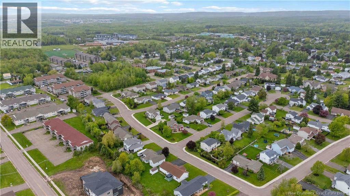
Welcome to 99 Fairview Knoll in Moncton East, a family-friendly neighborhood close to schools, shopping, restaurants, parks, and all amenities. Pride of ownership is evident throughout this well-maintained 4-bedroom home offering comfort, functionality, and beautiful outdoor living spaces. The main level features hardwood floors throughout, a bright and inviting layout, and quality wood cabinetry in both the kitchen and bathrooms. Youll find 3 bedrooms on the main floor, including a spacious primary bedroom connected to a convenient bathroom/laundry room combo. Downstairs, the partially finished basement adds additional living space with a large rec room, a 4th non-conforming bedroom, and a 2-piece bathroom already plumbed for a future shower or tub. The rec room also offers direct stair access to the garage. A large utility room provides excellent storage or the potential to be finished into additional living space. Recent updates include a 1-year-old air exchanger and an 8-year-old ductless heat pump for added efficiency and comfort. Outside, the nicely landscaped yard creates a private and welcoming setting, complete with a back deck and pergola perfect for relaxing rain or shine. An additional storage shed offers even more practical space for tools and outdoor equipment. This move-in ready home is the perfect blend of quality, space, and location. (id:44840)
Property Details
| MLS® Number | NB140633 |
| Property Type | Single Family |
| Equipment Type | Other |
| Rental Equipment Type | Other |
Building
| Bathroom Total | 3 |
| Bedrooms Above Ground | 3 |
| Bedrooms Below Ground | 1 |
| Bedrooms Total | 4 |
| Architectural Style | Bungalow |
| Constructed Date | 2002 |
| Construction Style Attachment | Detached |
| Cooling Type | Heat Pump |
| Exterior Finish | Vinyl |
| Flooring Type | Laminate, Tile, Vinyl, Hardwood |
| Foundation Type | Concrete |
| Half Bath Total | 2 |
| Heating Fuel | Electric |
| Heating Type | Baseboard Heaters, Heat Pump |
| Stories Total | 1 |
| Size Interior | 2343 Sqft |
| Total Finished Area | 2343 Sqft |
| Type | House |
| Utility Water | Municipal Water |
Parking
| Attached Garage | |
| Garage |
Land
| Access Type | Year-round Access, Public Road |
| Acreage | No |
| Landscape Features | Landscaped |
| Sewer | Municipal Sewage System |
| Size Irregular | 894 |
| Size Total | 894 M2 |
| Size Total Text | 894 M2 |
Rooms
| Level | Type | Length | Width | Dimensions |
|---|---|---|---|---|
| Basement | Utility Room | 40'4'' x 13'6'' | ||
| Basement | 2pc Bathroom | 8' x 6'9'' | ||
| Basement | Bedroom | 11' x 13'10'' | ||
| Basement | Recreation Room | 20'4'' x 11'6'' | ||
| Main Level | 4pc Bathroom | 7'10'' x 13'6'' | ||
| Main Level | Primary Bedroom | 11'9'' x 14'5'' | ||
| Main Level | Bedroom | 11'8'' x 12'3'' | ||
| Main Level | Bedroom | 8'8'' x 12'3'' | ||
| Main Level | Dining Room | 9'10'' x 12'3'' | ||
| Main Level | Kitchen | 10'10'' x 12'3'' | ||
| Main Level | Living Room | 18'9'' x 13'5'' |
https://www.realtor.ca/real-estate/29834020/99-fairview-knoll-drive-moncton
Interested?
Contact us for more information

Adele Poirier
Salesperson

150 Edmonton Avenue, Suite 4b
Moncton, New Brunswick E1C 3B9
(506) 383-2883
(506) 383-2885
www.kwmoncton.ca/
Paul Logan
Salesperson
https://paullogan.kw.com/about-me
https://www.facebook.com/PaulFromStAndrews
www.linkedin.com/in/paulfrstandrews
https://www.instagram.com/paulfrstandrews/

154 Hampton Rd.
Rothesay, New Brunswick E2E 2R3
(506) 216-8000
kwsaintjohn.ca/

The trademarks REALTOR®, REALTORS®, and the REALTOR® logo are controlled by The Canadian Real Estate Association (CREA) and identify real estate professionals who are members of CREA. The trademarks MLS®, Multiple Listing Service® and the associated logos are owned by The Canadian Real Estate Association (CREA) and identify the quality of services provided by real estate professionals who are members of CREA. The trademark DDF® is owned by The Canadian Real Estate Association (CREA) and identifies CREA's Data Distribution Facility (DDF®)
Saint John Real Estate Board Inc
Keller Williams Capital Realty
August 26 2026 02:11:54
