

3462 Route 315 Laplante, New Brunswick E8J 2A9

$184,900
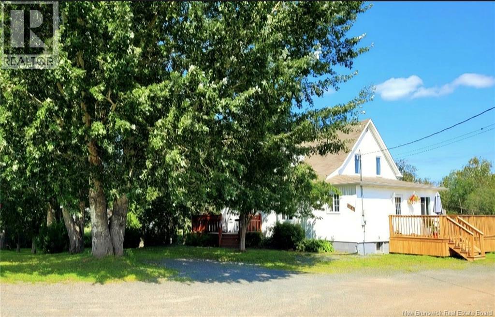
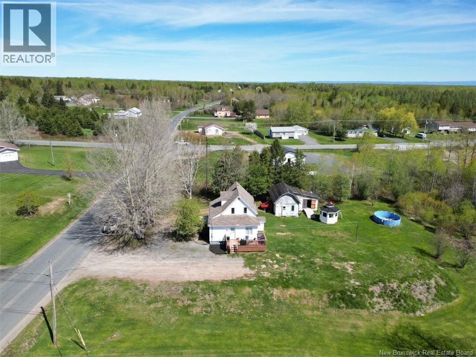
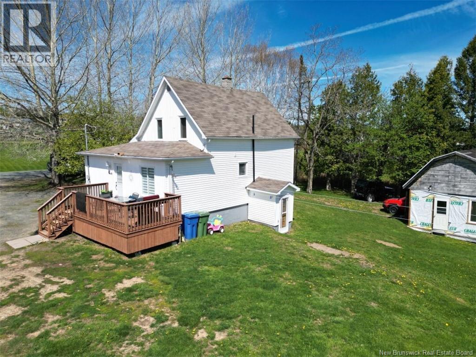
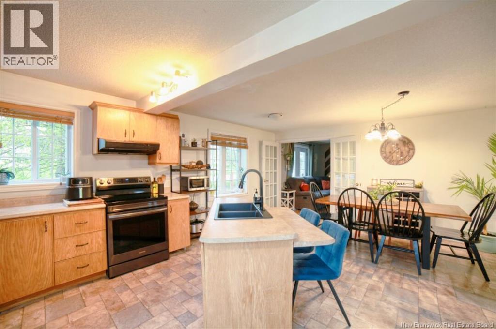
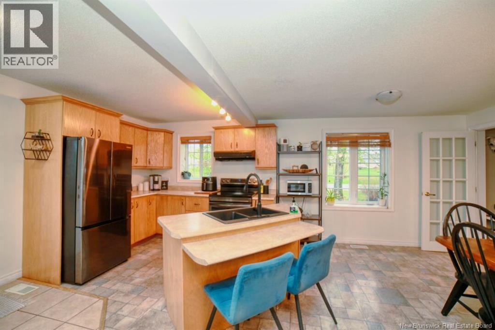
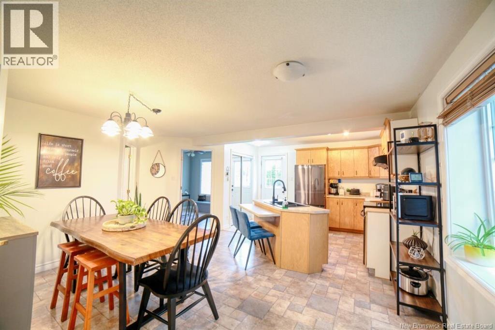
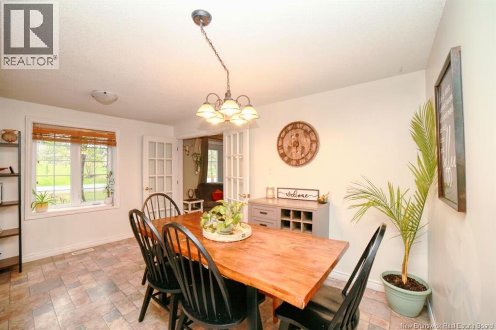
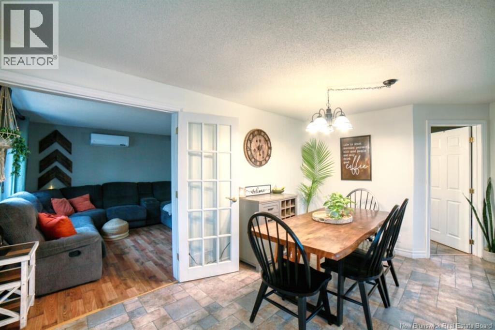
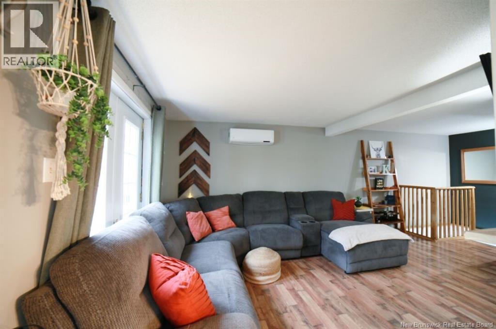
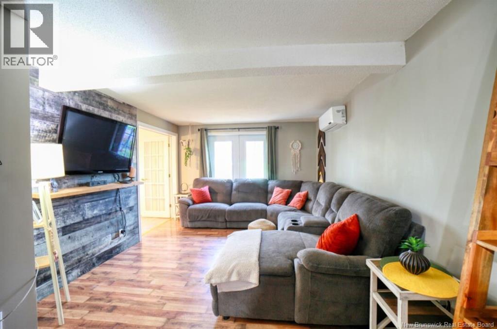
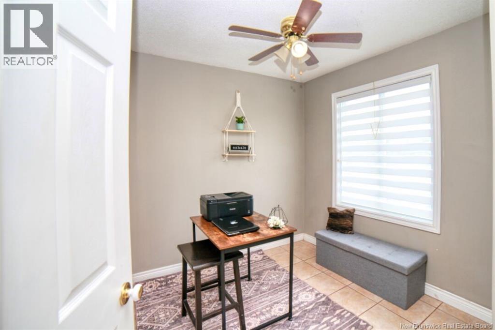
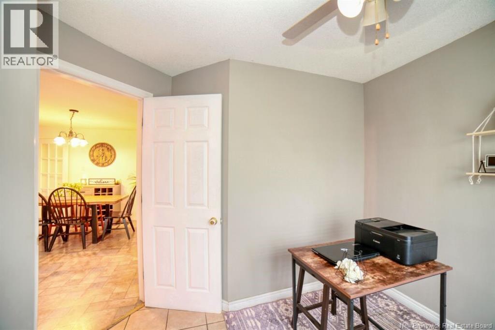
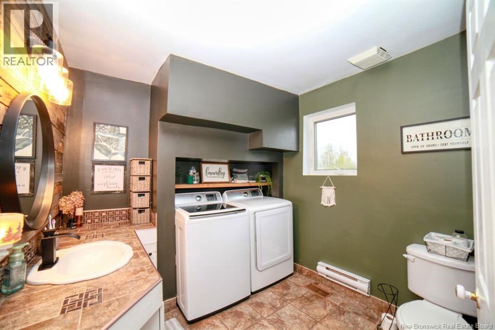
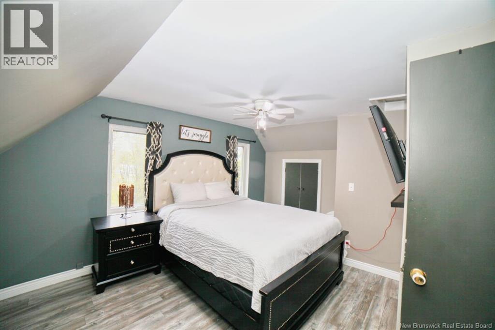
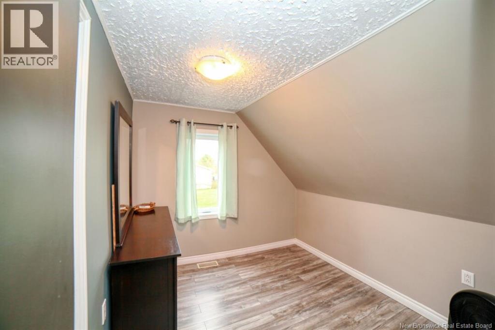
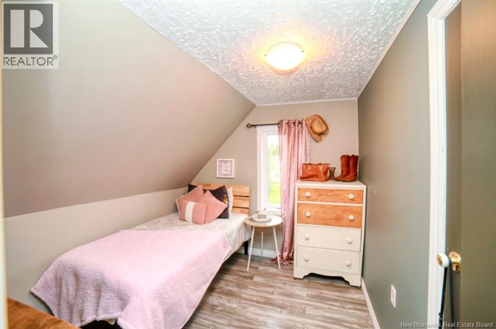
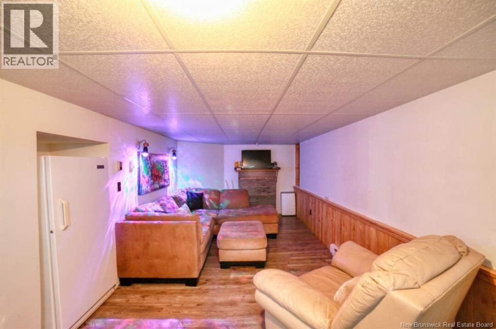
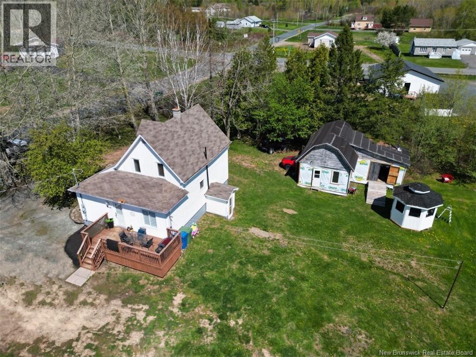
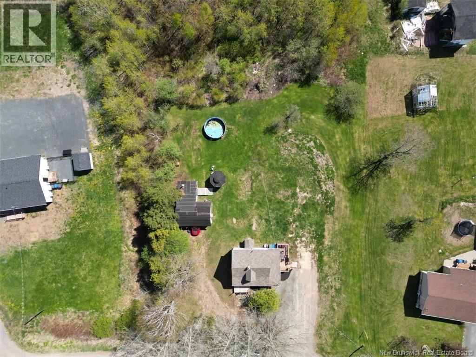
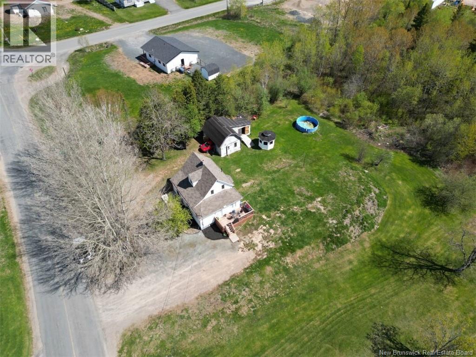
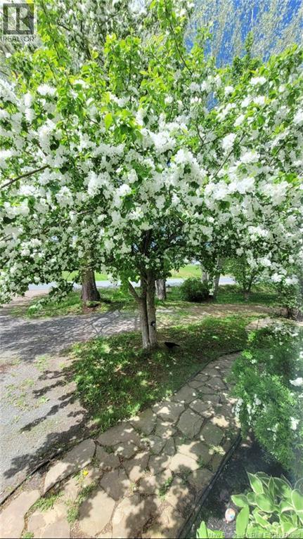
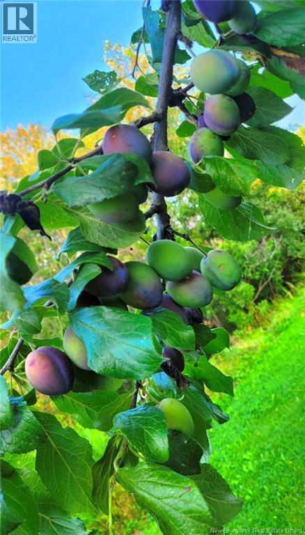
Welcome to 3462 Route 315 in Laplante! If youve been dreaming of the perfect country property with an incredible yard, this warm and cozy farmhouse sits on 2.69 acres of beautiful land. Its an outdoor lover's paradise, complete with fruit trees (apples, cherries, and plums) and ample space for kids, pets, or just enjoying the tranquility of rural living. Inside, the home offers a fantastic, functional flow designed for modern life. The main floor features an open concept kitchen with an island and space for a large dining room table, a full bathroom with laundry, and a conveniently located home office spaceperfect for remote work. With two separate living areas, including a cozy main floor living room and a spacious basement rec room, there is plenty of space for the whole family to spread out. Upstairs, youll also find three bedrooms. The location truly offers the best of both worlds. Situated just off the highway, you have quick and easy access for trips into the city of Bathurst, while being just minutes away from the village of Petit-Rocher. Plus, with major ATV and snowmobile trails nearby, year-round adventure is always at your doorstep. Dont miss out on this charming farmhouse retreat! (id:44840)
Property Details
| MLS® Number | NB140161 |
| Property Type | Single Family |
| Features | Balcony/deck/patio |
Building
| Bathroom Total | 1 |
| Bedrooms Above Ground | 3 |
| Bedrooms Total | 3 |
| Basement Development | Partially Finished |
| Basement Type | Full (partially Finished) |
| Constructed Date | 1940 |
| Construction Style Attachment | Detached |
| Cooling Type | Heat Pump |
| Exterior Finish | Vinyl |
| Flooring Type | Laminate, Vinyl |
| Foundation Type | Block, Concrete |
| Heating Fuel | Electric |
| Heating Type | Baseboard Heaters, Heat Pump |
| Stories Total | 2 |
| Size Interior | 1343 Sqft |
| Total Finished Area | 1343 Sqft |
| Type | House |
| Utility Water | Well |
Parking
| Detached Garage |
Land
| Access Type | Year-round Access, Public Road |
| Acreage | Yes |
| Sewer | Septic System |
| Size Irregular | 2.693 |
| Size Total | 2.693 Ac |
| Size Total Text | 2.693 Ac |
Rooms
| Level | Type | Length | Width | Dimensions |
|---|---|---|---|---|
| Second Level | Bedroom | 14'8'' x 14'5'' | ||
| Second Level | Bedroom | 8'6'' x 9'2'' | ||
| Second Level | Bedroom | 8'6'' x 9'3'' | ||
| Basement | Recreation Room | 12'0'' x 22'7'' | ||
| Main Level | Office | 10'6'' x 11'0'' | ||
| Main Level | Living Room | 19'1'' x 11'1'' | ||
| Main Level | Kitchen | 9'8'' x 12'2'' | ||
| Main Level | Dining Room | 14'8'' x 7'10'' | ||
| Main Level | 4pc Bathroom | 8'0'' x 12'2'' |
https://www.realtor.ca/real-estate/29801715/3462-route-315-laplante
Interested?
Contact us for more information

Erica Lynn
Salesperson
www.luxrealty.ca/

280 Main St
Bathurst, New Brunswick E2A 1A8
(506) 350-3733
kwbathurst.ca/

The trademarks REALTOR®, REALTORS®, and the REALTOR® logo are controlled by The Canadian Real Estate Association (CREA) and identify real estate professionals who are members of CREA. The trademarks MLS®, Multiple Listing Service® and the associated logos are owned by The Canadian Real Estate Association (CREA) and identify the quality of services provided by real estate professionals who are members of CREA. The trademark DDF® is owned by The Canadian Real Estate Association (CREA) and identifies CREA's Data Distribution Facility (DDF®)
Saint John Real Estate Board Inc
Keller Williams Capital Realty
August 26 2026 02:12:20
