

10 Kirk Street Sackville, New Brunswick E4L 3E8

$299,900
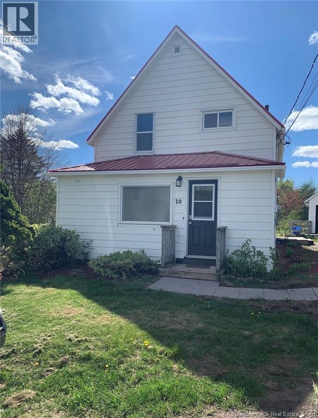
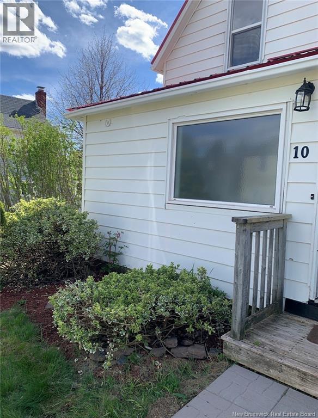
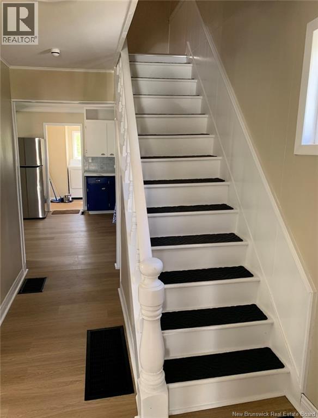
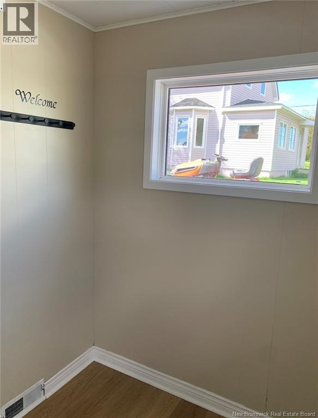
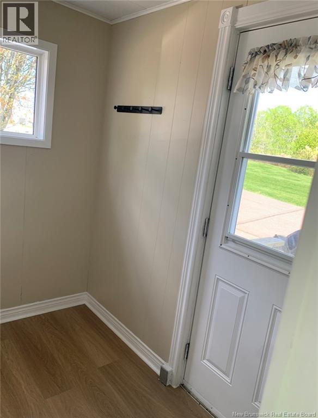
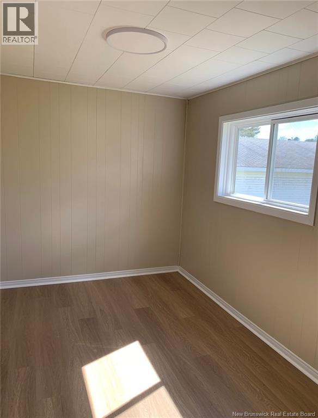
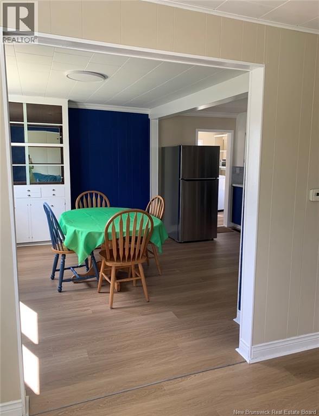
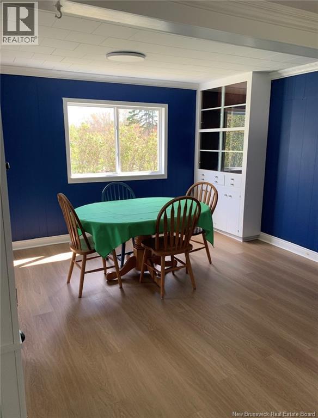
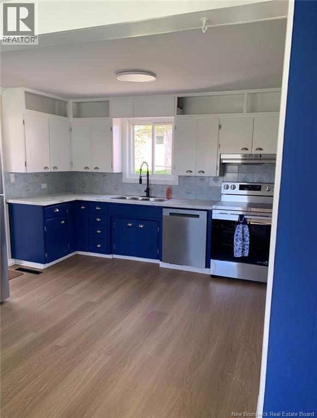
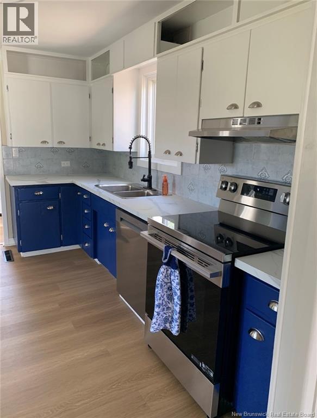
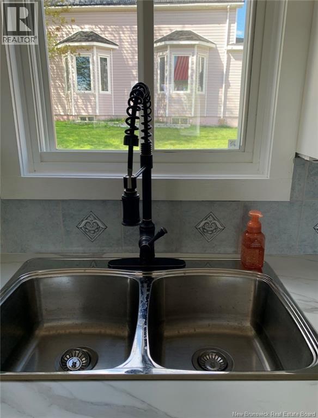
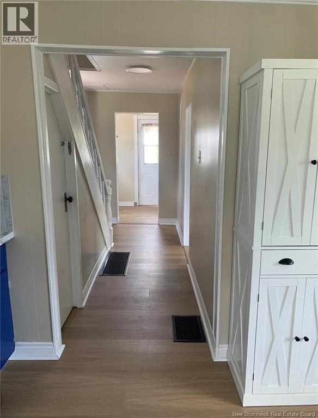
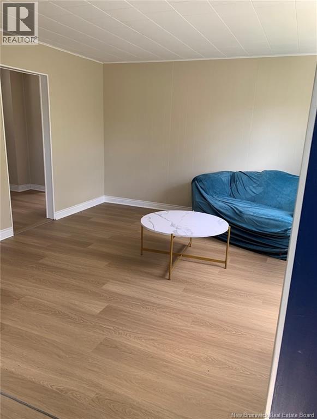
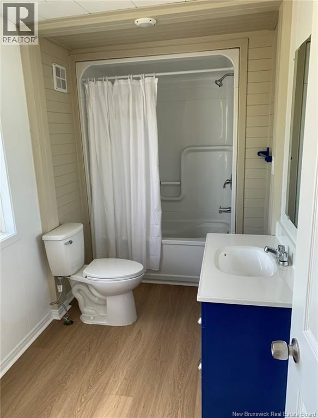
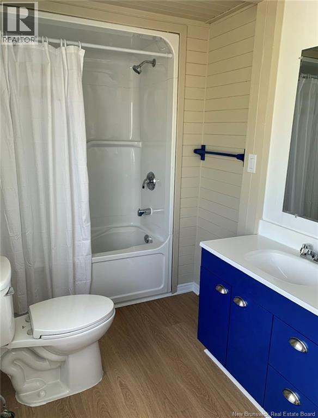
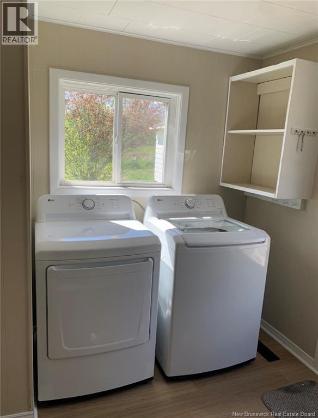
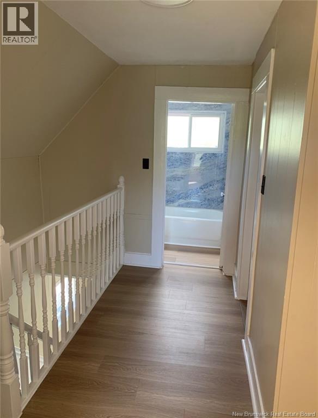
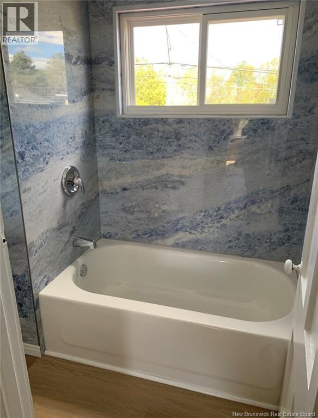
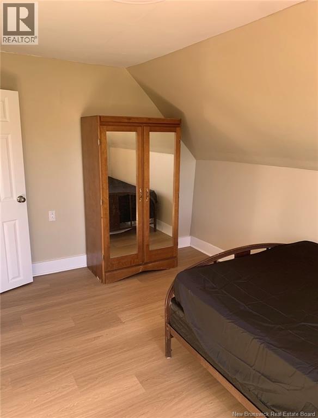
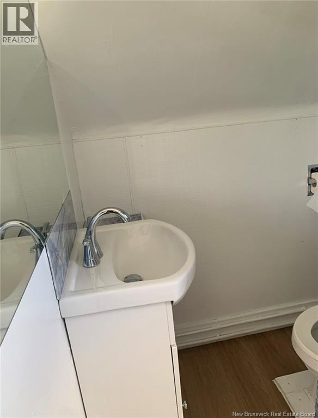
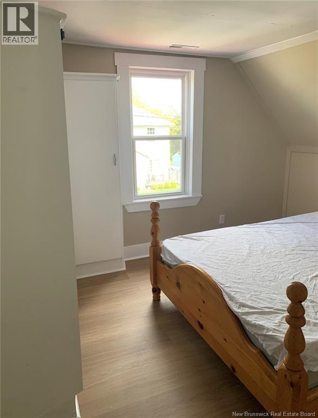
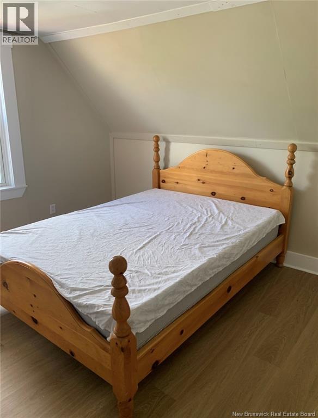
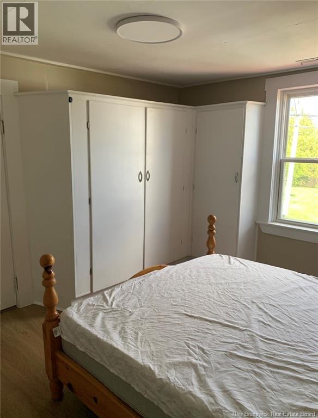
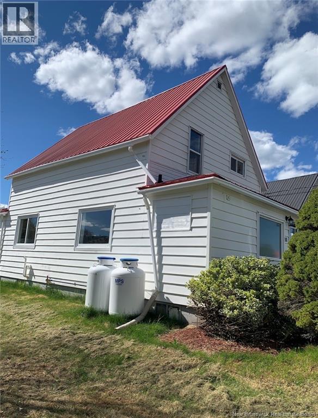
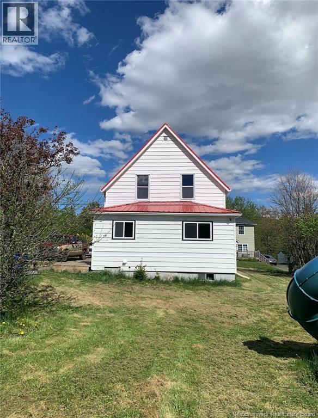
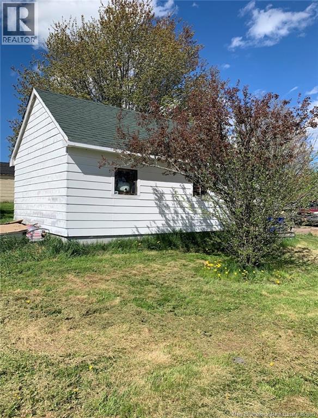
10 Kirk Street located within walking distance to Mount Allison University, is move-in ready and offers plenty of flexibility. This updated home features 3 bedrooms upstairs, plus a bonus room on the main floor that could be used as a 4th bedroom, home office, or den. The main level includes a bright living room, spacious eat-in kitchen, full 4-piece bath, and convenient laundry area with new washer and dryer. Upstairs, youll find an additional full 4-piece bathroom. Major upgrades include new appliances, dishwasher, fridge, stove, updated flooring, fresh interior paint, some new windows, bathroom updates, new eavestrough, an insulated garage, and a durable steel roof. Outside, enjoy a paved driveway, quiet street, and a great backyard with space for gardening. A fantastic opportunity in a desirable location. (id:44840)
Property Details
| MLS® Number | NB140112 |
| Property Type | Single Family |
| Amenities Near By | Recreation Nearby, Public Transit, Shopping |
| Equipment Type | None |
| Rental Equipment Type | None |
Building
| Bathroom Total | 2 |
| Bedrooms Above Ground | 4 |
| Bedrooms Total | 4 |
| Basement Type | Full |
| Constructed Date | 1934 |
| Exterior Finish | Colour Loc |
| Flooring Type | Laminate |
| Foundation Type | Concrete |
| Heating Fuel | Propane |
| Heating Type | Forced Air |
| Stories Total | 2 |
| Size Interior | 1230 Sqft |
| Total Finished Area | 1230 Sqft |
| Type | House |
| Utility Water | Municipal Water |
Parking
| Detached Garage | |
| Garage |
Land
| Access Type | Year-round Access, Public Road |
| Acreage | No |
| Land Amenities | Recreation Nearby, Public Transit, Shopping |
| Sewer | Municipal Sewage System |
| Size Irregular | 711 |
| Size Total | 711 M2 |
| Size Total Text | 711 M2 |
Rooms
| Level | Type | Length | Width | Dimensions |
|---|---|---|---|---|
| Second Level | Bedroom | 12'2'' x 11'8'' | ||
| Second Level | Bedroom | 9'11'' x 8'11'' | ||
| Second Level | 4pc Bathroom | 7'6'' x 4'1'' | ||
| Second Level | Bedroom | 12'10'' x 9'1'' | ||
| Main Level | 4pc Bathroom | 11'6'' x 5'1'' | ||
| Main Level | Bedroom | 11'0'' x 7'10'' | ||
| Main Level | Living Room | 12'4'' x 12'4'' | ||
| Main Level | Enclosed Porch | 7'4'' x 5'1'' | ||
| Main Level | Laundry Room | 8'0'' x 7'10'' | ||
| Main Level | Kitchen | 19'2'' x 12'7'' |
https://www.realtor.ca/real-estate/29791955/10-kirk-street-sackville
Interested?
Contact us for more information

Grace Nelson
Salesperson
(506) 364-8016
www.platinumatlanticrealty.com/grace-nelson
https://www.facebook.com/GraceNelsonRealtor/
https://twitter.com/gnelsonrealtor
101-29 Victoria Street
Moncton, New Brunswick E1C 9J6
(506) 870-8888
(506) 877-1277
www.platinumatlanticrealty.com/

The trademarks REALTOR®, REALTORS®, and the REALTOR® logo are controlled by The Canadian Real Estate Association (CREA) and identify real estate professionals who are members of CREA. The trademarks MLS®, Multiple Listing Service® and the associated logos are owned by The Canadian Real Estate Association (CREA) and identify the quality of services provided by real estate professionals who are members of CREA. The trademark DDF® is owned by The Canadian Real Estate Association (CREA) and identifies CREA's Data Distribution Facility (DDF®)
Saint John Real Estate Board Inc
Platinum Atlantic Realty Inc.
June 26 2026 08:15:06
