

57 Leo Avenue Sussex, New Brunswick E4E 1Z9

$739,900
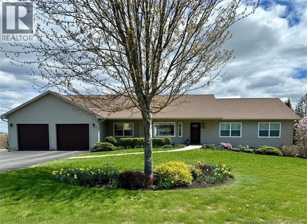
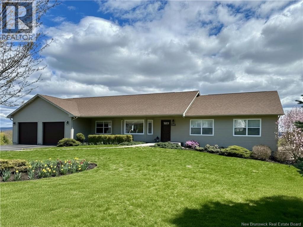
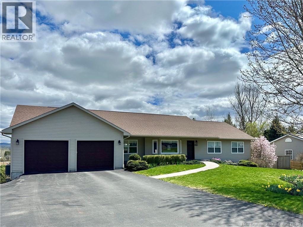
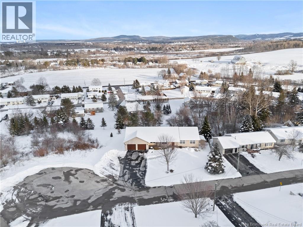
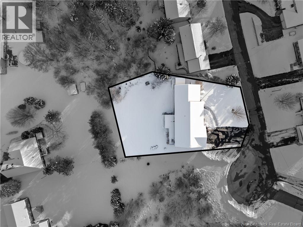
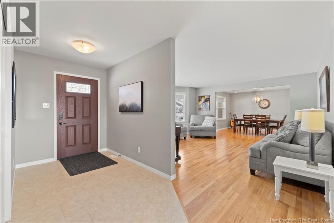
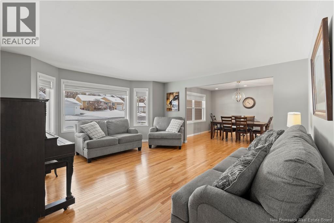
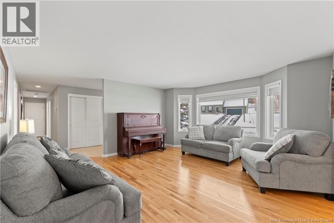
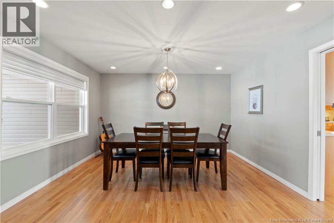
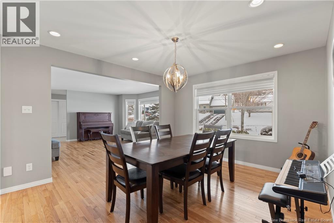
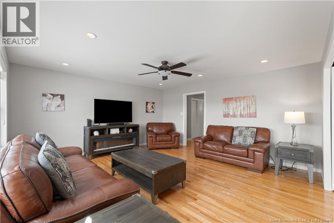
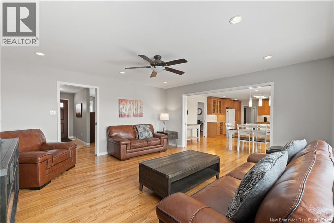
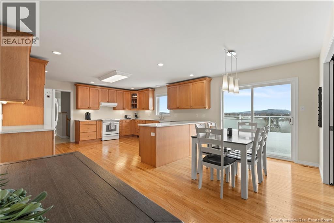
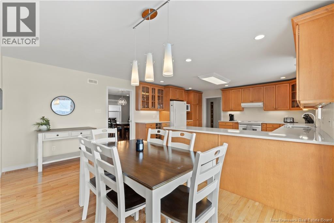
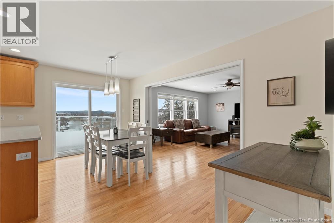
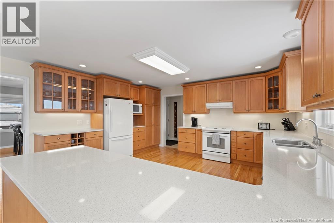
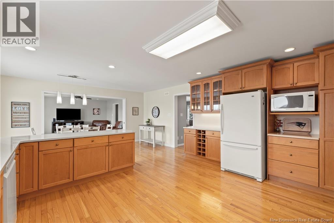
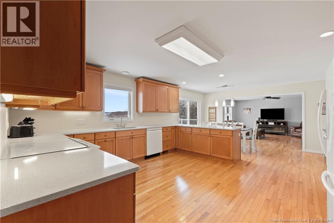
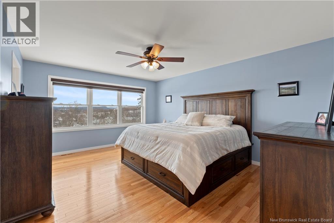
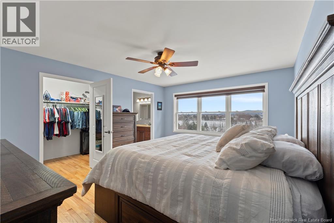
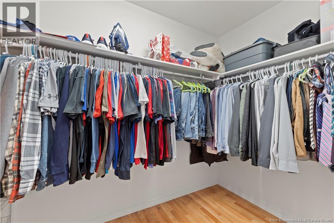
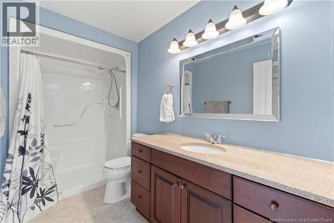
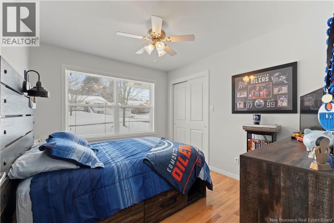
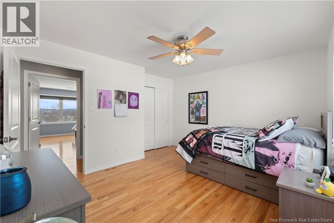
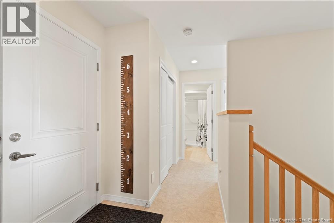
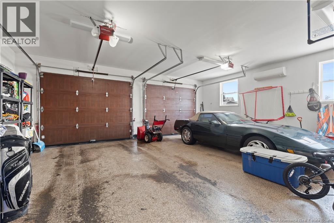
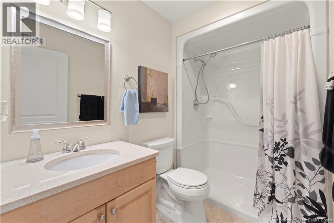
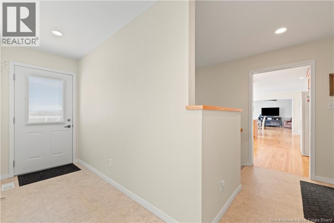
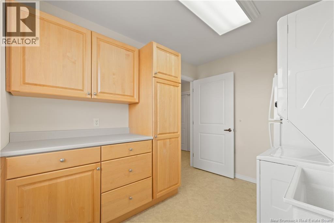
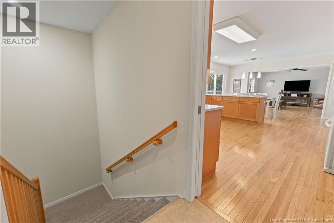
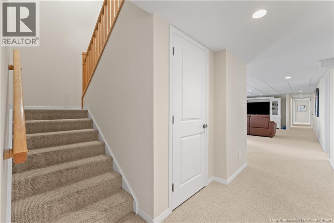
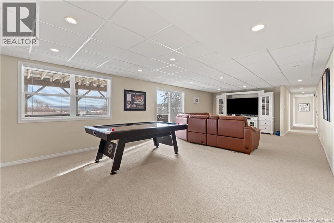
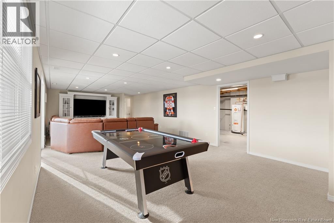
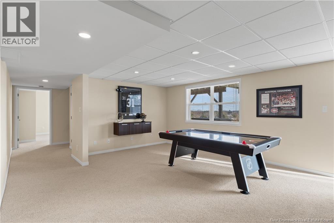
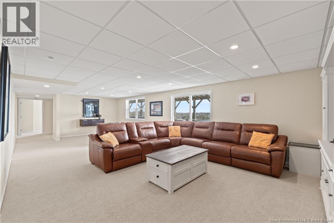
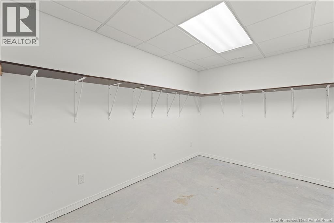
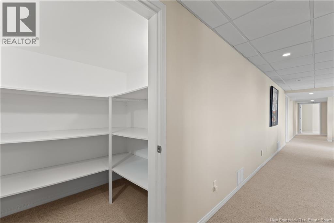
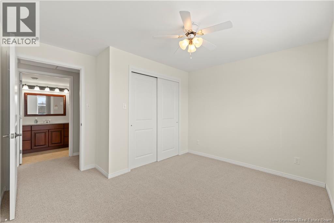
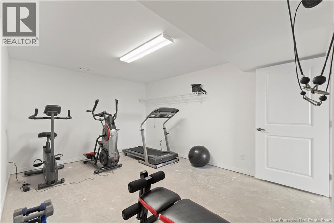
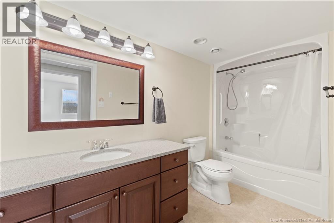
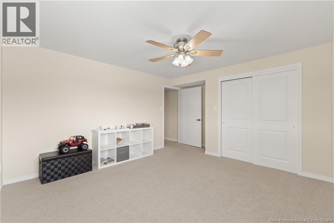
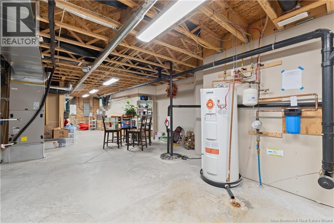
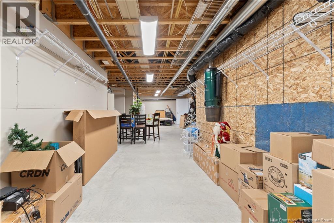
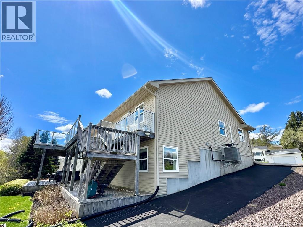
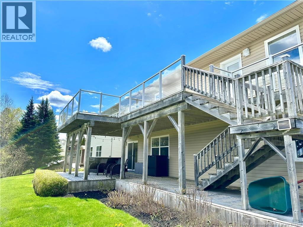
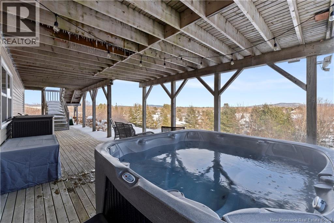
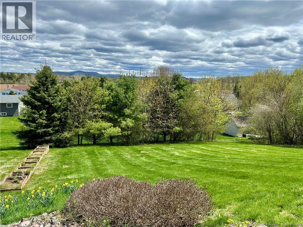
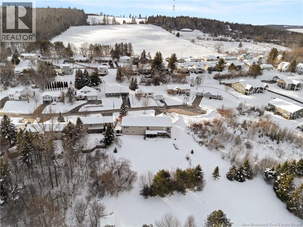
This large home, located at the end of a quiet cul-de-sac in a desirable neighbourhood only minutes to downtown Sussex, has been well-maintained and includes many lovely features, including hardwood floors throughout, a large an bright kitchen, versatile layout and tons of natural light. The home has been freshly painted and is move-in ready for couples, families or extended families. The primary level features a formal living room, open concept kitchen/dining/living room with patio doors leading out onto the deck overlooking Poley Mountain and the valley, a primary suite with full bath, 2 bedrooms and 2 more full bathrooms. The finished walk-out basement includes a large rec room, 3 more good-sized bedrooms, a gym room and full bathroom; the lower level could easily be converted into a full granny suite if desired while still keeping access to the storage room and 1 bedroom by the main level owner. A hot tub on the lower level patio leading into the backyard makes for a perfect oasis to unwind. The foundation is ICF and with a central heat pump, so comfort is guaranteed. A double attached garage with finished flooring offers tons of extra storage for vehicles or recreational toys and the landscaped yard gives a beautiful first impression. This home is high quality and ready for its next owners! (id:44840)
Property Details
| MLS® Number | NB132330 |
| Property Type | Single Family |
| Equipment Type | Water Heater |
| Features | Cul-de-sac, Wheelchair Access, Balcony/deck/patio |
| Rental Equipment Type | Water Heater |
Building
| Bathroom Total | 4 |
| Bedrooms Above Ground | 3 |
| Bedrooms Below Ground | 3 |
| Bedrooms Total | 6 |
| Architectural Style | Ranch |
| Cooling Type | Central Air Conditioning, Air Conditioned, Heat Pump |
| Exterior Finish | Brick, Vinyl |
| Flooring Type | Carpeted, Tile, Vinyl, Hardwood |
| Foundation Type | Insulated Concrete Forms |
| Heating Type | Heat Pump |
| Size Interior | 4316 Sqft |
| Total Finished Area | 4316 Sqft |
| Type | House |
| Utility Water | Municipal Water |
Parking
| Attached Garage | |
| Garage | |
| Heated Garage |
Land
| Access Type | Year-round Access, Public Road |
| Acreage | No |
| Sewer | Municipal Sewage System |
| Size Irregular | 2013 |
| Size Total | 2013 M2 |
| Size Total Text | 2013 M2 |
Rooms
| Level | Type | Length | Width | Dimensions |
|---|---|---|---|---|
| Basement | 4pc Bathroom | 5'1'' x 11'10'' | ||
| Basement | Bedroom | 11'3'' x 11'3'' | ||
| Basement | Bedroom | 15'0'' x 12'1'' | ||
| Basement | Storage | 5'3'' x 7'10'' | ||
| Basement | Exercise Room | 16'4'' x 11'1'' | ||
| Basement | Bedroom | 11'3'' x 11'10'' | ||
| Basement | Recreation Room | 15'1'' x 31'8'' | ||
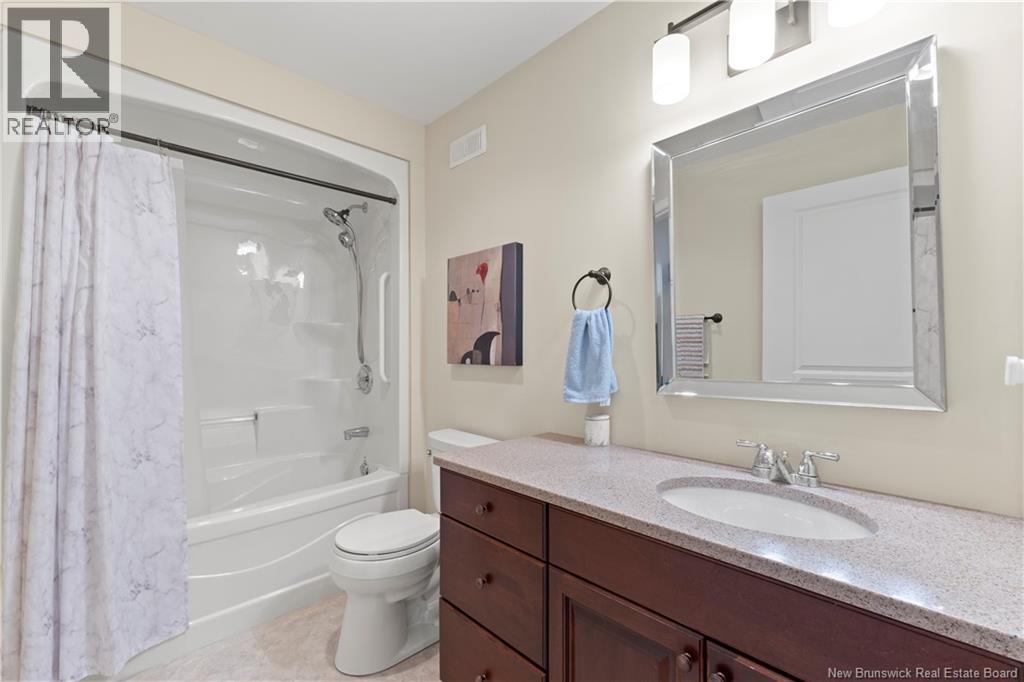
| Main Level | 4pc Bathroom | 9'10'' x 5'5'' | ||
| Main Level | Bedroom | 12'4'' x 13'4'' | ||
| Main Level | 3pc Ensuite Bath | 5'6'' x 10'6'' | ||
| Main Level | Family Room | 15'8'' x 16'2'' | ||
| Main Level | Dining Room | 13'1'' x 11'5'' | ||
| Main Level | Kitchen | 15'8'' x 16'2'' | ||
| Main Level | Bedroom | 10'10'' x 9'5'' | ||
| Main Level | Primary Bedroom | 15'10'' x 12'10'' | ||
| Main Level | Living Room | 16'7'' x 15'4'' | ||
| Main Level | Dining Nook | 15'8'' x 8'2'' | ||
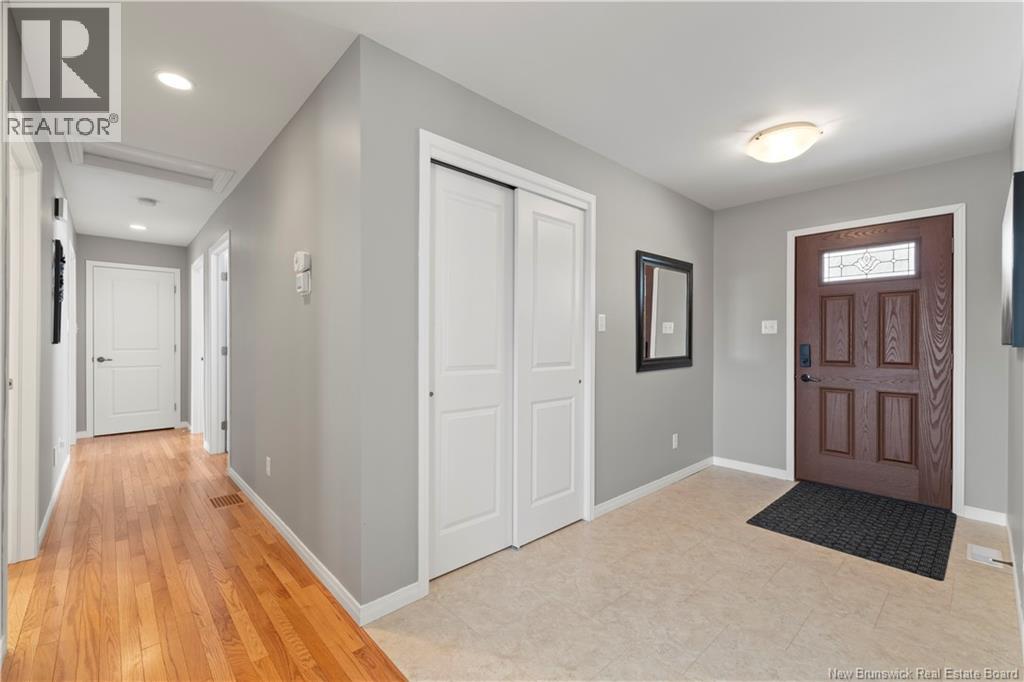
| Main Level | Foyer | 11'3'' x 6'3'' |
https://www.realtor.ca/real-estate/29288781/57-leo-avenue-sussex
Interested?
Contact us for more information

Sarah Brennan
Salesperson
200-720 Main Street
Moncton, New Brunswick E1C 1E4
(888) 991-4496

The trademarks REALTOR®, REALTORS®, and the REALTOR® logo are controlled by The Canadian Real Estate Association (CREA) and identify real estate professionals who are members of CREA. The trademarks MLS®, Multiple Listing Service® and the associated logos are owned by The Canadian Real Estate Association (CREA) and identify the quality of services provided by real estate professionals who are members of CREA. The trademark DDF® is owned by The Canadian Real Estate Association (CREA) and identifies CREA's Data Distribution Facility (DDF®)
Saint John Real Estate Board Inc
Lpt Realty
May 21 2026 06:16:31
