

242 Broadway Street Moncton, New Brunswick E1A 3Y6

$389,900
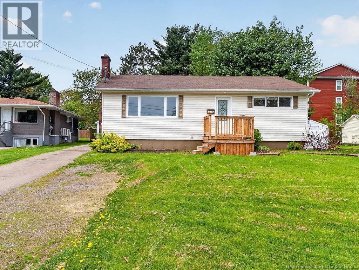
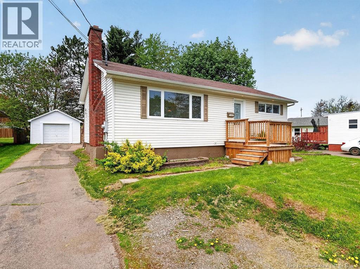
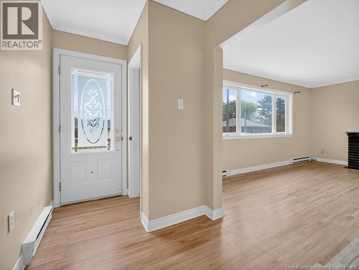
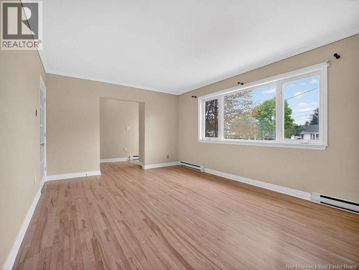
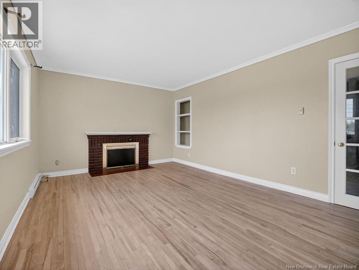
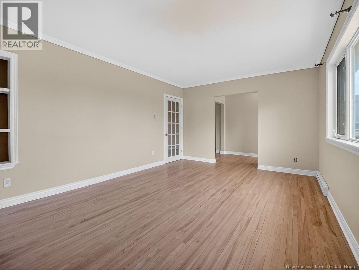
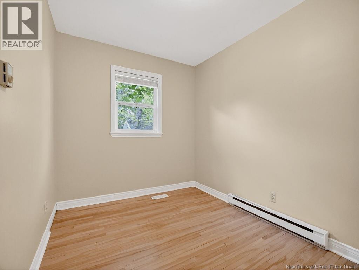
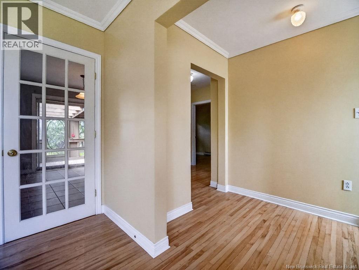
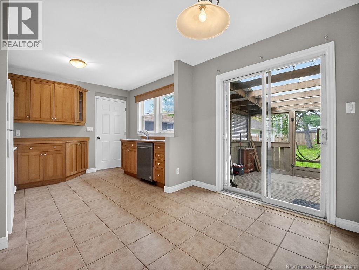
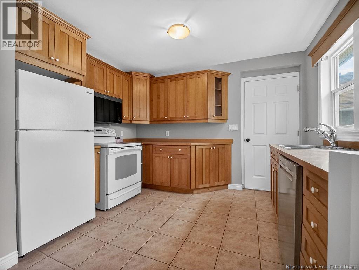
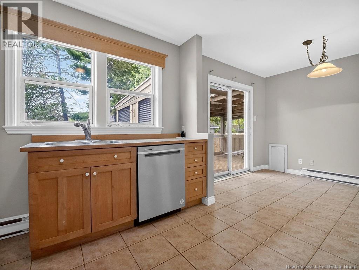
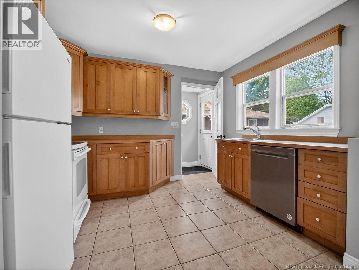
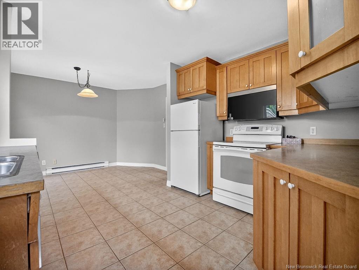
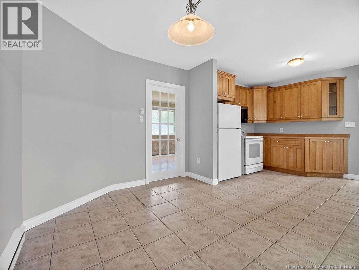
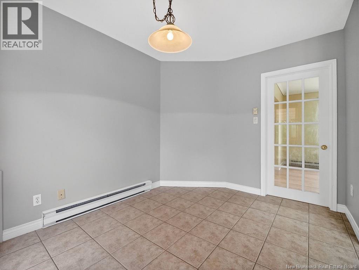
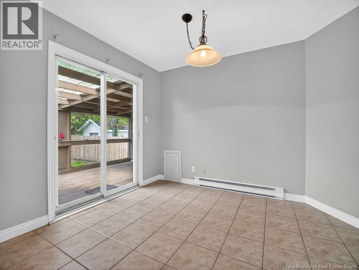
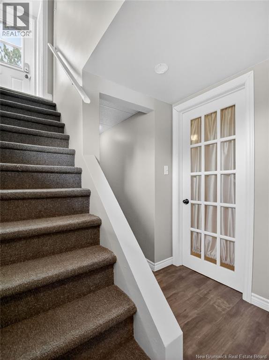
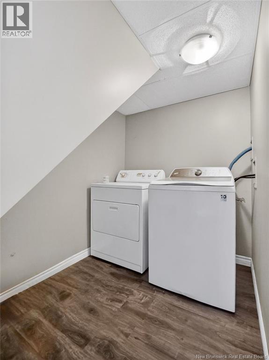
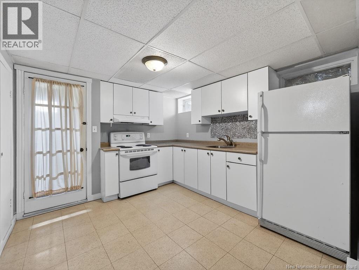
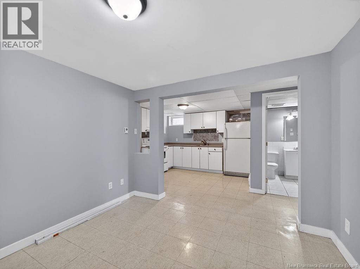
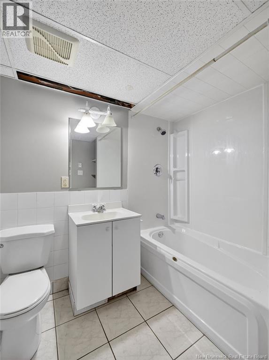
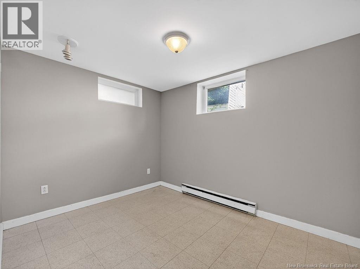
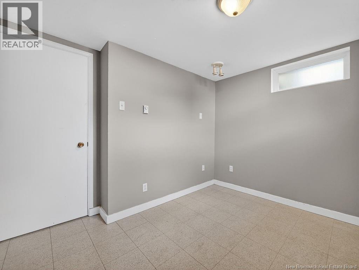
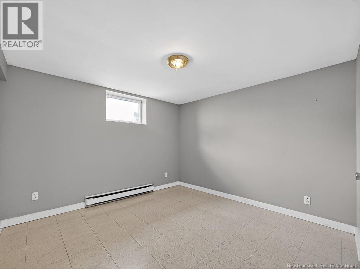
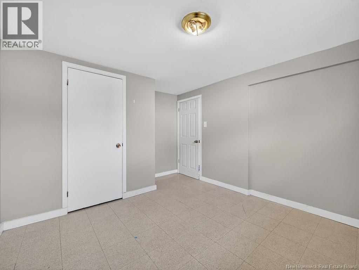
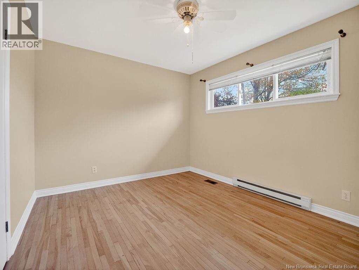
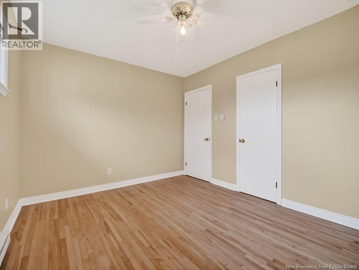
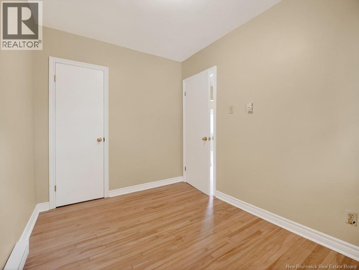
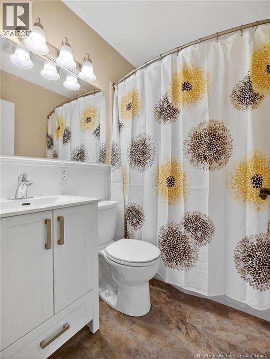
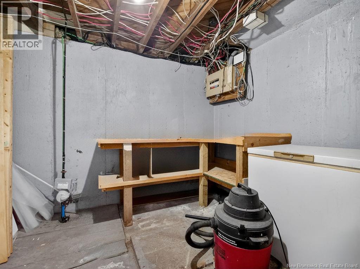
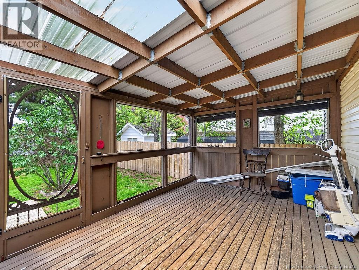
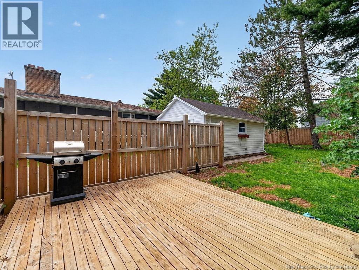
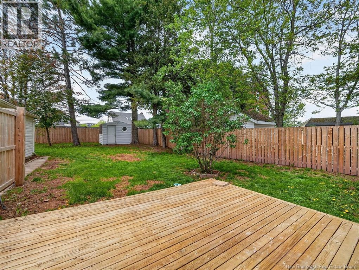
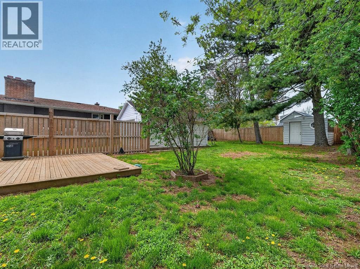
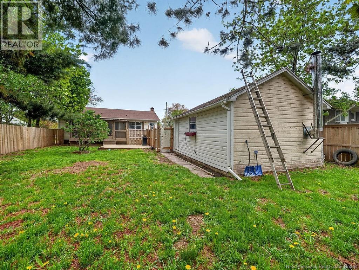
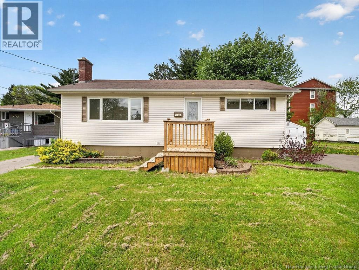
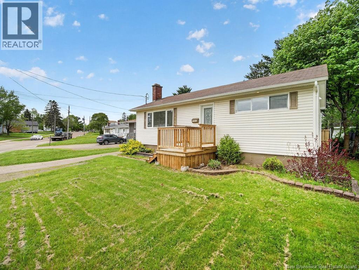
* INCOME POTENTIAL * BUNGALOW * DETACHED GARAGE * Welcome to 242 Broadway, Moncton! This home is centrally located and just minutes from Costco Shopping Park, Champlain Mall, Downtown Moncton, and close to the bus route. This home offers an updated eat-in kitchen with a separate eating area and patio doors to the 3-season screened-in room with access to the fully fenced back yard. This home features an oversized living room with a fireplace (non-functional), 2 bedrooms, and a 4-piece bathroom. The basement is finished with a 2-bedroom in-law suite that has a 4-piece bathroom, full kitchen, and living room. There is also a separate common laundry area for both units, and a large storage room for both units to share. (id:44840)
Property Details
| MLS® Number | NB139871 |
| Property Type | Single Family |
| Structure | Shed |
Building
| Bathroom Total | 2 |
| Bedrooms Above Ground | 2 |
| Bedrooms Below Ground | 2 |
| Bedrooms Total | 4 |
| Architectural Style | Bungalow, 2 Level |
| Exterior Finish | Vinyl |
| Flooring Type | Ceramic, Laminate, Hardwood |
| Foundation Type | Concrete |
| Heating Fuel | Electric |
| Heating Type | Baseboard Heaters |
| Stories Total | 1 |
| Size Interior | 1680 Sqft |
| Total Finished Area | 1680 Sqft |
| Type | House |
| Utility Water | Municipal Water |
Parking
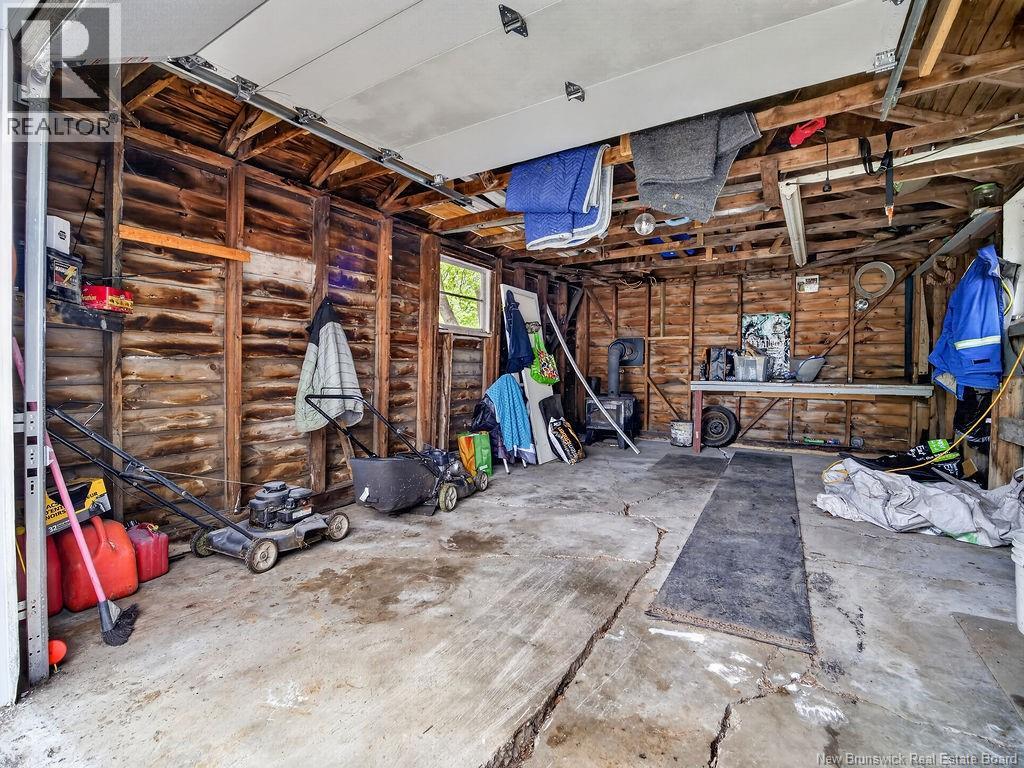
| Detached Garage |
Land
| Acreage | No |
| Sewer | Municipal Sewage System |
| Size Irregular | 780 |
| Size Total | 780 M2 |
| Size Total Text | 780 M2 |
Rooms
| Level | Type | Length | Width | Dimensions |
|---|---|---|---|---|
| Basement | 4pc Bathroom | 6'6'' x 7'6'' | ||
| Basement | Laundry Room | 5'10'' x 5'2'' | ||
| Basement | Storage | 10'3'' x 7'11'' | ||
| Basement | Bedroom | 10'4'' x 10'5'' | ||
| Basement | Bedroom | 10'8'' x 8'0'' | ||
| Basement | Living Room | 10'1'' x 10'4'' | ||
| Basement | Kitchen | 10'5'' x 10'5'' | ||
| Main Level | Sunroom | 16'10'' x 9'9'' | ||
| Main Level | Foyer | 9'1'' x 5'8'' | ||
| Main Level | 4pc Bathroom | 8'6'' x 6'9'' | ||
| Main Level | Bedroom | 10'6'' x 7'6'' | ||
| Main Level | Bedroom | 12'1'' x 9'11'' | ||
| Main Level | Living Room | 11'8'' x 16'6'' | ||
| Main Level | Dining Room | 11'6'' x 8'5'' | ||
| Main Level | Kitchen | 11'2'' x 8'5'' |
https://www.realtor.ca/real-estate/29782169/242-broadway-street-moncton
Interested?
Contact us for more information

Devon Babineau
(506) 382-3946
https://www.onestophomepros.com/
https://www.facebook.com/onestophomepros/
https://www.linkedin.com/in/devon-babineau-59648931/
https://twitter.com/BabineauDevon
https://www.instagram.com/onestophomepros/?hl=en

150 Edmonton Avenue, Suite 4b
Moncton, New Brunswick E1C 3B9
(506) 383-2883
(506) 383-2885
www.kwmoncton.ca/

Maxime Bourque
150 Edmonton Avenue, Suite 4b
Moncton, New Brunswick E1C 3B9
(506) 383-2883
(506) 383-2885
www.kwmoncton.ca/

Becky Babineau
https://www.gohomepros.ca/
https://www.facebook.com/becky.babineau
https://instagram.com/becky_bab?igshid=YmMyMTA2M2Y=
150 Edmonton Avenue, Suite 4b
Moncton, New Brunswick E1C 3B9
(506) 383-2883
(506) 383-2885
www.kwmoncton.ca/

The trademarks REALTOR®, REALTORS®, and the REALTOR® logo are controlled by The Canadian Real Estate Association (CREA) and identify real estate professionals who are members of CREA. The trademarks MLS®, Multiple Listing Service® and the associated logos are owned by The Canadian Real Estate Association (CREA) and identify the quality of services provided by real estate professionals who are members of CREA. The trademark DDF® is owned by The Canadian Real Estate Association (CREA) and identifies CREA's Data Distribution Facility (DDF®)
Saint John Real Estate Board Inc
Keller Williams Capital Realty
June 06 2026 04:14:15
