

700 Union Street Unit# 308 Fredericton, New Brunswick E3A 3N7

$299,999Maintenance,
$425 Monthly
Maintenance,
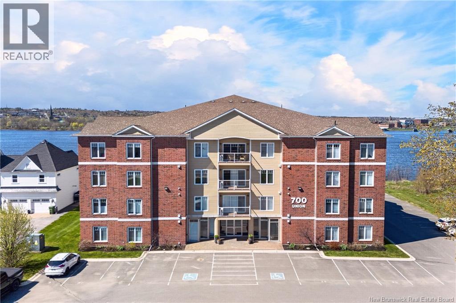
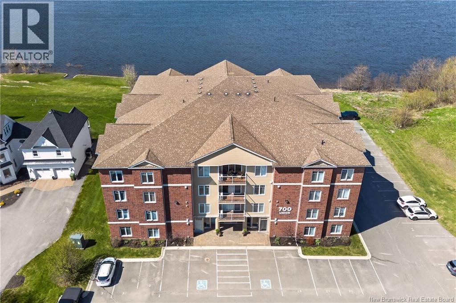
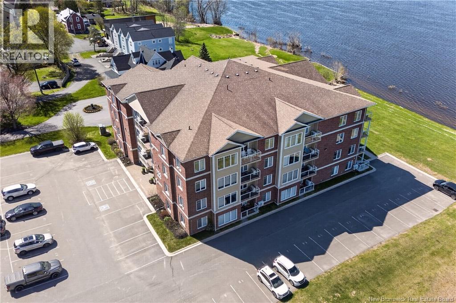
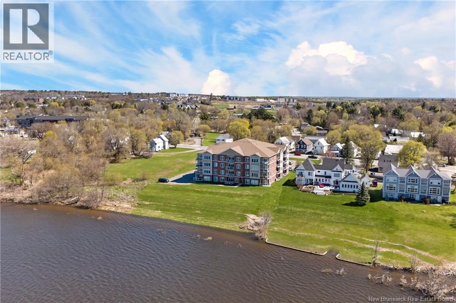
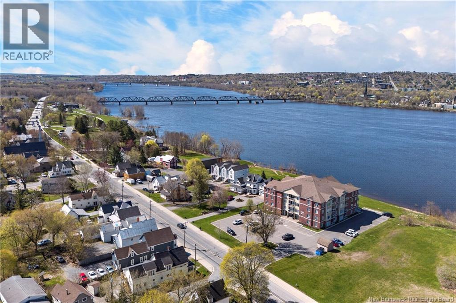
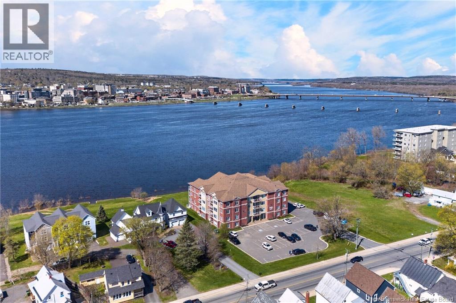
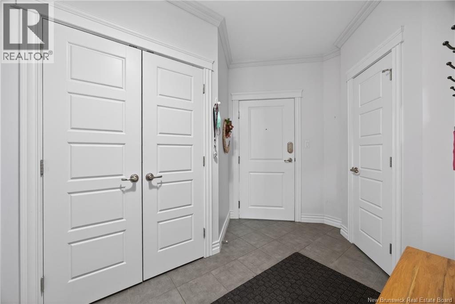
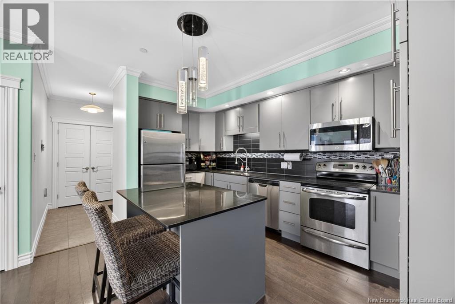
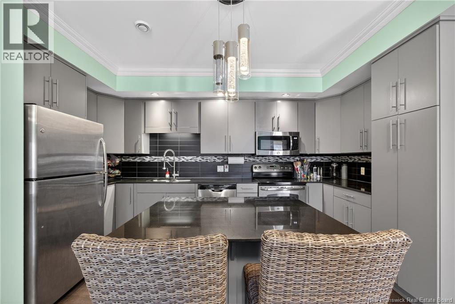
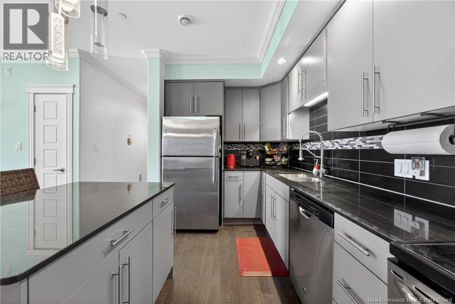
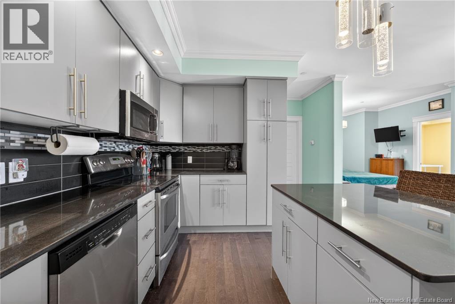
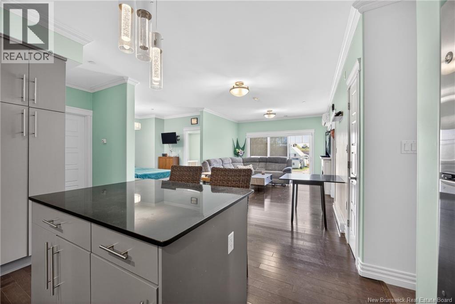
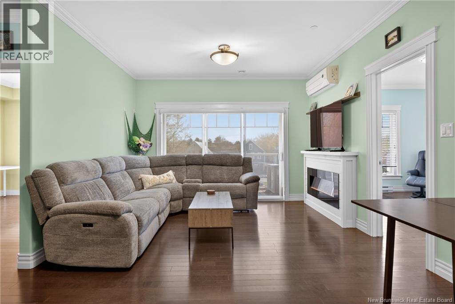
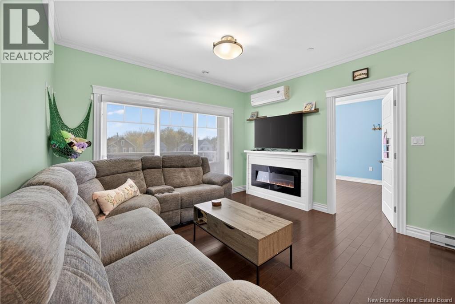
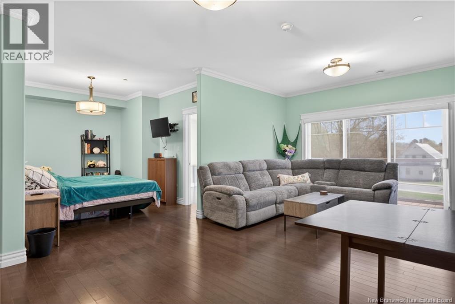
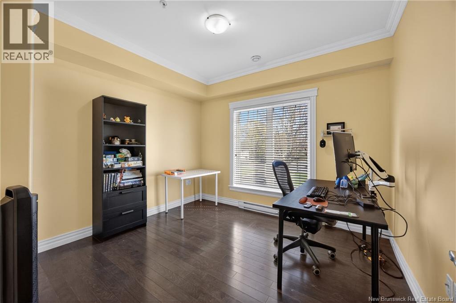
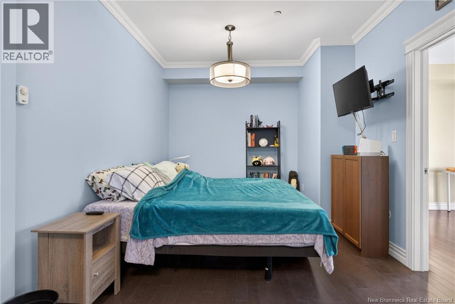
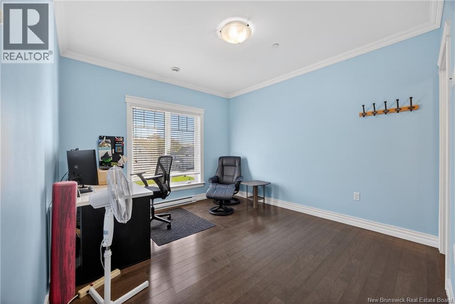
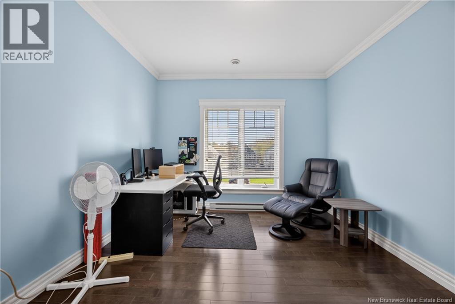
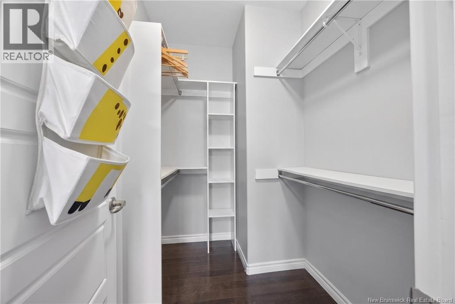
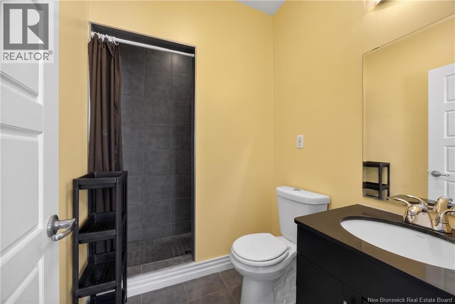
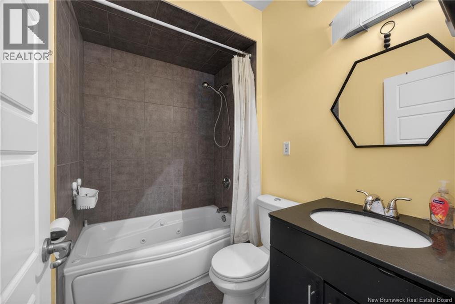
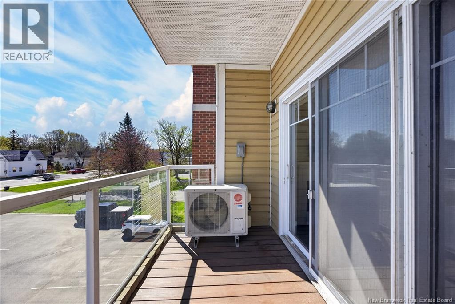
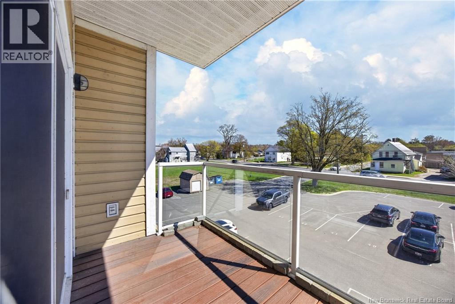
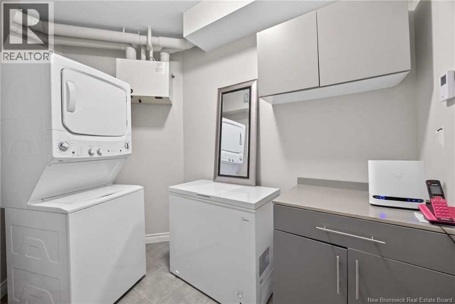
$425 MonthlyWelcome to Milestone Condos! This beautifully maintained 3rd floor unit is move-in ready and perfectly located in the heart of Frederictons North side. Enjoy the convenience of being just minutes from downtown, Picaroons, the walking bridge, and the South side via the citys scenic walking and biking trails. Inside, youll find a stylish kitchen featuring grey cabinetry, granite countertops, and stainless steel appliances. The spacious open-concept layout is highlighted by 9-foot ceilings throughout, elegant crown molding, and plenty of natural light. The large primary bedroom offers a walk-in closet and a full en-suite complete with a tiled shower. A second generous bedroom, additional full bath, and oversized storage/laundry room provide both comfort and functionality. Stay comfortable year-round with a ductless split heat pump for efficient heating and cooling. This secure building also offers elevator access, a riverfront guest suite, and an exercise room for residents to enjoy. Condo contingency fee of $750 to be paid by purchaser to condo association upon closing. (id:44840)
Property Details
| MLS® Number | NB139323 |
| Property Type | Single Family |
| Amenities Near By | Recreation Nearby, Public Transit, Shopping |
| Equipment Type | Water Heater |
| Features | Wheelchair Access |
| Rental Equipment Type | Water Heater |
| View Type | River View |
Building
| Bathroom Total | 2 |
| Bedrooms Above Ground | 2 |
| Bedrooms Total | 2 |
| Basement Type | None |
| Constructed Date | 2013 |
| Cooling Type | Heat Pump |
| Exterior Finish | Hardboard, Stone |
| Flooring Type | Tile, Wood |
| Foundation Type | Concrete |
| Heating Fuel | Electric |
| Heating Type | Baseboard Heaters, Heat Pump |
| Size Interior | 1200 Sqft |
| Total Finished Area | 1200 Sqft |
| Type | House |
| Utility Water | Municipal Water |
Land
| Access Type | Year-round Access, Public Road |
| Acreage | No |
| Land Amenities | Recreation Nearby, Public Transit, Shopping |
| Landscape Features | Landscaped |
Rooms
| Level | Type | Length | Width | Dimensions |
|---|---|---|---|---|
| Main Level | Laundry Room | 10' x 7'7'' | ||
| Main Level | Bath (# Pieces 1-6) | 7'5'' x 5'1'' | ||
| Main Level | Other | 8'3'' x 6'4'' | ||
| Main Level | Ensuite | 8'1'' x 5'6'' | ||
| Main Level | Primary Bedroom | 12'5'' x 11'3'' | ||
| Main Level | Bedroom | 10'4'' x 11'2'' | ||
| Main Level | Dining Room | 12' x 11'5'' | ||
| Main Level | Living Room | 12'1'' x 18'1'' | ||
| Main Level | Kitchen | 15' x 11'2'' |
https://www.realtor.ca/real-estate/29744252/700-union-street-unit-308-fredericton
Interested?
Contact us for more information

Joshua Crain
Salesperson

Fredericton, New Brunswick E3B 2M5

Jeremy Deering
Salesperson
deeringrealty.ca/
www.facebook.com/deeringrealty
ca.linkedin.com/in/jeremydeering/en
twitter.com/jeremydeering
Fredericton, New Brunswick E3B 2M5
Kevin Hollohan
Salesperson
sellingfredericton.com/
facebook.com/sellingfredericton
https://www.youtube.com/embed/XTgVS2-A_Ss
https://www.youtube.com/embed/9pTz6ydqxJg
Fredericton, New Brunswick E3B 2M5

The trademarks REALTOR®, REALTORS®, and the REALTOR® logo are controlled by The Canadian Real Estate Association (CREA) and identify real estate professionals who are members of CREA. The trademarks MLS®, Multiple Listing Service® and the associated logos are owned by The Canadian Real Estate Association (CREA) and identify the quality of services provided by real estate professionals who are members of CREA. The trademark DDF® is owned by The Canadian Real Estate Association (CREA) and identifies CREA's Data Distribution Facility (DDF®)
Saint John Real Estate Board Inc
Exp Realty
May 13 2026 02:02:04
