

38 Fern Avenue Grand Bay-Westfield, New Brunswick E5K 2N8

$389,900
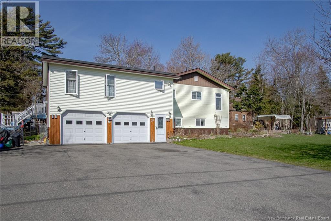
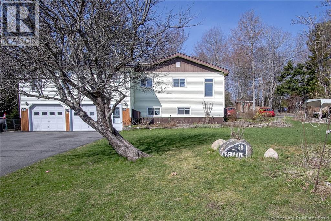
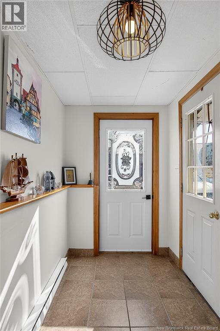
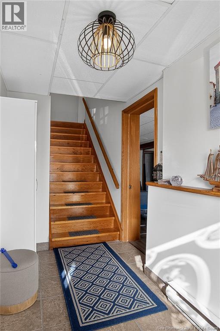
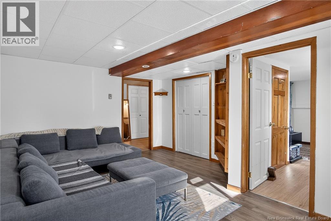
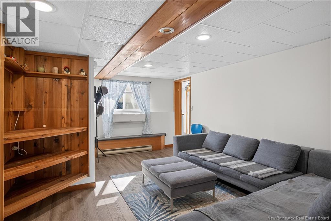
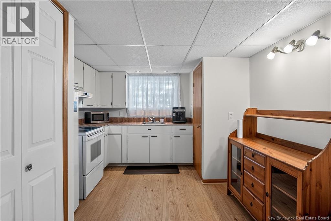
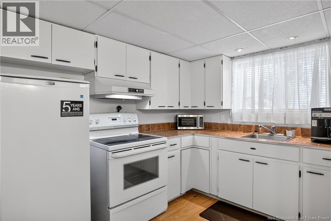
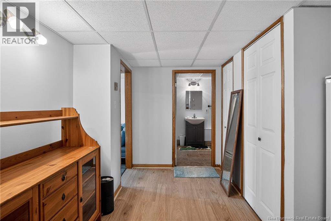
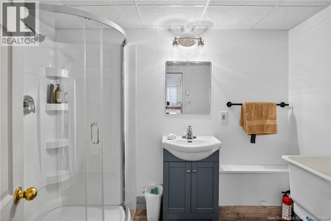
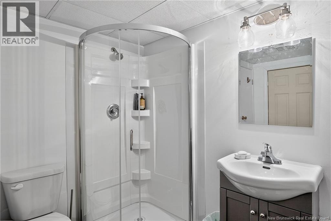
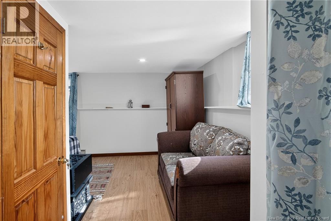
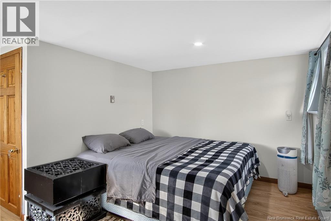
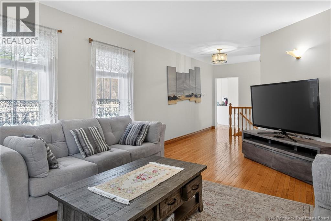
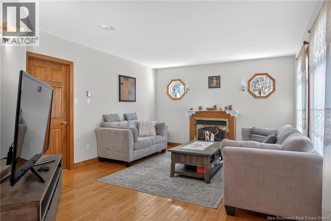
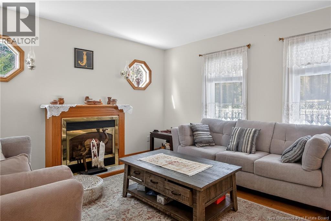
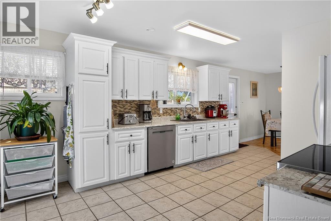
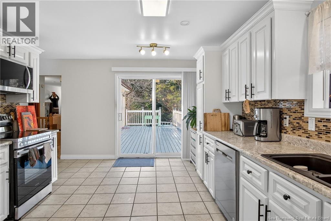
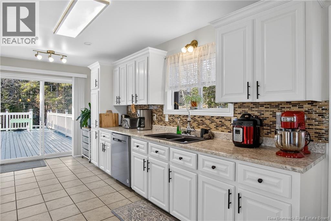
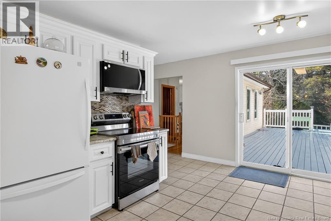
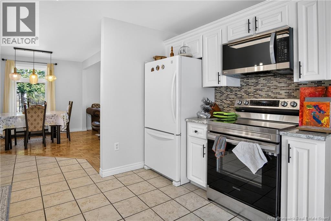
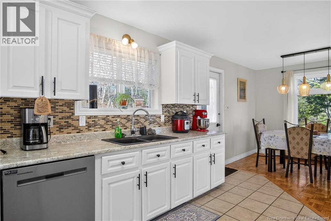
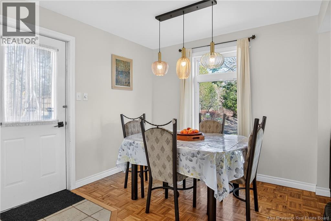
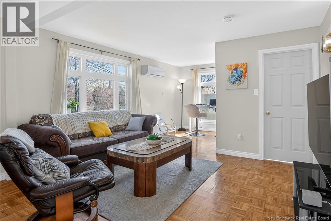
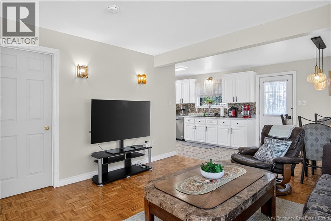
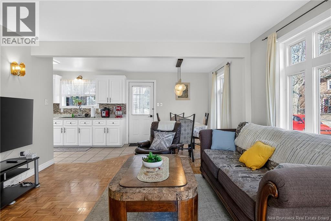
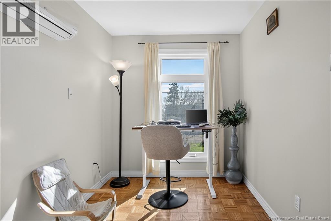
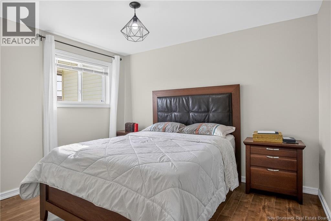
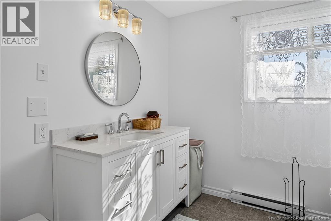
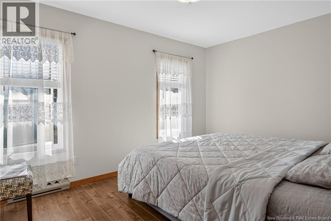
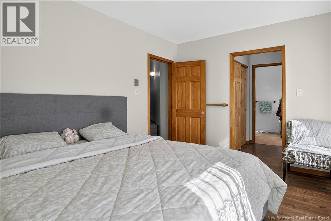
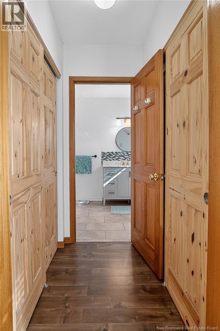
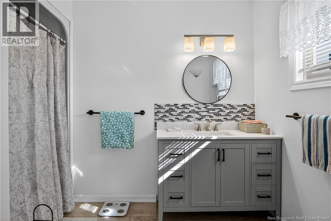
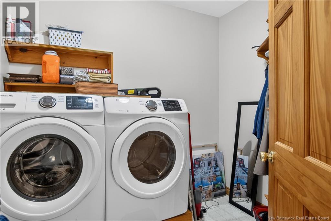
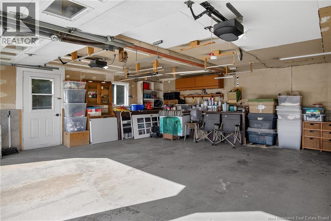
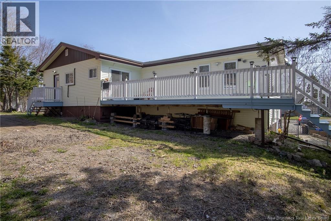
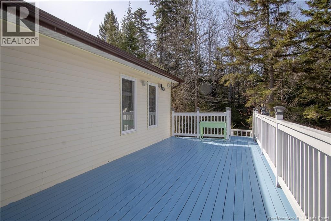
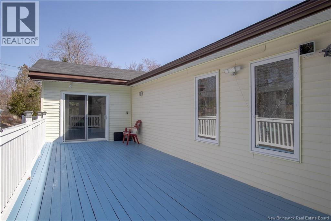
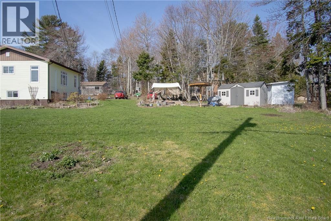
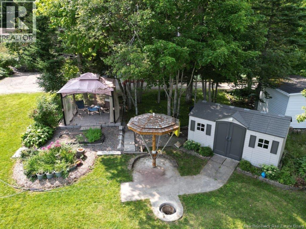
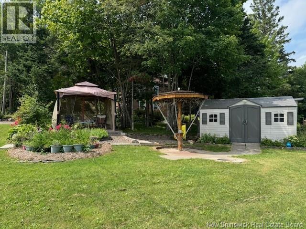
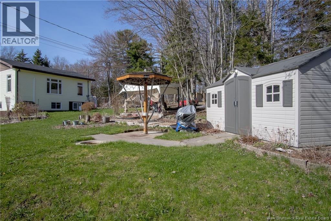
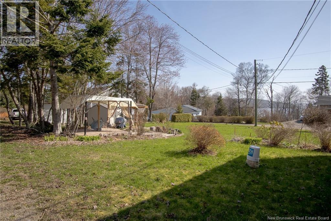
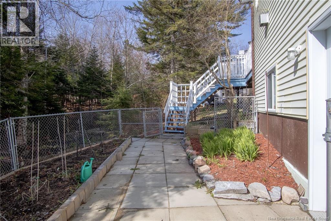
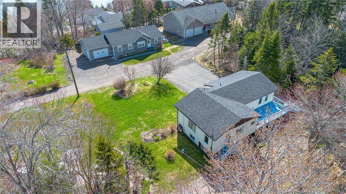
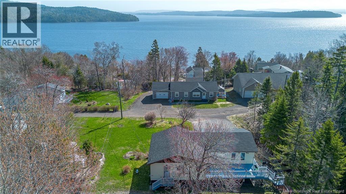
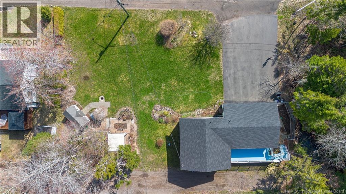
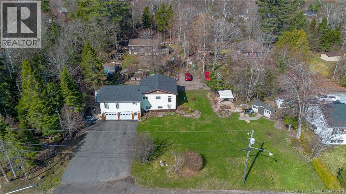
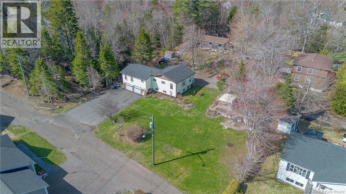
Please click on Virtual tour! Thousands of dollars in recent renovation's!!Very attractive raised 3 bedroom,3 bathroom bungalow which is situated on a rare triple wide beautifully landscaped lot reflecting 3 separate PID#s. Enter through the main floor entrance to a tiled foyer. Perfectly designed and used as a single family home with an in-law suite for out of town family visits or a potential income producer, or the gathering spot for the teenagers offering a large familyroom on this level with built in TV cabinet,generious size bedroom, beautifully updated 3/4 bathroom plus a full kitchen, all updated flooring, Easy access to the oversized heated double car garage with workshop/wired generator panel & 2nd man door in the garage leads to fenced garden area. The second level has a lovely bright open concept updated kitchen/dining/familyroom area over looking a relaxing park like setting side yard or through the patio doors to a very private sundeck perfect for those family gatherings and summertime BBQ. Another large bedroom and an updated full bathroom off the familyroom but lets complete this level with a large living room with hardwood floors and your Primary bedroom offering His and Her double closets with an upgraded full ensuite. All three pid# are adjacent to one another making it the size of three building lots which is rare in this locatiion.lovely fenced in area for a veggie garden or dogs. DEEDED Waterfront Beach rights just minutes away! Many updates and all appliances will remain. Accepting offers as they come!Please contact Jim or your favorite REALTOR® to view this home before its gone! (id:44840)
Property Details
| MLS® Number | NB138706 |
| Property Type | Single Family |
| Equipment Type | None |
| Features | Balcony/deck/patio |
| Rental Equipment Type | None |
Building
| Bathroom Total | 3 |
| Bedrooms Above Ground | 3 |
| Bedrooms Total | 3 |
| Architectural Style | Raised Bungalow, 2 Level |
| Exterior Finish | Vinyl |
| Flooring Type | Ceramic, Laminate, Hardwood |
| Foundation Type | Concrete |
| Heating Fuel | Electric |
| Heating Type | Baseboard Heaters |
| Stories Total | 1 |
| Size Interior | 1500 Sqft |
| Total Finished Area | 1500 Sqft |
| Type | House |
| Utility Water | Drilled Well, Well |
Parking
| Attached Garage | |
| Garage | |
| Garage | |
| Heated Garage |
Land
| Acreage | No |
| Sewer | Municipal Sewage System |
| Size Irregular | 0.34 |
| Size Total | 0.34 Ac |
| Size Total Text | 0.34 Ac |
Rooms
| Level | Type | Length | Width | Dimensions |
|---|---|---|---|---|
| Second Level | Primary Bedroom | 13'7'' x 10' | ||
| Second Level | Living Room | 19' x 13' | ||
| Second Level | Kitchen/dining Room | 26' x 12' | ||
| Second Level | Bedroom | 11'4'' x 10' | ||
| Second Level | 4pc Bathroom | 8'2'' x 7'2'' | ||
| Basement | Kitchen | 16' x 9'9'' | ||
| Basement | 3pc Bathroom | 8' x 6' | ||
| Basement | Bedroom | 14' x 9' | ||
| Basement | Family Room | 22' x 12' |
https://www.realtor.ca/real-estate/29733911/38-fern-avenue-grand-bay-westfield
Interested?
Contact us for more information

Jim Knox
Salesperson
(506) 632-1937
www.jimknox.ca/

10 King George Crt
Saint John, New Brunswick E2K 0H5
(506) 634-8200
(506) 632-1937
www.remax-sjnb.com/

The trademarks REALTOR®, REALTORS®, and the REALTOR® logo are controlled by The Canadian Real Estate Association (CREA) and identify real estate professionals who are members of CREA. The trademarks MLS®, Multiple Listing Service® and the associated logos are owned by The Canadian Real Estate Association (CREA) and identify the quality of services provided by real estate professionals who are members of CREA. The trademark DDF® is owned by The Canadian Real Estate Association (CREA) and identifies CREA's Data Distribution Facility (DDF®)
Saint John Real Estate Board Inc
RE/MAX Professionals
June 07 2026 04:43:26
