

16 Dawn Street Salisbury, New Brunswick E4J 2B2

$320,000
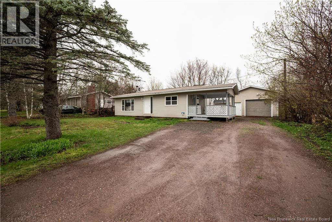
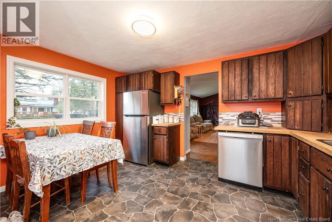
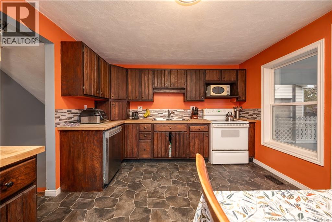
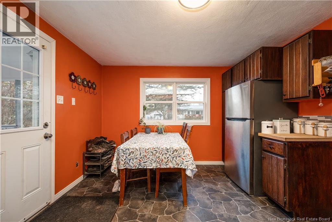
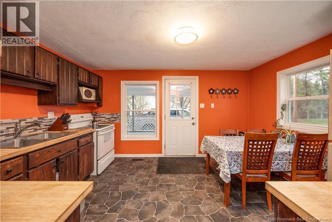
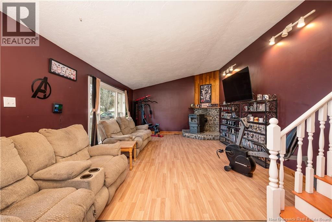
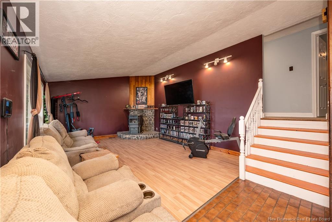
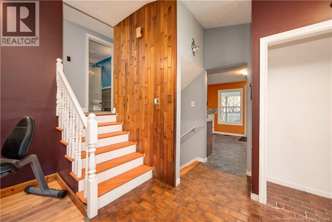
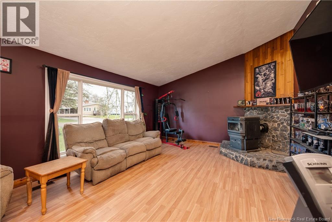
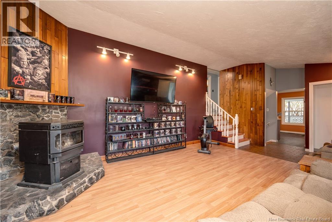
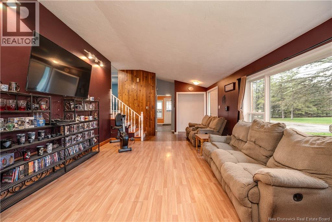
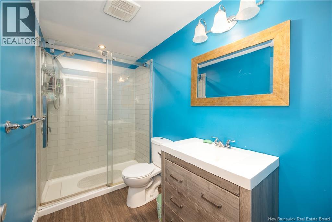
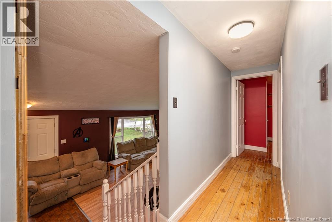
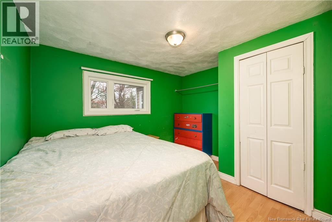
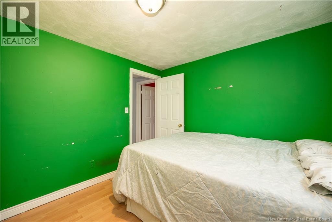
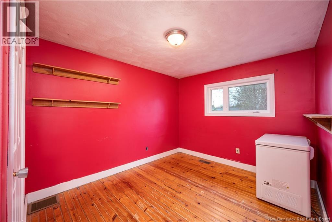
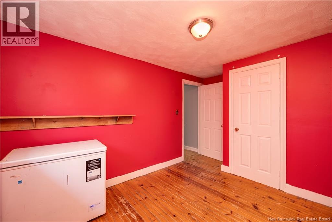
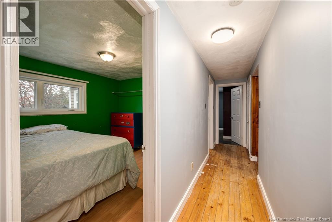
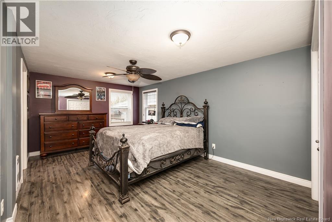
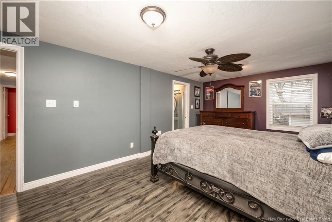
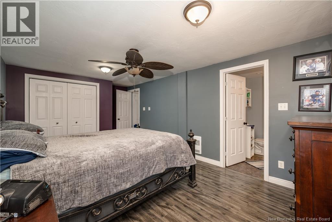
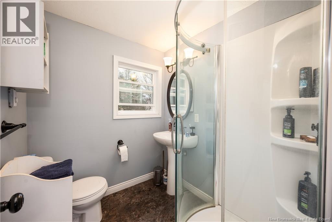
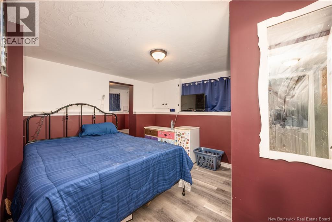
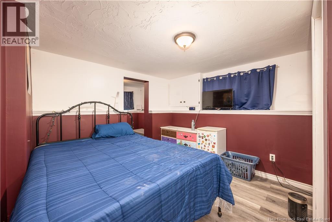
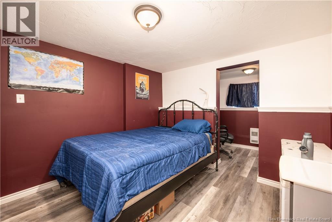
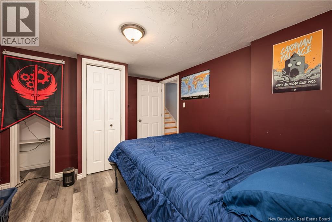
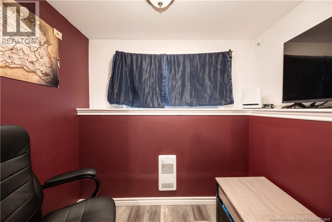
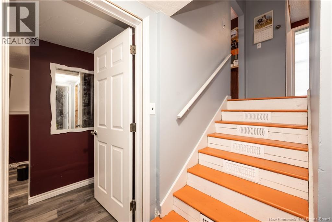
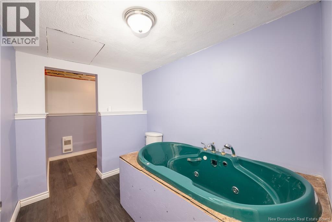
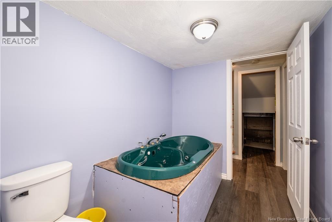
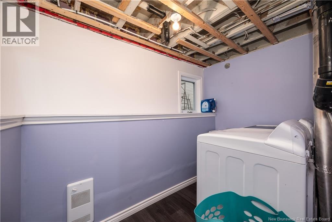
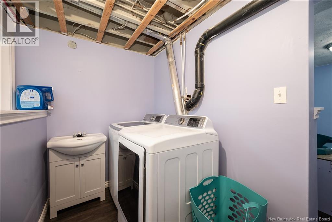
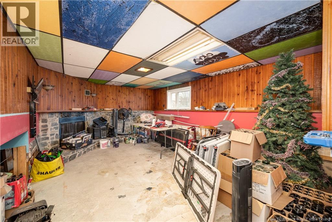
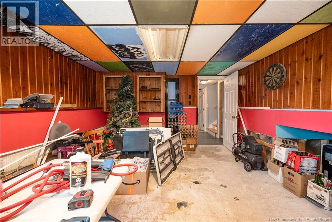
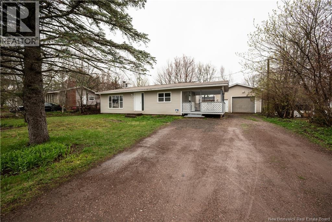
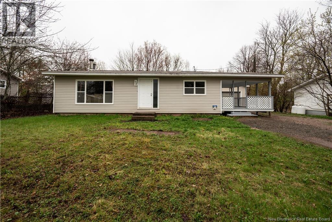
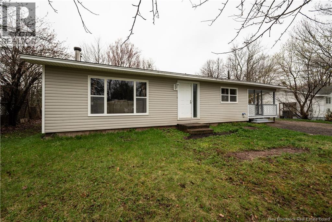
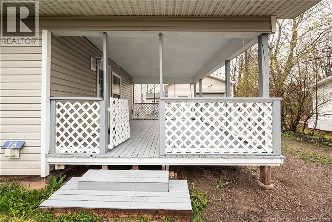
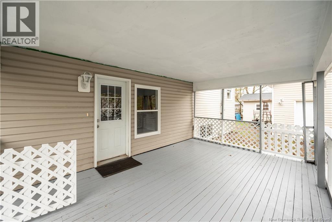
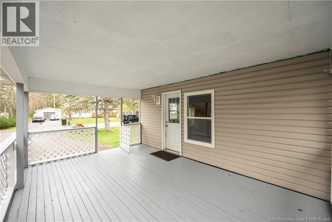
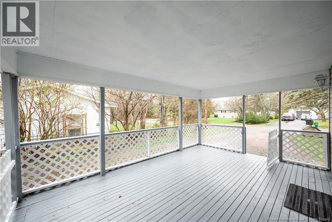
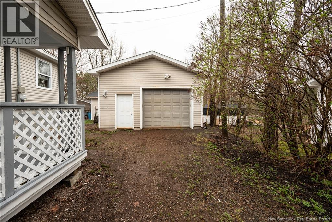
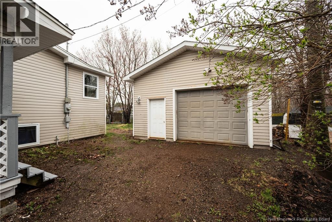
Welcome to beautiful Salisbury where small-town charm meets convenience! Nestled in a quiet family-friendly subdivision just 15 minutes from Moncton, this spacious 4-bedroom, 3-bathroom home offers the perfect balance of peaceful living and everyday accessibility. Designed with families in mind, this home features a bright and spacious living room, ample storage throughout, and a large family room downstairs complete with an egress window, offering the potential for a 5th bedroom, guest space, or home office. The primary bedroom includes its own private ensuite, adding to the comfort that this home has to offer. Step outside and enjoy the covered front porch the perfect spot to relax with your morning coffee or unwind in the evening, rain or shine. The large detached garage provides excellent space for vehicles, hobbies, tools, or additional storage. Located close to local schools, parks, and all the amenities Salisbury has to offer, this property is ideal for first-time home buyers or growing families looking for extra space in a welcoming community. If youve been searching for a move-in-ready home with room to grow in a peaceful setting, this one is a must-see! (id:44840)
Property Details
| MLS® Number | NB138594 |
| Property Type | Single Family |
| Features | Balcony/deck/patio |
Building
| Bathroom Total | 3 |
| Bedrooms Above Ground | 3 |
| Bedrooms Below Ground | 1 |
| Bedrooms Total | 4 |
| Architectural Style | 3 Level |
| Basement Type | Crawl Space |
| Exterior Finish | Vinyl |
| Flooring Type | Laminate, Tile, Vinyl, Wood |
| Foundation Type | Concrete |
| Heating Fuel | Electric, Pellet |
| Heating Type | Stove |
| Size Interior | 1718 Sqft |
| Total Finished Area | 1718 Sqft |
| Type | House |
| Utility Water | Well |
Parking
| Detached Garage |
Land
| Acreage | No |
| Sewer | Municipal Sewage System |
| Size Irregular | 829 |
| Size Total | 829 M2 |
| Size Total Text | 829 M2 |
Rooms
| Level | Type | Length | Width | Dimensions |
|---|---|---|---|---|
| Second Level | 3pc Ensuite Bath | 4'11'' x 9'5'' | ||
| Second Level | Primary Bedroom | 11'2'' x 19'3'' | ||
| Second Level | Bedroom | 9'3'' x 13'0'' | ||
| Second Level | Bedroom | 10'11'' x 9'5'' | ||
| Second Level | 3pc Ensuite Bath | 6'6'' x 5'11'' | ||
| Basement | Utility Room | 2'5'' x 2'9'' | ||
| Basement | Storage | 3'3'' x 2'6'' | ||
| Basement | Storage | 8'4'' x 4'11'' | ||
| Basement | Recreation Room | 18'2'' x 12'7'' | ||
| Basement | Laundry Room | 9'1'' x 5'1'' | ||
| Basement | Bedroom | 10'5'' x 12'7'' | ||
| Basement | 2pc Bathroom | 6'7'' x 9'1'' | ||
| Main Level | Living Room | 18'4'' x 13'11'' | ||
| Main Level | Foyer | 7'2'' x 9'11'' | ||
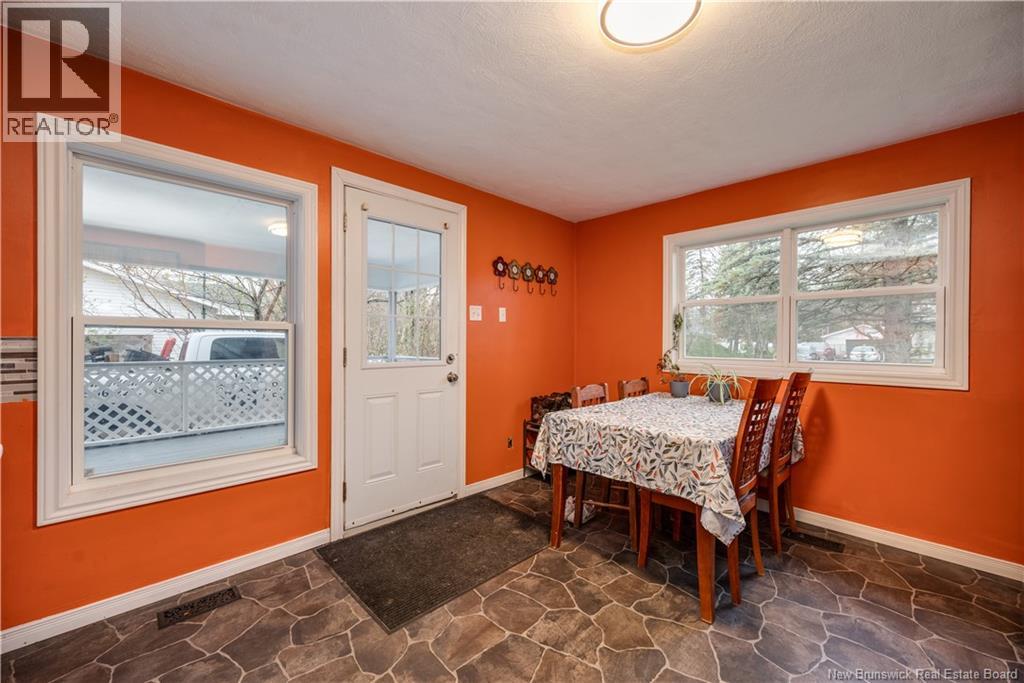
| Main Level | Dining Room | 11'4'' x 4'5'' | ||
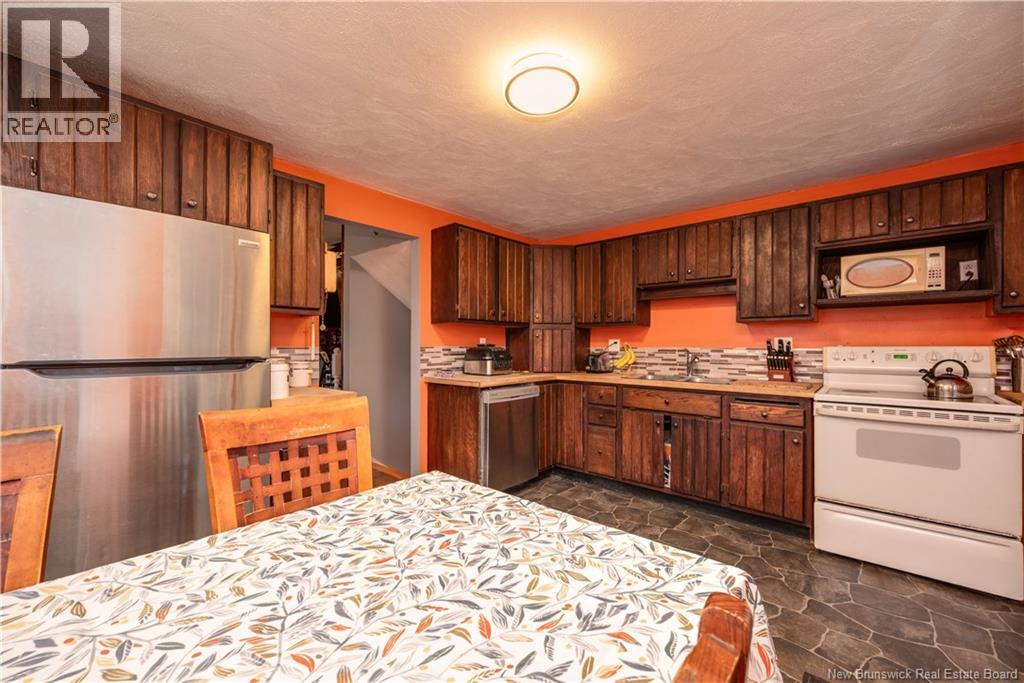
| Main Level | Kitchen | 11'4'' x 9'6'' |
https://www.realtor.ca/real-estate/29730372/16-dawn-street-salisbury
Interested?
Contact us for more information

David Freeman
Salesperson

150 Edmonton Avenue, Suite 4b
Moncton, New Brunswick E1C 3B9
(506) 383-2883
(506) 383-2885
www.kwmoncton.ca/

The trademarks REALTOR®, REALTORS®, and the REALTOR® logo are controlled by The Canadian Real Estate Association (CREA) and identify real estate professionals who are members of CREA. The trademarks MLS®, Multiple Listing Service® and the associated logos are owned by The Canadian Real Estate Association (CREA) and identify the quality of services provided by real estate professionals who are members of CREA. The trademark DDF® is owned by The Canadian Real Estate Association (CREA) and identifies CREA's Data Distribution Facility (DDF®)
Saint John Real Estate Board Inc
Keller Williams Capital Realty
May 26 2026 12:43:32
