

196 Lorette Street Dieppe, New Brunswick E1A 0E2

$319,900
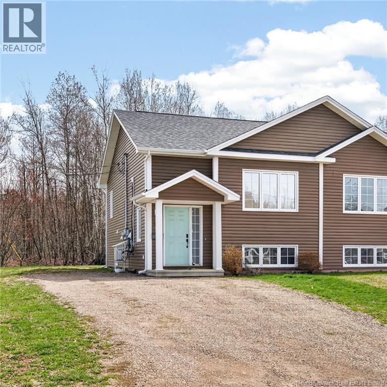
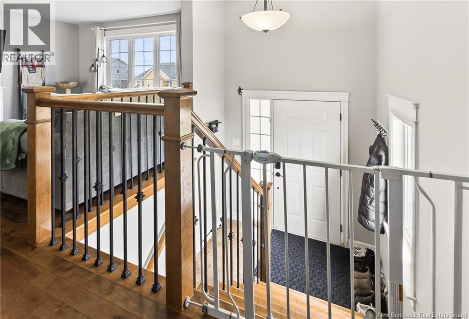
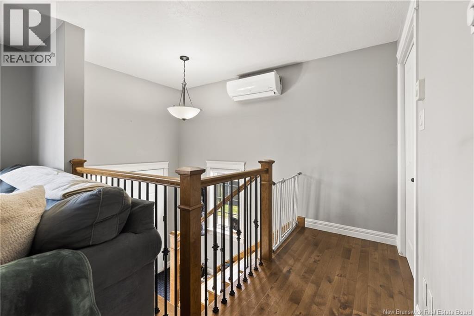
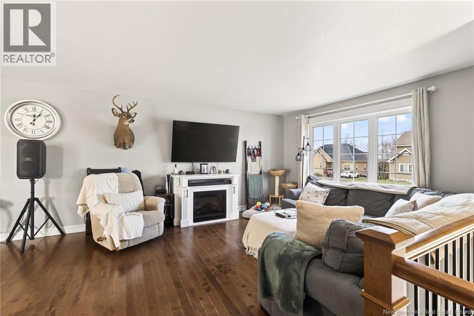
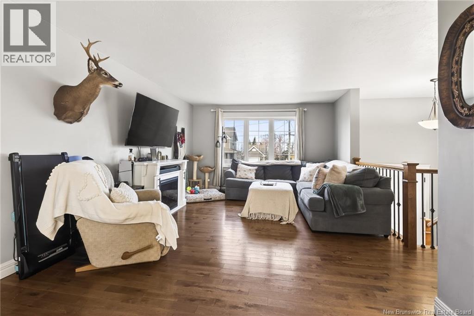
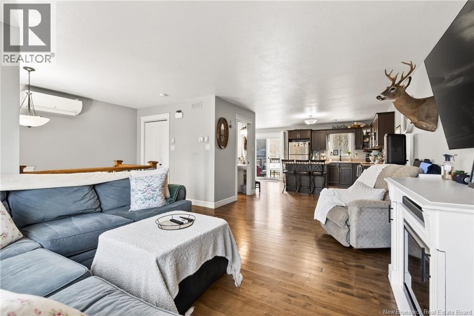
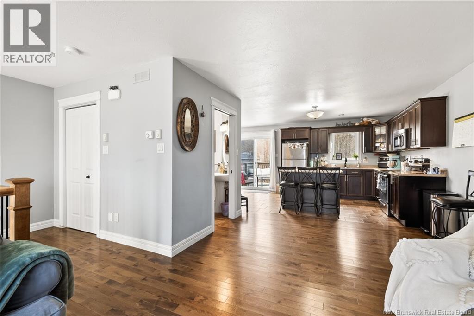
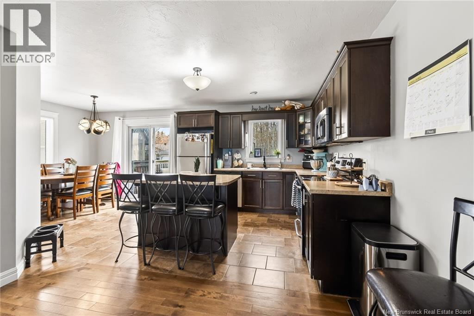
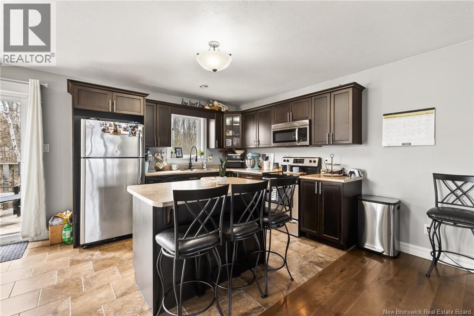
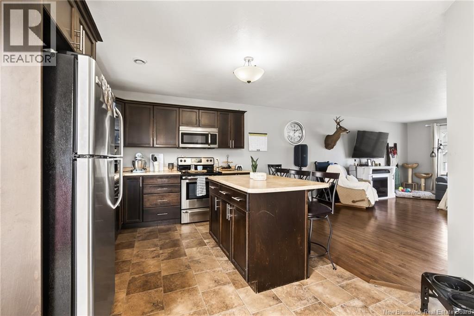
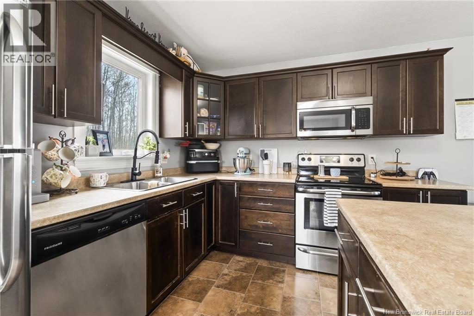
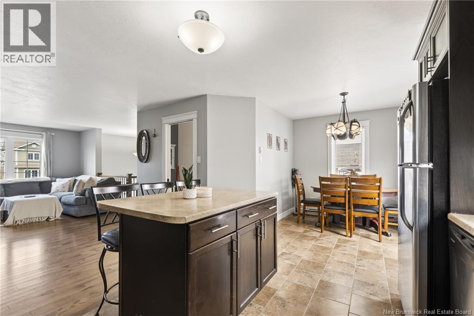
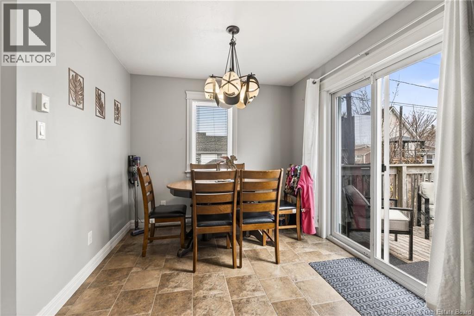
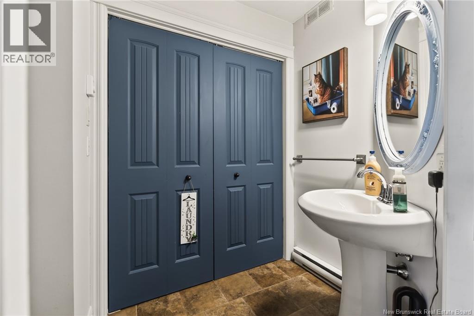
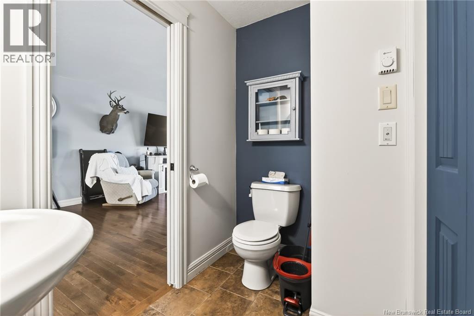
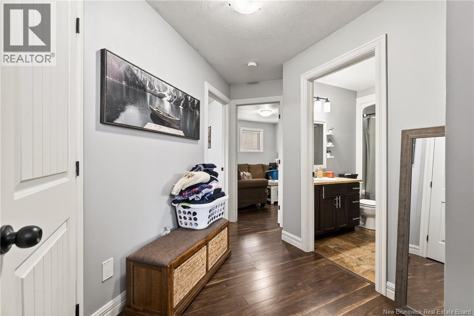
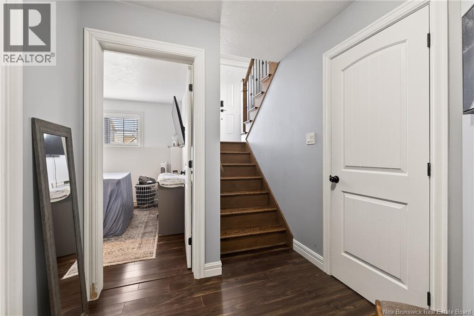
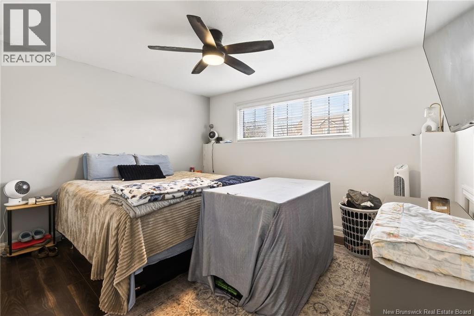
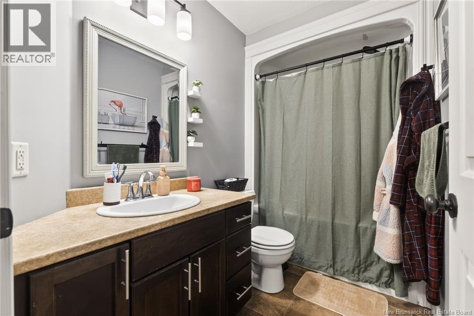
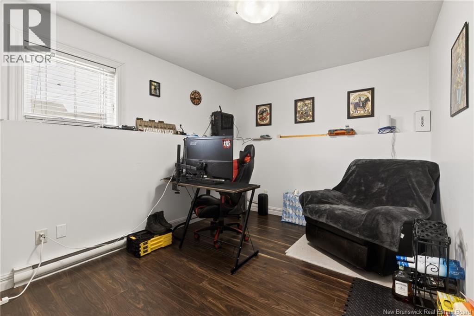
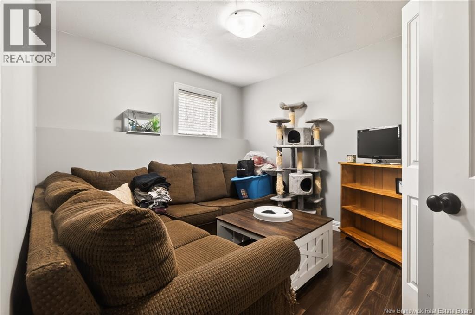
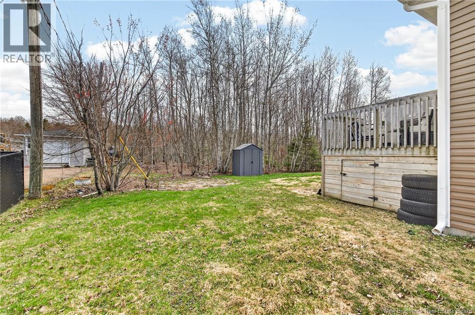
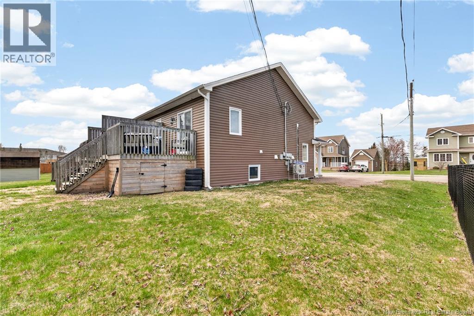
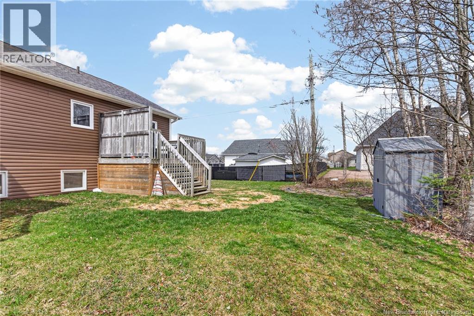
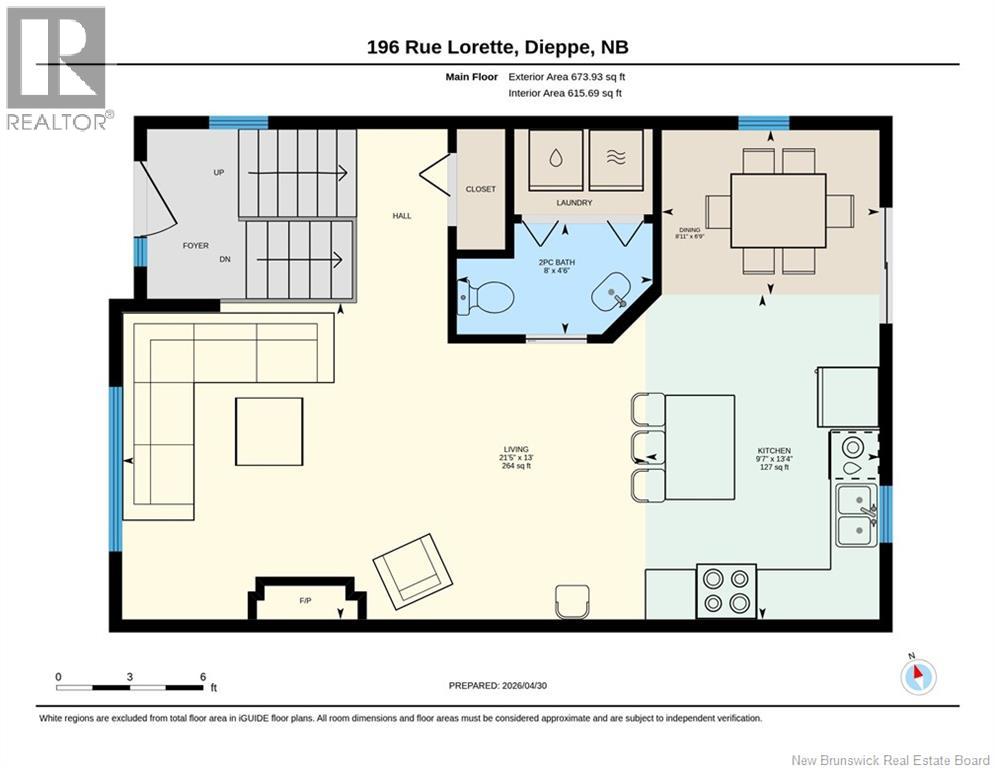
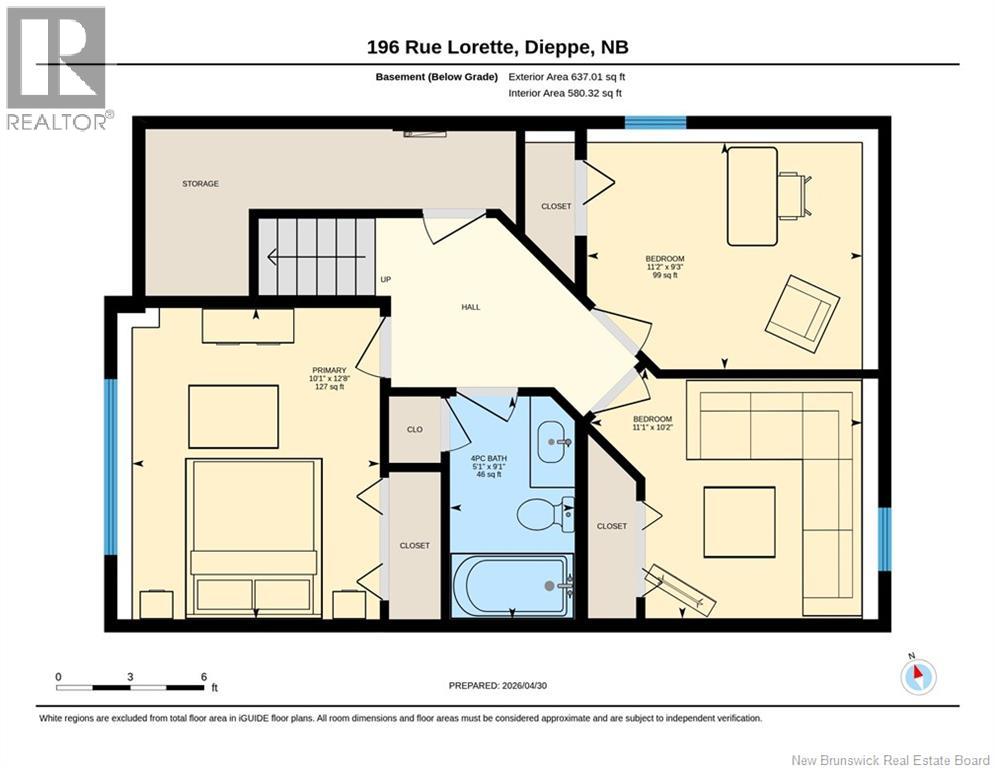
Welcome to 196 Lorette! This semi-detached is move-in ready with well-designed living space throughout. The main floor delivers an open concept kitchen with a large island, hardwood floors, a large living room and a half bath with washer/dryer. Patio doors off the dining area lead to a private deck - perfect for summer evenings. Downstairs you'll find 3 bedrooms, full bath and additional storage. Outside, enjoy a private yard with mature trees, a storage shed, and storage under the deck. Quick closing available - book your showing today. (id:44840)
Property Details
| MLS® Number | NB138735 |
| Property Type | Single Family |
| Features | Balcony/deck/patio |
Building
| Bathroom Total | 2 |
| Bedrooms Below Ground | 3 |
| Bedrooms Total | 3 |
| Constructed Date | 2012 |
| Cooling Type | Heat Pump |
| Exterior Finish | Vinyl |
| Flooring Type | Ceramic, Laminate, Hardwood |
| Foundation Type | Concrete |
| Half Bath Total | 1 |
| Heating Type | Heat Pump |
| Stories Total | 2 |
| Size Interior | 1310 Sqft |
| Total Finished Area | 1310 Sqft |
| Utility Water | Municipal Water |
Land
| Acreage | No |
| Sewer | Municipal Sewage System |
| Size Irregular | 372 |
| Size Total | 372 M2 |
| Size Total Text | 372 M2 |
Rooms
| Level | Type | Length | Width | Dimensions |
|---|---|---|---|---|
| Basement | Bedroom | 10'2'' x 11'1'' | ||
| Basement | Bedroom | 9'3'' x 11'2'' | ||
| Basement | 4pc Bathroom | 9'1'' x 5'1'' | ||
| Basement | Primary Bedroom | 12'8'' x 10'1'' | ||
| Main Level | Dining Room | 6'9'' x 8'11'' | ||
| Main Level | Kitchen | 13'4'' x 9'7'' | ||
| Main Level | Living Room | 21'5'' x 13' |
https://www.realtor.ca/real-estate/29706711/196-lorette-street-dieppe
Interested?
Contact us for more information

Francis Dupere
Salesperson

260 Champlain St
Dieppe, New Brunswick E1A 1P3
(506) 382-3948
(506) 382-3946
www.exitmoncton.ca/
https://www.facebook.com/ExitMoncton/

The trademarks REALTOR®, REALTORS®, and the REALTOR® logo are controlled by The Canadian Real Estate Association (CREA) and identify real estate professionals who are members of CREA. The trademarks MLS®, Multiple Listing Service® and the associated logos are owned by The Canadian Real Estate Association (CREA) and identify the quality of services provided by real estate professionals who are members of CREA. The trademark DDF® is owned by The Canadian Real Estate Association (CREA) and identifies CREA's Data Distribution Facility (DDF®)
Saint John Real Estate Board Inc
Exit Realty Associates
May 06 2026 01:00:02
