

296 Upper Durham Road Durham Bridge, New Brunswick E6C 1C9

$475,000
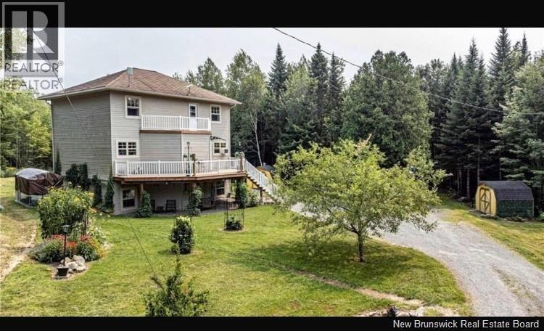
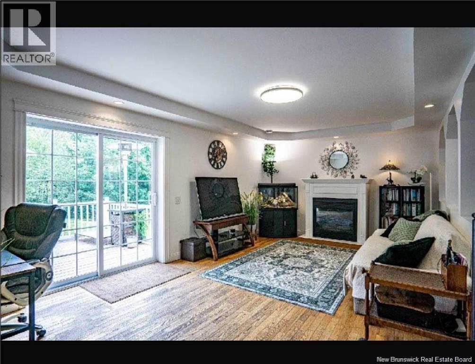
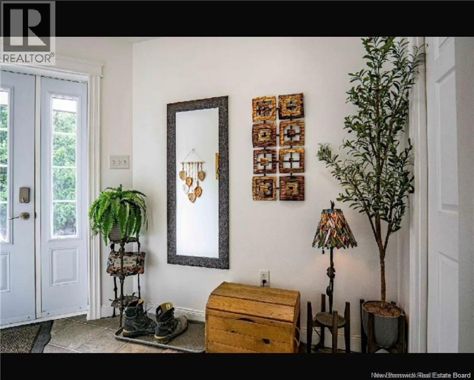
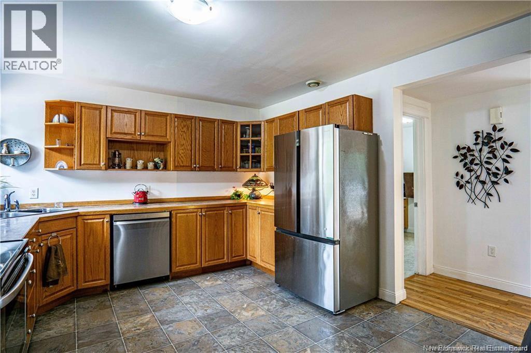
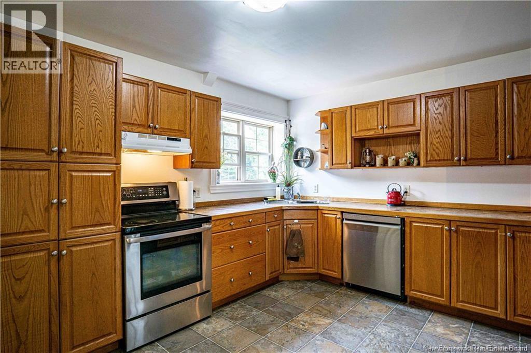
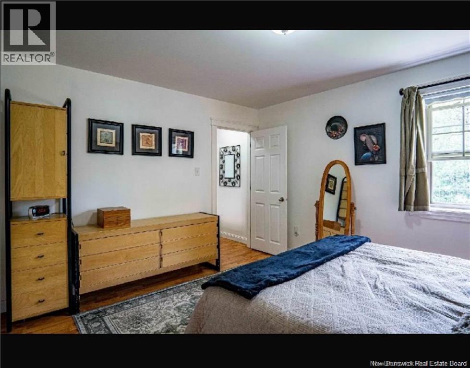
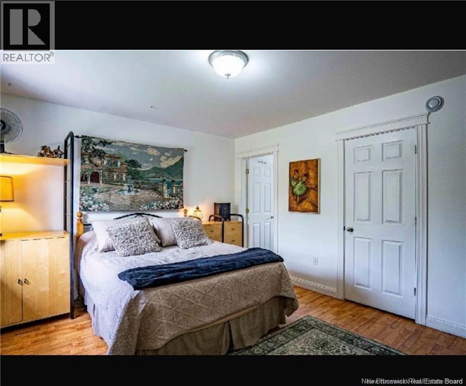
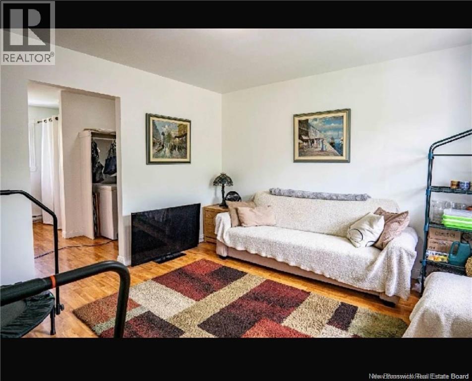
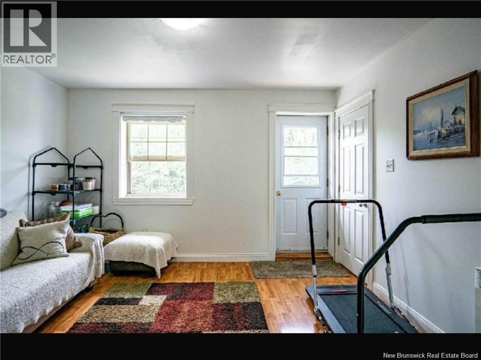
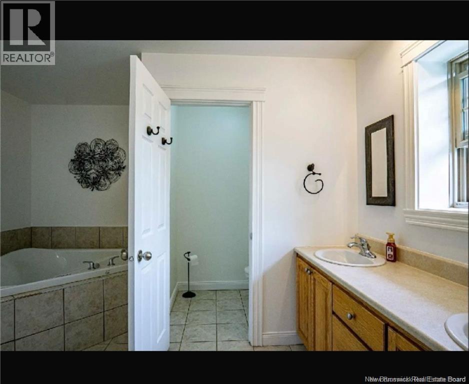
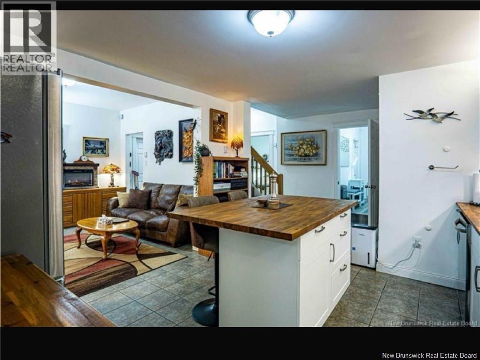
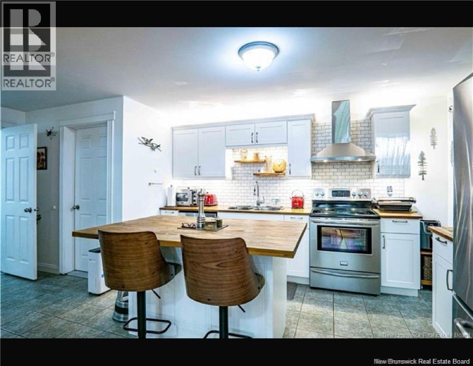
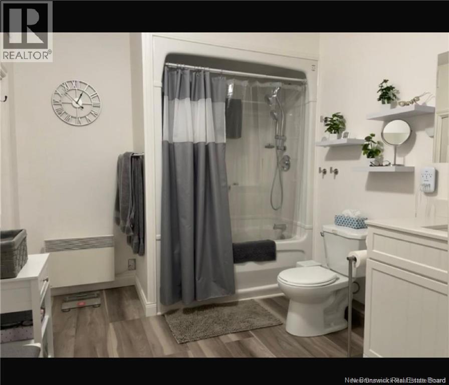
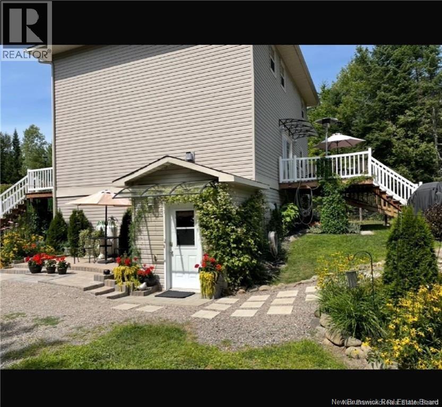
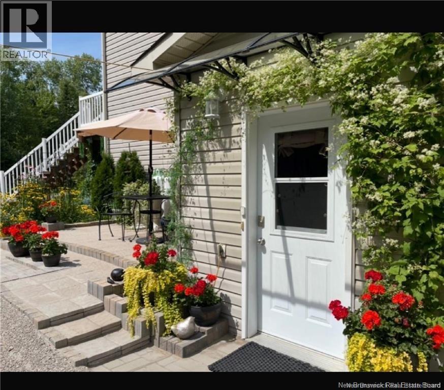
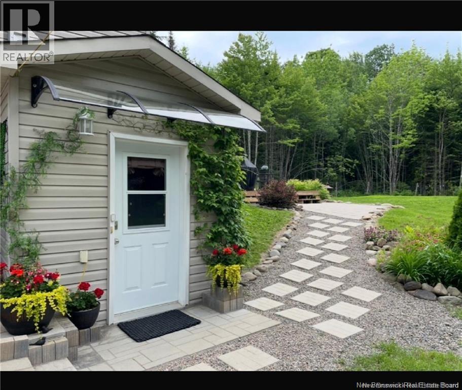
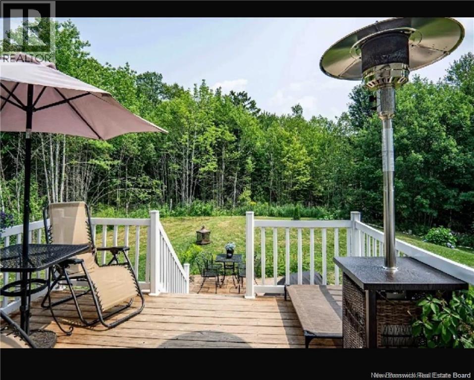
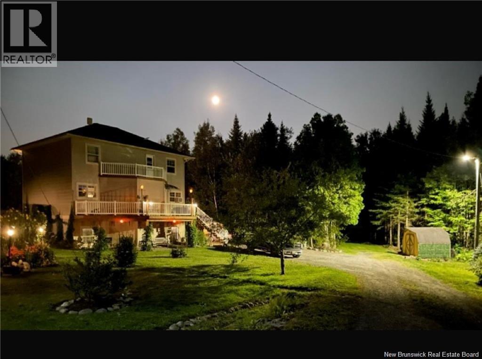
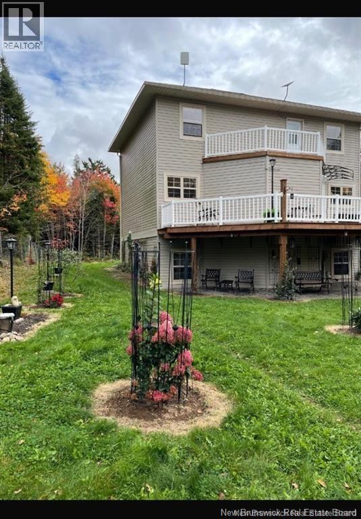
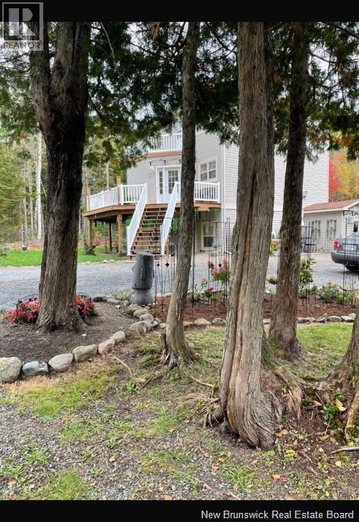

Are you looking for a property with INCOME POTENTIAL?? and brand new roof August 2026? This property has you covered. Welcome to 296 Upper Durham Road, a spacious and versatile two-story home perfectly designed for multigenerational living, extended family, or an income-producing suite. Set in a peaceful country setting, this property offers comfort, flexibility, and room for everyone. The home features 9 foot ceilings, complete ICF construction for energy efficiency. The main level offers a warm and inviting layout with an updated kitchen, bright living spaces, and easy access to the outdoors. Upstairs youll find two comfortable bedrooms, including a generous primary complete with ensuite bathroom, along with a well-appointed full bathroom. The walkout lower level is a standout feature fully finished and offering a separate in-law suite complete with its own bedroom, bathroom, living area, and private entrance. Ideal for guests, family members seeking independence, or rental potential. With three bathrooms, plenty of storage, and a layout that supports both family life and privacy, this home offers exceptional value and flexibility. Whether you're looking for extra space or a home that can help offset monthly expenses, this property delivers. A wonderful opportunity in a community oriented rural location just minutes from town amenities, yet surrounded by nature and peace. (id:44840)
Property Details
| MLS® Number | NB137535 |
| Property Type | Single Family |
| Features | Balcony/deck/patio |
Building
| Bathroom Total | 4 |
| Bedrooms Above Ground | 2 |
| Bedrooms Below Ground | 1 |
| Bedrooms Total | 3 |
| Amenities | Fireplace(s) |
| Basement Development | Finished |
| Basement Type | Full (finished) |
| Construction Style Attachment | Detached |
| Cooling Type | Air Exchanger |
| Exterior Finish | Vinyl |
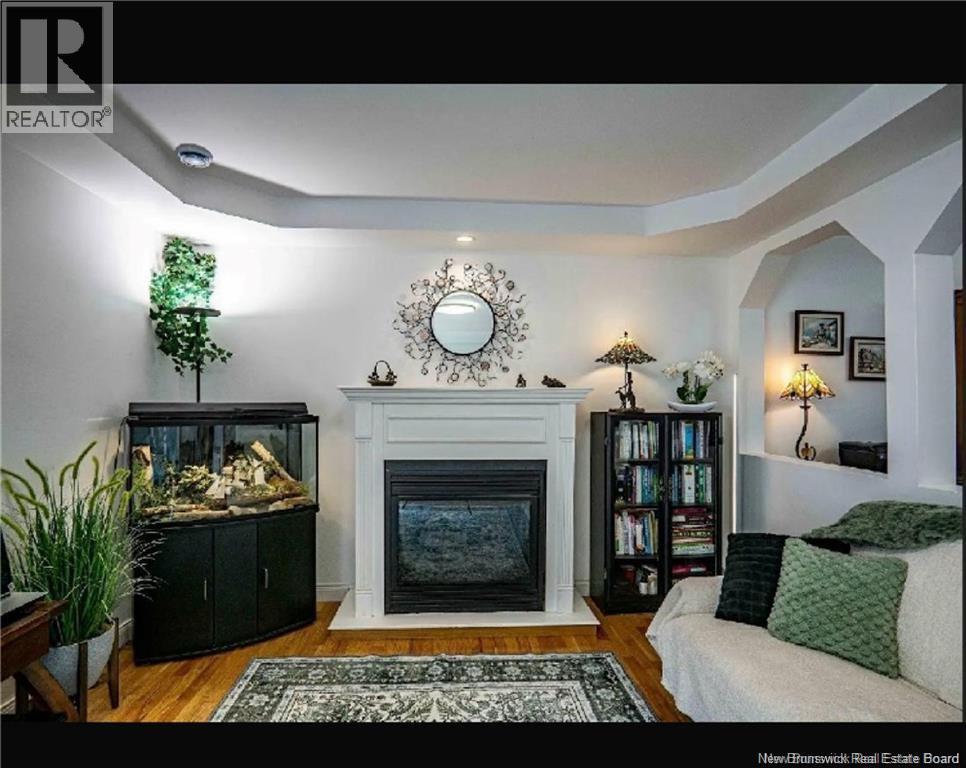
| Fireplace Fuel | Gas |
| Fireplace Present | Yes |
| Fireplace Type | Conventional |
| Flooring Type | Ceramic, Hardwood |
| Foundation Type | Insulated Concrete Forms |
| Heating Type | Baseboard Heaters, Radiant Heat |
| Stories Total | 2 |
| Size Interior | 2652 Sqft |
| Total Finished Area | 2652 Sqft |
| Type | House |
| Utility Water | Well |
Land
| Access Type | Year-round Access, Public Road |
| Acreage | Yes |
| Fence Type | Fully Fenced |
| Landscape Features | Landscaped |
| Size Irregular | 4.7 |
| Size Total | 4.7 Ac |
| Size Total Text | 4.7 Ac |
Rooms
| Level | Type | Length | Width | Dimensions |
|---|---|---|---|---|
| Second Level | Ensuite | 11'2'' x 10'5'' | ||
| Second Level | 4pc Bathroom | 12' x 10'7'' | ||
| Second Level | Bedroom | 13'5'' x 12' | ||
| Second Level | Bedroom | 11'8'' x 12' | ||
| Basement | 3pc Bathroom | 12' x 8'3'' | ||
| Basement | Foyer | 6' x 7' | ||
| Basement | Bedroom | 12' x 11'3'' | ||
| Basement | Office | 6'5'' x 8' | ||
| Basement | Kitchen | 12'4'' x 12'10'' | ||
| Basement | Living Room | 12' x 12'10'' | ||
| Main Level | Kitchen | 11'9'' x 13' | ||
| Main Level | 4pc Bathroom | 7' x 12' | ||
| Main Level | Foyer | 12' x 6' | ||
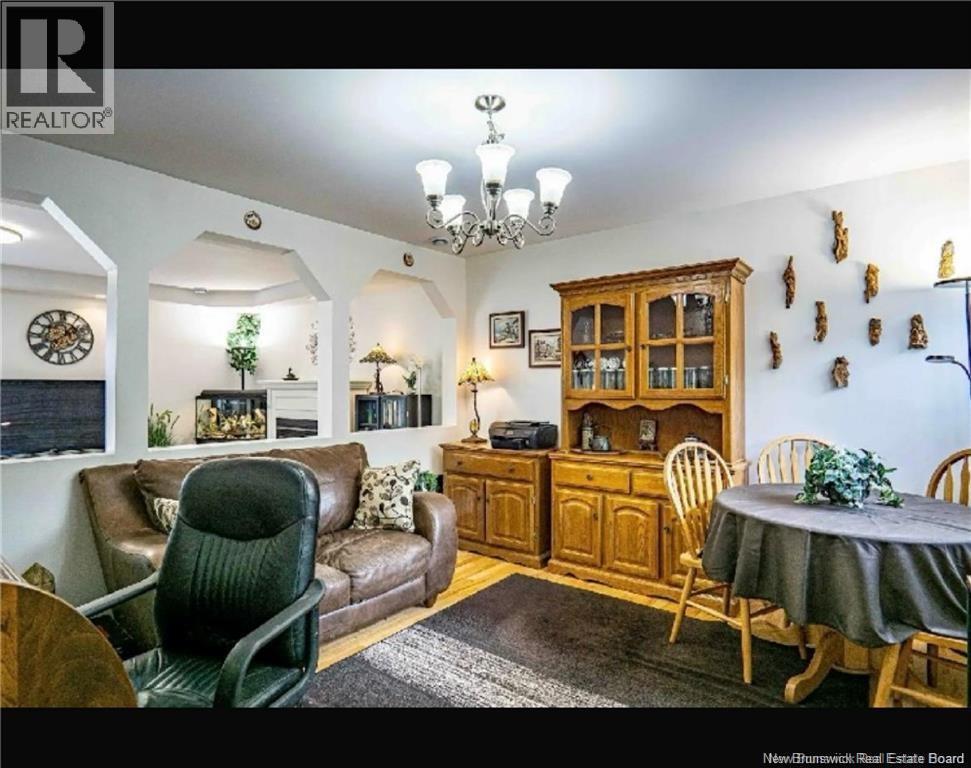
| Main Level | Dining Room | 13' x 11'7'' | ||
| Main Level | Living Room | 20' x 12' |
https://www.realtor.ca/real-estate/29628459/296-upper-durham-road-durham-bridge
Interested?
Contact us for more information

Mindi Jackart
Salesperson

Fredericton, New Brunswick E3B 2M5

The trademarks REALTOR®, REALTORS®, and the REALTOR® logo are controlled by The Canadian Real Estate Association (CREA) and identify real estate professionals who are members of CREA. The trademarks MLS®, Multiple Listing Service® and the associated logos are owned by The Canadian Real Estate Association (CREA) and identify the quality of services provided by real estate professionals who are members of CREA. The trademark DDF® is owned by The Canadian Real Estate Association (CREA) and identifies CREA's Data Distribution Facility (DDF®)
Saint John Real Estate Board Inc
Exp Realty
September 18 2026 12:42:02
