

35 Titus Road Edmundston, New Brunswick E3V 5B4

$167,900
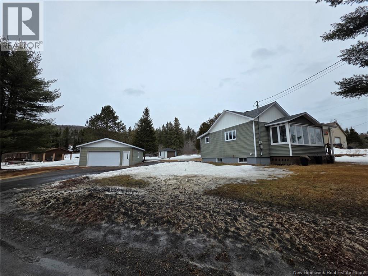
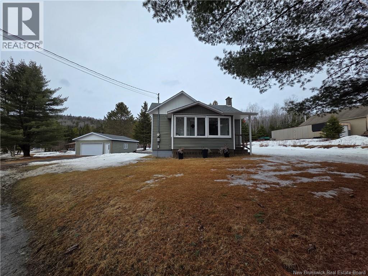
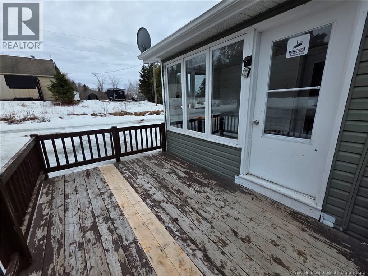
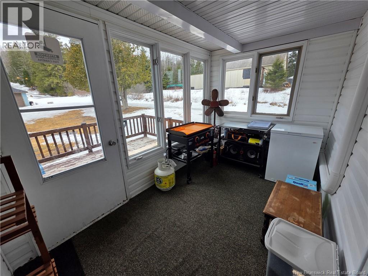
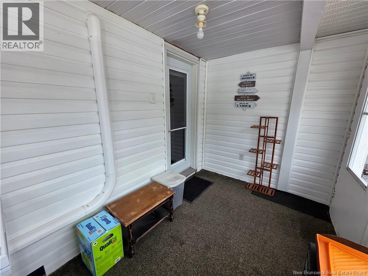
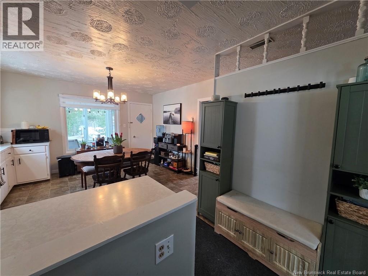
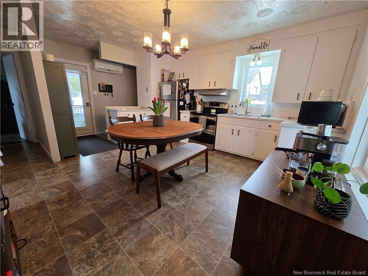
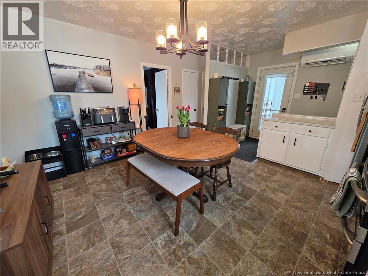
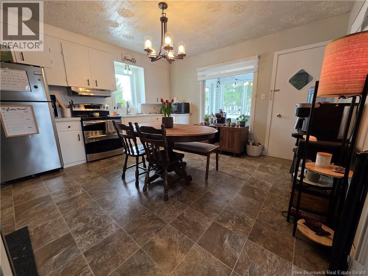
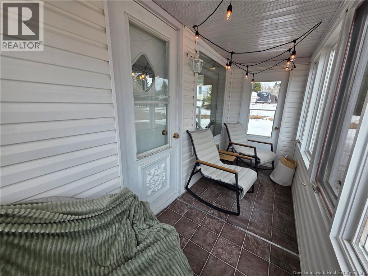
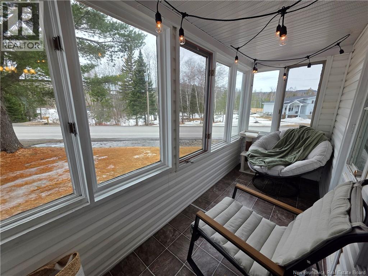
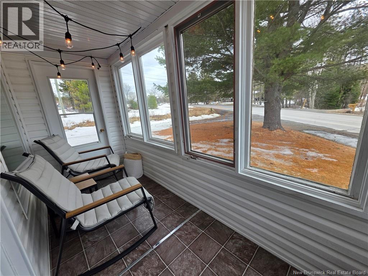
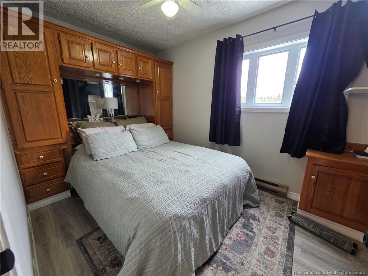
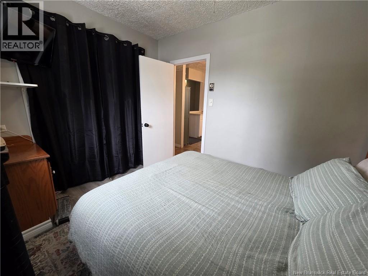
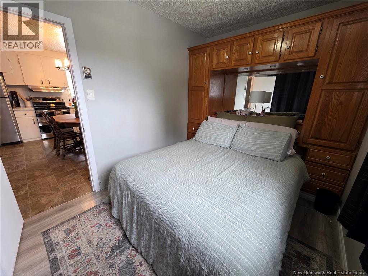
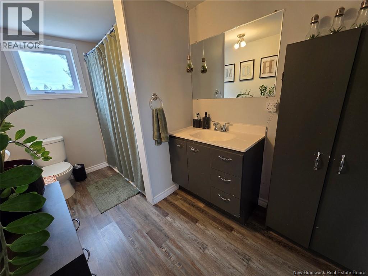
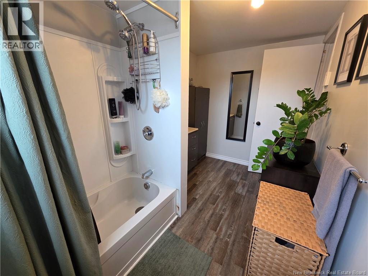
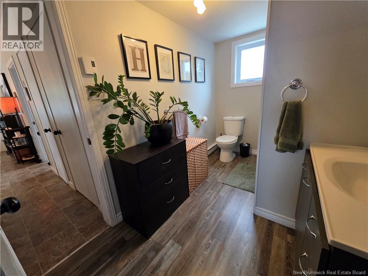
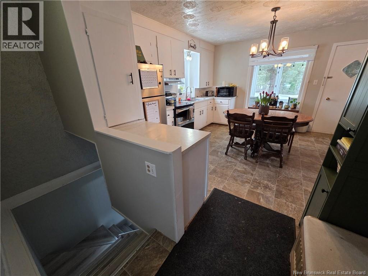
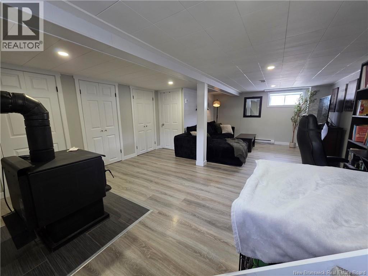
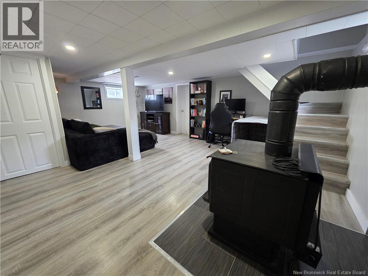
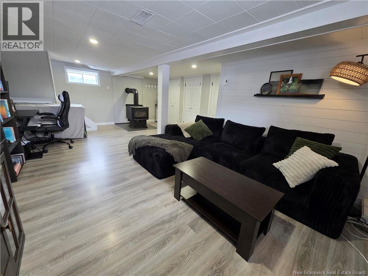
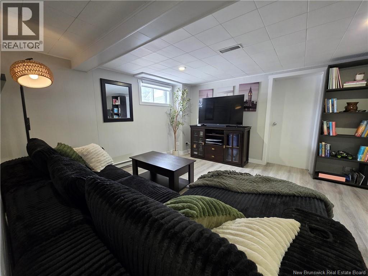
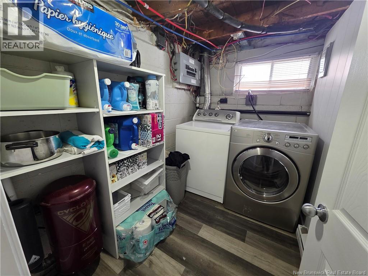
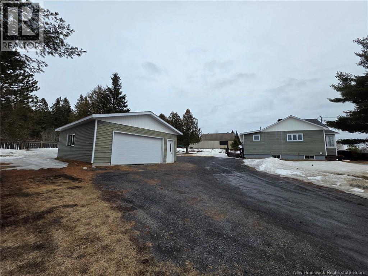
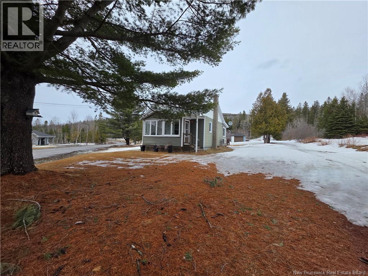
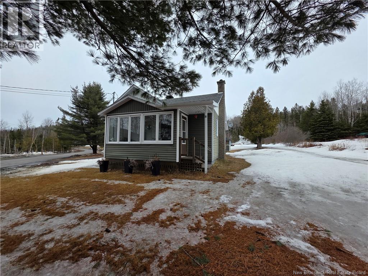
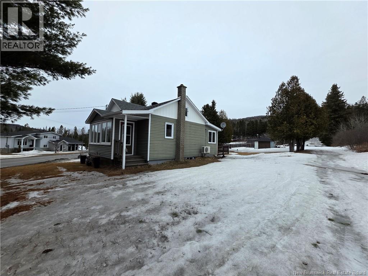
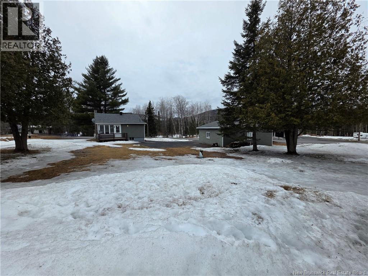
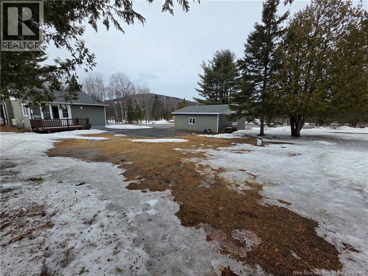
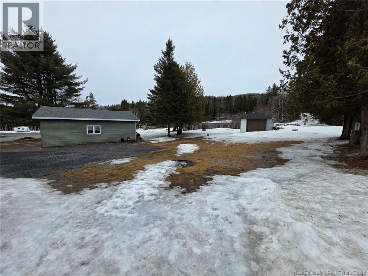
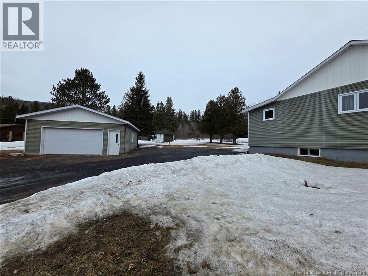
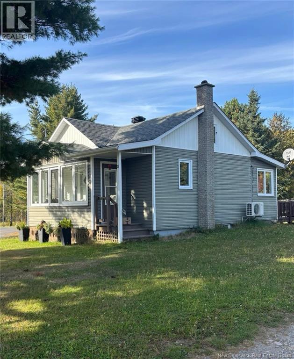
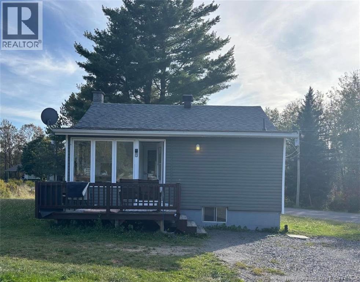
Welcome to this charming and cozy home, perfect for first-time buyers or those looking to downsize without compromising on comfort and space! This delightful one-bedroom, one full bathroom property offers a warm and inviting layout, ideal for easy living. On the main level, youll find not just onebut two beautiful three-season enclosed porches: one at the front and one at the back, perfect for enjoying your morning coffee or unwinding in the evening while taking in the peaceful surroundings. The lower level features a spacious family room, complete with a wood stove that creates the perfect cozy atmosphere during cooler months, along with a convenient laundry area. Outside, the property continues to impress with a large semi-insulated garageideal for storage, hobbies, or a workshop space. The beautifully private lot offers plenty of room to relax and enjoy nature, and includes an additional shed at the back for even more storage. Ideally located close to all amenities, this property offers the best of both worldsconvenience and accessibility, while still providing a peaceful, private, and secluded setting. A true gem offering comfort, charm, and practicalitythis home is ready to welcome its next owner! (id:44840)
Property Details
| MLS® Number | NB137212 |
| Property Type | Single Family |
| Features | Balcony/deck/patio |
| Structure | Shed |
Building
| Bathroom Total | 1 |
| Bedrooms Above Ground | 1 |
| Bedrooms Total | 1 |
| Architectural Style | Bungalow |
| Basement Type | Full |
| Cooling Type | Heat Pump |
| Exterior Finish | Vinyl |
| Flooring Type | Laminate |
| Foundation Type | Block, Concrete |
| Heating Fuel | Electric, Wood |
| Heating Type | Heat Pump, Stove |
| Stories Total | 1 |
| Size Interior | 752 Sqft |
| Total Finished Area | 752 Sqft |
| Type | House |
| Utility Water | Drilled Well, Well |
Parking
| Detached Garage |
Land
| Access Type | Year-round Access, Public Road |
| Acreage | No |
| Sewer | Septic System |
| Size Irregular | 1350 |
| Size Total | 1350 M2 |
| Size Total Text | 1350 M2 |
Rooms
| Level | Type | Length | Width | Dimensions |
|---|---|---|---|---|
| Basement | Laundry Room | 8' x 5'3'' | ||
| Basement | Family Room | 14'10'' x 21'3'' | ||
| Main Level | Enclosed Porch | 10'11'' x 6'8'' | ||
| Main Level | Enclosed Porch | 4'7'' x 13'6'' | ||
| Main Level | Other | 2'9'' x 5'10'' | ||
| Main Level | Pantry | 8' x 3'9'' | ||
| Main Level | Foyer | 5'4'' x 7'4'' | ||
| Main Level | 3pc Bathroom | 10'10'' x 6'4'' | ||
| Main Level | Bedroom | 7'11'' x 11'10'' | ||
| Main Level | Kitchen/dining Room | 13'9'' x 12'9'' |
https://www.realtor.ca/real-estate/29608215/35-titus-road-edmundston
Interested?
Contact us for more information

Betsy Boudreau
Agent Manager
https://prestige.royallepage.ca/
https://www.facebook.com/BetsyBoudreauRealEstate
50 Burgess St
Grand Falls, New Brunswick E3Y 1C6

The trademarks REALTOR®, REALTORS®, and the REALTOR® logo are controlled by The Canadian Real Estate Association (CREA) and identify real estate professionals who are members of CREA. The trademarks MLS®, Multiple Listing Service® and the associated logos are owned by The Canadian Real Estate Association (CREA) and identify the quality of services provided by real estate professionals who are members of CREA. The trademark DDF® is owned by The Canadian Real Estate Association (CREA) and identifies CREA's Data Distribution Facility (DDF®)
Saint John Real Estate Board Inc
Royal LePage Prestige
May 11 2026 02:56:20
