

595 260 Route Saint-Quentin, New Brunswick E8A 2L6

$319,000
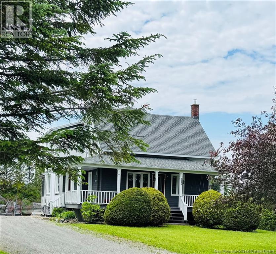
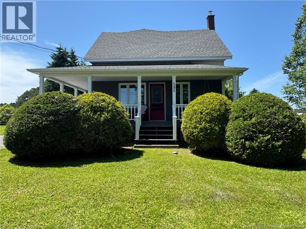
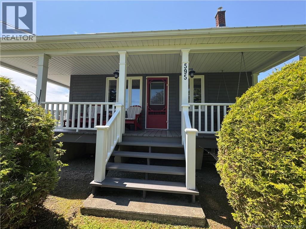
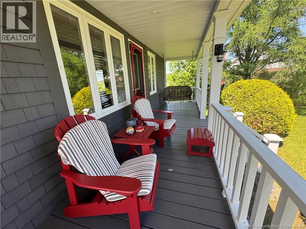
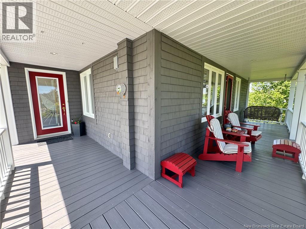
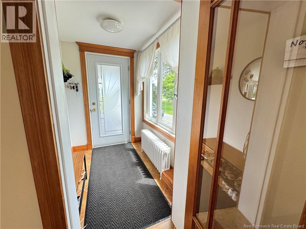
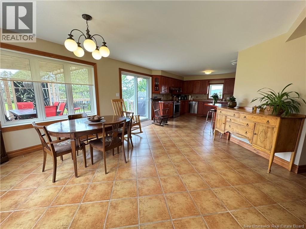
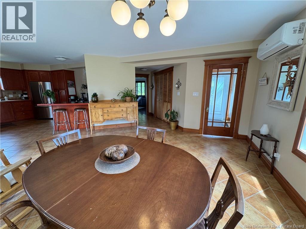
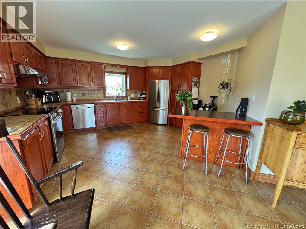
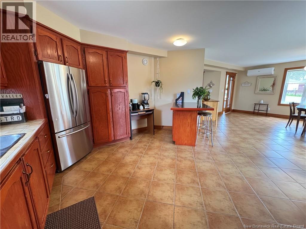
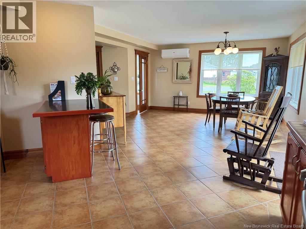
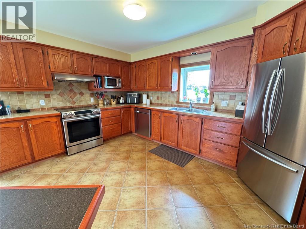
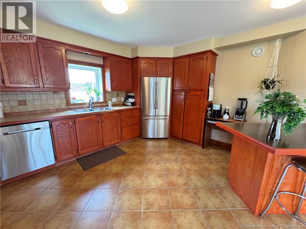
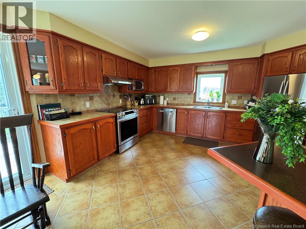
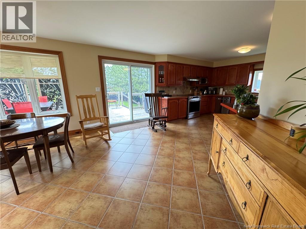
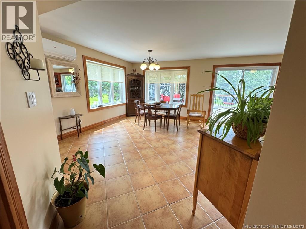
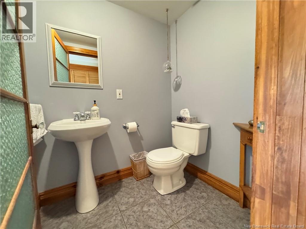
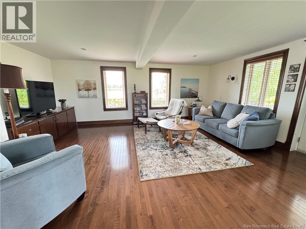
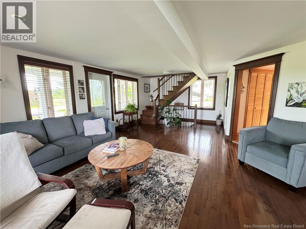
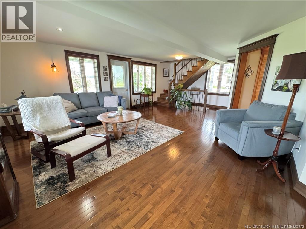
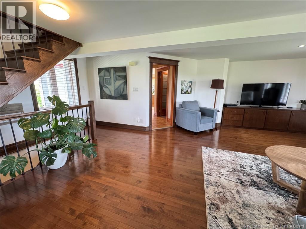
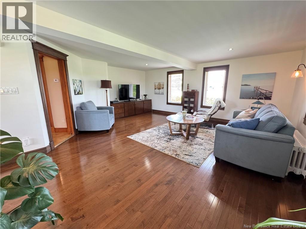
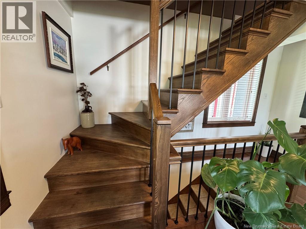
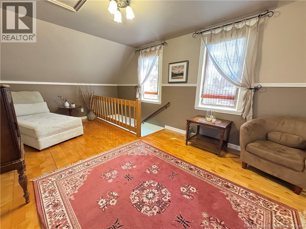
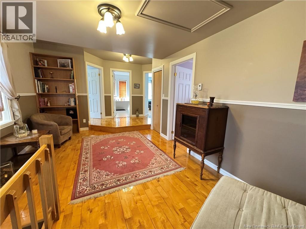
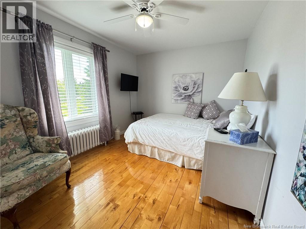
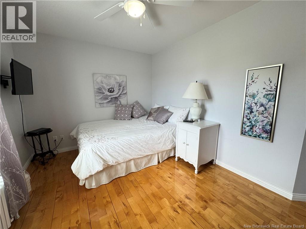
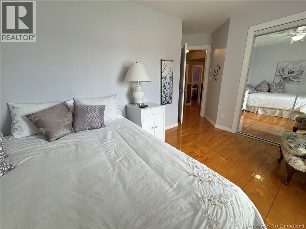
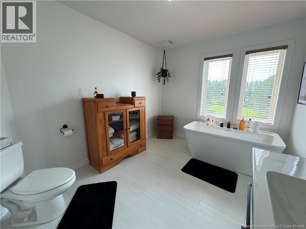
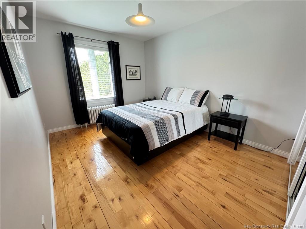
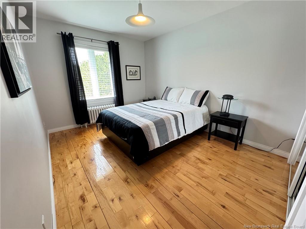
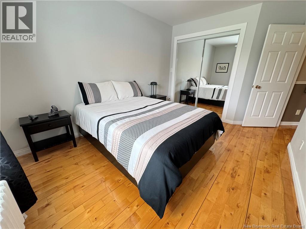
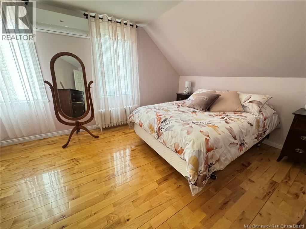
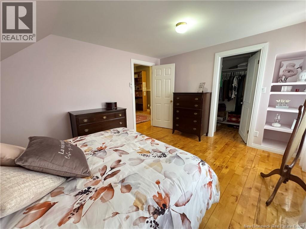
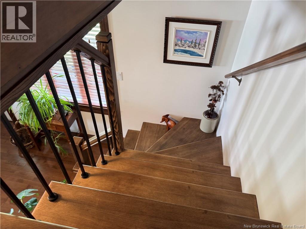
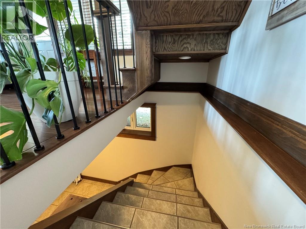
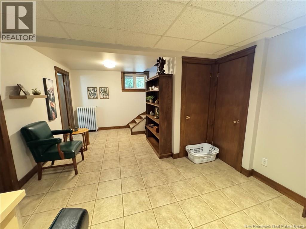
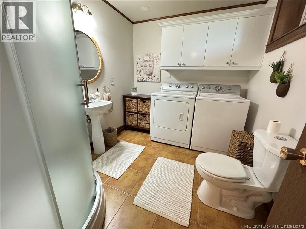
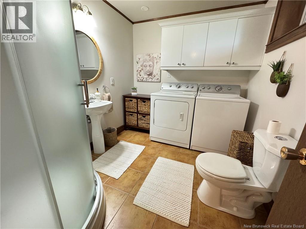
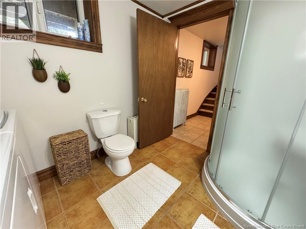
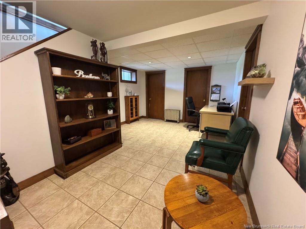
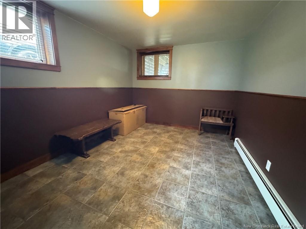
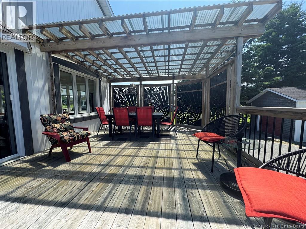
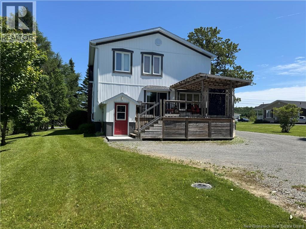
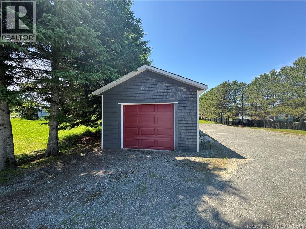
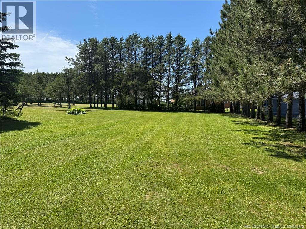
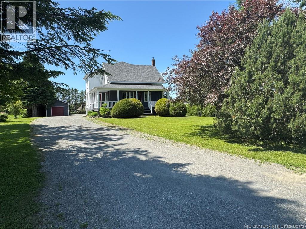
Welcome to this well-maintained 3+1-bedroom, 2.5-bathroom home located just outside of St-Quentin. With a charming wraparound porch and mature landscaping, this property offers space, comfort, and timeless appeal. The main level features an entryway with heated floors that opens into a bright, concept kitchen and dining area. The kitchen includes a large island, heated ceramic tile flooring, and patio doors leading to a backyard deckperfect for relaxing or entertaining. Four heat pump provides efficient heating and cooling throughout the seasons as well as a hot water heating system that gives you an alternative on those cold winter nights. The living room boasts beautiful hardwood floors and large windows that fill the space with natural light and finishing off the main level is a convenient half bath also with heated floors. Upstairs, youll find an updated full bathroom with heated floors soaker tub, a spacious primary bedroom with walk-in closet, and two additional bedrooms connected by a lovely landing. The partially finished walk-out basement offers a fourth bedroom, full bathroom, laundry area, and direct access to the backyard. A detached garage adds to the functionality of this well-kept home. If youre looking for a peaceful setting with easy access to town amenities, this property is a must-see. (id:44840)
Property Details
| MLS® Number | NB121463 |
| Property Type | Single Family |
| Equipment Type | None |
| Features | Balcony/deck/patio |
| Rental Equipment Type | None |
Building
| Bathroom Total | 3 |
| Bedrooms Above Ground | 3 |
| Bedrooms Below Ground | 1 |
| Bedrooms Total | 4 |
| Architectural Style | 2 Level |
| Cooling Type | Heat Pump |
| Exterior Finish | Wood Shingles, Vinyl, Wood |
| Flooring Type | Ceramic, Wood |
| Foundation Type | Concrete |
| Half Bath Total | 1 |
| Heating Fuel | Electric |
| Heating Type | Heat Pump, Hot Water |
| Size Interior | 1691 Sqft |
| Total Finished Area | 1691 Sqft |
| Type | House |
| Utility Water | Well |
Parking
| Detached Garage |
Land
| Acreage | No |
| Sewer | Septic System |
| Size Irregular | 2793 |
| Size Total | 2793 M2 |
| Size Total Text | 2793 M2 |
Rooms
| Level | Type | Length | Width | Dimensions |
|---|---|---|---|---|
| Second Level | Other | 4'6'' x 9'1'' | ||
| Second Level | Primary Bedroom | 13'9'' x 11'8'' | ||
| Second Level | Bedroom | 9'5'' x 12'4'' | ||
| Second Level | Bath (# Pieces 1-6) | 8'9'' x 11'9'' | ||
| Second Level | Bedroom | 12'4'' x 9'5'' | ||
| Second Level | Other | 10'7'' x 22'1'' | ||
| Basement | Storage | 14'8'' x 7'6'' | ||
| Basement | Bedroom | 14'3'' x 10' | ||
| Basement | Bath (# Pieces 1-6) | 9'2'' x 7'5'' | ||
| Basement | Recreation Room | 18'9'' x 12' | ||
| Main Level | Living Room | 23'1'' x 19'1'' | ||
| Main Level | Bath (# Pieces 1-6) | 4'3'' x 5'4'' | ||
| Main Level | Other | 4'2'' x 9'9'' | ||
| Main Level | Kitchen/dining Room | 14'4'' x 26'9'' | ||
| Main Level | Foyer | 6'7'' x 5'2'' |
https://www.realtor.ca/real-estate/29596913/595-260-route-saint-quentin
Interested?
Contact us for more information

Cindy Michaud
Salesperson
50 Burgess St
Grand Falls, New Brunswick E3Y 1C6

The trademarks REALTOR®, REALTORS®, and the REALTOR® logo are controlled by The Canadian Real Estate Association (CREA) and identify real estate professionals who are members of CREA. The trademarks MLS®, Multiple Listing Service® and the associated logos are owned by The Canadian Real Estate Association (CREA) and identify the quality of services provided by real estate professionals who are members of CREA. The trademark DDF® is owned by The Canadian Real Estate Association (CREA) and identifies CREA's Data Distribution Facility (DDF®)
Saint John Real Estate Board Inc
Royal LePage Prestige
April 15 2026 12:11:15
