

57 Fairway Boulevard Riverview, New Brunswick E1B 4J5

$549,900
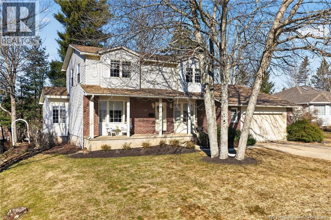
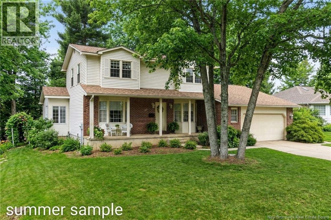
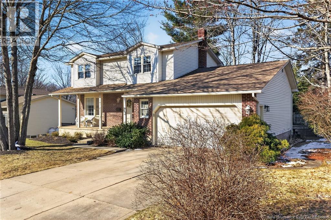
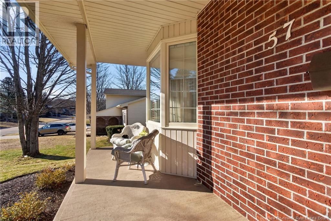
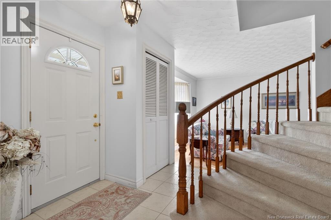
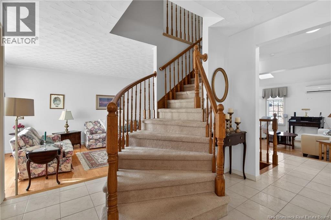
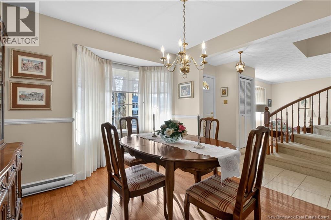
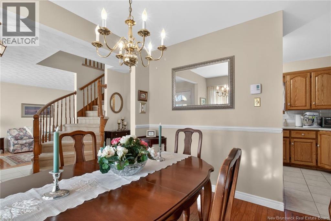
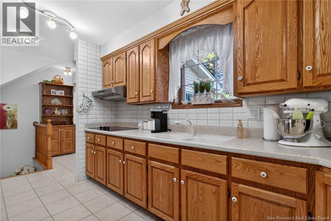
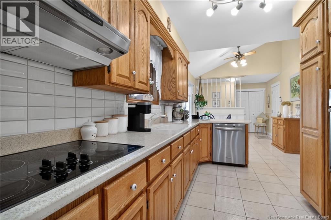
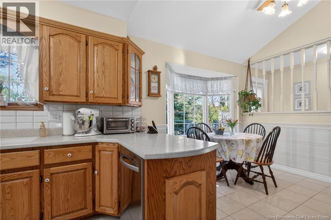
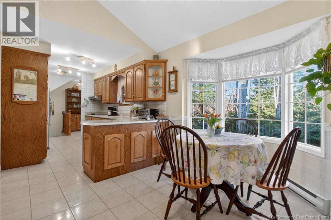
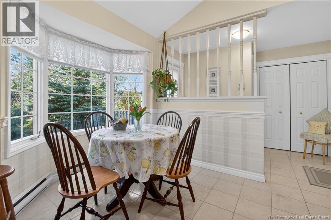
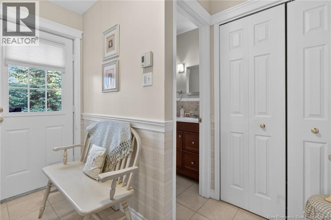
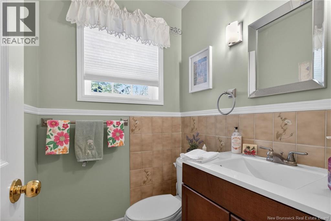
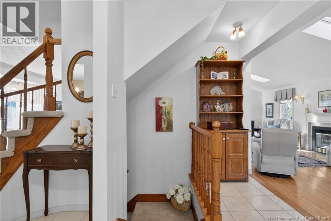
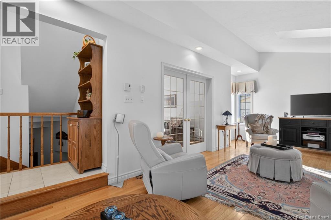
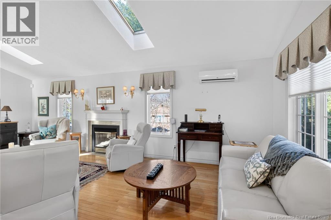
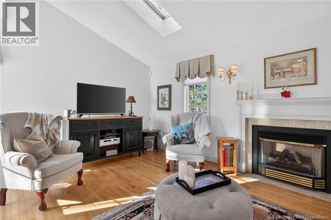
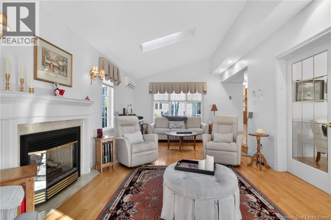
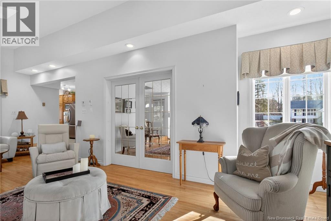
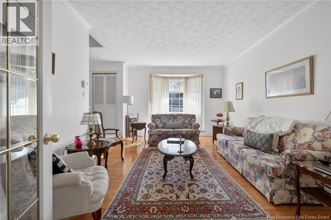
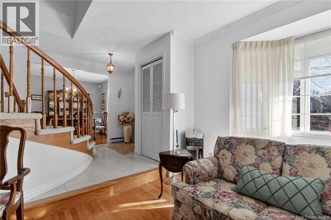
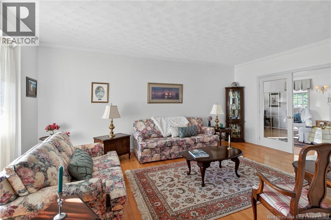
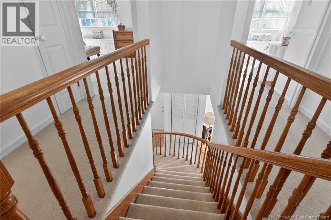
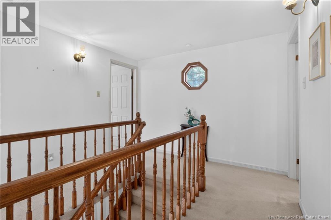
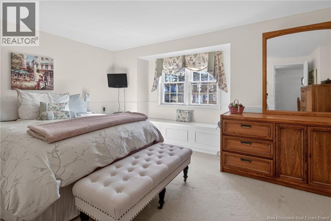
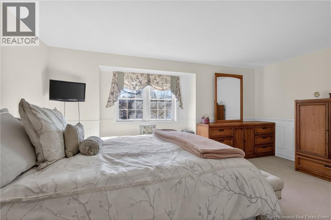
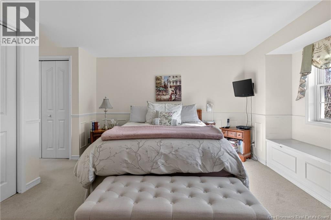
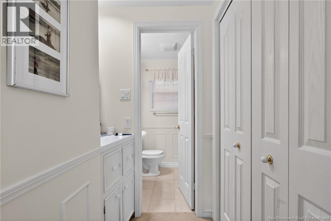
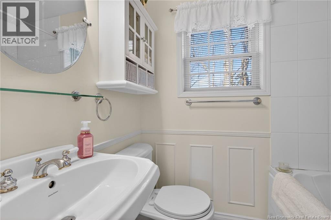
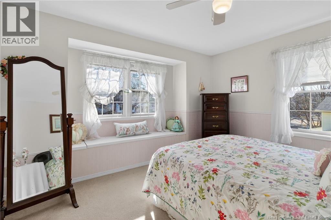
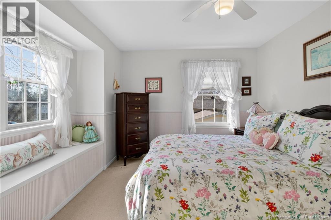
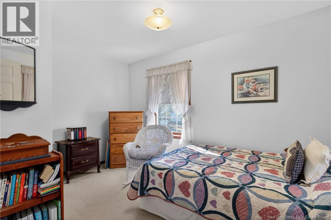
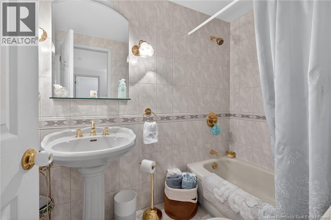
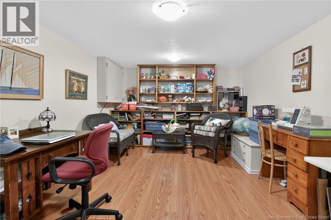
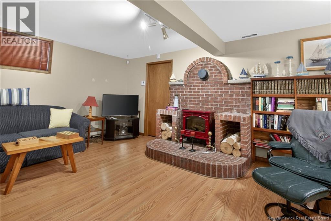

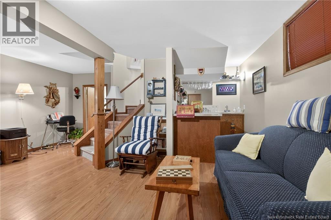
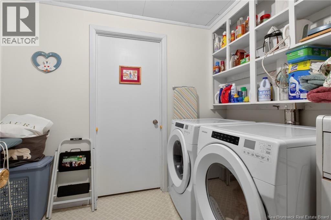
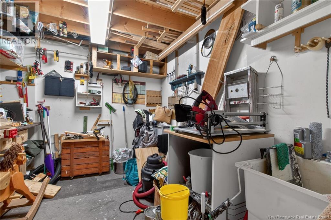
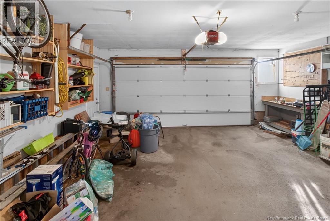
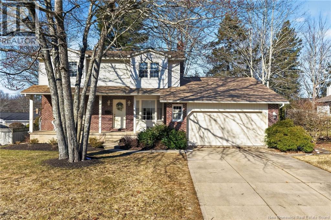
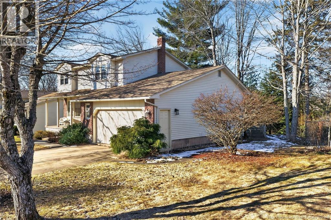
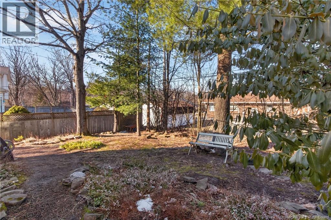
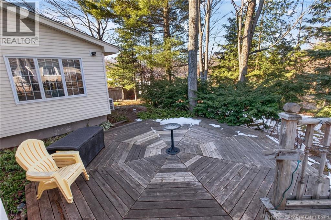
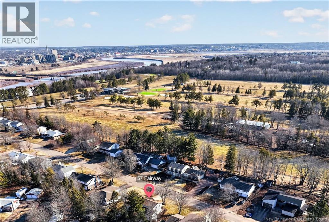
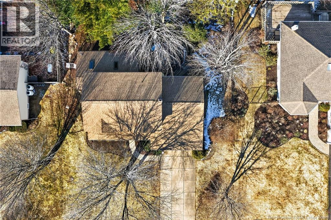
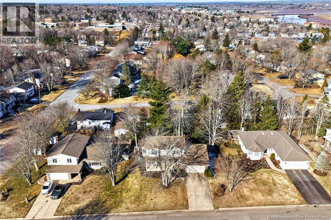
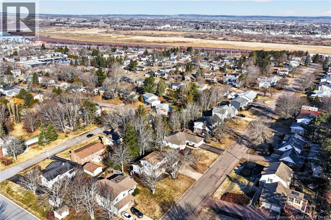
Set in a sought-after Riverview neighbourhood near the golf course, this well-maintained 2-storey home offers space, comfort, and a lifestyle families will love. With 3 bedrooms, 2.5 bathrooms, and an attached garage, this property is ideal for those looking to upsize while adding their own personal touch over time. The main floor features a bright, functional layout - family room, living room, dedicated dining room, and a breakfast nook open to the kitchen - designed for everyday ease. A convenient half bathroom adds practicality, making this level perfect for both busy family life and entertaining. Upstairs, youll find three generously sized bedrooms, including an oversized primary suite complete with its own ensuite bathroom, along with an additional full bathroom to serve the rest of the household. The lower level offers flexible living space with a large rec room and bar area, ideal for hosting, plus a dedicated office, laundry room, and plenty of storage. Outside, enjoy a treed backyard and the benefits of a quiet, established area just minutes from schools, walking trails, and the nearby golf course! Clean, well cared for, and full of potential - this is a home you can grow into! (id:44840)
Property Details
| MLS® Number | NB136909 |
| Property Type | Single Family |
| Equipment Type | Propane Tank, Water Heater |
| Rental Equipment Type | Propane Tank, Water Heater |
Building
| Bathroom Total | 3 |
| Bedrooms Above Ground | 3 |
| Bedrooms Total | 3 |
| Basement Development | Partially Finished |
| Basement Type | Full (partially Finished) |
| Cooling Type | Heat Pump |
| Exterior Finish | Brick, Vinyl |
| Flooring Type | Carpeted, Laminate, Tile, Linoleum, Hardwood |
| Foundation Type | Concrete |
| Half Bath Total | 1 |
| Heating Fuel | Electric, Propane |
| Heating Type | Baseboard Heaters, Heat Pump |
| Stories Total | 2 |
| Size Interior | 2773 Sqft |
| Total Finished Area | 2773 Sqft |
| Type | House |
| Utility Water | Municipal Water |
Parking
| Attached Garage | |
| Garage |
Land
| Acreage | No |
| Sewer | Municipal Sewage System |
| Size Irregular | 806 |
| Size Total | 806 M2 |
| Size Total Text | 806 M2 |
Rooms
| Level | Type | Length | Width | Dimensions |
|---|---|---|---|---|
| Second Level | Bedroom | 8'6'' x 12'2'' | ||
| Second Level | Bedroom | 13'0'' x 11'7'' | ||
| Second Level | 4pc Bathroom | 4'11'' x 7'6'' | ||
| Second Level | Primary Bedroom | 15'11'' x 16'9'' | ||
| Basement | Storage | 13'11'' x 5'4'' | ||
| Basement | Office | 11'3'' x 17'10'' | ||
| Basement | Other | 5'5'' x 5'6'' | ||
| Basement | Storage | 10'11'' x 9'0'' | ||
| Basement | Laundry Room | 7'5'' x 8'11'' | ||
| Basement | Recreation Room | 18'5'' x 17'10'' | ||
| Main Level | 2pc Bathroom | 4'5'' x 4'10'' | ||
| Main Level | Dining Nook | 7'7'' x 12'3'' | ||
| Main Level | Dining Room | 10'6'' x 12'0'' | ||
| Main Level | Kitchen | 13'6'' x 10'1'' | ||
| Main Level | Living Room | 25'6'' x 13'0'' | ||
| Main Level | Family Room | 11'10'' x 20'10'' |
https://www.realtor.ca/real-estate/29586696/57-fairway-boulevard-riverview
Interested?
Contact us for more information

Jason Richard
Salesperson

150 Edmonton Avenue, Suite 4b
Moncton, New Brunswick E1C 3B9
(506) 383-2883
(506) 383-2885
www.kwmoncton.ca/

Justin Mattatall
Salesperson
(506) 389-3946
www.facebook.com/pages/Justin-Mattatall-Real-Estate-Associate/133629656705411
facebook.com/justinrealty
150 Edmonton Avenue, Suite 4b
Moncton, New Brunswick E1C 3B9
(506) 383-2883
(506) 383-2885
www.kwmoncton.ca/

The trademarks REALTOR®, REALTORS®, and the REALTOR® logo are controlled by The Canadian Real Estate Association (CREA) and identify real estate professionals who are members of CREA. The trademarks MLS®, Multiple Listing Service® and the associated logos are owned by The Canadian Real Estate Association (CREA) and identify the quality of services provided by real estate professionals who are members of CREA. The trademark DDF® is owned by The Canadian Real Estate Association (CREA) and identifies CREA's Data Distribution Facility (DDF®)
Saint John Real Estate Board Inc
Keller Williams Capital Realty
June 08 2026 04:33:14
