

0 Clarence Ridge Road Rollingdam, New Brunswick E5A 2K9

$189,000
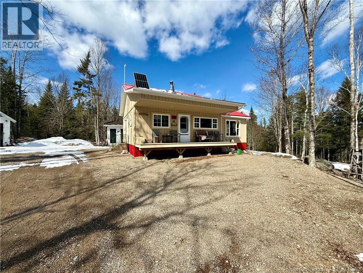
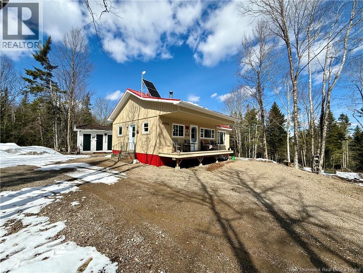
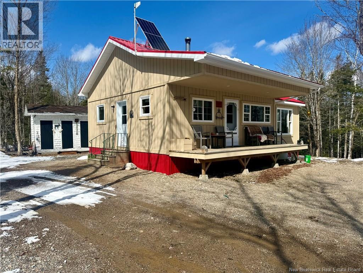
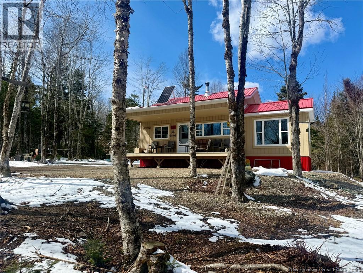
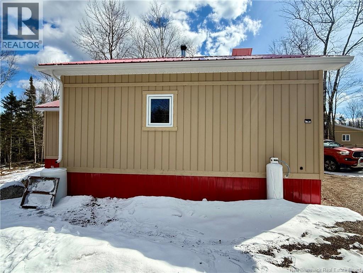
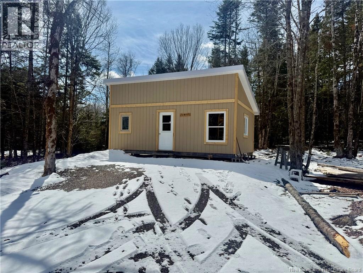
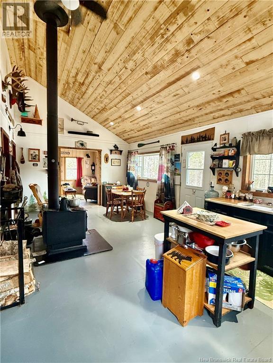
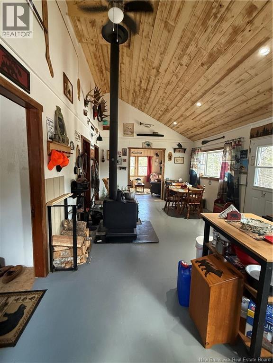
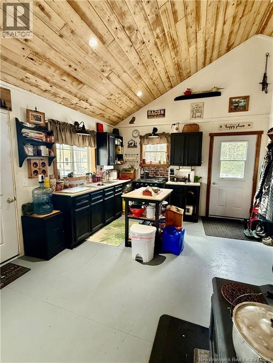
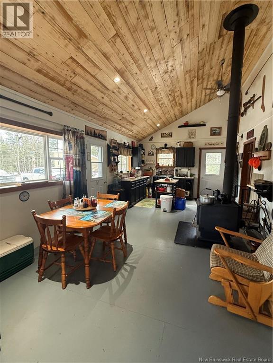
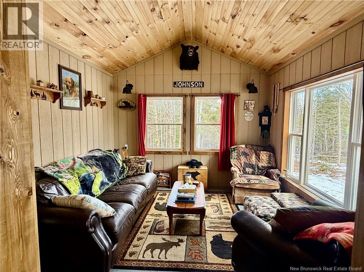
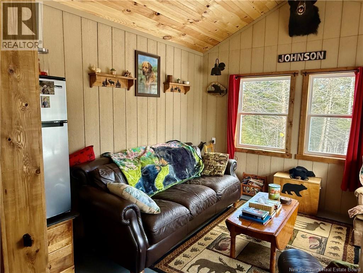
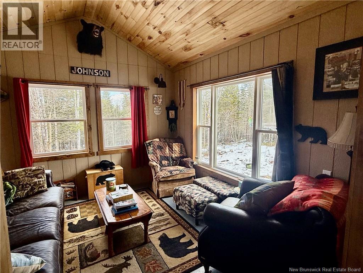
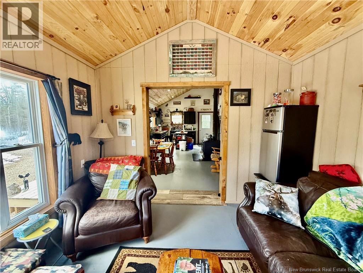
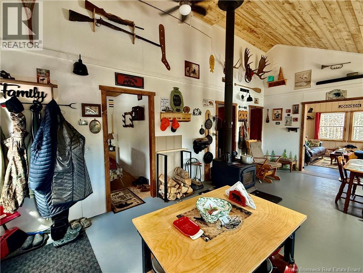
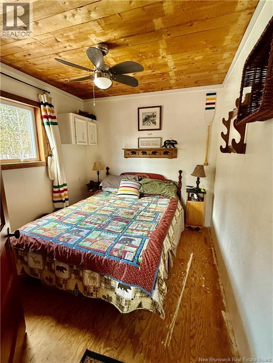
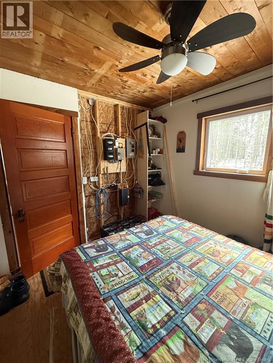
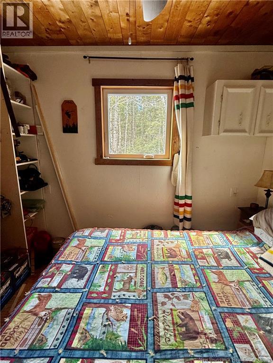
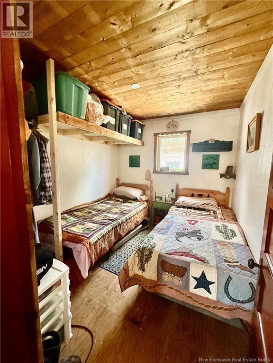
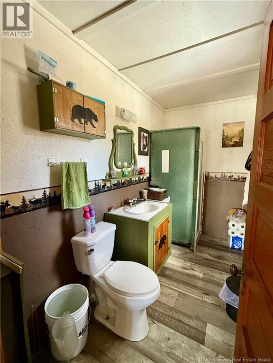
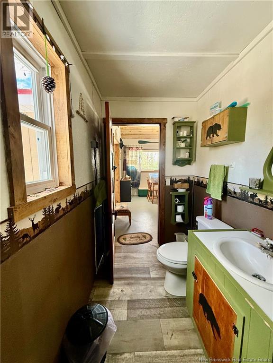
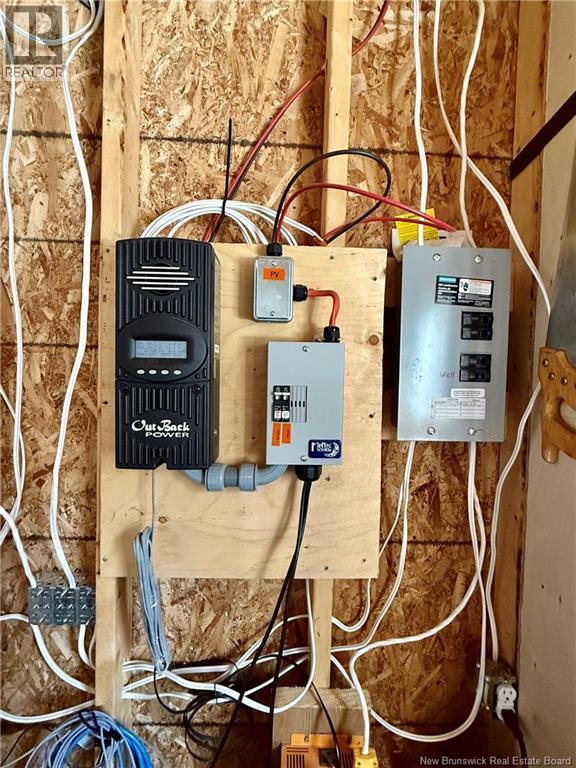
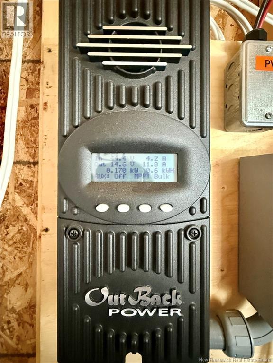
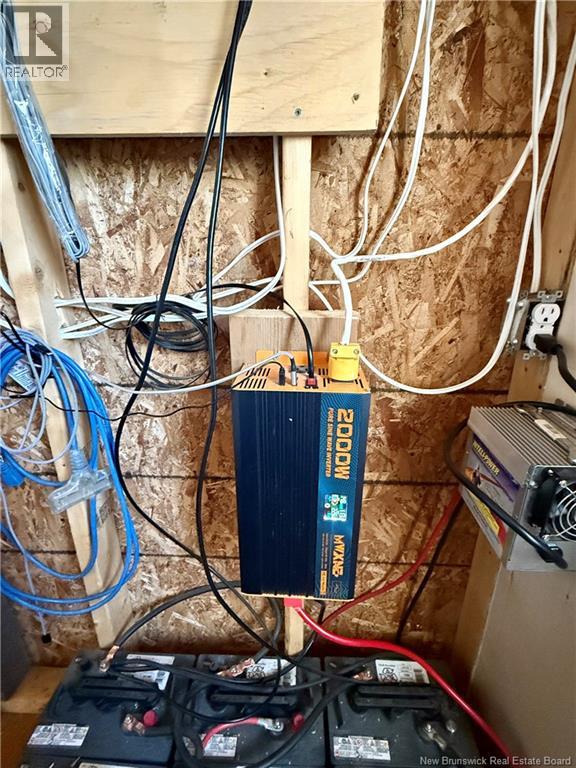
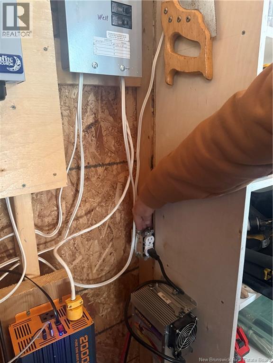
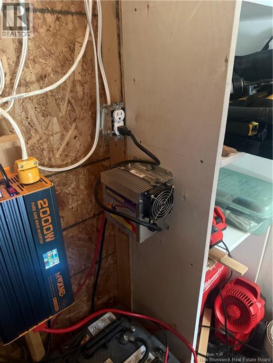
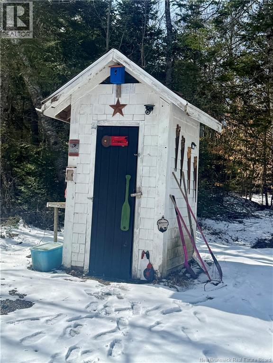
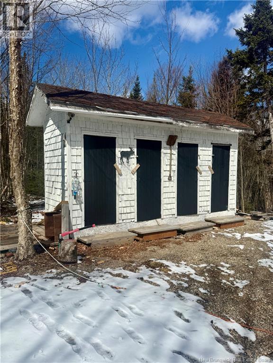
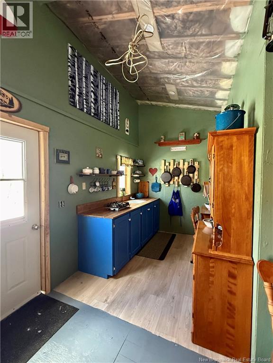
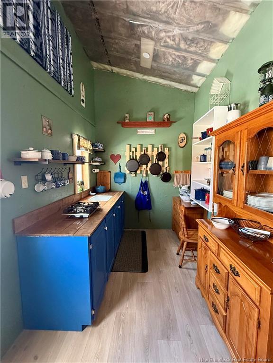
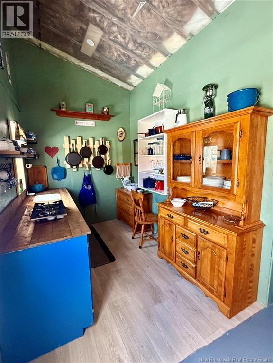
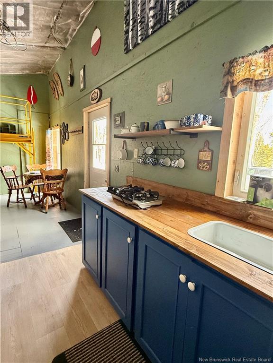
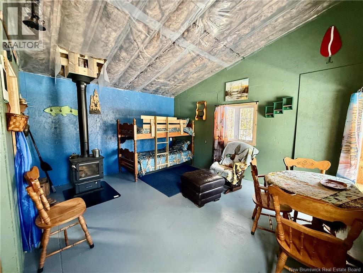
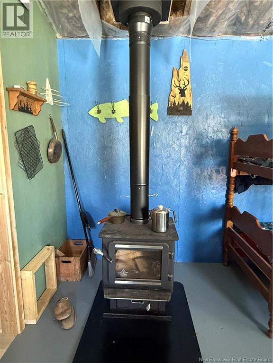
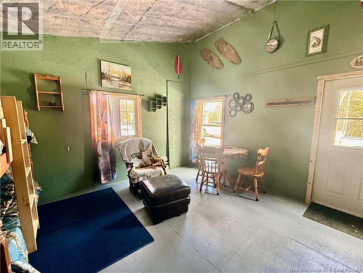
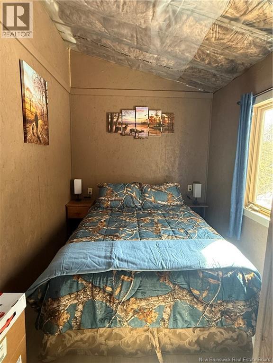
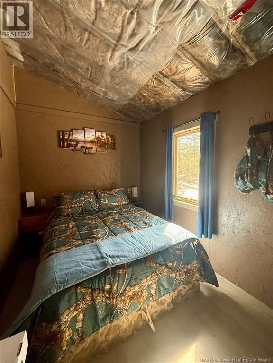
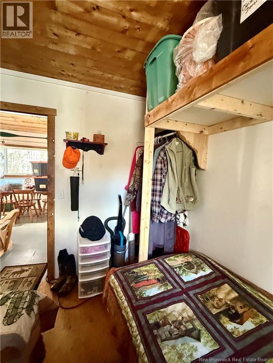
Welcome to your peaceful getaway! This charming two-bedroom cottage offers comfortable off-grid living on approximately 3 acres. Built in 2023 with a 2x6 construction, engineered trusses, a durable metal roof, and double-pane windows, this cozy retreat is designed for comfort. Inside features an eat-in kitchen, separate living room, two bedrooms (1 queen, 2 twin beds), and a full bath. The ceiling soars to 13.8 ft at its peak, creating a bright, open feel. Powered by a solar system with generator panel, this cottage offers reliable off-grid living. A WETT-certified wood stove adds warmth and efficiency. The cottage is fully insulated (floors excluded) and skirted. Enjoy the covered deck and natural surroundings. Water is supplied by a farm hydrant directly to the bathroom, via rainwater collection system. This property also has a septic tank(and infiltrators). In addition, a 24x16 bunkhouse provides an excellent guest space; boasting a dedicated bedroom with a queen bed, open concept living and kitchen area, bunk beds, and wood stove. This property is accessible by a standard vehicle(SUV or Truck), no need for a ATV! This gem offers both privacy and convenience. Much of the furniture is included, making this a turnkey opportunity. An outhouse and spacious tool shed are also located to the back of the cottage. *Survey to be completed in the coming weeks. * (id:44840)
Property Details
| MLS® Number | NB136843 |
| Property Type | Single Family |
| Equipment Type | None |
| Rental Equipment Type | None |
| Structure | Shed |
Building
| Bathroom Total | 1 |
| Bedrooms Above Ground | 2 |
| Bedrooms Total | 2 |
| Basement Type | None |
| Constructed Date | 2023 |
| Exterior Finish | Wood Siding |
| Flooring Type | Other, Vinyl, Wood |
| Foundation Type | Wood/piers |
| Heating Fuel | Wood |
| Heating Type | Stove |
| Size Interior | 617 Sqft |
| Total Finished Area | 617 Sqft |
| Type | House |
Land
| Acreage | Yes |
| Sewer | Septic System |
| Size Irregular | 3 |
| Size Total | 3 Ac |
| Size Total Text | 3 Ac |
Rooms
| Level | Type | Length | Width | Dimensions |
|---|---|---|---|---|
| Main Level | Kitchen/dining Room | 22'11'' x 22'11'' | ||
| Main Level | 3pc Bathroom | 9'10'' x 4'11'' | ||
| Main Level | Bedroom | 8'7'' x 9'11'' | ||
| Main Level | Bedroom | 9'11'' x 8'8'' | ||
| Main Level | Living Room | 11'6'' x 11'0'' |
https://www.realtor.ca/real-estate/29586697/0-clarence-ridge-road-rollingdam
Interested?
Contact us for more information
Rebecca Allen
Salesperson

78 Milltown Blvd
St. Stephen, New Brunswick E3L 1C6
(506) 466-3330
(506) 466-5429

The trademarks REALTOR®, REALTORS®, and the REALTOR® logo are controlled by The Canadian Real Estate Association (CREA) and identify real estate professionals who are members of CREA. The trademarks MLS®, Multiple Listing Service® and the associated logos are owned by The Canadian Real Estate Association (CREA) and identify the quality of services provided by real estate professionals who are members of CREA. The trademark DDF® is owned by The Canadian Real Estate Association (CREA) and identifies CREA's Data Distribution Facility (DDF®)
Saint John Real Estate Board Inc
Exit Realty Charlotte County
April 10 2026 04:51:00
