

326 Sheriff Grand-Sault/grand Falls, New Brunswick E3Z 3A4

$319,000
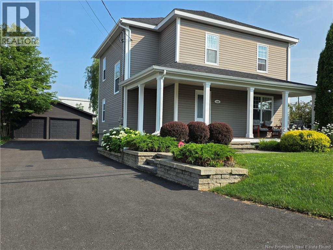
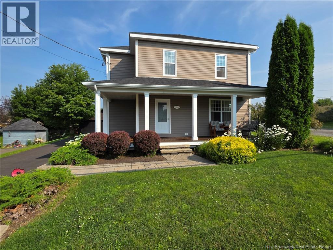
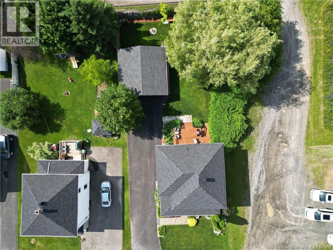
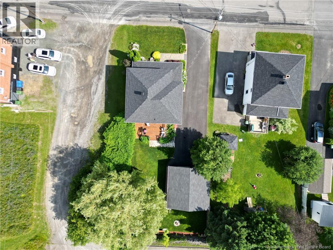
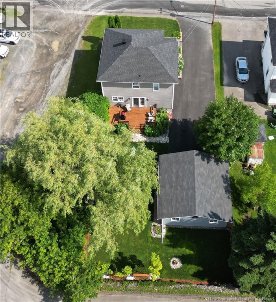
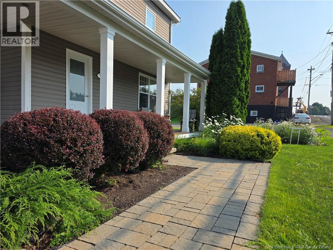
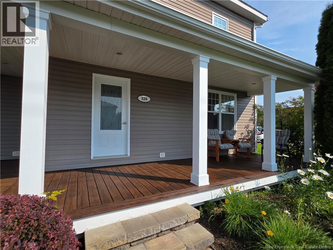
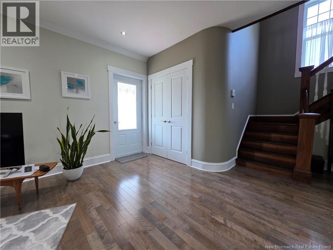
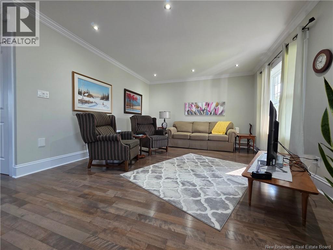
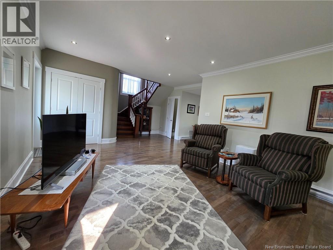
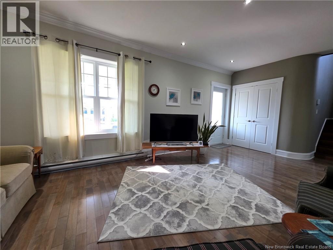
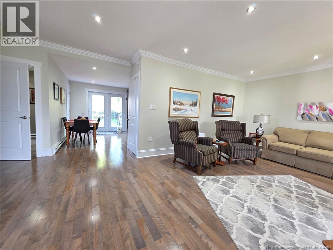
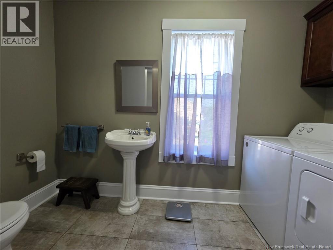
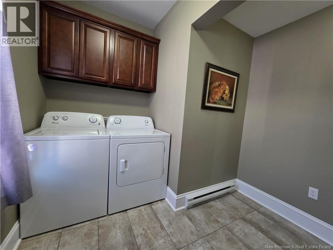
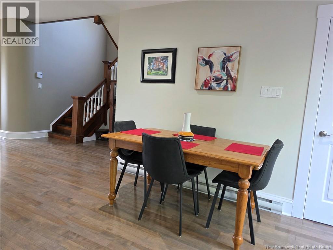
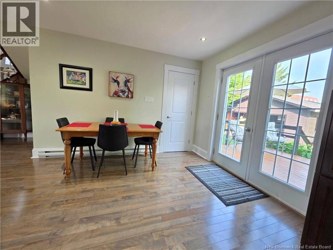
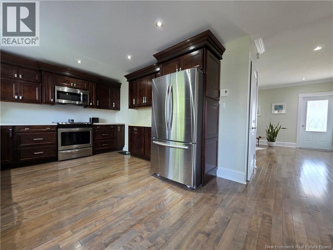
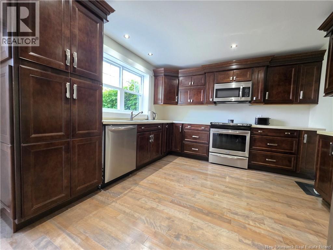
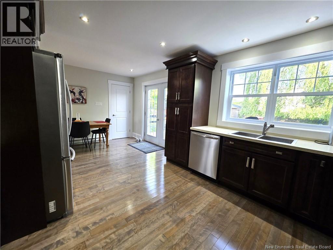
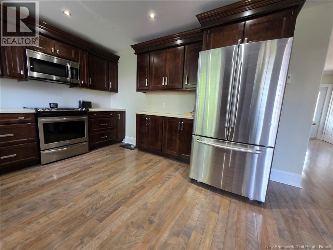
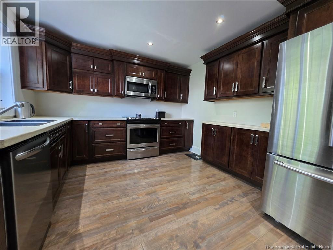
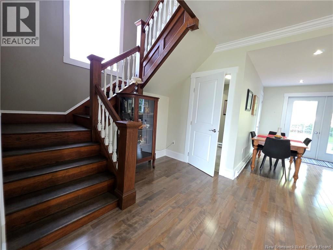
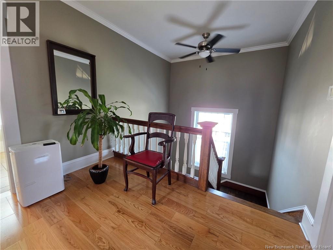
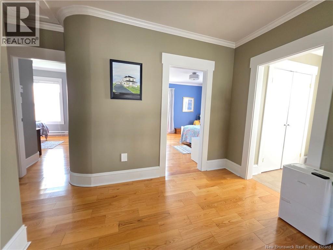

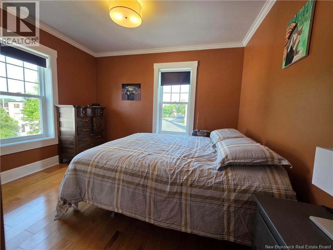
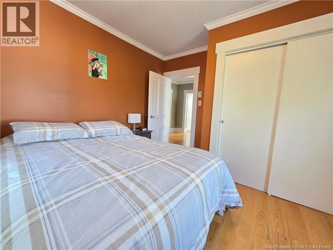
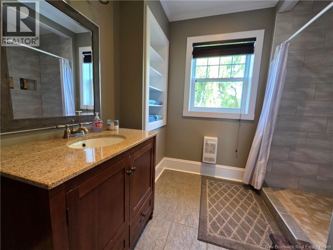
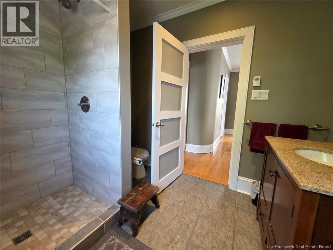
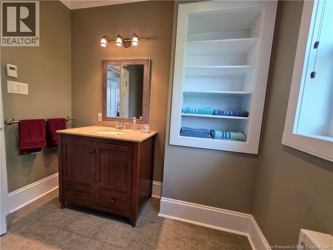
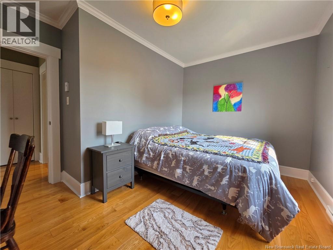
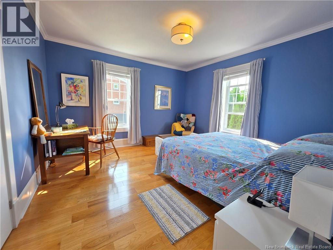

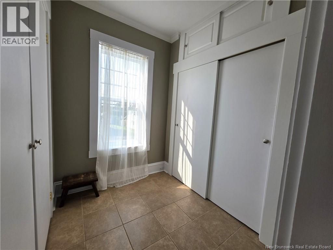
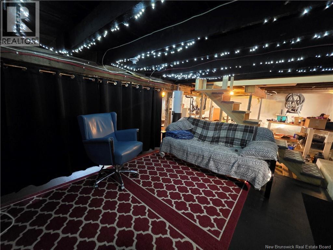
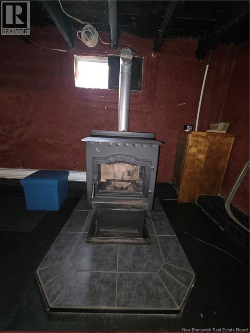
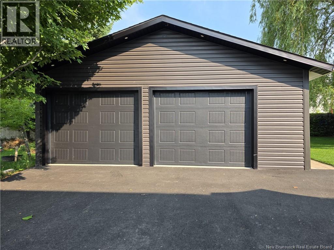
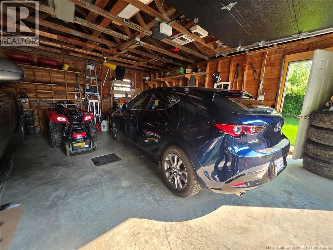
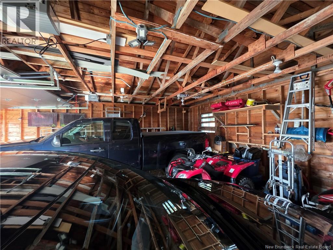
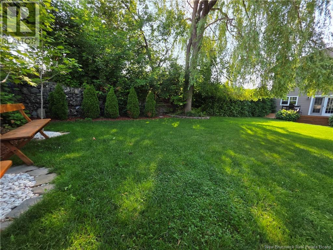
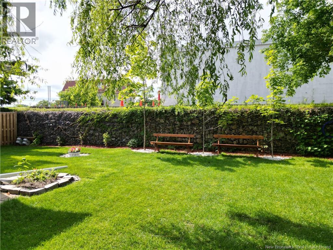
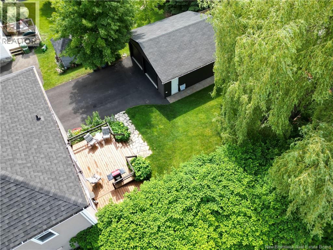
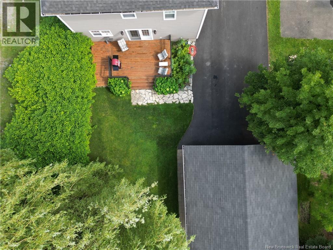
Step into timeless charm with all the modern updates already done for you. This beautifully renovated century home (main and second level) is completely move-in ready and ideally located just a short walk to schools, parks, the public pool, splash pad, and all the conveniences of downtownincluding the iconic Falls. Outside, the curb appeal speaks for itself with a paved driveway, detached double garage, manicured landscaping, a charming front veranda, and a spacious back deck thats perfect for hosting friends and family. Inside, youll find a bright and welcoming living space, along with a well-designed kitchen offering plenty of cabinetry and prep space. The main level also features a convenient half bath with laundry for everyday ease. Upstairs, the original staircase adds character as it leads to a generous landingideal for a home office or reading nookalong with three spacious bedrooms and a beautifully finished full bath complete with a custom tiled walk-in shower. Classic details like crown molding, hardwood, and ceramic flooring carry throughout the home, adding warmth and personality at every turn. The unfinished basement provides excellent storage and future potential. A perfect blend of character, comfort, and locationthis is one you wont want to miss. (id:44840)
Property Details
| MLS® Number | NB123106 |
| Property Type | Single Family |
| Equipment Type | Water Heater |
| Features | Level Lot, Balcony/deck/patio |
| Rental Equipment Type | Water Heater |
| Structure | None |
Building
| Bathroom Total | 2 |
| Bedrooms Above Ground | 3 |
| Bedrooms Total | 3 |
| Architectural Style | 2 Level |
| Exterior Finish | Vinyl |
| Flooring Type | Ceramic, Wood |
| Foundation Type | Concrete |
| Half Bath Total | 1 |
| Heating Fuel | Pellet |
| Heating Type | Baseboard Heaters, Radiant Heat, Stove |
| Size Interior | 1340 Sqft |
| Total Finished Area | 1340 Sqft |
| Type | House |
| Utility Water | Municipal Water |
Parking
| Detached Garage | |
| Garage |
Land
| Access Type | Year-round Access, Public Road |
| Acreage | No |
| Landscape Features | Landscaped |
| Sewer | Municipal Sewage System |
| Size Irregular | 737 |
| Size Total | 737 M2 |
| Size Total Text | 737 M2 |
Rooms
| Level | Type | Length | Width | Dimensions |
|---|---|---|---|---|
| Second Level | Office | 6'6'' x 5'6'' | ||
| Second Level | Bedroom | 12'8'' x 12'4'' | ||
| Second Level | Bedroom | 12'8'' x 10'2'' | ||
| Second Level | Bath (# Pieces 1-6) | 8'0'' x 8'9'' | ||
| Second Level | Other | 4'7'' x 3'1'' | ||
| Second Level | Other | 9'5'' x 8'6'' | ||
| Second Level | Bedroom | 11'4'' x 11'3'' | ||
| Main Level | Kitchen | 20'2'' x 11'3'' | ||
| Main Level | Bath (# Pieces 1-6) | 8'7'' x 11'2'' | ||
| Main Level | Other | 9'5'' x 12'1'' | ||
| Main Level | Living Room | 20'7'' x 13'4'' |
https://www.realtor.ca/real-estate/29542144/326-sheriff-grand-saultgrand-falls
Interested?
Contact us for more information

Lynne Desjardins
Salesperson
https://prestige.royallepage.ca/
50 Burgess St
Grand Falls, New Brunswick E3Y 1C6

The trademarks REALTOR®, REALTORS®, and the REALTOR® logo are controlled by The Canadian Real Estate Association (CREA) and identify real estate professionals who are members of CREA. The trademarks MLS®, Multiple Listing Service® and the associated logos are owned by The Canadian Real Estate Association (CREA) and identify the quality of services provided by real estate professionals who are members of CREA. The trademark DDF® is owned by The Canadian Real Estate Association (CREA) and identifies CREA's Data Distribution Facility (DDF®)
Saint John Real Estate Board Inc
Royal LePage Prestige
April 18 2026 06:15:04
